3 Bedroom
4 Bathroom
2,000 - 2,500 ft2
Central Air Conditioning
Forced Air
$925,000
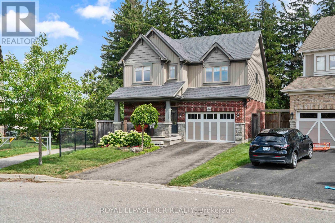
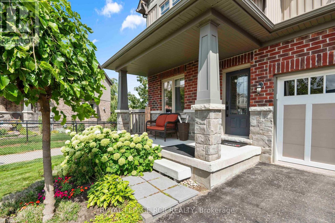
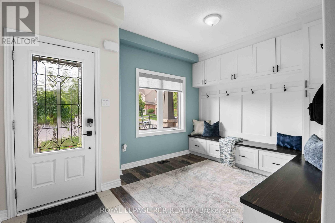
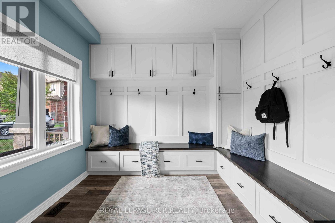
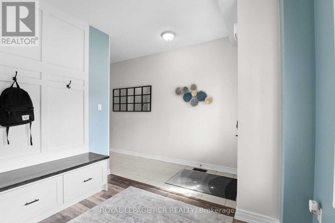
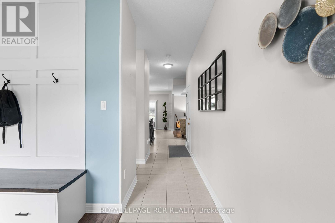
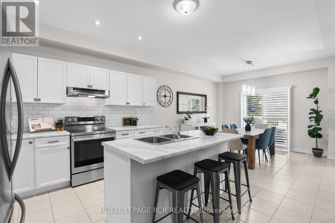
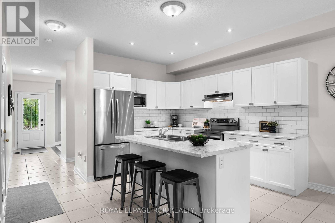
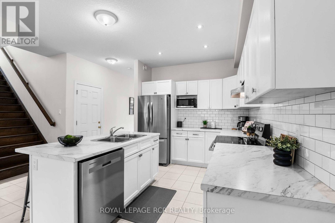
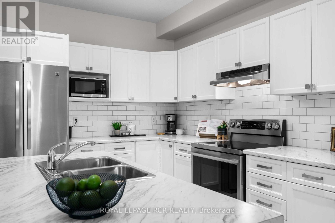
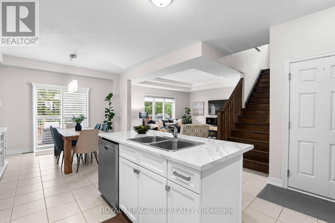
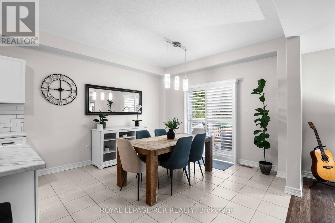
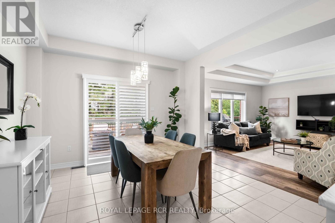
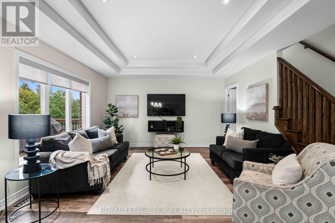
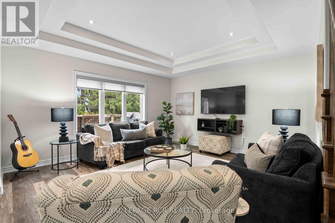
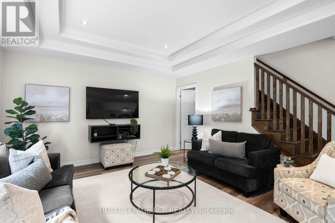
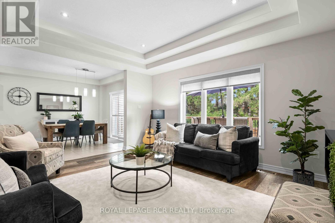
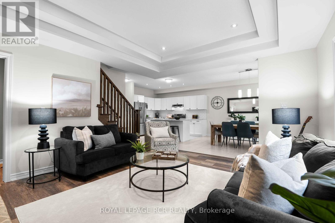
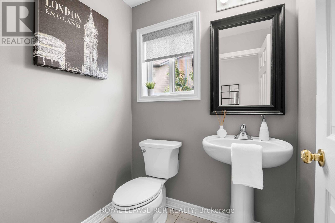
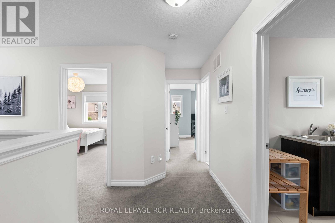
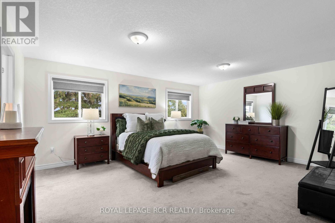
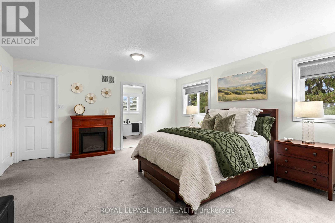
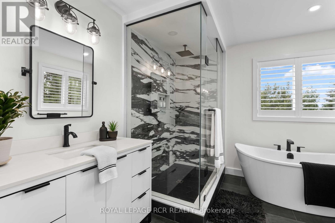
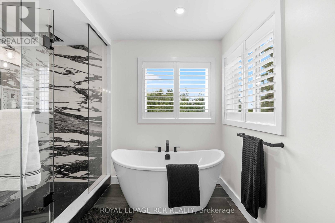
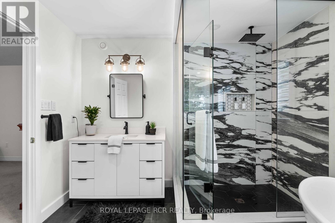
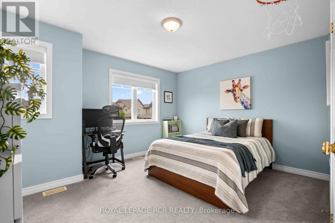
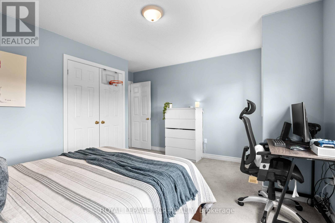
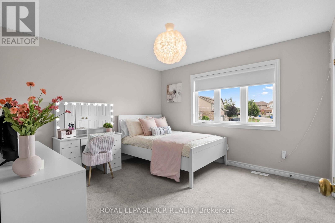
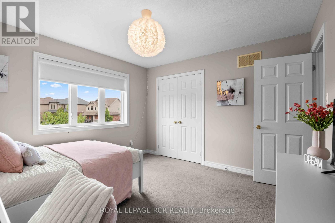
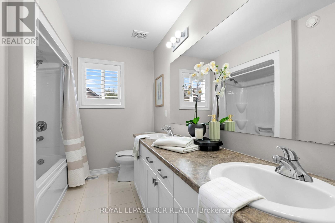
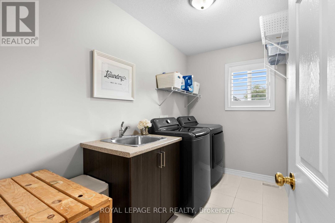
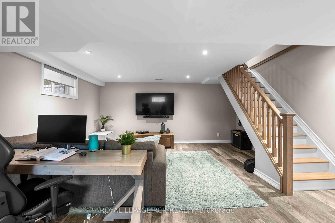
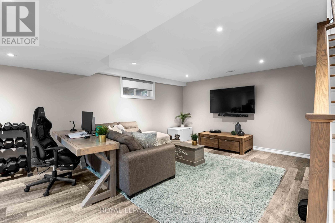
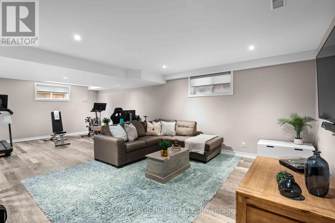
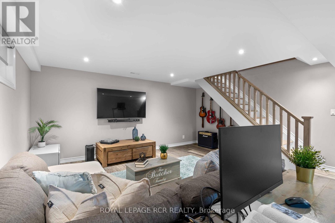
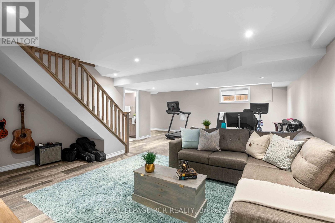
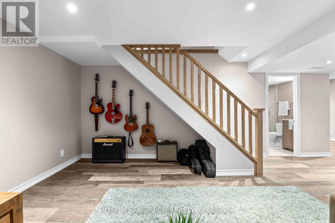
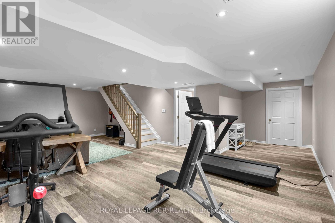
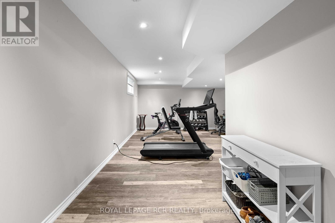
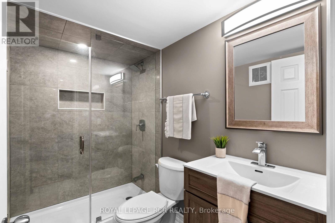
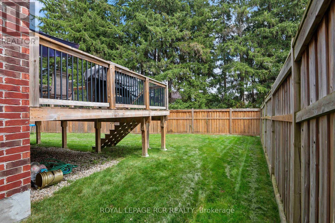
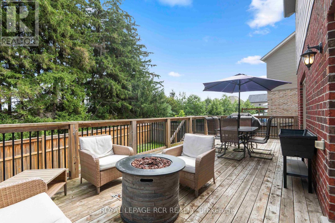
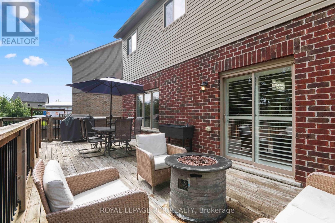
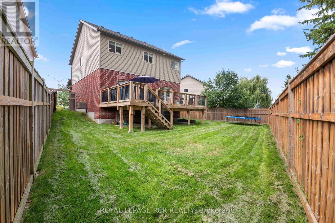
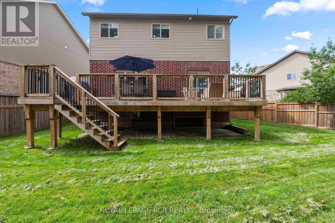
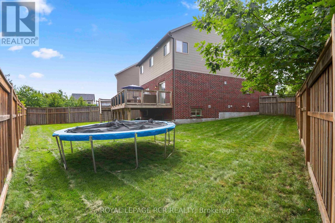
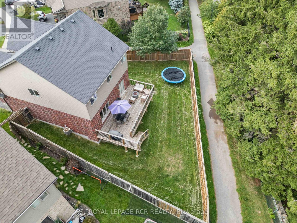
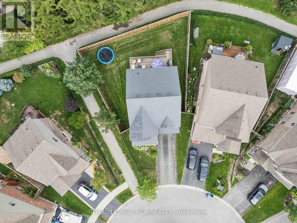
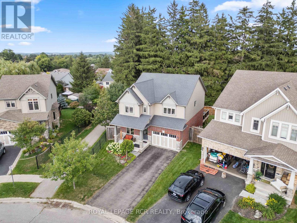
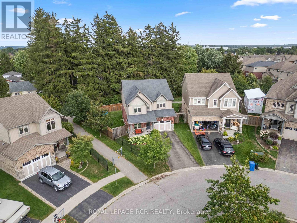
Welcome to 46 Hutchison Court in Orangeville, a beautifully finished 2 storey detached home offering generous living space inside and out, all set on a fully fenced pie shaped lot. A welcoming front porch leads into a spacious foyer and large mudroom with custom built ins, providing plenty of storage. From here, the home opens into a bright, connected main living space designed for comfortable family living and entertaining, with a 2 piece powder room completing the main level. The open concept kitchen, breakfast area and living room form the heart of the home. The bright white kitchen features a centre island with breakfast bar seating, subway tile backsplash, pot lights and stainless steel appliances. The adjoining breakfast area offers a walkout to the back deck, creating an easy flow between indoor and outdoor living. Overlooking the backyard, the living room is filled with natural light from a large picture window and features a tray ceiling detail with pot lights. Upstairs, three generously sized bedrooms provide plenty of space, along with the convenience of upper level laundry. The primary bedroom features a walk in closet and beautifully appointed 4 piece ensuite with a separate soaker tub and tiled walk in shower. The remaining bedrooms are served by a spacious 5 piece bathroom with a double vanity. The finished lower level adds valuable living space with a large recreation room, 3 piece bathroom and additional storage, offering flexibility for a family room, play space, home gym or guest area. Outside, the fully fenced pie shaped backyard offers plenty of room to enjoy, while the large deck provides a great setting for summer dinners, entertaining and relaxing outdoors. With its functional layout, bright living spaces, finished lower level and generous backyard, 46 Hutchison Court offers a well rounded detached home in Orangeville with the space to grow, gather and settle in. (id:50976)
Property Details
|
MLS® Number
|
W13726970 |
|
Property Type
|
Single Family |
|
Community Name
|
Orangeville |
|
Amenities Near By
|
Hospital, Public Transit, Schools, Park |
|
Community Features
|
Community Centre |
|
Equipment Type
|
Water Heater |
|
Parking Space Total
|
3 |
|
Rental Equipment Type
|
Water Heater |
|
Structure
|
Porch |
Building
|
Bathroom Total
|
4 |
|
Bedrooms Above Ground
|
3 |
|
Bedrooms Total
|
3 |
|
Appliances
|
Garage Door Opener Remote(s), Central Vacuum, Water Softener, Dishwasher, Dryer, Freezer, Microwave, Stove, Washer, Window Coverings, Refrigerator |
|
Basement Development
|
Finished |
|
Basement Type
|
N/a (finished) |
|
Construction Style Attachment
|
Detached |
|
Cooling Type
|
Central Air Conditioning |
|
Exterior Finish
|
Brick, Vinyl Siding |
|
Flooring Type
|
Laminate, Tile, Carpeted |
|
Foundation Type
|
Poured Concrete |
|
Half Bath Total
|
1 |
|
Heating Fuel
|
Natural Gas |
|
Heating Type
|
Forced Air |
|
Stories Total
|
2 |
|
Size Interior
|
2,000 - 2,500 Ft2 |
|
Type
|
House |
|
Utility Water
|
Municipal Water |
Parking
Land
|
Acreage
|
No |
|
Fence Type
|
Fenced Yard |
|
Land Amenities
|
Hospital, Public Transit, Schools, Park |
|
Sewer
|
Sanitary Sewer |
|
Size Depth
|
96 Ft ,7 In |
|
Size Frontage
|
29 Ft ,8 In |
|
Size Irregular
|
29.7 X 96.6 Ft ; 108.37 Ft On Long Side |
|
Size Total Text
|
29.7 X 96.6 Ft ; 108.37 Ft On Long Side |
Rooms
| Level |
Type |
Length |
Width |
Dimensions |
|
Lower Level |
Recreational, Games Room |
8.5 m |
7.84 m |
8.5 m x 7.84 m |
|
Main Level |
Mud Room |
2.95 m |
2.74 m |
2.95 m x 2.74 m |
|
Main Level |
Kitchen |
4.03 m |
3.59 m |
4.03 m x 3.59 m |
|
Main Level |
Eating Area |
3.75 m |
3.75 m |
3.75 m x 3.75 m |
|
Main Level |
Living Room |
5.54 m |
4.75 m |
5.54 m x 4.75 m |
|
Upper Level |
Primary Bedroom |
5.31 m |
4.35 m |
5.31 m x 4.35 m |
|
Upper Level |
Bedroom 2 |
4.03 m |
3.54 m |
4.03 m x 3.54 m |
|
Upper Level |
Bedroom 3 |
3.56 m |
3.55 m |
3.56 m x 3.55 m |
https://www.realtor.ca/real-estate/30214347/46-hutchison-court-orangeville-orangeville