3 Bedroom
3 Bathroom
1,967 ft2
Central Air Conditioning
Forced Air
$764,900
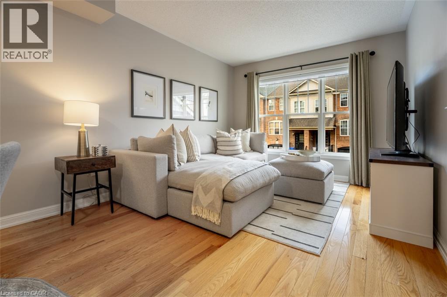
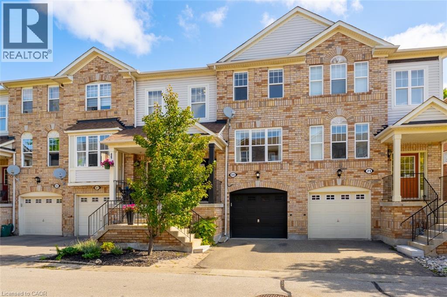
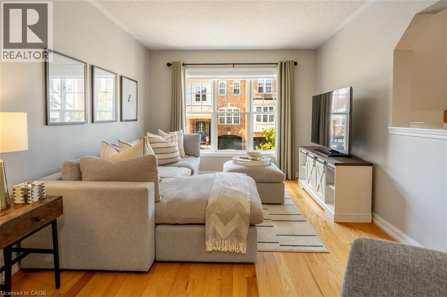
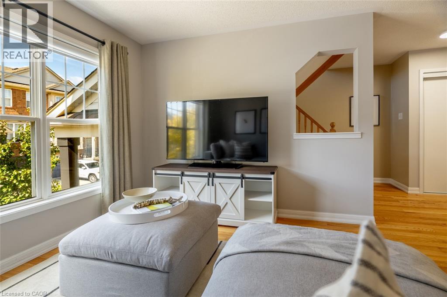
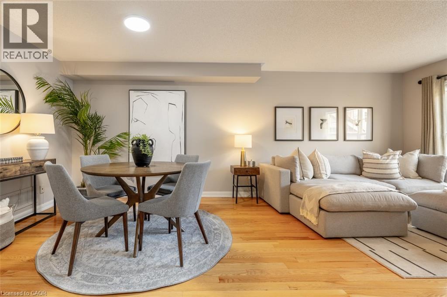
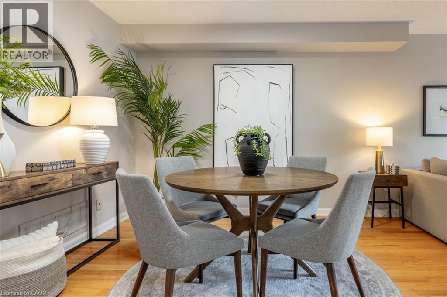
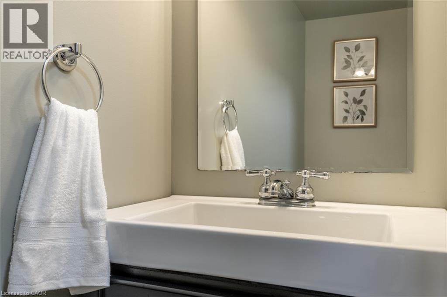
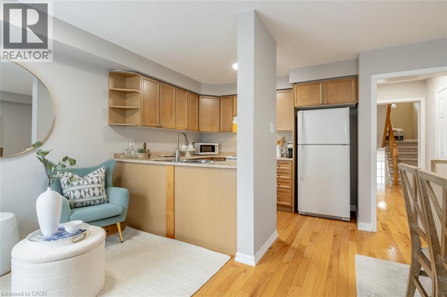
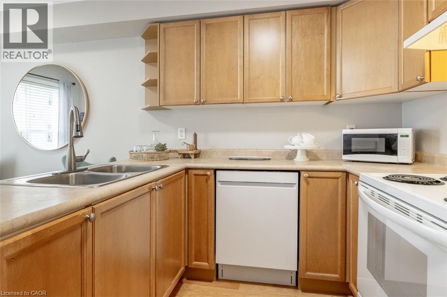
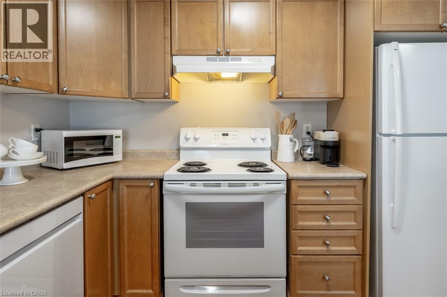
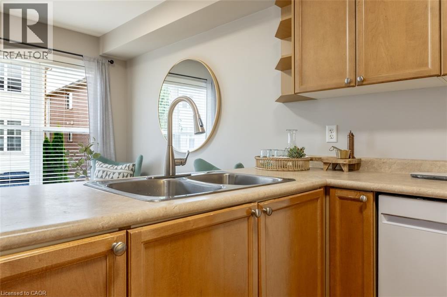
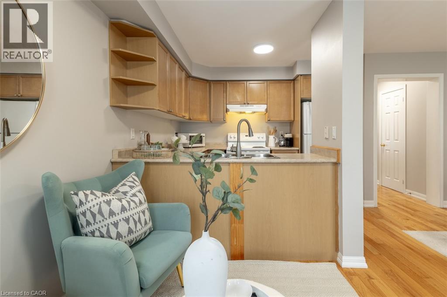
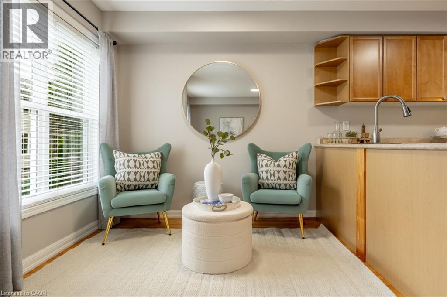
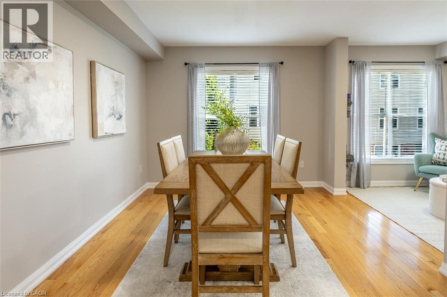
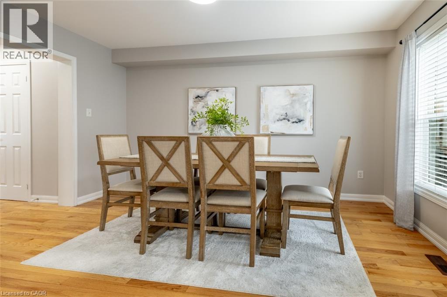
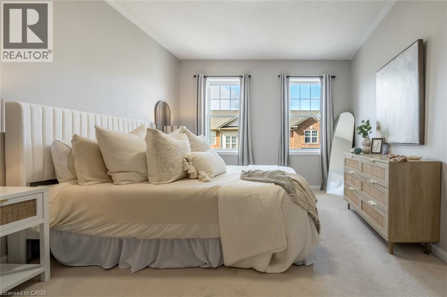
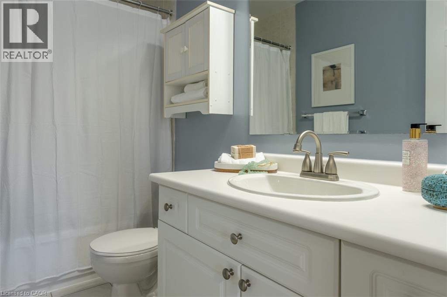
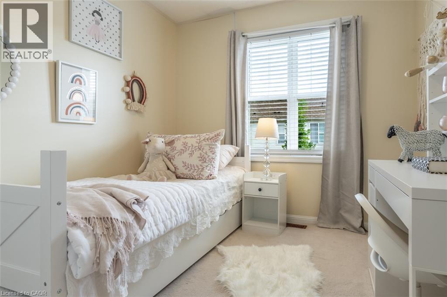
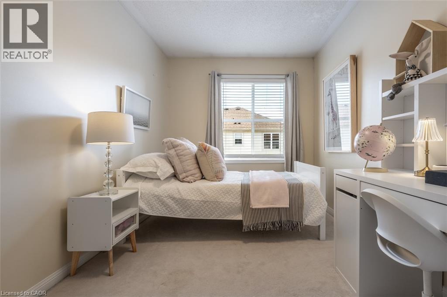
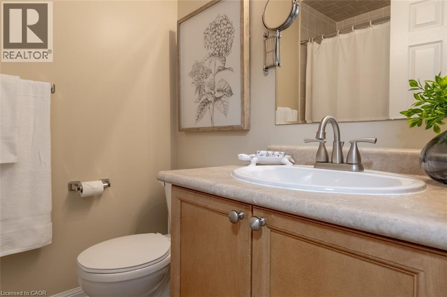
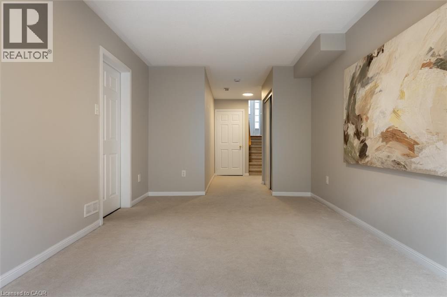
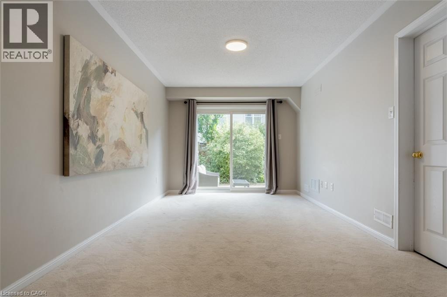
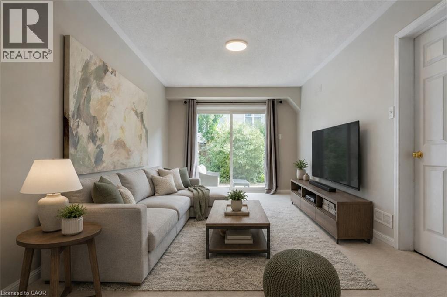
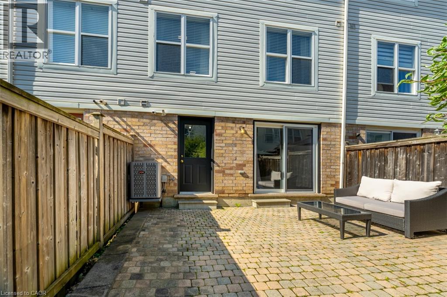
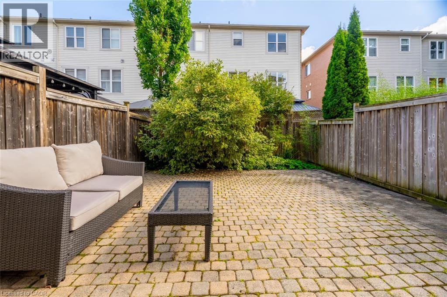
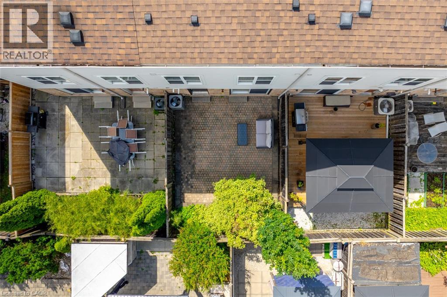
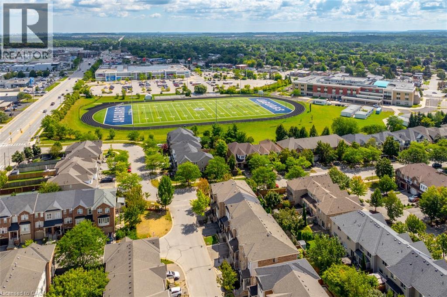
Welcome to 69 Seed House Lane, a freehold townhome offering the space today's families need without the upkeep of a large property. Located in a quiet Georgetown neighbourhood just minutes from shopping, schools, parks, and the GO Station, this well-maintained home features multiple living areas across three finished levels. The main floor offers hardwood flooring, separate living and family rooms, an open kitchen with breakfast area, and a convenient powder room. Upstairs, you'll find three bedrooms, including a primary suite with a walk-in closet and private ensuite, along with second-floor laundry located just steps from the bedrooms. The ground-level walkout adds even more flexible living space with a spacious recreation room, direct access to the fully fenced, maintenance-free backyard, and plenty of storage. Parking for two vehicles, inside garage access, and a functional family-friendly layout make this an excellent opportunity for first-time buyers, commuters, or anyone looking to enjoy freehold ownership in a convenient Georgetown location. (id:50976)
Property Details
|
MLS® Number
|
40858532 |
|
Property Type
|
Single Family |
|
Amenities Near By
|
Public Transit, Schools |
|
Equipment Type
|
Water Heater |
|
Features
|
Automatic Garage Door Opener, Private Yard |
|
Parking Space Total
|
2 |
|
Rental Equipment Type
|
Water Heater |
Building
|
Bathroom Total
|
3 |
|
Bedrooms Above Ground
|
3 |
|
Bedrooms Total
|
3 |
|
Appliances
|
Dishwasher, Dryer, Refrigerator, Stove, Water Softener, Washer, Hood Fan, Window Coverings |
|
Basement Development
|
Finished |
|
Basement Type
|
Full (finished) |
|
Constructed Date
|
2004 |
|
Construction Style Attachment
|
Attached |
|
Cooling Type
|
Central Air Conditioning |
|
Exterior Finish
|
Brick Veneer, Vinyl Siding |
|
Foundation Type
|
Poured Concrete |
|
Half Bath Total
|
1 |
|
Heating Fuel
|
Natural Gas |
|
Heating Type
|
Forced Air |
|
Stories Total
|
3 |
|
Size Interior
|
1,967 Ft2 |
|
Type
|
Row / Townhouse |
|
Utility Water
|
Municipal Water |
Parking
Land
|
Access Type
|
Road Access |
|
Acreage
|
No |
|
Land Amenities
|
Public Transit, Schools |
|
Sewer
|
Municipal Sewage System |
|
Size Depth
|
79 Ft |
|
Size Frontage
|
18 Ft |
|
Size Total Text
|
Under 1/2 Acre |
|
Zoning Description
|
Mdr2 |
Rooms
| Level |
Type |
Length |
Width |
Dimensions |
|
Third Level |
4pc Bathroom |
|
|
5'4'' x 7'8'' |
|
Third Level |
4pc Ensuite Bath |
|
|
5'0'' x 9'3'' |
|
Third Level |
Primary Bedroom |
|
|
10'6'' x 13'1'' |
|
Third Level |
Bedroom |
|
|
8'0'' x 12'6'' |
|
Third Level |
Bedroom |
|
|
9'0'' x 9'0'' |
|
Lower Level |
Recreation Room |
|
|
10'0'' x 17'1'' |
|
Main Level |
Living Room |
|
|
10'3'' x 13'3'' |
|
Main Level |
Breakfast |
|
|
7'1'' x 8'0'' |
|
Main Level |
Kitchen |
|
|
10'5'' x 8'3'' |
|
Main Level |
2pc Bathroom |
|
|
2'1'' x 6'4'' |
|
Main Level |
Dining Room |
|
|
10'6'' x 8'5'' |
|
Main Level |
Family Room |
|
|
10'4'' x 12'8'' |
Utilities
|
Electricity
|
Available |
|
Natural Gas
|
Available |
https://www.realtor.ca/real-estate/30214263/69-seed-house-lane-halton-hills