3 Bedroom
3 Bathroom
4,414 ft2
Bungalow
Central Air Conditioning
Forced Air
Lawn Sprinkler
$1,987,000
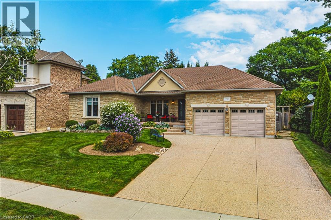
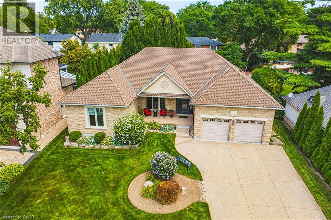
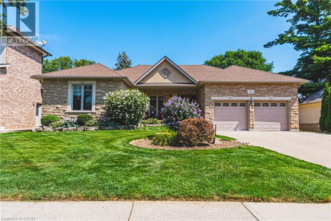
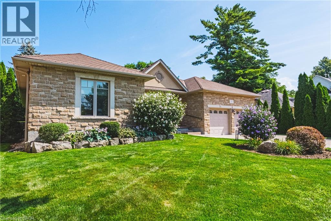
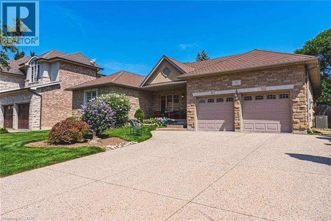
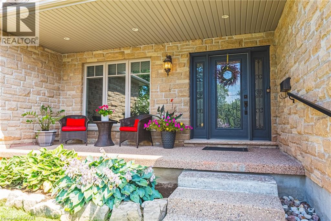
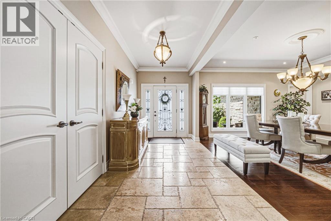
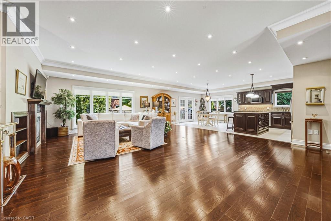
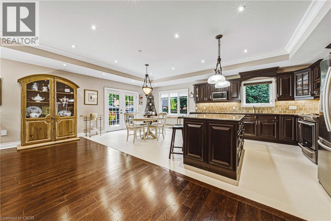
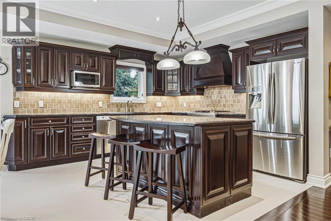
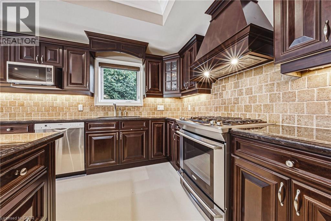
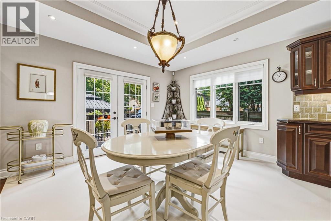
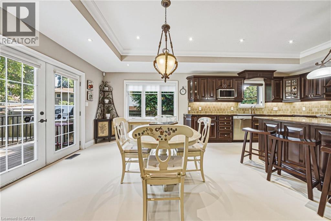
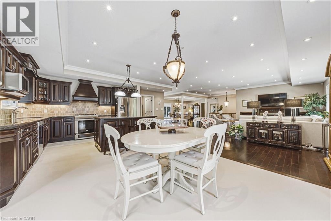
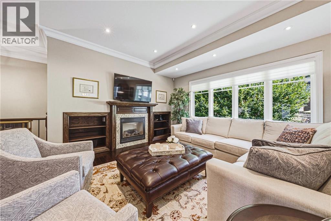
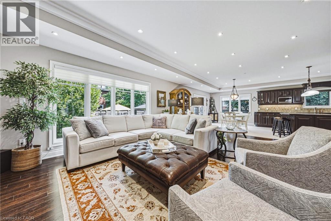
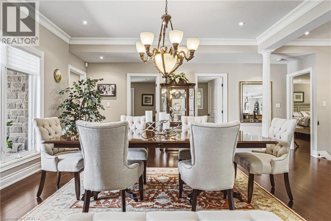
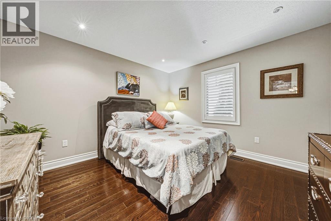
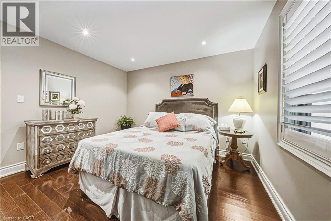
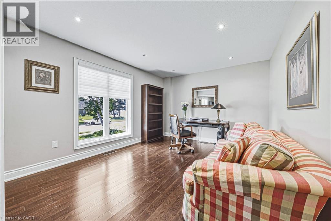
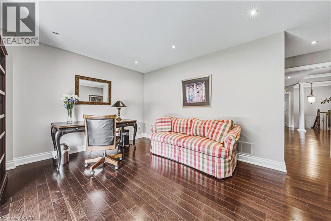
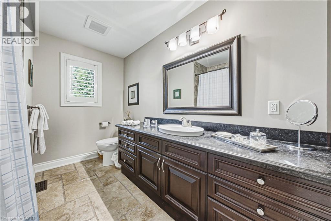
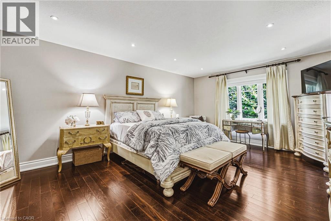
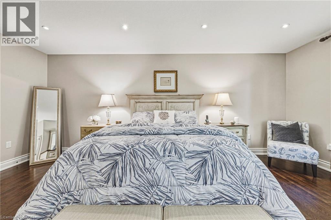
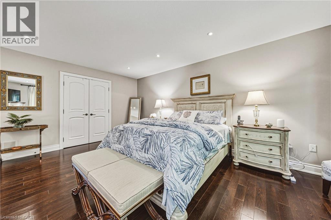
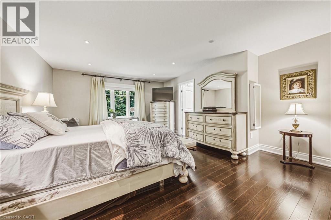
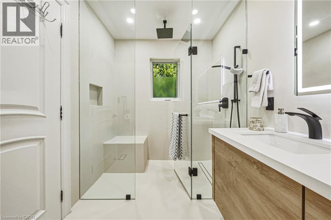
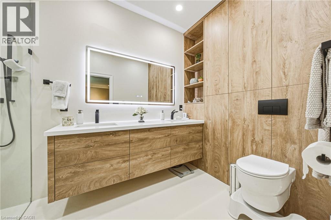
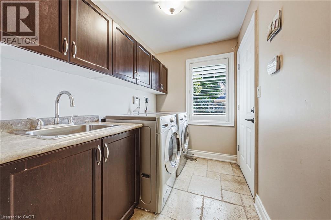
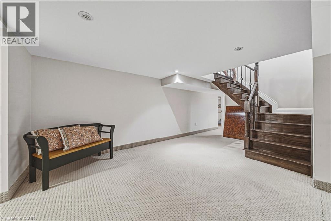
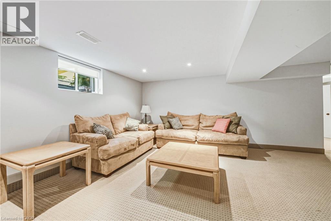
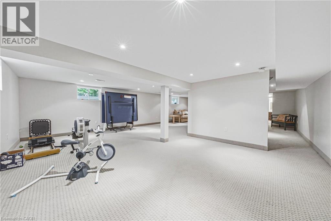
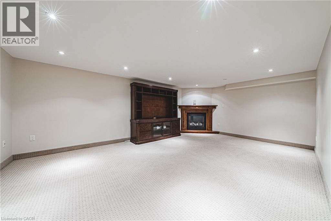
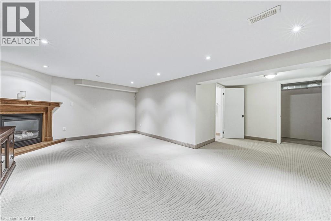
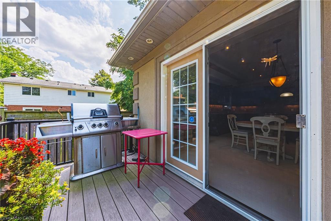
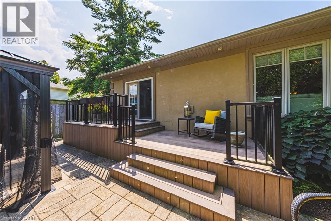
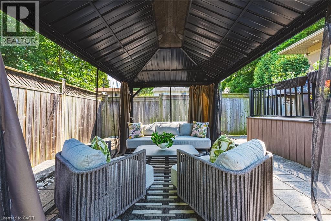
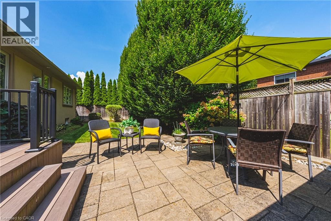
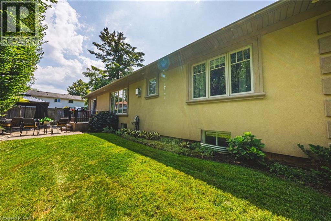
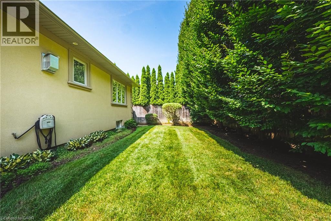
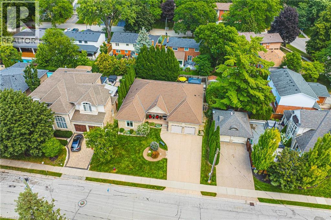
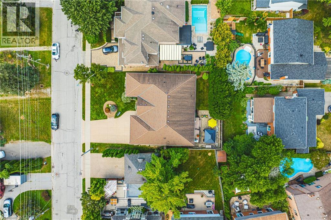
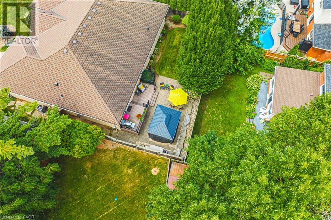
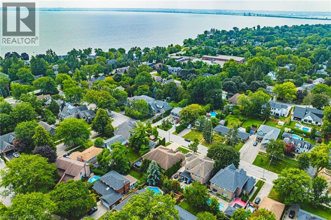
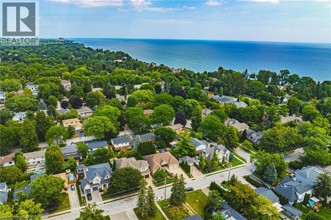
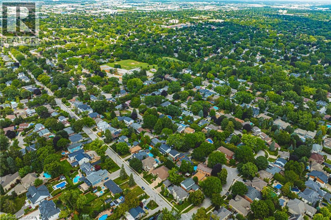
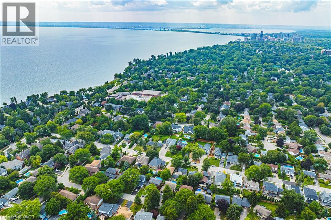
Welcome to this meticulously maintained detached bungalow in the heart of Burlington's prestigious Roseland neighbourhood. Offering approximately 4,000 sq.ft. of finished living space, this exceptional 3-bedroom, 3-bathroom residence combines timeless elegance, quality craftmanship, and premium finishes throughout. Designed for both sophisticated entertaining and comfortable everyday living, the main level features soaring 10-foot ceilings, an inviting open-concept layout, spacious principal rooms, abundant natural light, and refined architectural details. The thoughtful bungalow design provides convenient one-floor living with excellent flow and functionality. The finished lower level adds exceptional versatility with a spacious recreation room and an additional bedroom or private office, ideal for guests, a home office, or extended family. A private driveway accommodates up to five vehicles. Situated in the coveted John T. Tuck school catchment and minutes from Burlington's waterfront, downtown, parks, scenic trails, shopping, restaurants, and fine dining. A rare turnkey opportunity in one of Burlington's most established and sought-after neighbourhoods. (id:50976)
Property Details
|
MLS® Number
|
40858041 |
|
Property Type
|
Single Family |
|
Community Features
|
Quiet Area |
|
Equipment Type
|
Water Heater |
|
Features
|
Automatic Garage Door Opener |
|
Parking Space Total
|
6 |
|
Rental Equipment Type
|
Water Heater |
Building
|
Bathroom Total
|
3 |
|
Bedrooms Above Ground
|
3 |
|
Bedrooms Total
|
3 |
|
Appliances
|
Central Vacuum, Dishwasher, Dryer, Refrigerator, Stove, Washer, Garage Door Opener |
|
Architectural Style
|
Bungalow |
|
Basement Development
|
Finished |
|
Basement Type
|
Full (finished) |
|
Construction Style Attachment
|
Detached |
|
Cooling Type
|
Central Air Conditioning |
|
Exterior Finish
|
Brick Veneer, Stone, Stucco |
|
Fire Protection
|
Alarm System |
|
Foundation Type
|
Poured Concrete |
|
Heating Fuel
|
Natural Gas |
|
Heating Type
|
Forced Air |
|
Stories Total
|
1 |
|
Size Interior
|
4,414 Ft2 |
|
Type
|
House |
|
Utility Water
|
Municipal Water |
Parking
Land
|
Access Type
|
Highway Access |
|
Acreage
|
No |
|
Landscape Features
|
Lawn Sprinkler |
|
Sewer
|
Municipal Sewage System |
|
Size Depth
|
110 Ft |
|
Size Frontage
|
70 Ft |
|
Size Total Text
|
Under 1/2 Acre |
|
Zoning Description
|
R2.4 |
Rooms
| Level |
Type |
Length |
Width |
Dimensions |
|
Basement |
Living Room |
|
|
20'8'' x 21'8'' |
|
Basement |
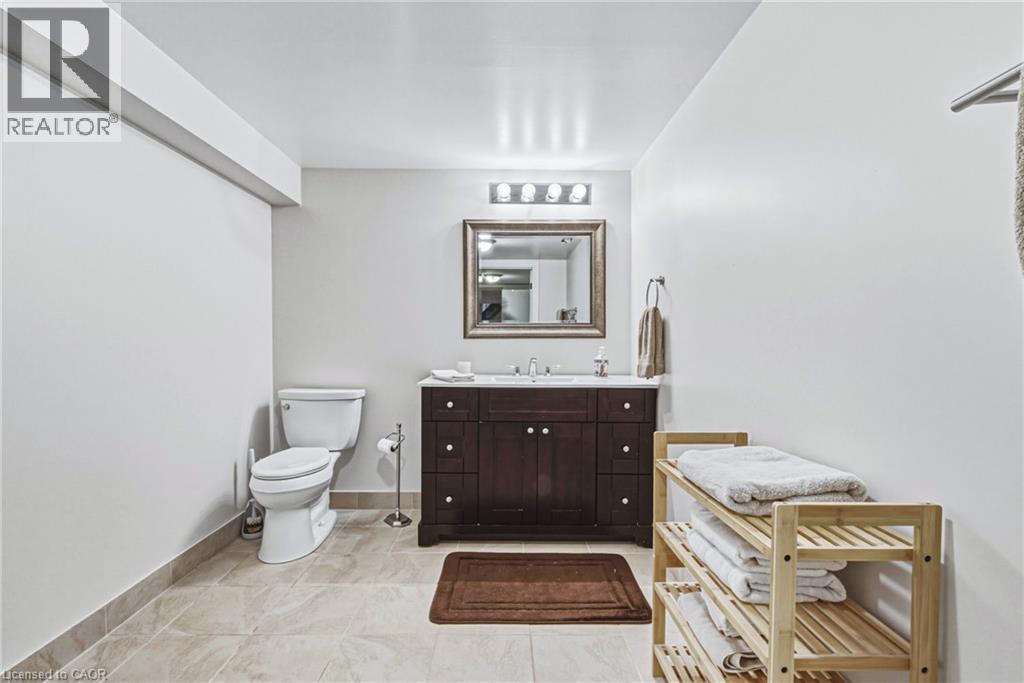
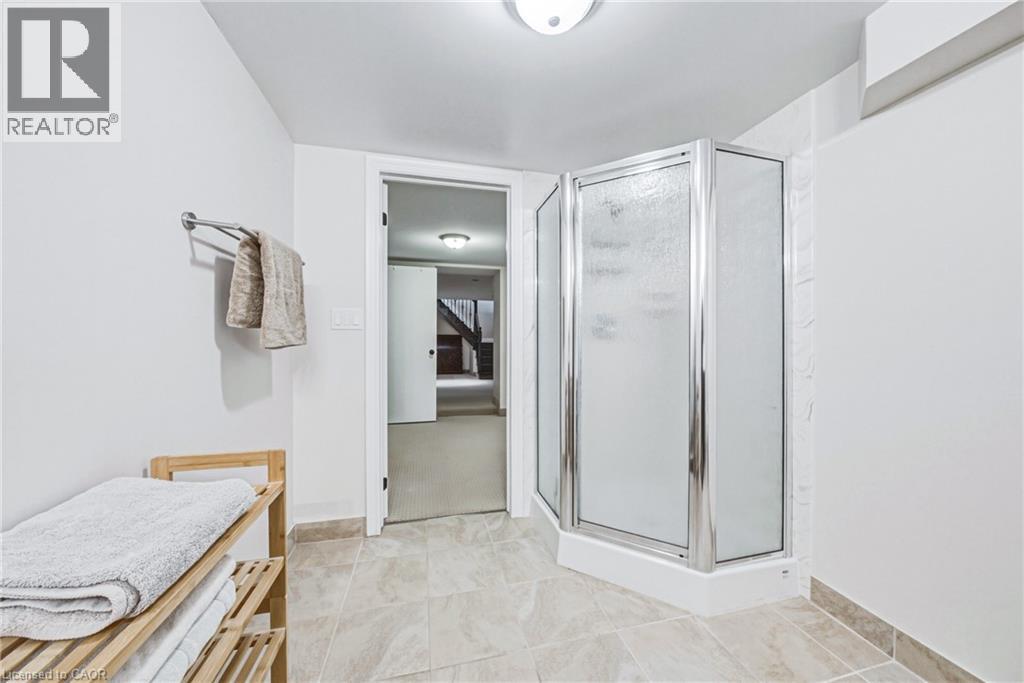
4pc Bathroom |
|
|
11'10'' x 8'11'' |
|
Basement |
Recreation Room |
|
|
33'11'' x 21'8'' |
|
Main Level |
5pc Ensuite Bath |
|
|
10'6'' x 6'4'' |
|
Main Level |
Primary Bedroom |
|
|
14'11'' x 17'4'' |
|
Main Level |
4pc Bathroom |
|
|
11'3'' x 9'7'' |
|
Main Level |
Bedroom |
|
|
10'11'' x 11'0'' |
|
Main Level |
Bedroom |
|
|
14'10'' x 15'1'' |
|
Main Level |
Eat In Kitchen |
|
|
21'10'' x 13'8'' |
|
Main Level |
Living Room |
|
|
30'0'' x 21'9'' |
|
Main Level |
Dining Room |
|
|
16'3'' x 14'7'' |
|
Main Level |
Foyer |
|
|
7'7'' x 14'7'' |
https://www.realtor.ca/real-estate/30213921/231-pine-cove-road-burlington