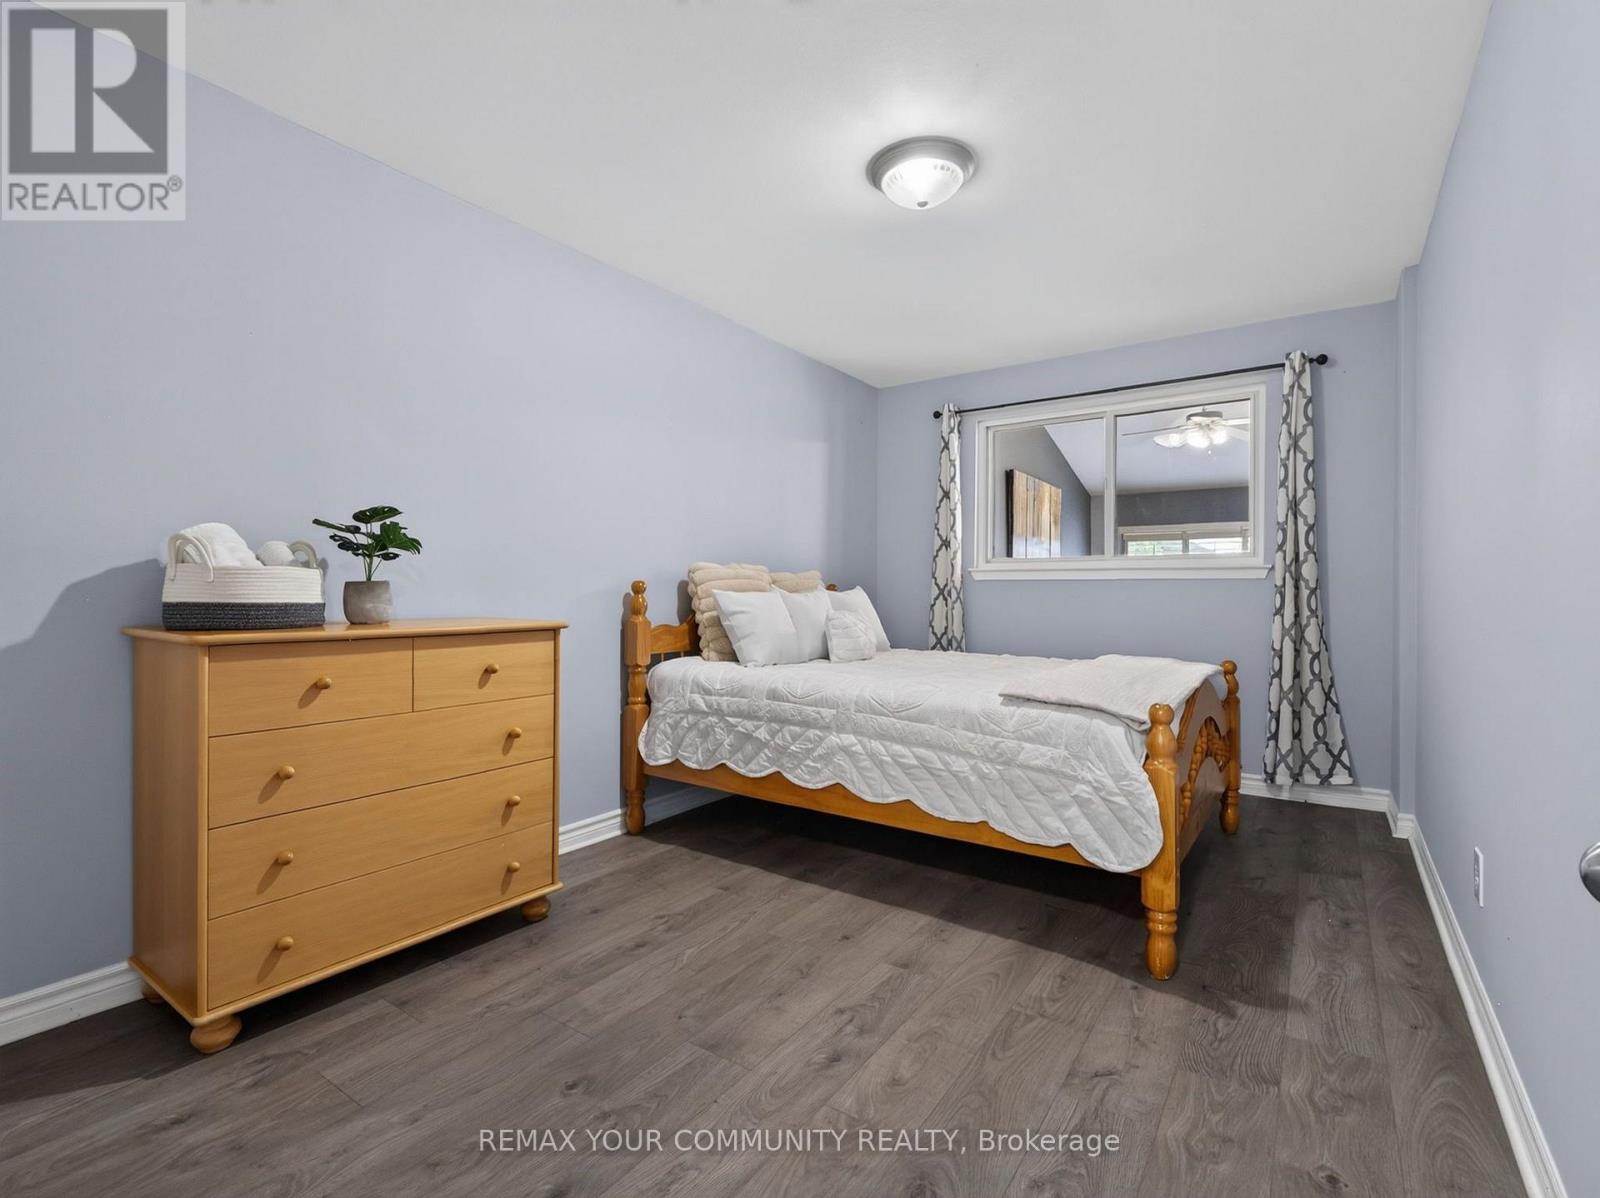
4 Bedroom
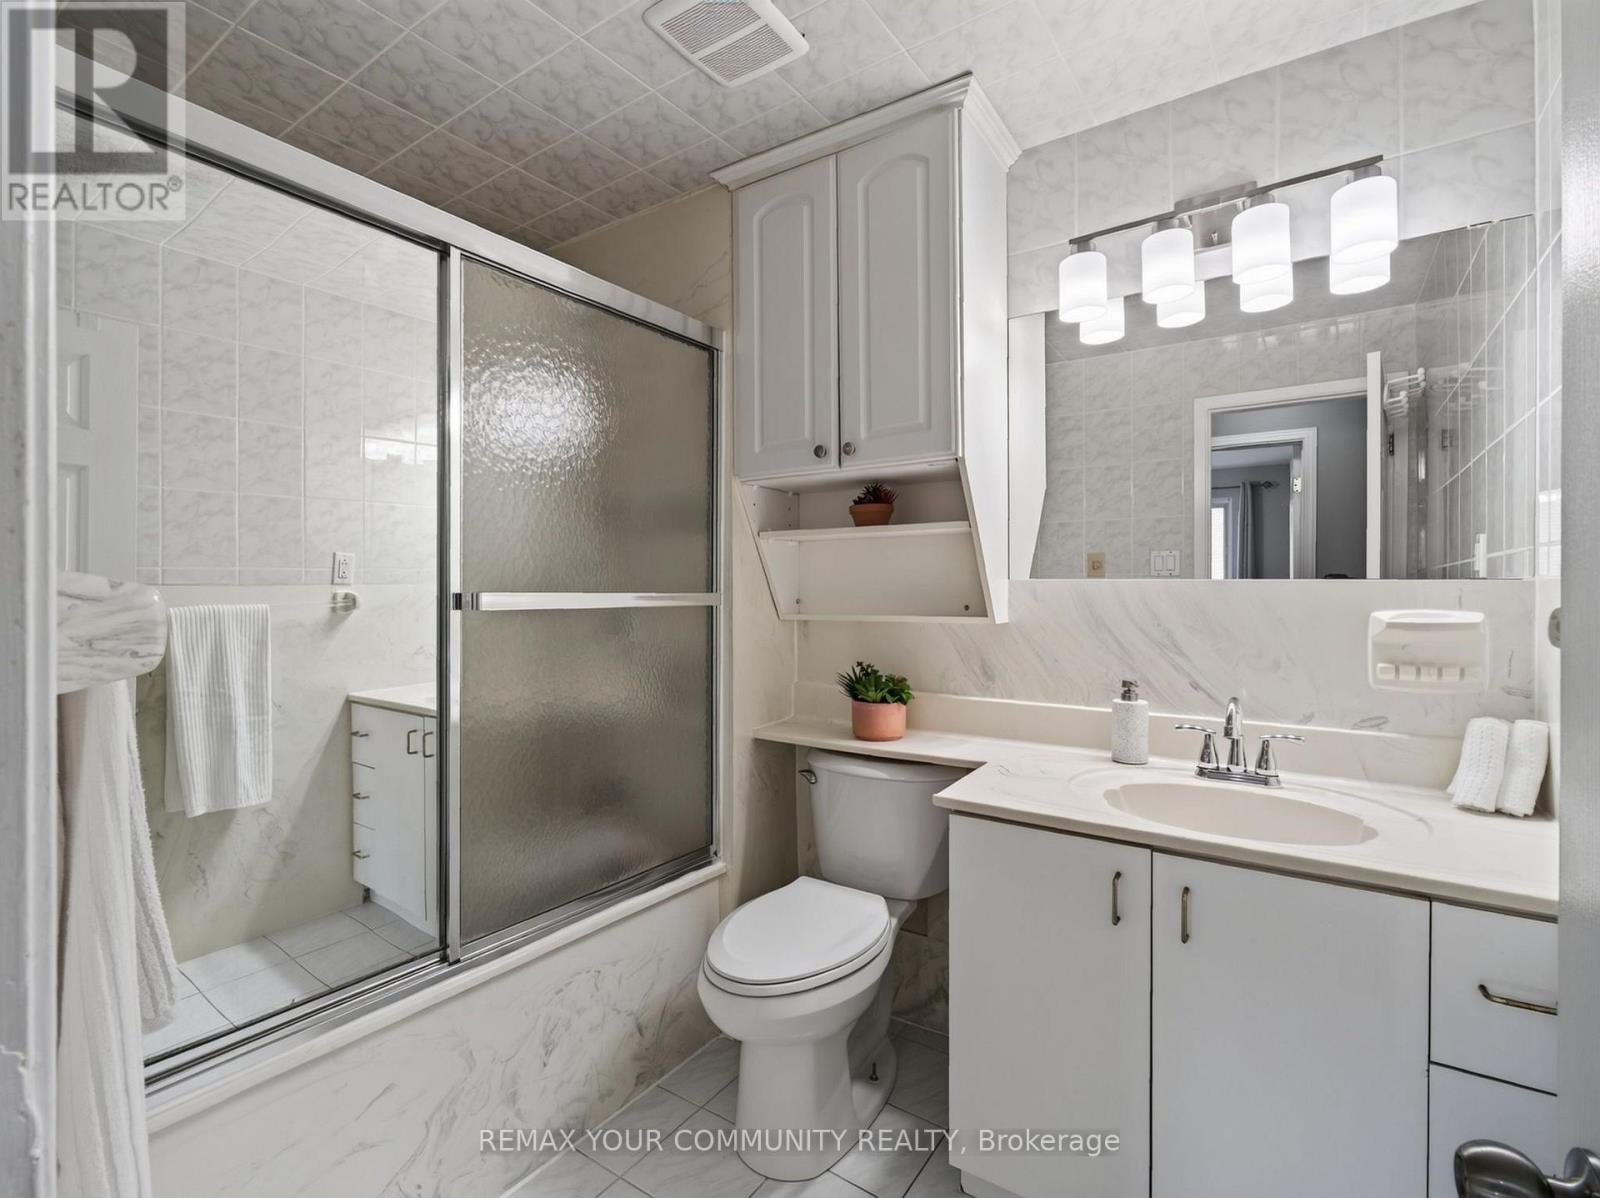
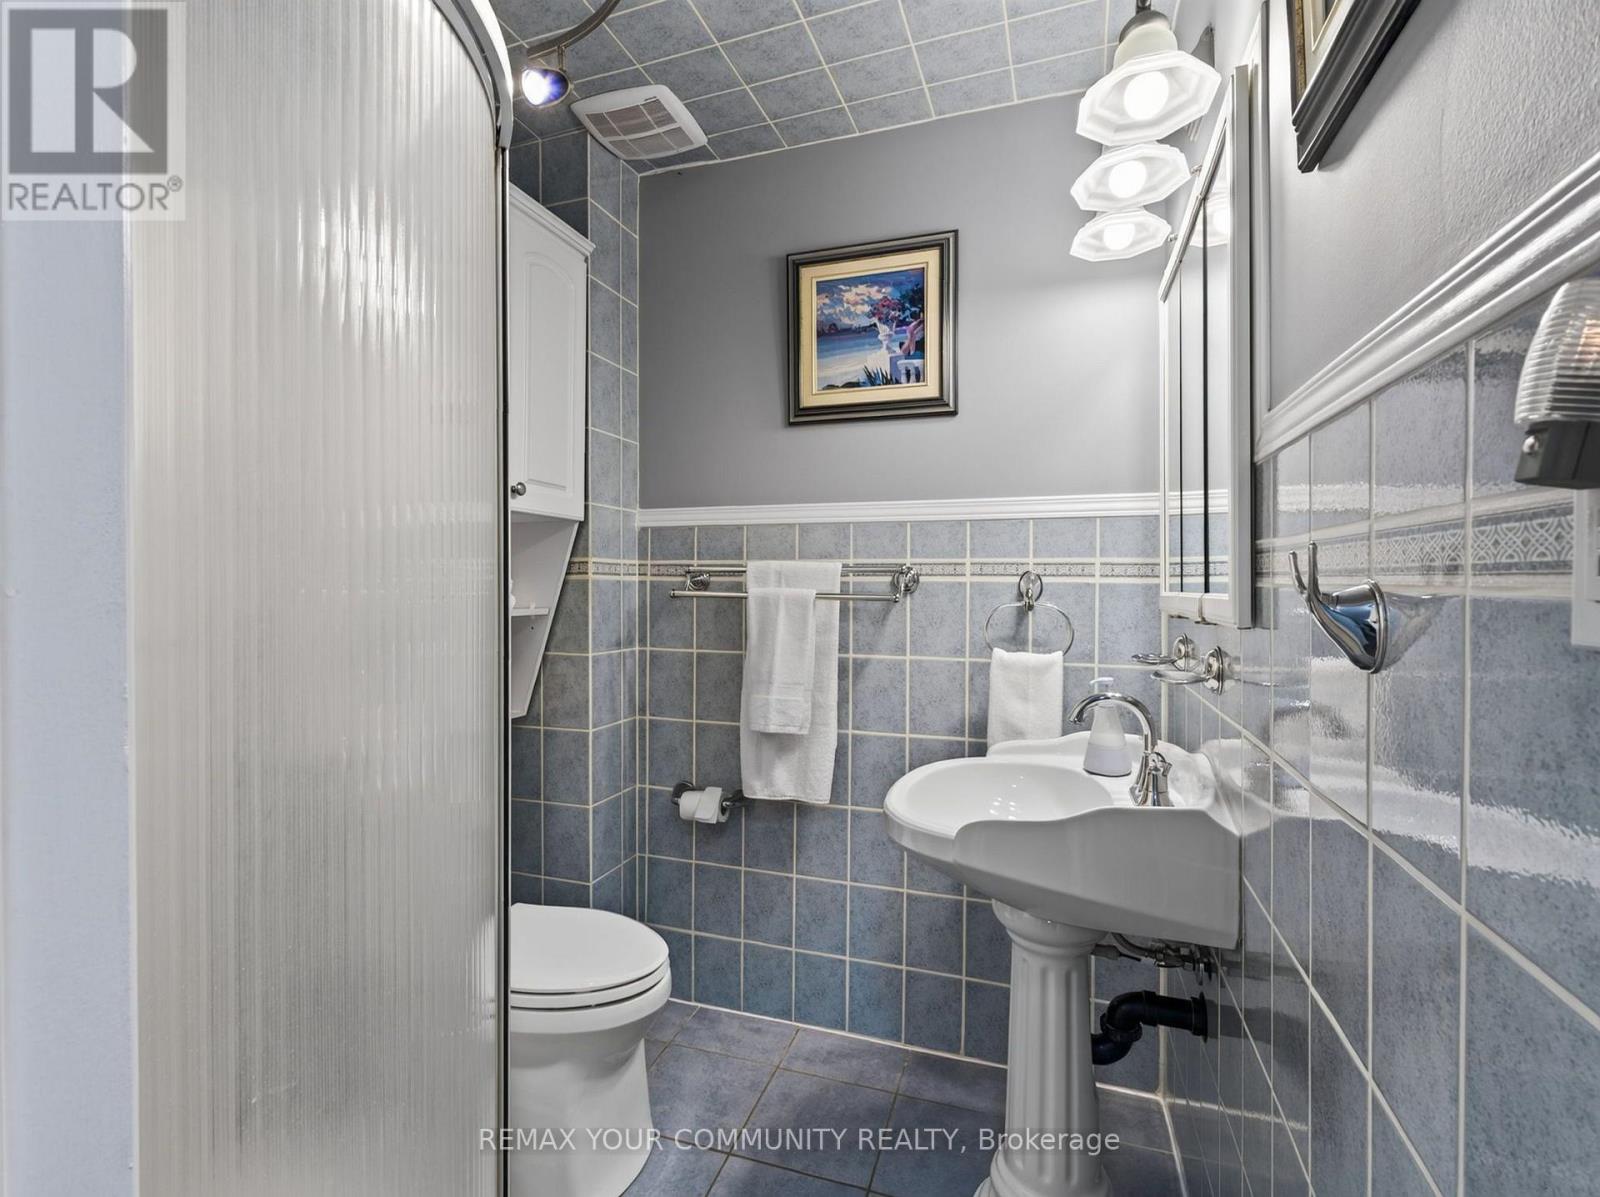
2 Bathroom
1,500 - 2,000 ft2
Central Air Conditioning, Wall Unit
Forced Air
$1,088,000
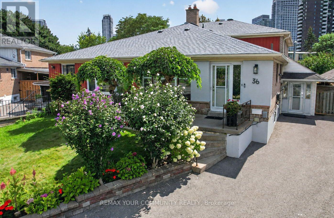
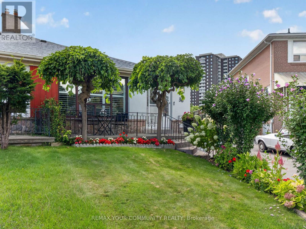
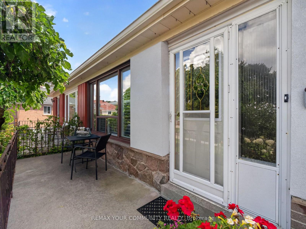
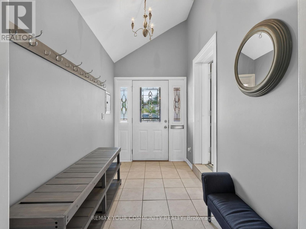
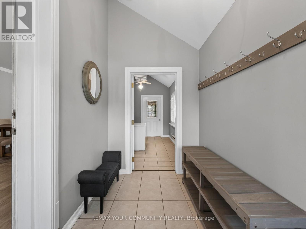
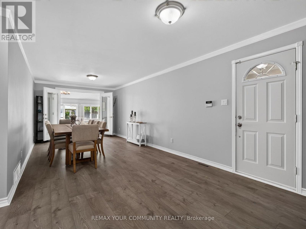
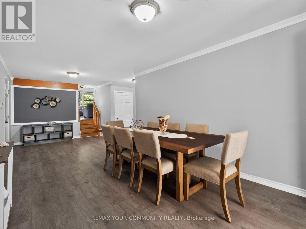
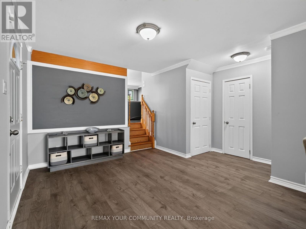
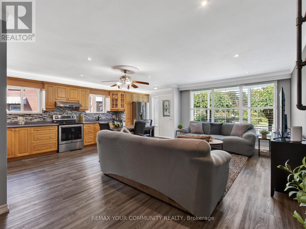
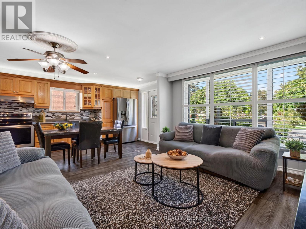
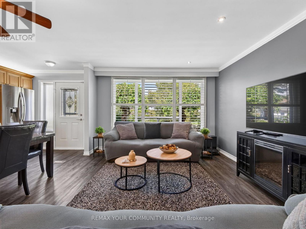
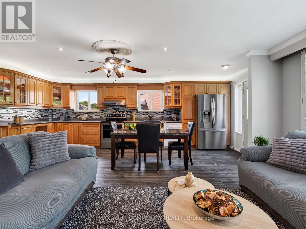
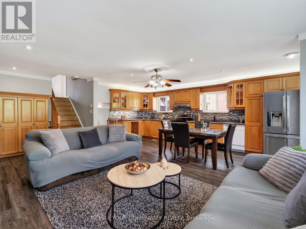
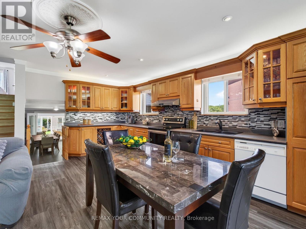
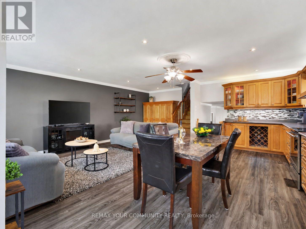
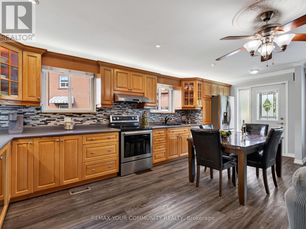
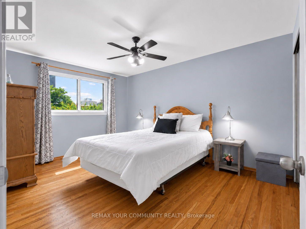
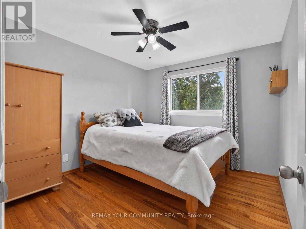
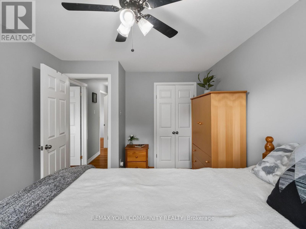
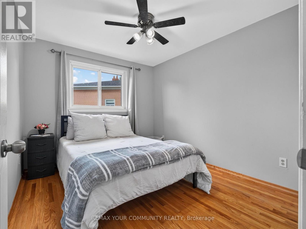
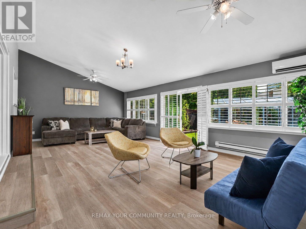
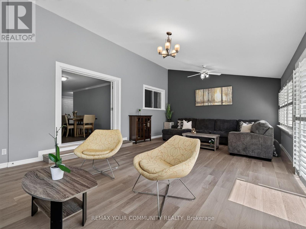
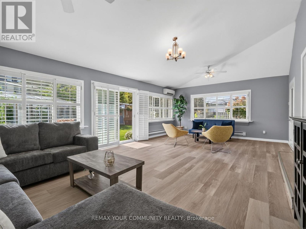
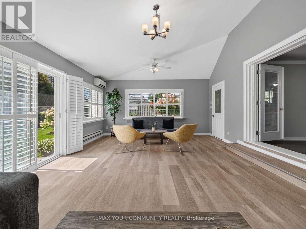
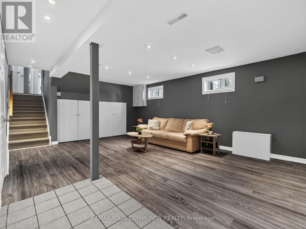
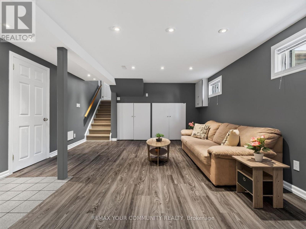
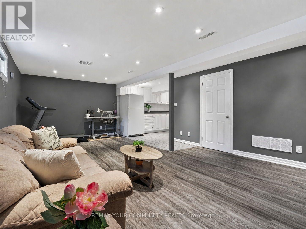
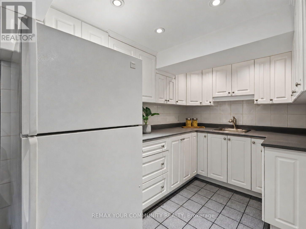
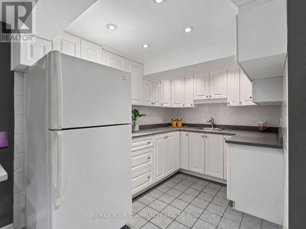
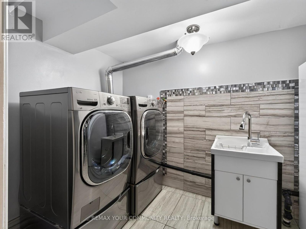
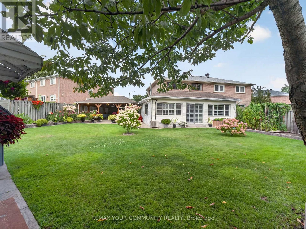
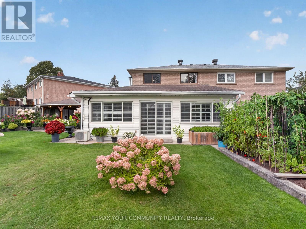
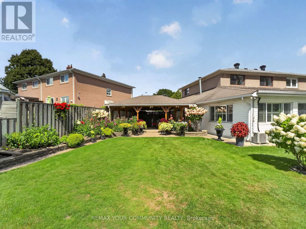
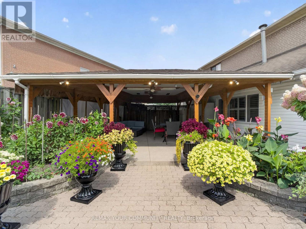
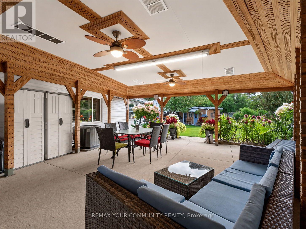
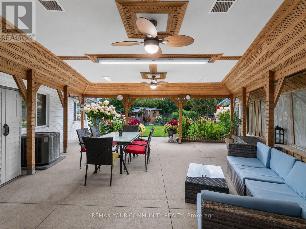
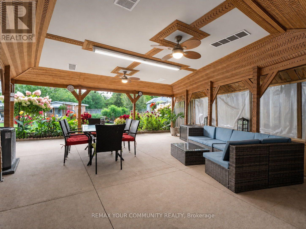
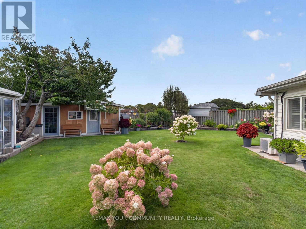
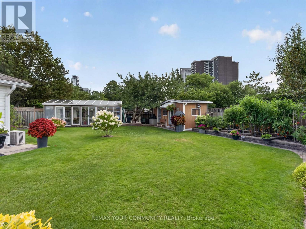
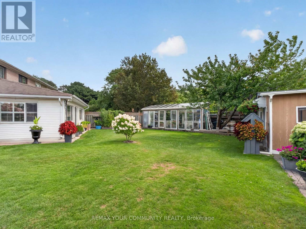
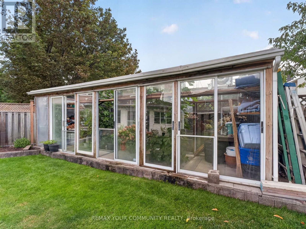
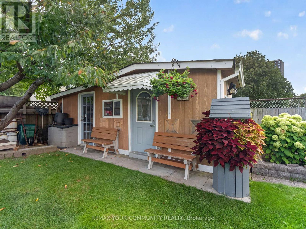
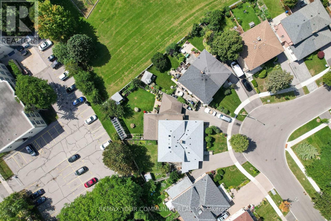
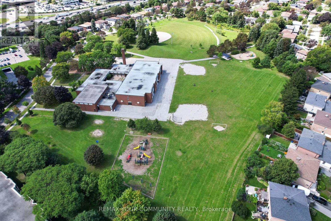
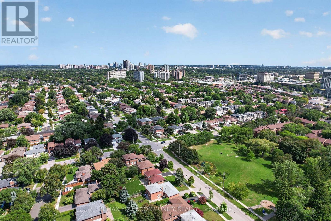
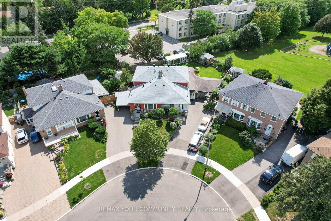
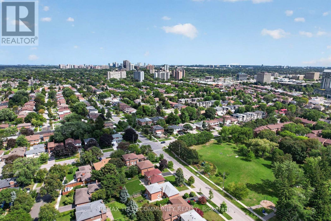
A True Garden-Lover's Gem! Must Be Seen to be APPRECIATED! This exceptional 4-level semi-detached home is nestled in a family-friendly neighbourhood and offers an incredible combination of space, functionality and an outdoor oasis you'll be proud to call home. Ideally located just minutes to schools, 401/404, TTC, subway, shopping, restaurants and the mall, this is a home that truly delivers on lifestyle and convenience.Step inside to a bright and spacious multi-level layout featuring an entertainment-sized living and dining room, an inviting open-concept kitchen and family room, 4 bedrooms, 2 bathrooms, a recreation room and a dedicated laundry room. A wonderful bonus is the additional sunroom/solarium overlooking the spectacular backyard and gardens-the perfect spot to relax and enjoy the changing seasons. Sunroom has independent heat/ac unit. Storage is abundant throughout, including an impressive crawl space offering exceptional additional space.Outside, prepare to be wowed! Set on a pool-sized lot, the meticulously maintained yard is a gardener's dream. The sellers' true green thumbs are evident throughout, with a greenhouse, vegetable gardens, beautiful mature flowers, multiple sheds and lovingly cared-for gardens creating a private and picturesque retreat. The charming gazebo provides the perfect setting for outdoor dining, entertaining family and friends, or simply enjoying a quiet evening surrounded by nature.With parking for 3 vehicles, generous indoor and outdoor living space, endless storage and an enviable backyard oasis, this special home offers a rare opportunity to enjoy both comfort and convenience in a wonderful community. A home this lovingly maintained and thoughtfully enjoyed is truly one to see! (id:50976)
Property Details
|
MLS® Number
|
C13726552 |
|
Property Type
|
Single Family |
|
Community Name
|
Pleasant View |
|
Amenities Near By
|
Park, Public Transit, Place Of Worship, Schools |
|
Equipment Type
|
Water Heater |
|
Features
|
Carpet Free, Gazebo |
|
Parking Space Total
|
3 |
|
Rental Equipment Type
|
Water Heater |
|
Structure
|
Shed |
Building
|
Bathroom Total
|
2 |
|
Bedrooms Above Ground
|
4 |
|
Bedrooms Total
|
4 |
|
Amenities
|
Separate Heating Controls |
|
Appliances
|
Dishwasher, Dryer, Humidifier, Stove, Washer, Window Coverings, Refrigerator |
|
Basement Development
|
Finished |
|
Basement Type
|
Crawl Space (finished) |
|
Construction Style Attachment
|
Semi-detached |
|
Construction Style Split Level
|
Backsplit |
|
Cooling Type
|
Central Air Conditioning, Wall Unit |
|
Exterior Finish
|
Brick, Aluminum Siding |
|
Flooring Type
|
Tile, Laminate, Hardwood |
|
Foundation Type
|
Block |
|
Heating Fuel
|
Natural Gas |
|
Heating Type
|
Forced Air |
|
Size Interior
|
1,500 - 2,000 Ft2 |
|
Type
|
House |
|
Utility Water
|
Municipal Water |
Parking
Land
|
Acreage
|
No |
|
Fence Type
|
Fenced Yard |
|
Land Amenities
|
Park, Public Transit, Place Of Worship, Schools |
|
Sewer
|
Sanitary Sewer |
|
Size Depth
|
120 Ft ,8 In |
|
Size Frontage
|
18 Ft ,9 In |
|
Size Irregular
|
18.8 X 120.7 Ft ; Lot E 120.58 W 121.09 S 48.90 |
|
Size Total Text
|
18.8 X 120.7 Ft ; Lot E 120.58 W 121.09 S 48.90 |
Rooms
| Level |
Type |
Length |
Width |
Dimensions |
|
Lower Level |
Recreational, Games Room |
6.37 m |
4.12 m |
6.37 m x 4.12 m |
|
Lower Level |
Kitchen |
3.17 m |
2.09 m |
3.17 m x 2.09 m |
|
Lower Level |
Laundry Room |
3.52 m |
1.94 m |
3.52 m x 1.94 m |
|
Main Level |
Family Room |
6.89 m |
3.52 m |
6.89 m x 3.52 m |
|
Main Level |
Kitchen |
6.42 m |
2.85 m |
6.42 m x 2.85 m |
|
Upper Level |
Primary Bedroom |
4.25 m |
3.2 m |
4.25 m x 3.2 m |
|
Upper Level |
Bedroom 2 |
3.95 m |
2.96 m |
3.95 m x 2.96 m |
|
Upper Level |
Bedroom 3 |
3.17 m |
2.75 m |
3.17 m x 2.75 m |
|
Ground Level |
Foyer |
3.21 m |
1.82 m |
3.21 m x 1.82 m |
|
Ground Level |
Living Room |
7.31 m |
4.34 m |
7.31 m x 4.34 m |
|
Ground Level |
Dining Room |
7.31 m |
4.34 m |
7.31 m x 4.34 m |
|
Ground Level |
Sunroom |
8.06 m |
4.73 m |
8.06 m x 4.73 m |
|
Ground Level |
Bedroom 4 |
4.57 m |
2.83 m |
4.57 m x 2.83 m |
https://www.realtor.ca/real-estate/30213841/36-crossbow-crescent-toronto-pleasant-view-pleasant-view