7 Bedroom
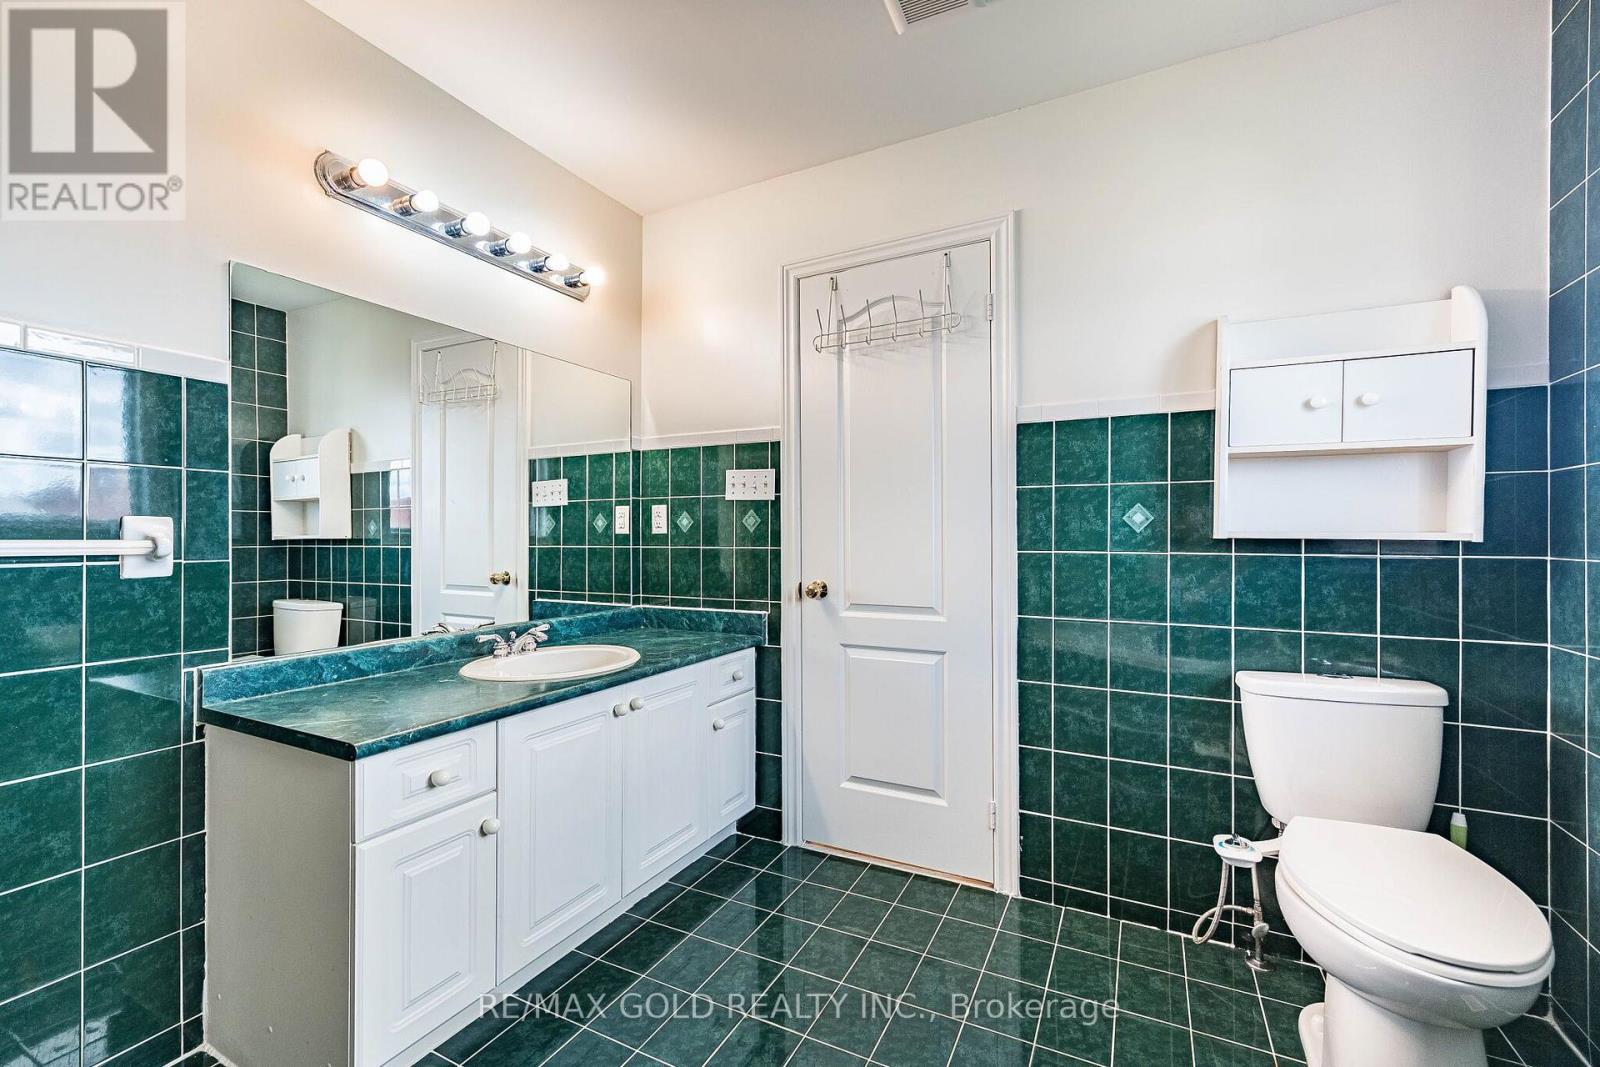
5 Bathroom
2,500 - 3,000 ft2
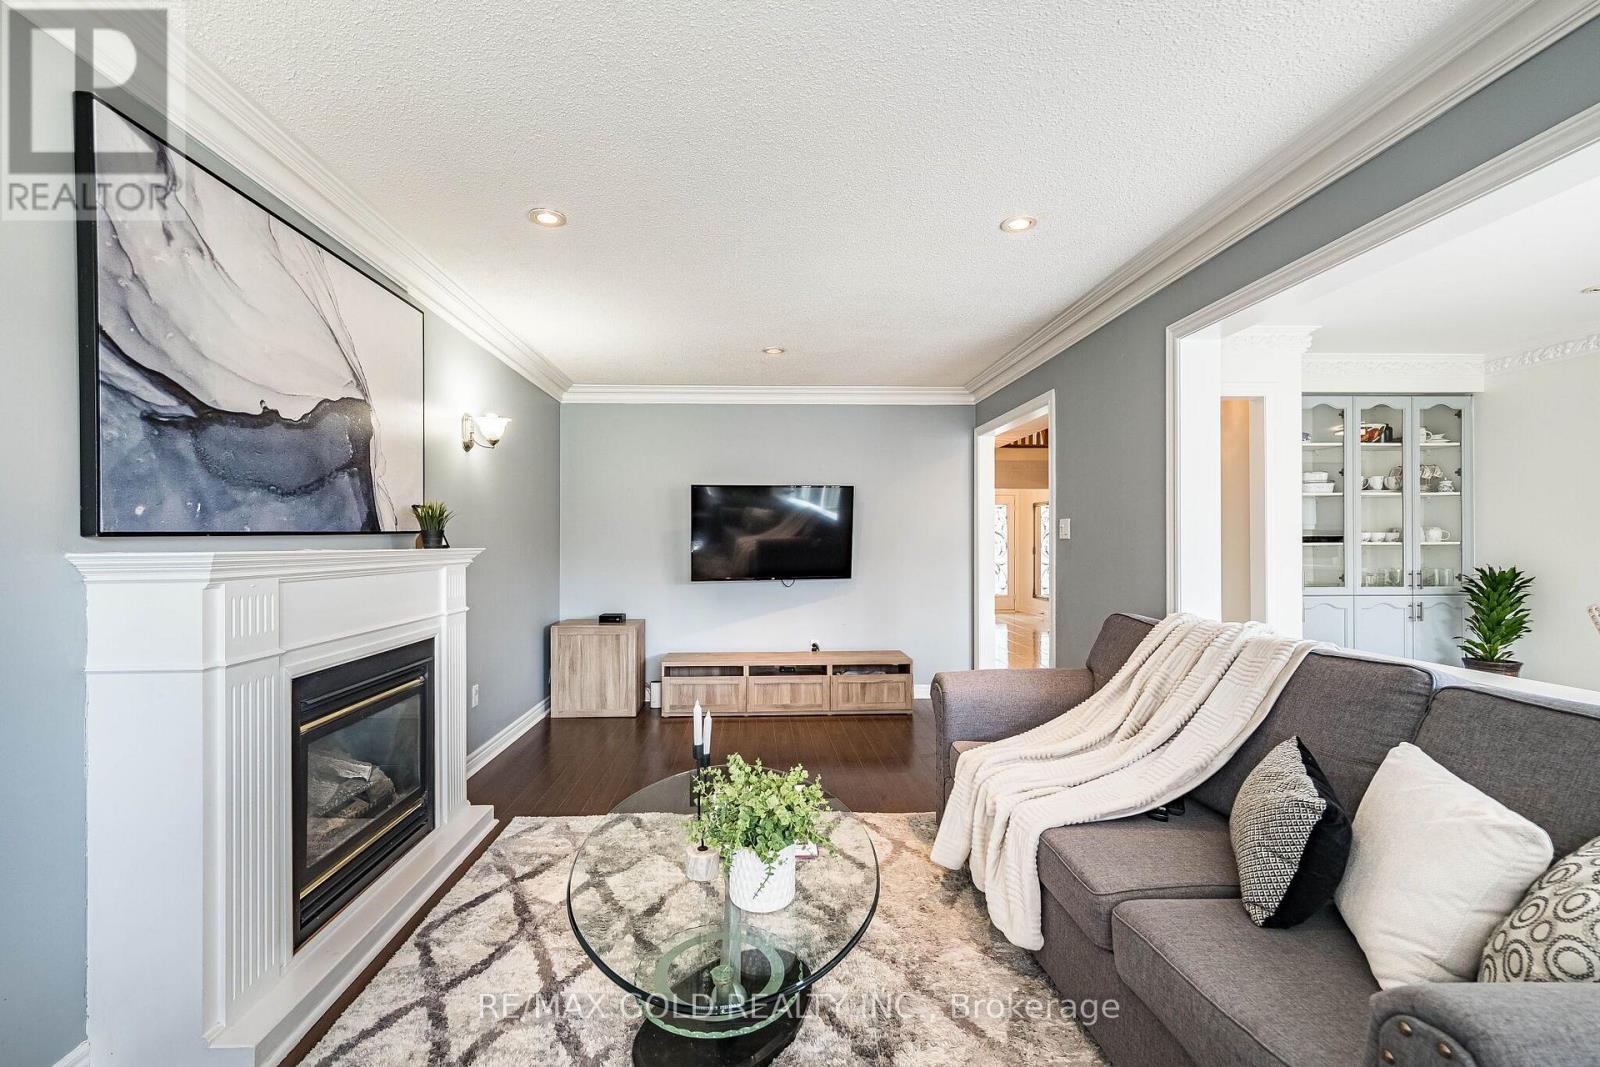
Fireplace
Central Air Conditioning
Forced Air
$1,149,999
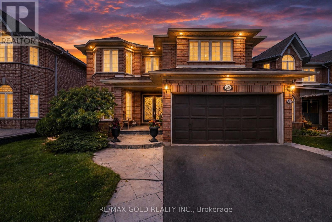
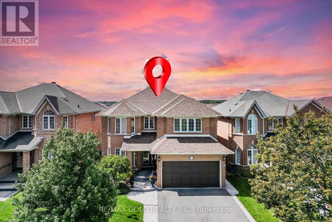
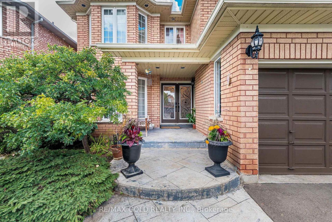
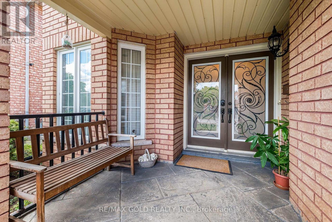
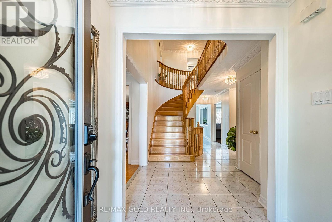
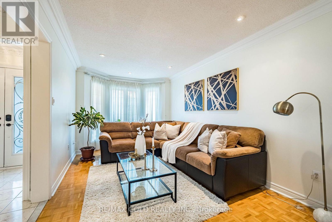
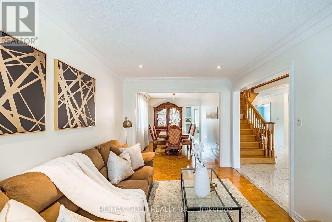
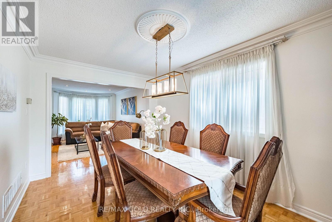
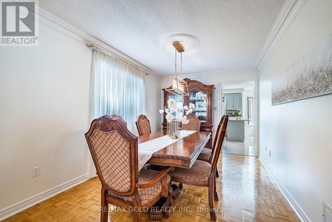
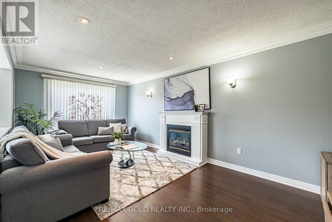
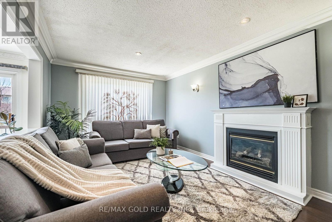
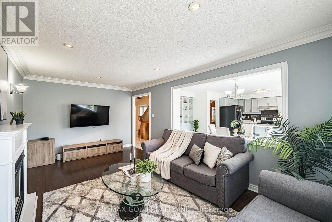
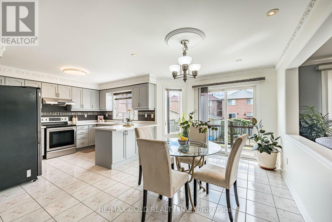
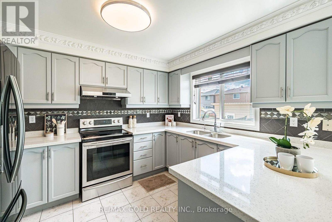
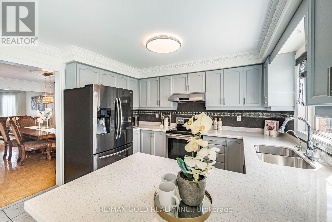
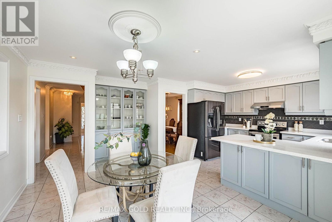
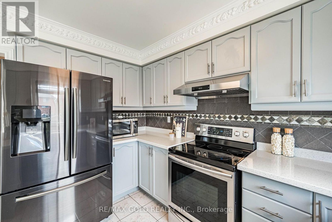
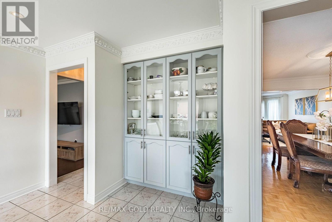
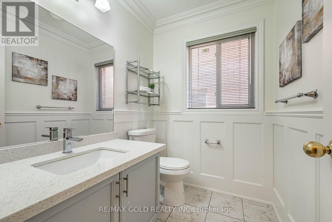
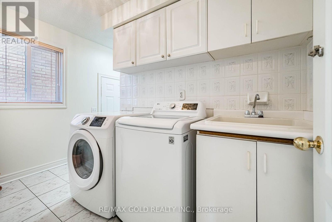
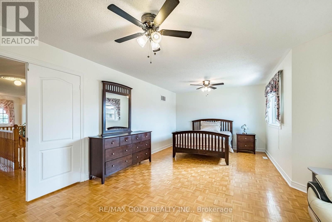
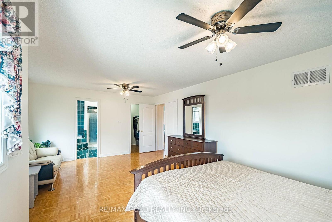
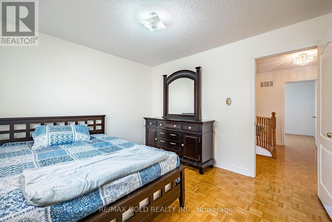
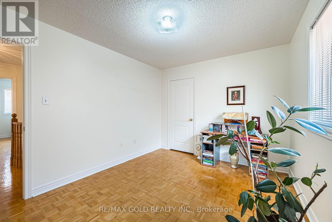
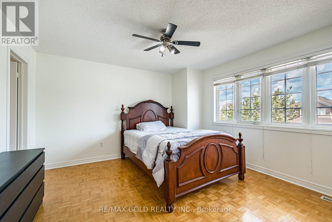
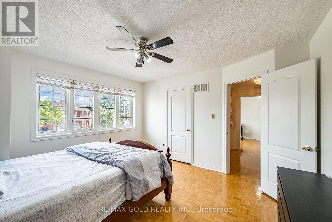
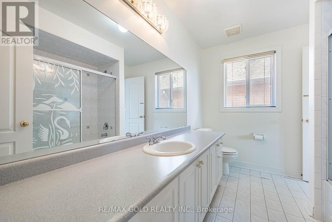
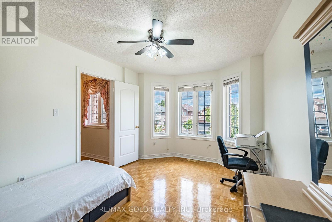
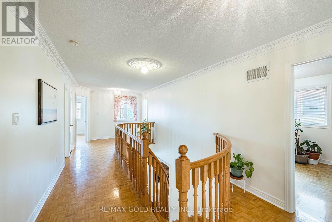
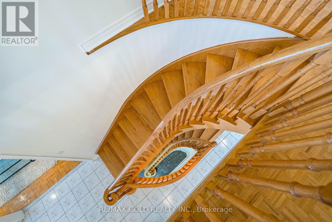
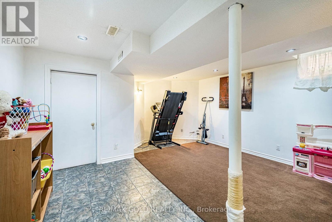
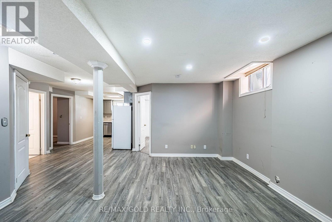
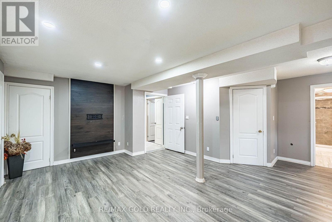
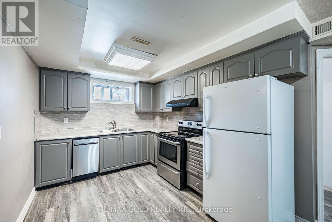
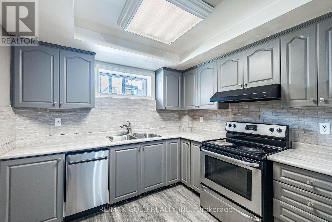
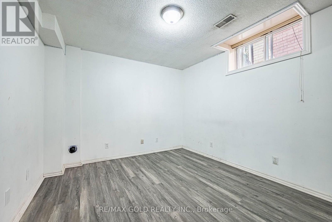
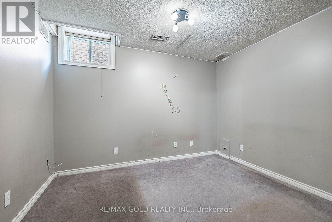
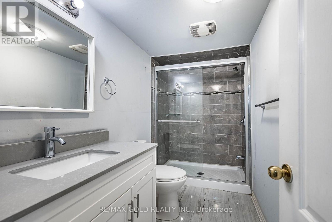
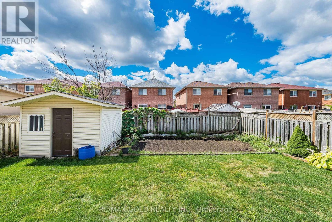
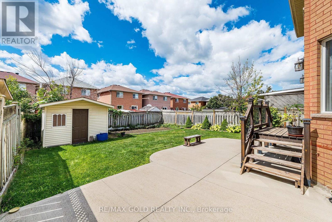
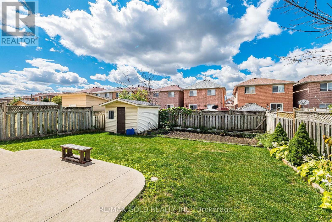
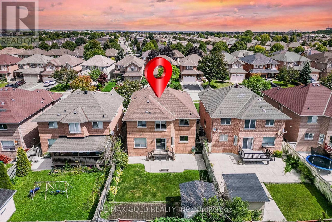
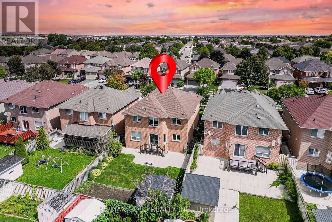
Wow Is The Only Word To Describe This Spectacular Home! Wow! This Is Truly A Must-See And An Absolute Showstopper! Priced To Sell! Bright & Spotless Springtown-Built 5 Bedroom Fully Detached (((( East Facing Home )))) With A 3 Bedroom Finished Basement Offering Excellent Potential For An In-Law/Granny Suite! Highly Desirable East-Facing Home Situated On A Premium 123 Ft. Deep Lot And Loaded With Upgrades! Impressive Double-Door Entry Leads To A Spacious And Functional Layout Featuring No Carpet Throughout The Entire Home, Elegant Circular Oak Staircase, Crown Moulding And Approx. 40 Pot Lights! Convenient Main-Floor Laundry! Beautiful Stamped Concrete Walkway & Porch Add To The Outstanding Curb Appeal! Step Outside To A Huge Deck Overlooking The Generous Backyard-Perfect For Family Gatherings And Entertaining! Front And Backyard Water Sprinkler System Plus Backyard Shed! Separate Side Entrance To A Finished 3 Bedroom Basement, Offering Fantastic Additional Living Space And Potential For An In-Law/Granny Suite! Major Updates Include Newer Furnace (2024), Windows (2023), Newer Roof (2016) And Central Air (2008)! Separate Side Entrance To Finished Basement! No Carpet! Show With Confidence-A Fantastic Family Home You Don't Want To Miss! (id:50976)
Property Details
|
MLS® Number
|
W13727518 |
|
Property Type
|
Single Family |
|
Community Name
|
Sandringham-Wellington |
|
Equipment Type
|
Water Heater |
|
Features
|
Carpet Free |
|
Parking Space Total
|
6 |
|
Rental Equipment Type
|
Water Heater |
Building
|
Bathroom Total
|
5 |
|
Bedrooms Above Ground
|
5 |
|
Bedrooms Below Ground
|
2 |
|
Bedrooms Total
|
7 |
|
Amenities
|
Fireplace(s) |
|
Appliances
|
Dishwasher, Dryer, Stove, Washer, Window Coverings, Refrigerator |
|
Basement Development
|
Finished |
|
Basement Type
|
Full (finished) |
|
Construction Style Attachment
|
Detached |
|
Cooling Type
|
Central Air Conditioning |
|
Exterior Finish
|
Brick |
|
Fireplace Present
|
Yes |
|
Fireplace Total
|
1 |
|
Flooring Type
|
Ceramic, Parquet, Laminate, Hardwood |
|
Foundation Type
|
Concrete |
|
Half Bath Total
|
1 |
|
Heating Fuel
|
Natural Gas |
|
Heating Type
|
Forced Air |
|
Stories Total
|
2 |
|
Size Interior
|
2,500 - 3,000 Ft2 |
|
Type
|
House |
|
Utility Water
|
Municipal Water |
Parking
Land
|
Acreage
|
No |
|
Sewer
|
Sanitary Sewer |
|
Size Depth
|
123 Ft |
|
Size Frontage
|
41 Ft |
|
Size Irregular
|
41 X 123 Ft |
|
Size Total Text
|
41 X 123 Ft |
Rooms
| Level |
Type |
Length |
Width |
Dimensions |
|
Second Level |
Bedroom 4 |
3.38 m |
3.16 m |
3.38 m x 3.16 m |
|
Second Level |
Bedroom 5 |
3.6 m |
3.16 m |
3.6 m x 3.16 m |
|
Second Level |
Primary Bedroom |
6 m |
3.9 m |
6 m x 3.9 m |
|
Second Level |
Bedroom 2 |
3.97 m |
3.1 m |
3.97 m x 3.1 m |
|
Second Level |
Bedroom 3 |
3.97 m |
3.1 m |
3.97 m x 3.1 m |
|
Basement |
Living Room |
4.57 m |
3.66 m |
4.57 m x 3.66 m |
|
Basement |
Kitchen |
2.74 m |
2.5 m |
2.74 m x 2.5 m |
|
Basement |
Bedroom |
3.51 m |
3.35 m |
3.51 m x 3.35 m |
|
Basement |
Bedroom 2 |
3.51 m |
3.35 m |
3.51 m x 3.35 m |
|
Main Level |
Foyer |
3.66 m |
3.05 m |
3.66 m x 3.05 m |
|
Main Level |
Living Room |
8.8 m |
3.4 m |
8.8 m x 3.4 m |
|
Main Level |
Dining Room |
8.8 m |
3.4 m |
8.8 m x 3.4 m |
|
Main Level |
Kitchen |
5.1 m |
3.3 m |
5.1 m x 3.3 m |
|
Main Level |
Eating Area |
3.66 m |
3.05 m |
3.66 m x 3.05 m |
|
Main Level |
Family Room |
5.2 m |
3.3 m |
5.2 m x 3.3 m |
|
Main Level |
Laundry Room |
2.74 m |
2.59 m |
2.74 m x 2.59 m |
Utilities
|
Cable
|
Available |
|
Electricity
|
Available |
|
Sewer
|
Available |
https://www.realtor.ca/real-estate/30215045/58-springtown-trail-brampton-sandringham-wellington-sandringham-wellington