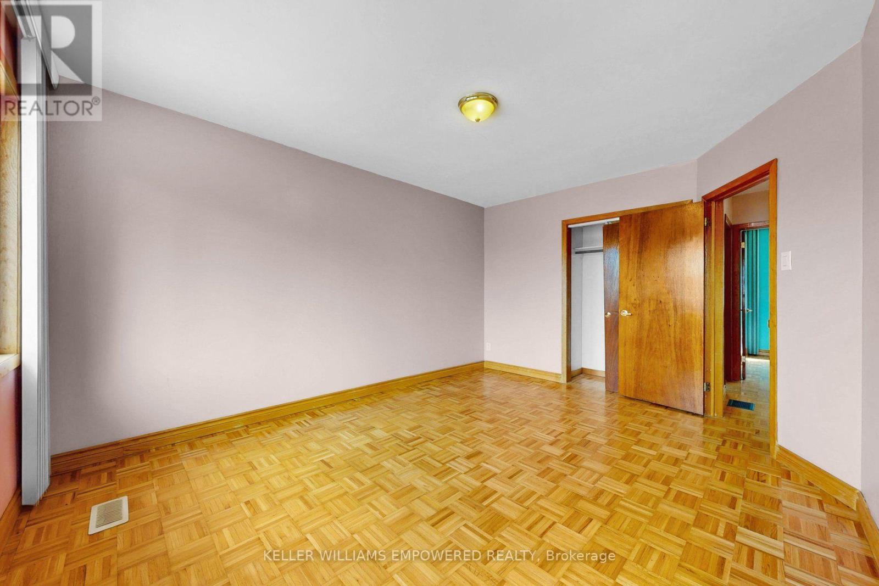
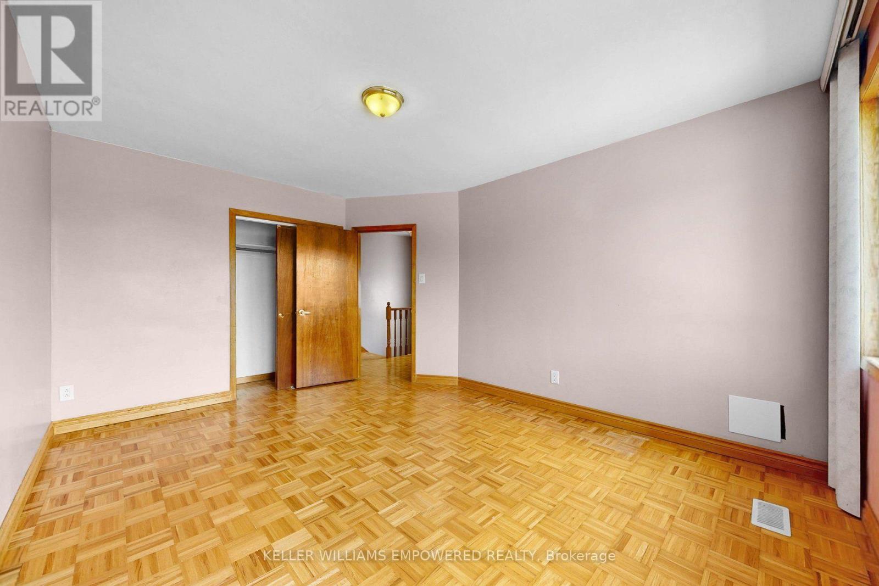
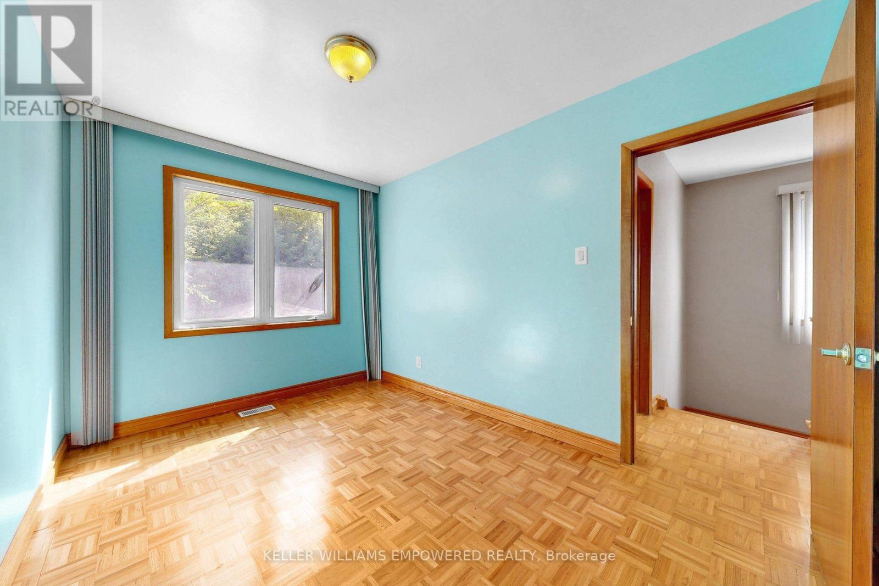
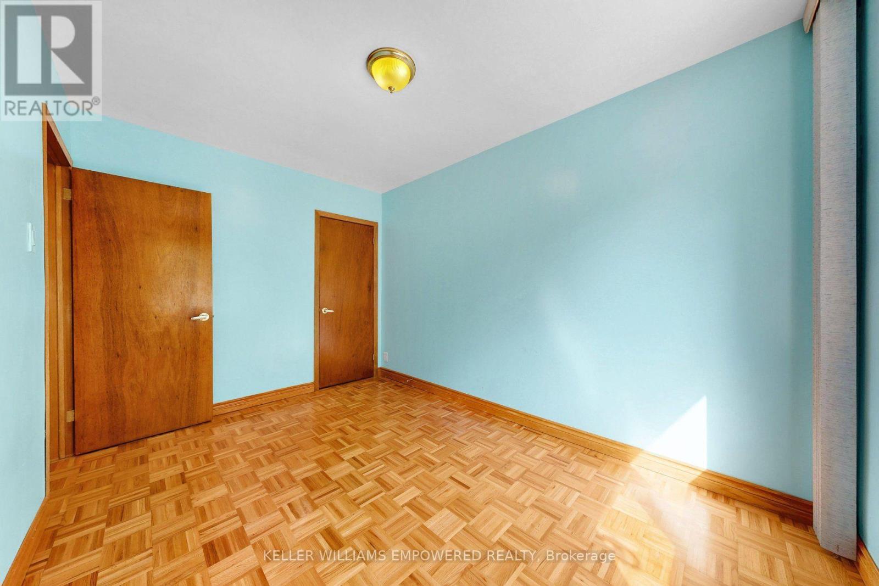
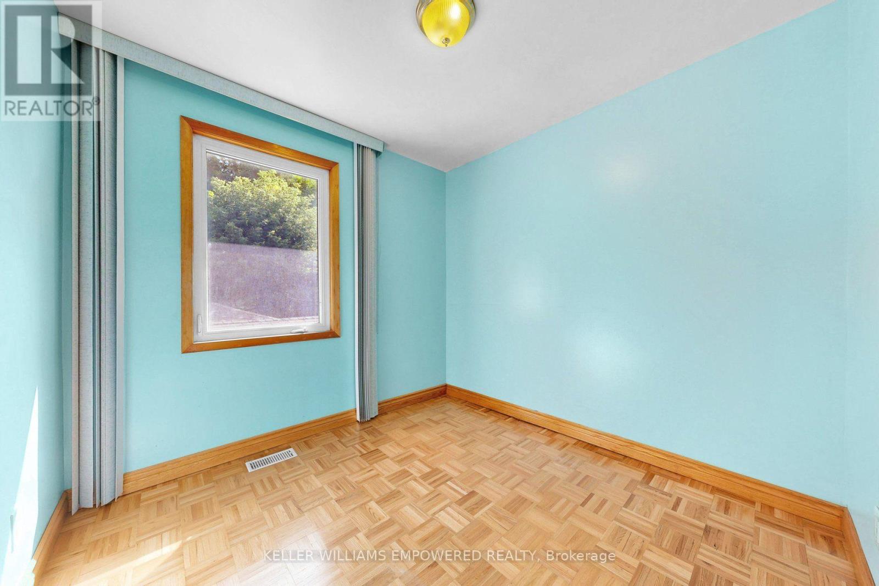
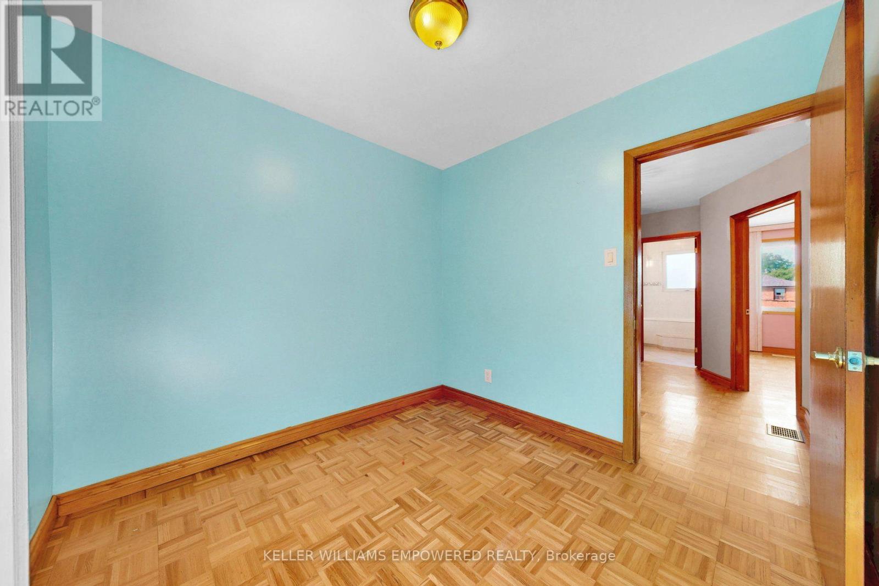
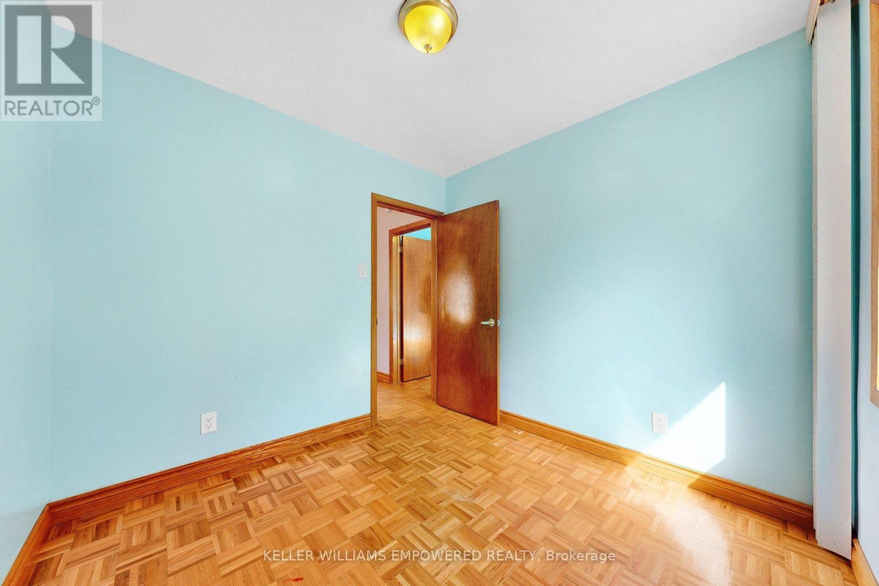
3 Bedroom
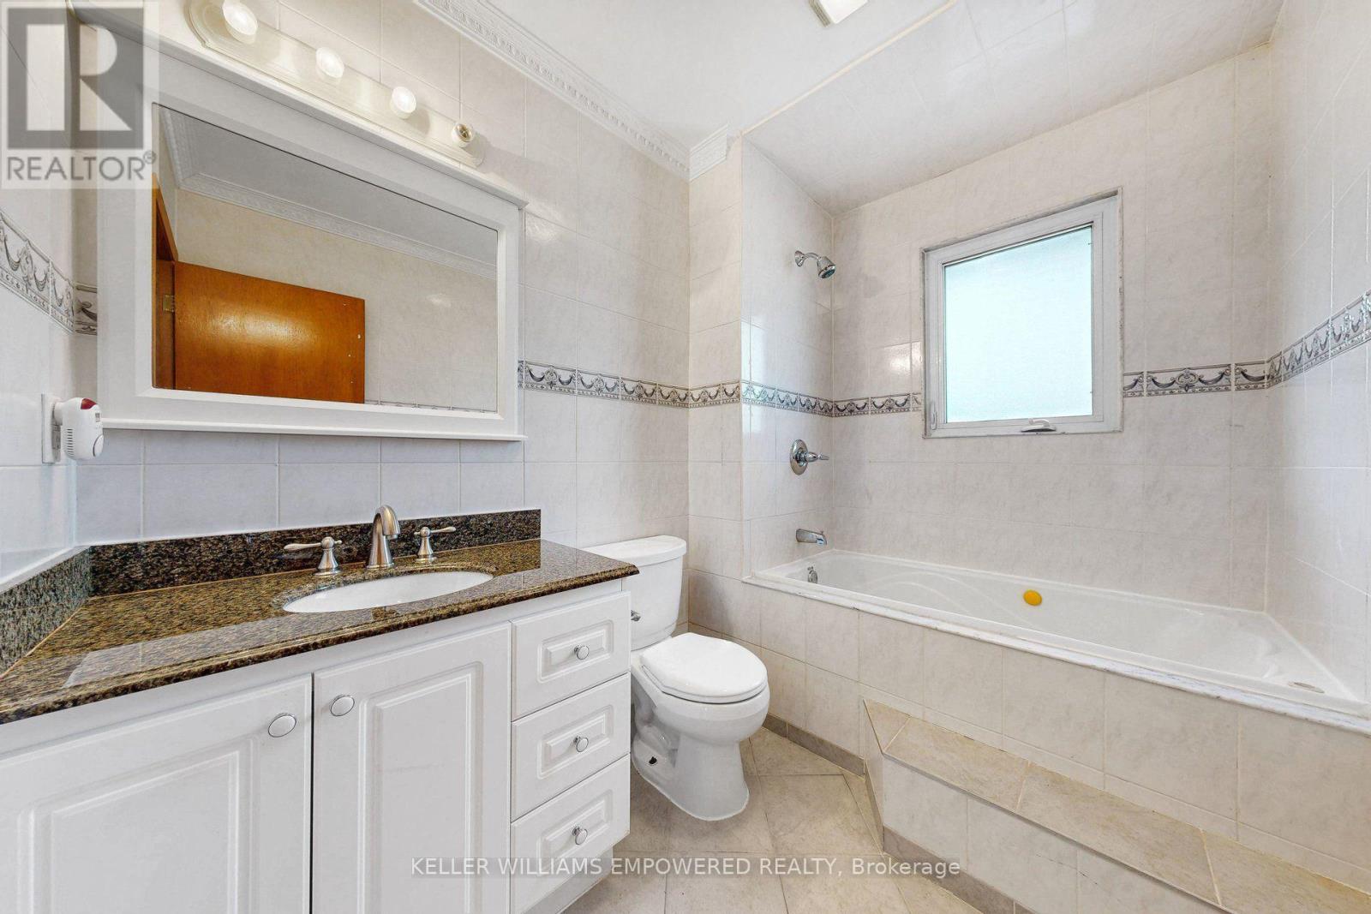
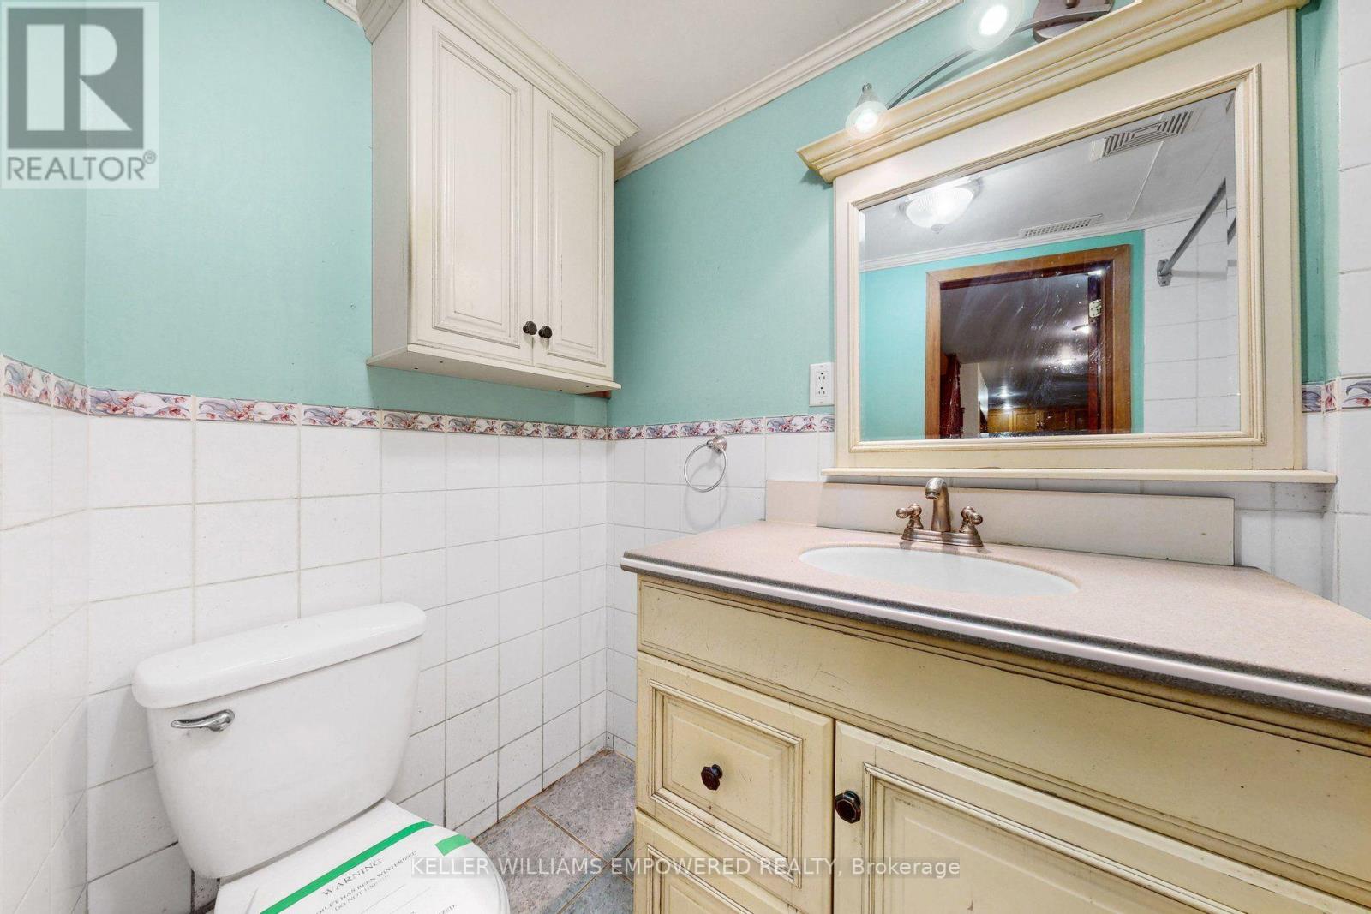
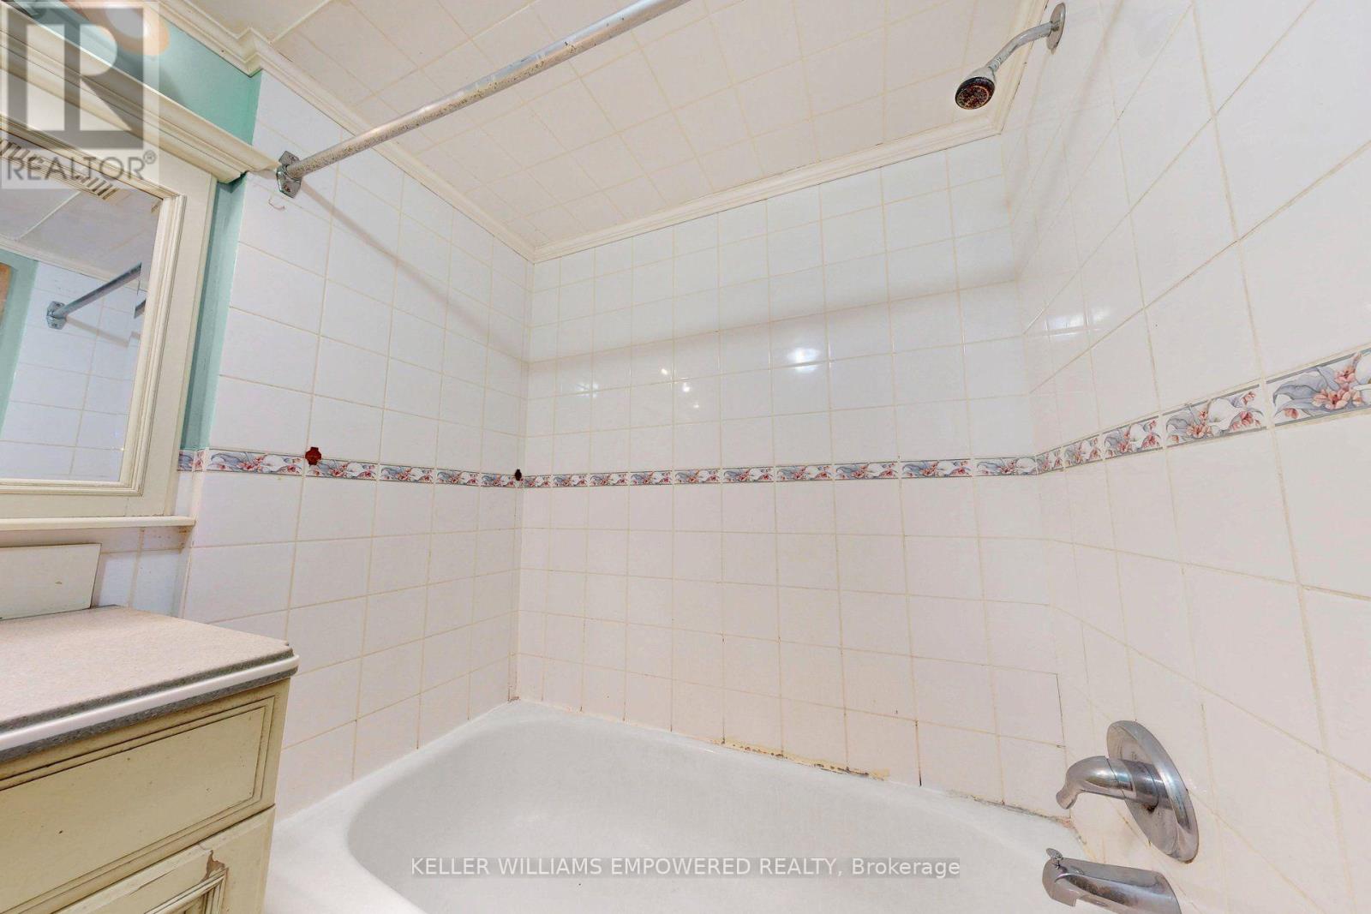
2 Bathroom
1,100 - 1,500 ft2
Fireplace
Central Air Conditioning
Forced Air
$799,900
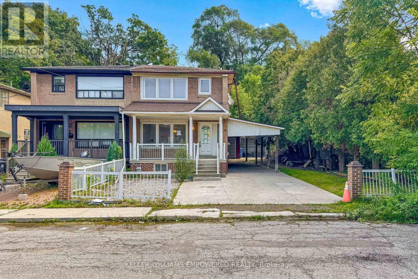
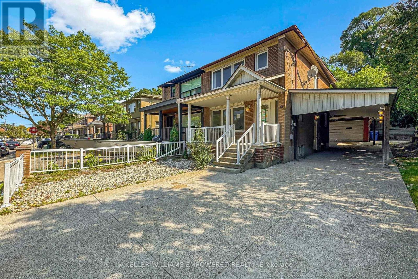
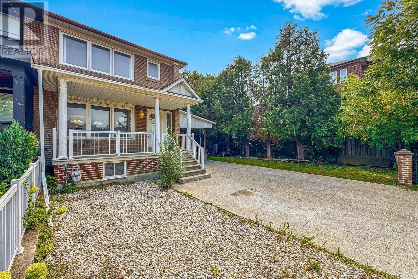
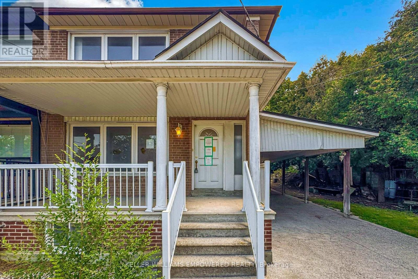
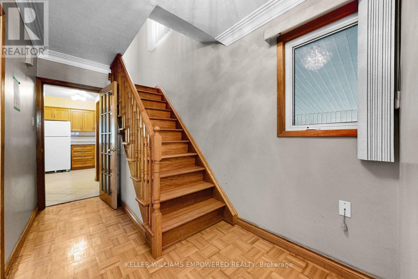
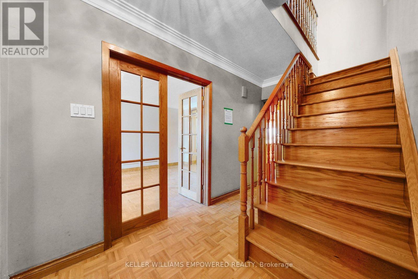
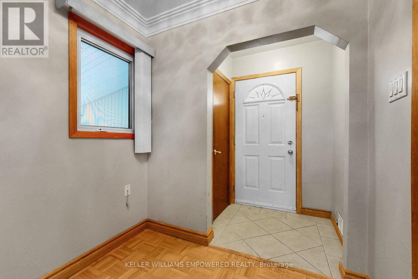
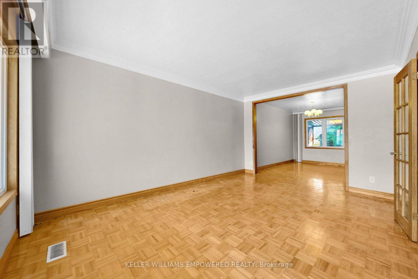
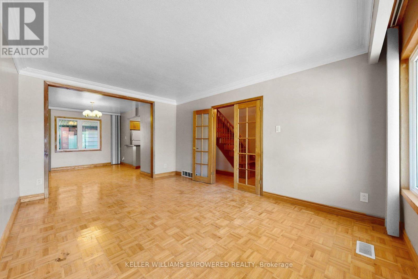
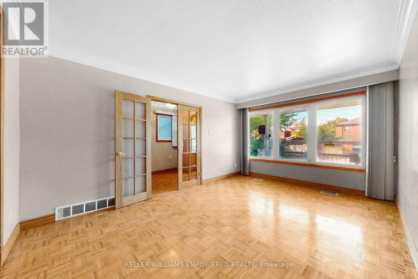
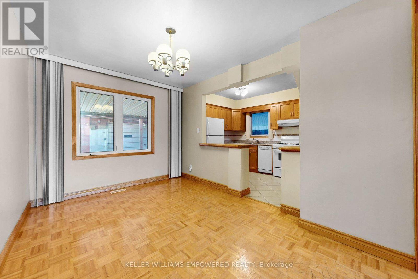
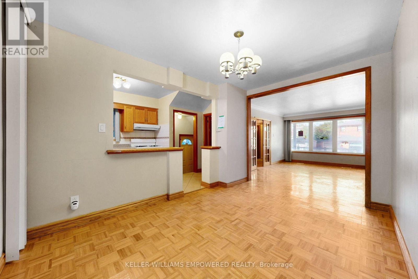
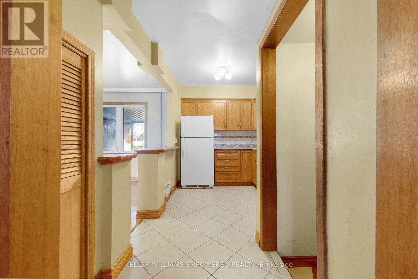
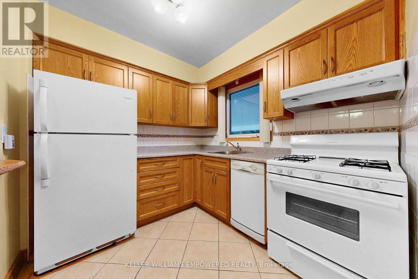
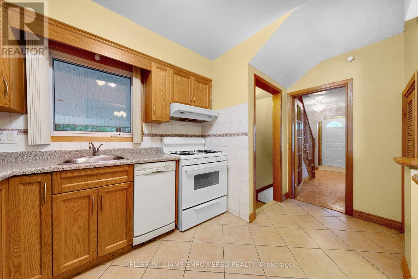
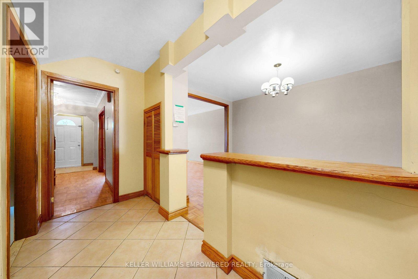
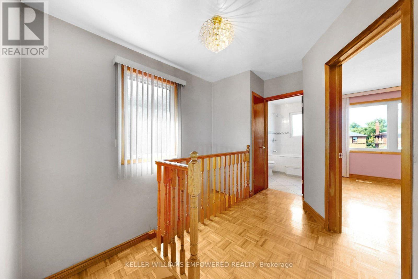
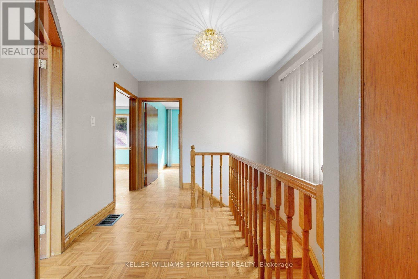
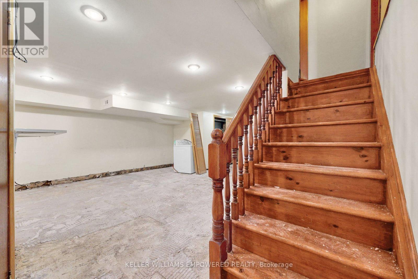
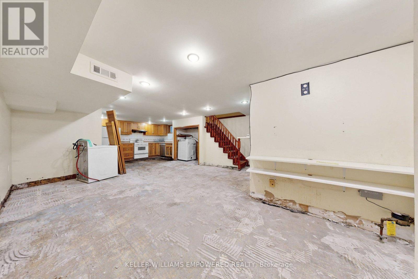
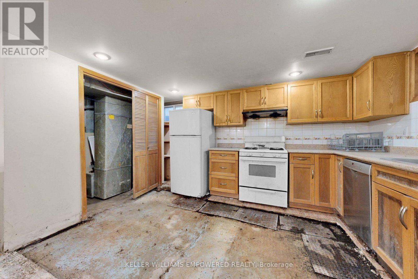
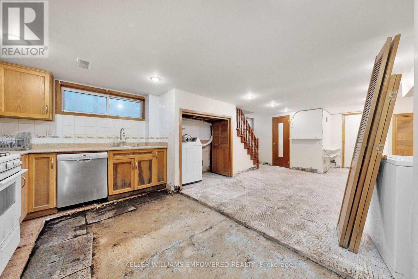
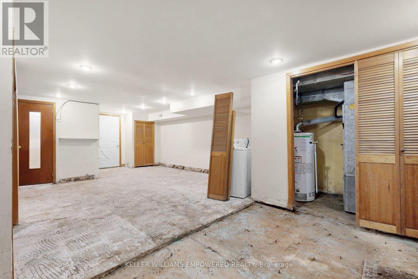
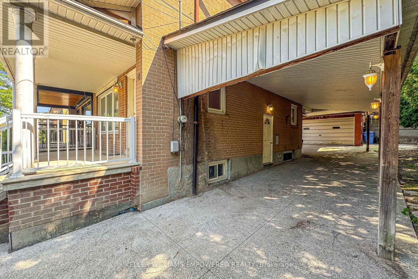
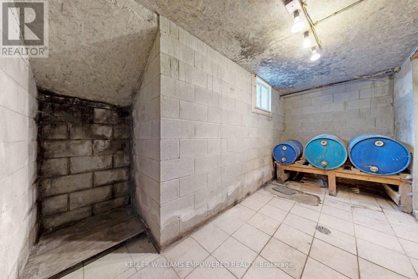
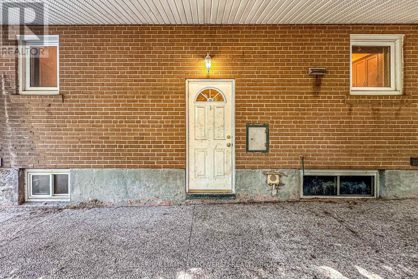
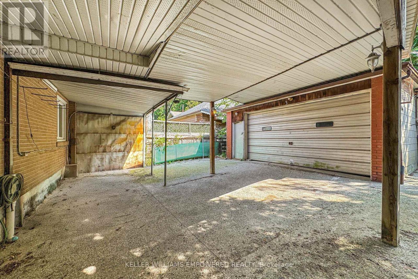
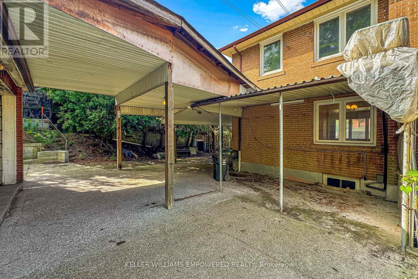
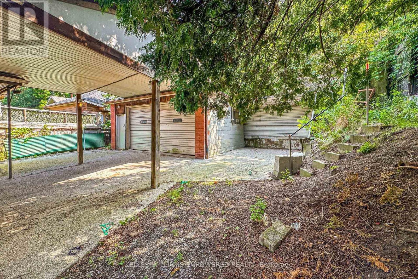
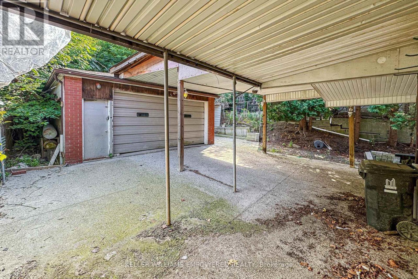
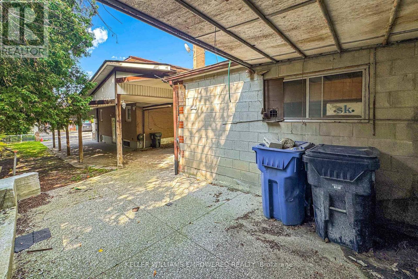
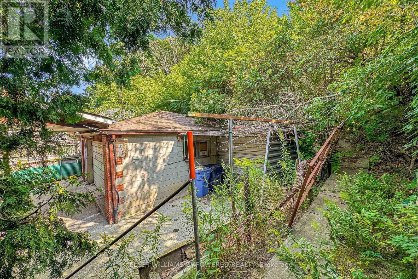
Sold under *Power Of Sale* Welcome to 3 Hilldale Road, a private semi-detached home ideally positioned at the end of a quiet street, with no immediate neighbour on one side. Set on an extra-deep lot, this property offers exceptional outdoor space and rare parking flexibility, including a separate double-car garage and room for multiple additional vehicles. The separate double car garage can also be a great extra space hobbies or storage. The mostly covered driveway provides welcome protection from the elements year-round. Inside, the home offers open concept living/dining and 3 bedrooms upstairs. Potential to create an in-law or rental suite, with key components already in place, including a separate side entrance and basement kitchen. A compelling opportunity for families, multigenerational living, or buyers seeking space, privacy, and future versatility in Toronto. See virtual tour. (id:50976)
Property Details
|
MLS® Number
|
W13727400 |
|
Property Type
|
Single Family |
|
Community Name
|
Rockcliffe-Smythe |
|
Parking Space Total
|
6 |
Building
|
Bathroom Total
|
2 |
|
Bedrooms Above Ground
|
3 |
|
Bedrooms Total
|
3 |
|
Basement Development
|
Finished |
|
Basement Type
|
N/a (finished) |
|
Construction Style Attachment
|
Semi-detached |
|
Cooling Type
|
Central Air Conditioning |
|
Exterior Finish
|
Brick |
|
Fireplace Present
|
Yes |
|
Flooring Type
|
Parquet, Ceramic |
|
Foundation Type
|
Concrete |
|
Heating Fuel
|
Natural Gas |
|
Heating Type
|
Forced Air |
|
Stories Total
|
2 |
|
Size Interior
|
1,100 - 1,500 Ft2 |
|
Type
|
House |
|
Utility Water
|
Municipal Water |
Parking
Land
|
Acreage
|
No |
|
Sewer
|
Sanitary Sewer |
|
Size Depth
|
209 Ft ,7 In |
|
Size Frontage
|
27 Ft ,7 In |
|
Size Irregular
|
27.6 X 209.6 Ft |
|
Size Total Text
|
27.6 X 209.6 Ft |
Rooms
| Level |
Type |
Length |
Width |
Dimensions |
|
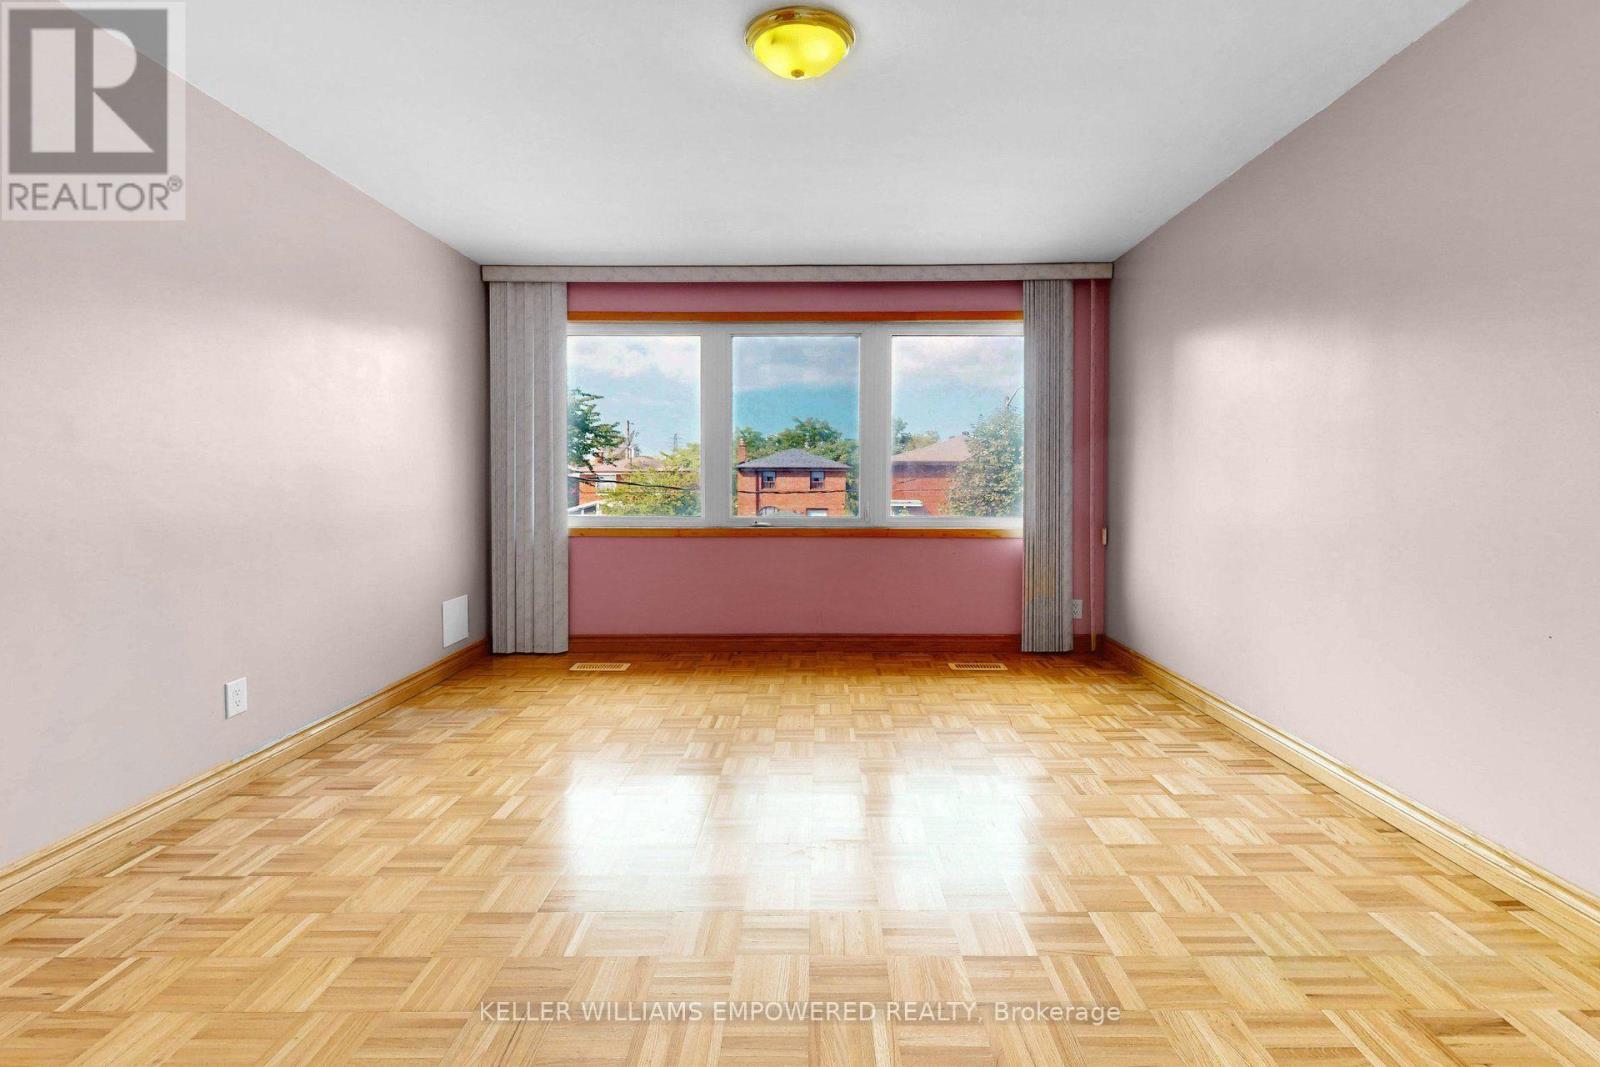
Second Level |
Primary Bedroom |
4.34 m |
3.42 m |
4.34 m x 3.42 m |
|
Second Level |
Bedroom 2 |
3.71 m |
2.58 m |
3.71 m x 2.58 m |
|
Second Level |
Bedroom 3 |
2.56 m |
2.5 m |
2.56 m x 2.5 m |
|
Basement |
Recreational, Games Room |
5.4 m |
4.8 m |
5.4 m x 4.8 m |
|
Basement |
Kitchen |
2.58 m |
2.5 m |
2.58 m x 2.5 m |
|
Main Level |
Living Room |
4.78 m |
3.41 m |
4.78 m x 3.41 m |
|
Main Level |
Dining Room |
3.91 m |
2.51 m |
3.91 m x 2.51 m |
|
Main Level |
Kitchen |
3.8 m |
3.25 m |
3.8 m x 3.25 m |
https://www.realtor.ca/real-estate/30215036/3-hilldale-road-toronto-rockcliffe-smythe-rockcliffe-smythe