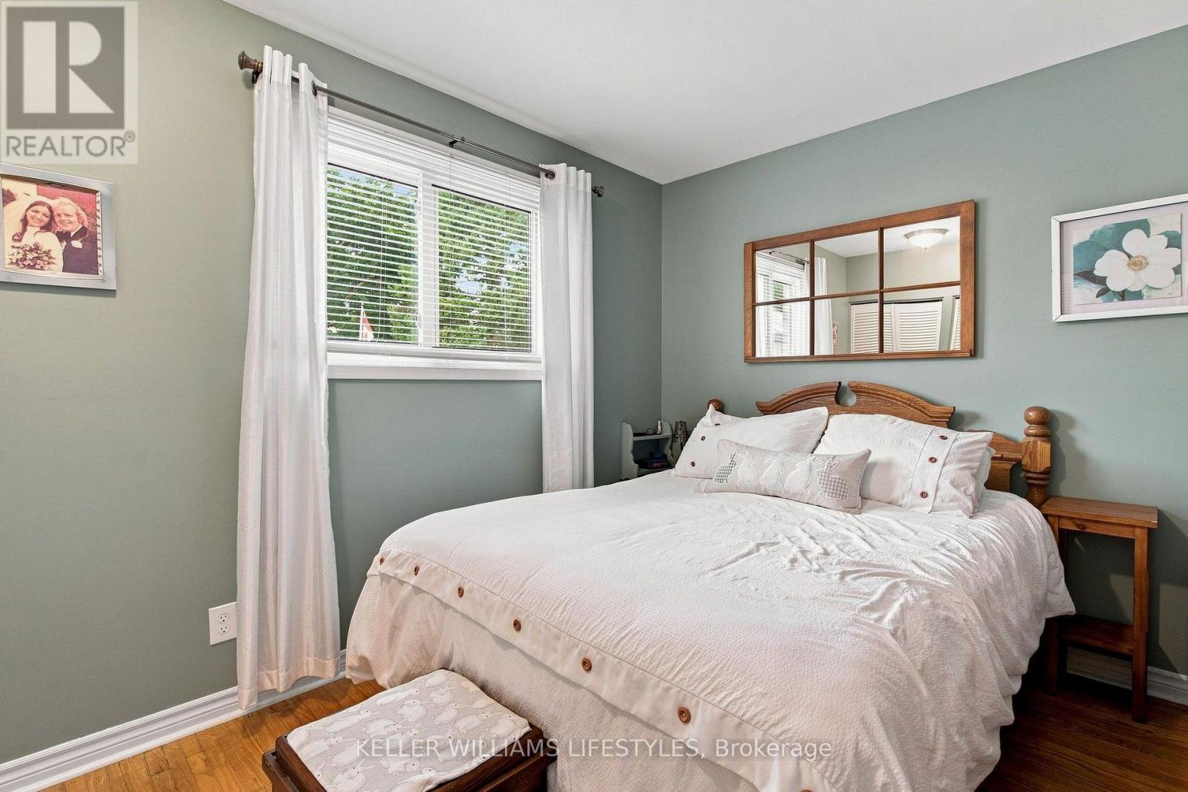
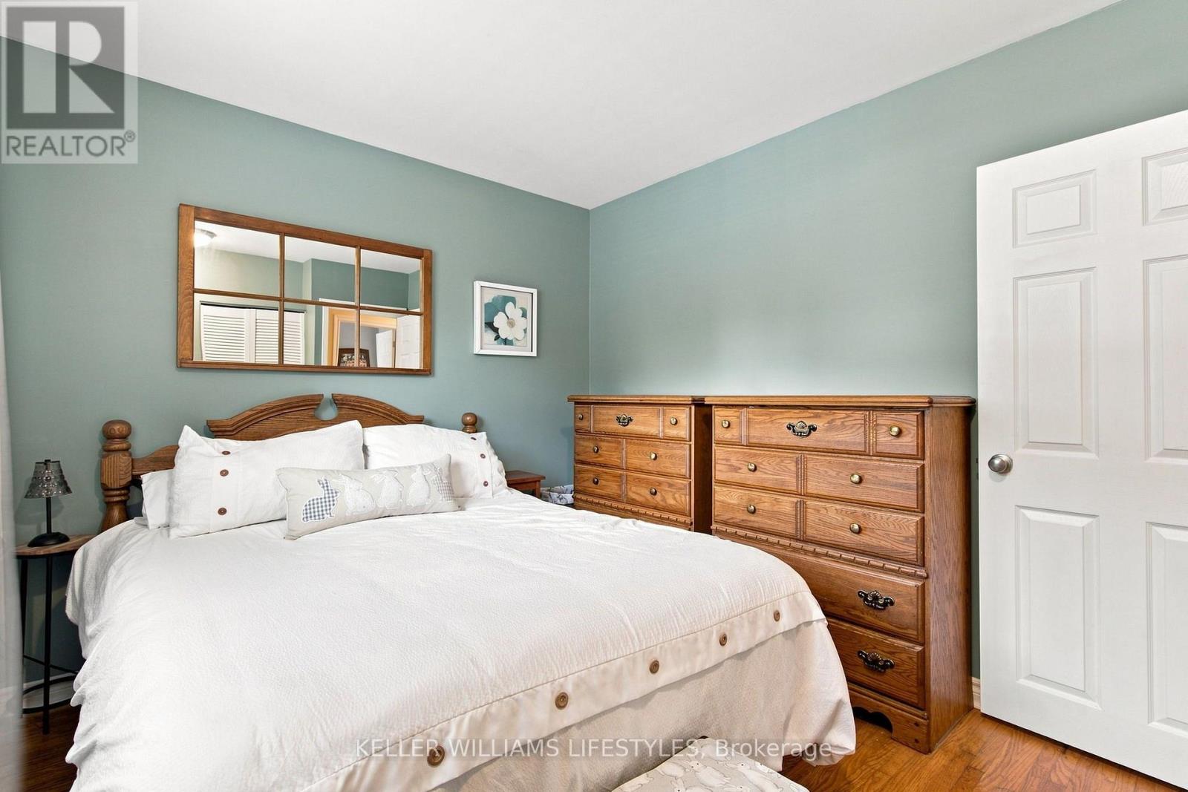
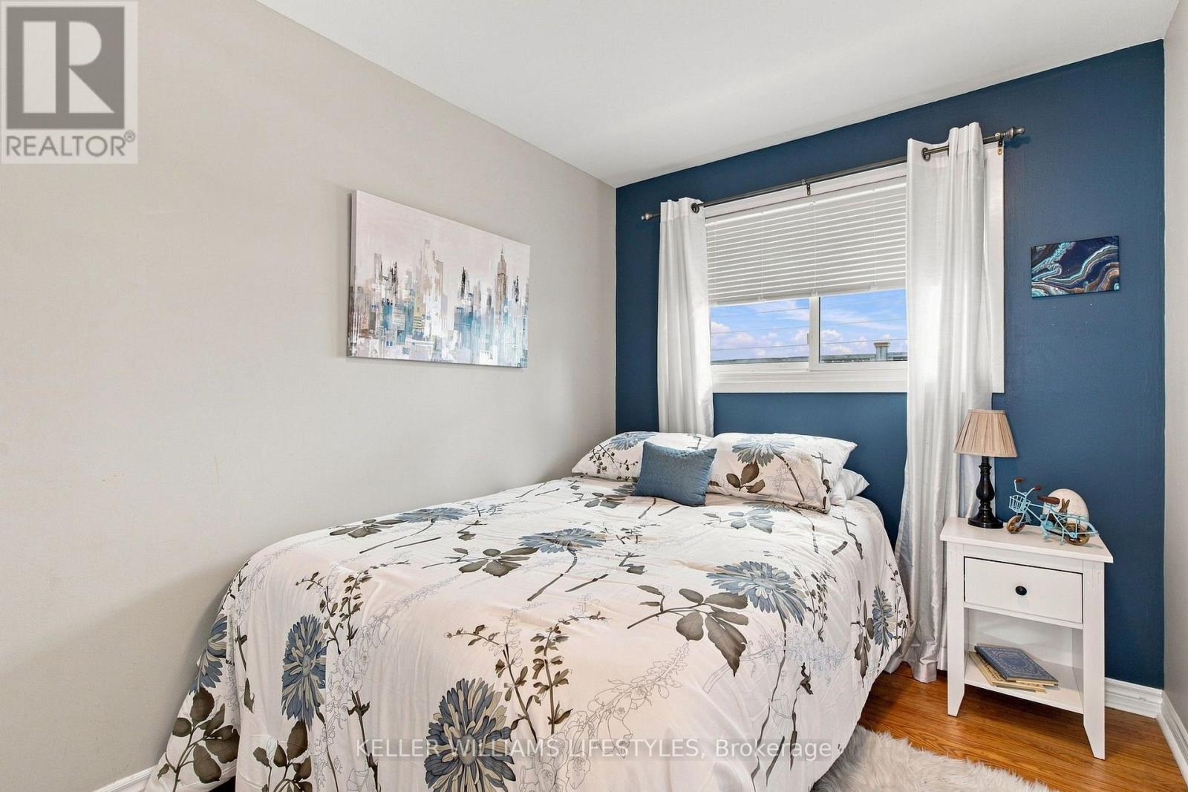
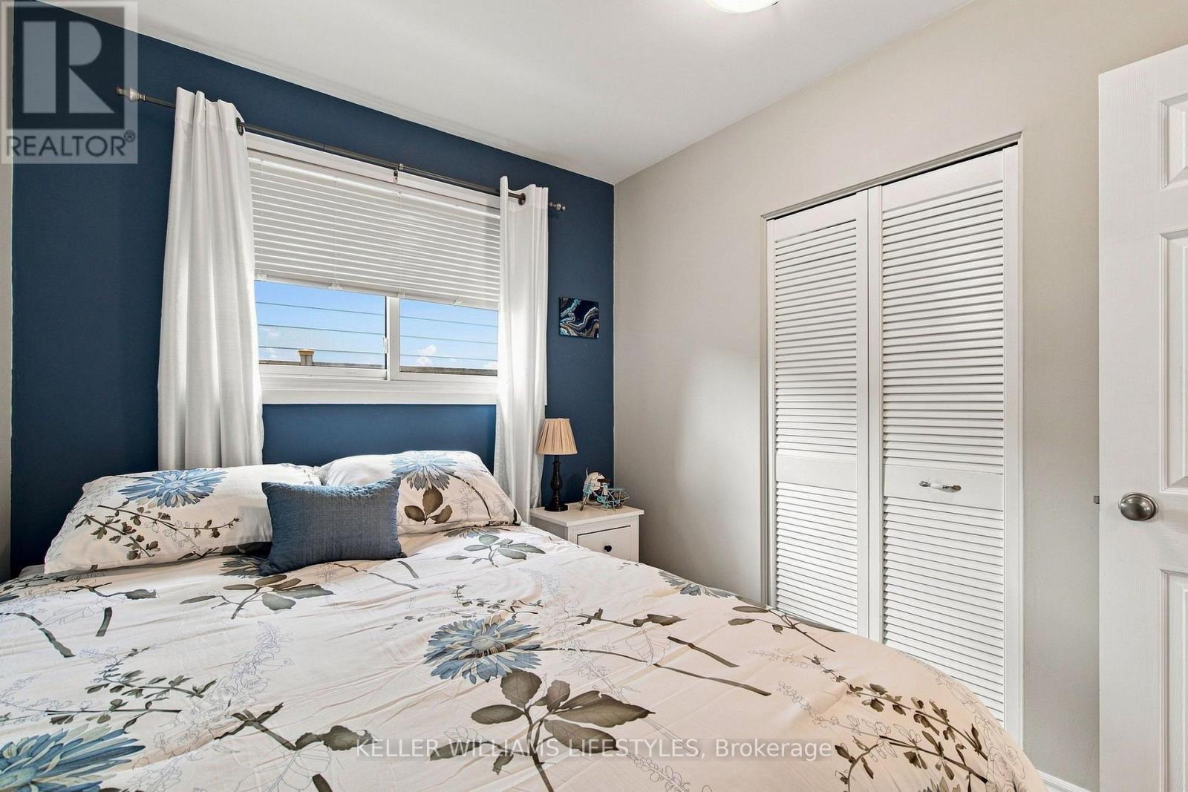
3 Bedroom
2 Bathroom
700 - 1,100 ft2
Bungalow
Fireplace
Inground Pool
Central Air Conditioning
Forced Air
Landscaped
$529,900
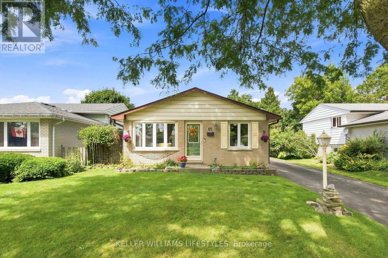
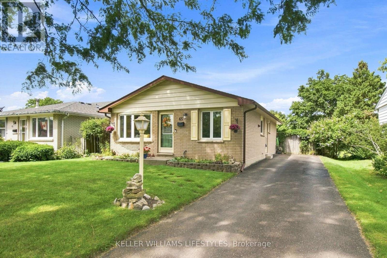
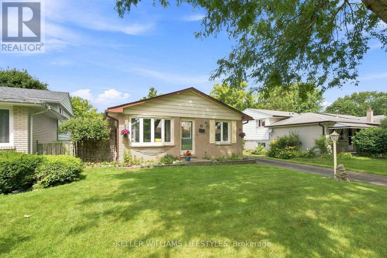
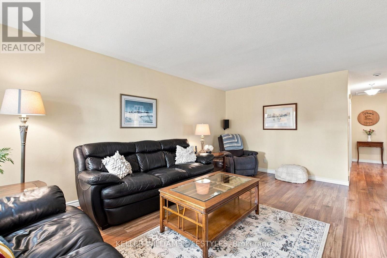
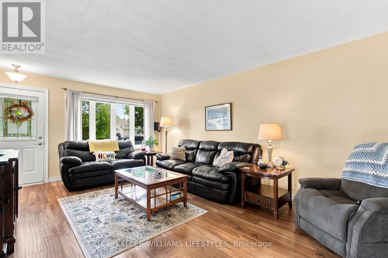
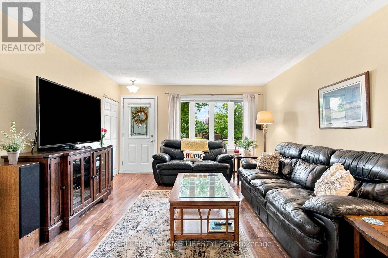
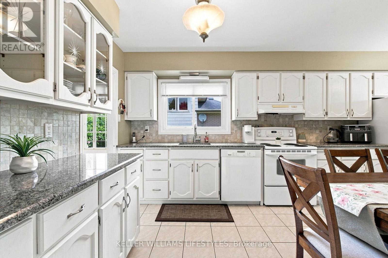
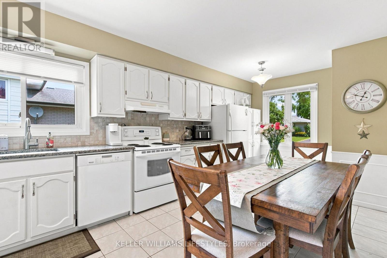
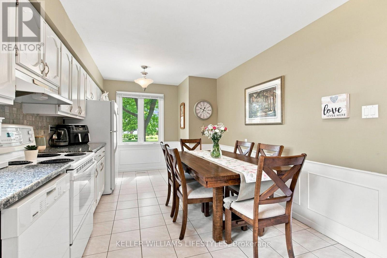
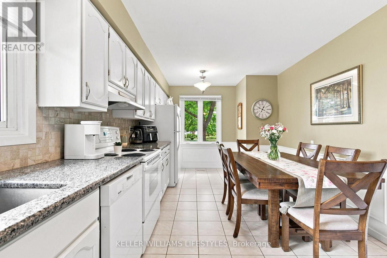
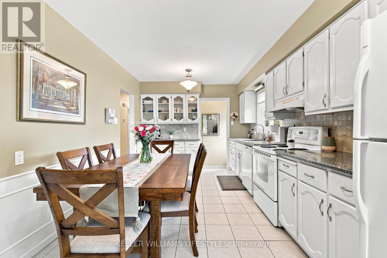
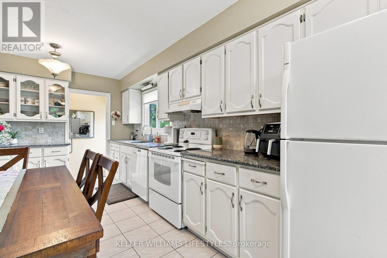
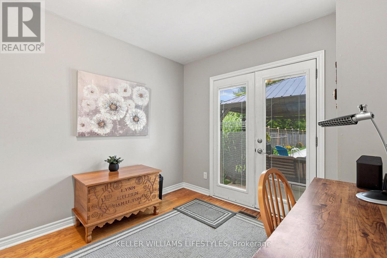
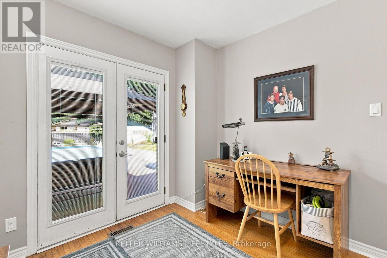
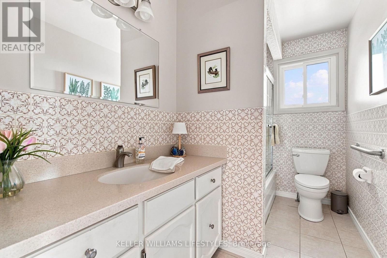
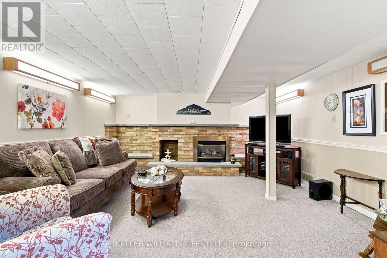
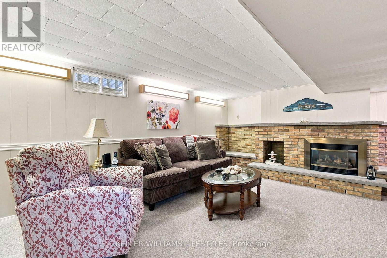
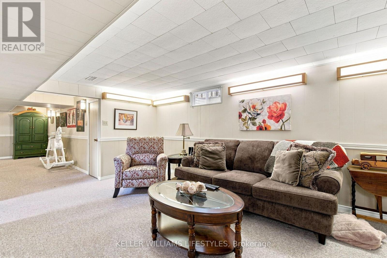
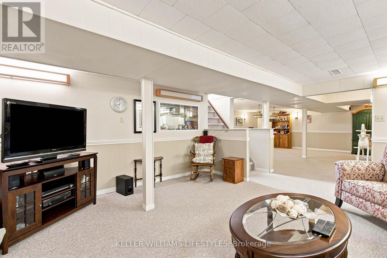
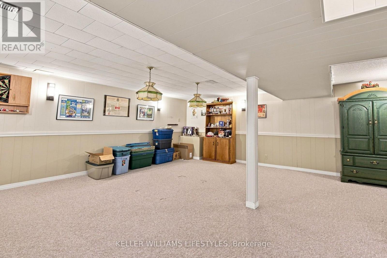
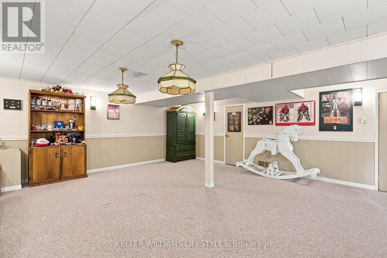
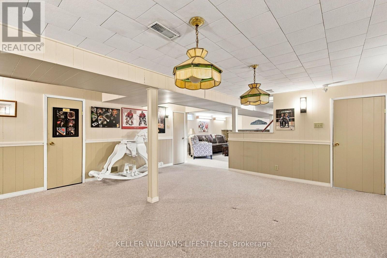
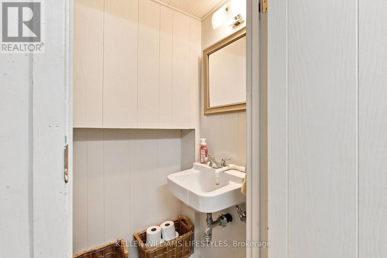
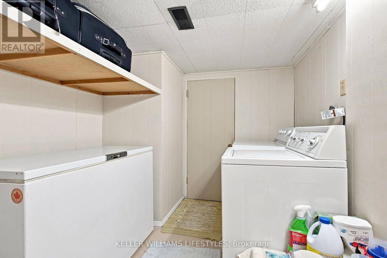
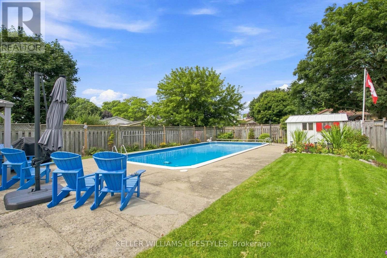
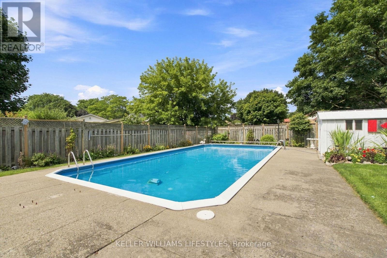
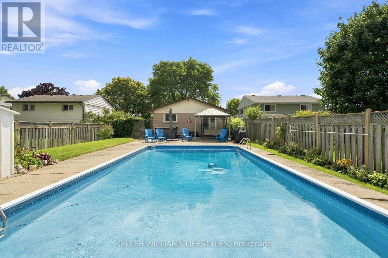
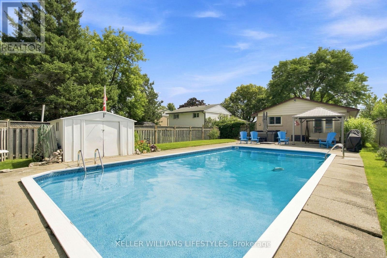
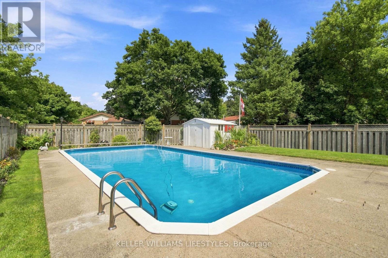
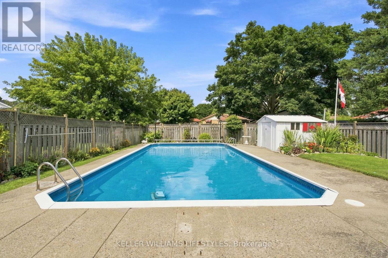
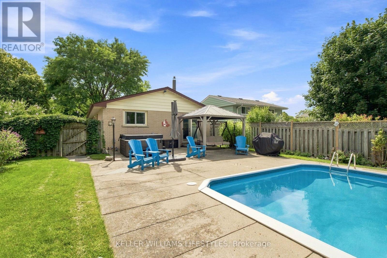
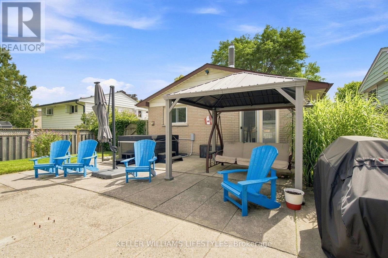
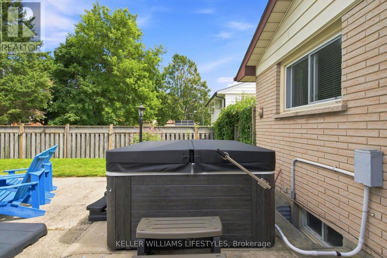
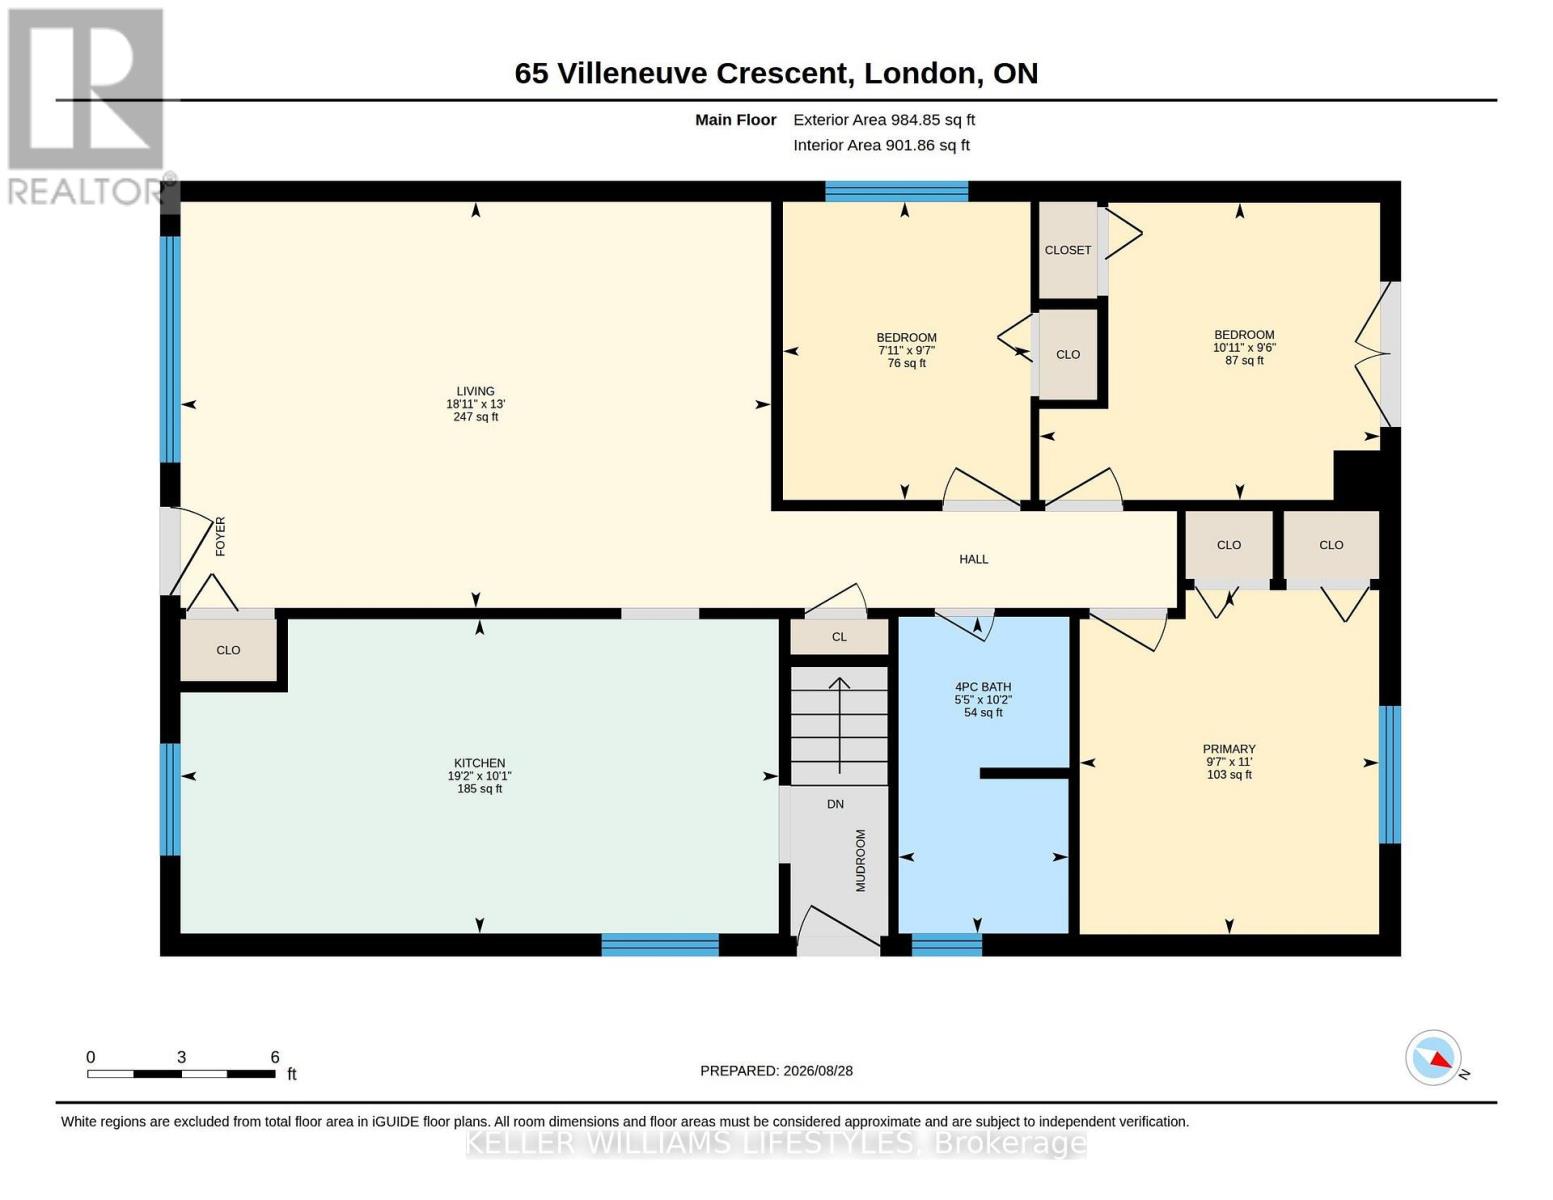
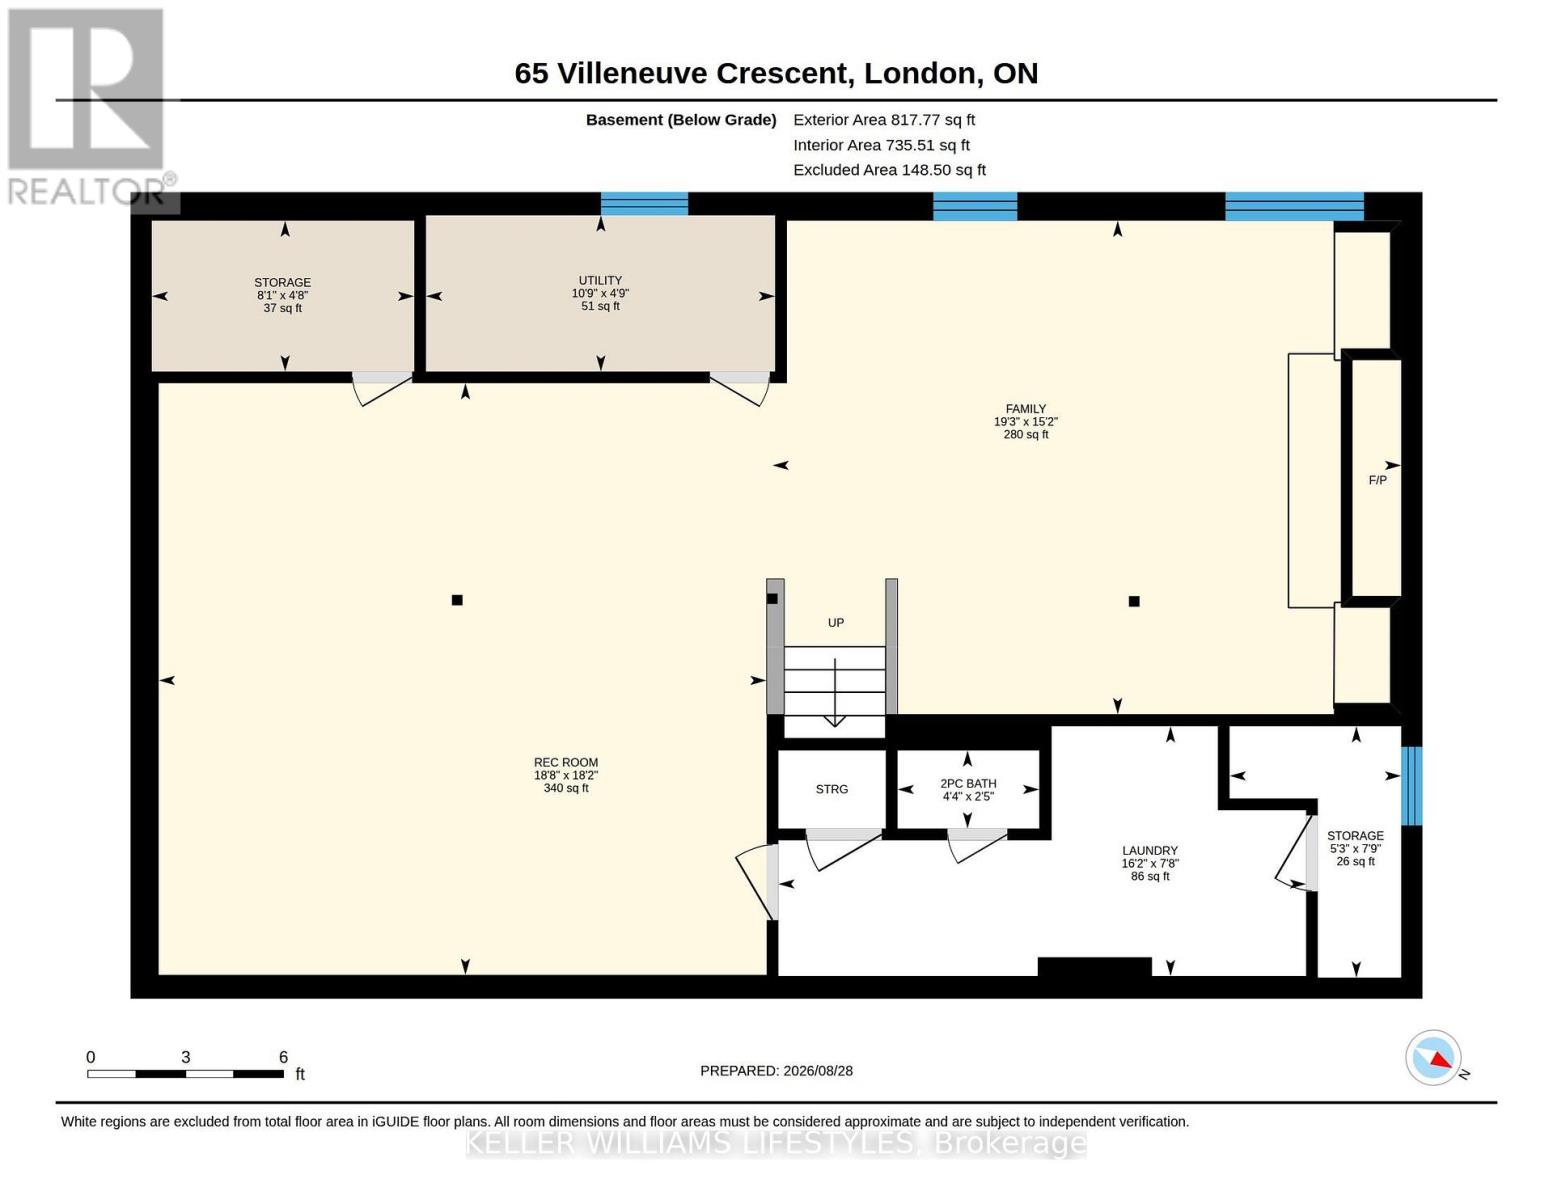
Welcome to 65 Villeneuve Crescent, a move-in ready bungalow offering plenty of living space and a backyard built for summer! The main floor features a bright living room, three bedrooms, a full bathroom and a spacious eat-in kitchen with granite countertops and plenty of cabinetry. The finished lower level adds valuable living space with a family room featuring a gas fireplace, a large recreation space, convenient 2 PC bathroom, laundry and ample storage. Outside is built for entertaining or relaxing with a fully fenced backyard complete with an inground pool, patio and hot tub (2025). Additional features to note: updated windows, high-efficiency furnace and A/C. Located on a quiet crescent in an established family friendly neighbourhood, this home combines a functional layout, great outdoor space and important updates in one inviting package. (id:50976)
Property Details
|
MLS® Number
|
X13727040 |
|
Property Type
|
Single Family |
|
Community Name
|
East I |
|
Equipment Type
|
Water Heater |
|
Parking Space Total
|
3 |
|
Pool Type
|
Inground Pool |
|
Rental Equipment Type
|
Water Heater |
|
Structure
|
Patio(s) |
Building
|
Bathroom Total
|
2 |
|
Bedrooms Above Ground
|
3 |
|
Bedrooms Total
|
3 |
|
Amenities
|
Fireplace(s) |
|
Appliances
|
Hot Tub, Dishwasher, Dryer, Stove, Washer, Refrigerator |
|
Architectural Style
|
Bungalow |
|
Basement Development
|
Finished |
|
Basement Type
|
Full (finished) |
|
Construction Style Attachment
|
Detached |
|
Cooling Type
|
Central Air Conditioning |
|
Exterior Finish
|
Brick |
|
Fireplace Present
|
Yes |
|
Fireplace Total
|
1 |
|
Foundation Type
|
Poured Concrete |
|
Half Bath Total
|
1 |
|
Heating Fuel
|
Natural Gas |
|
Heating Type
|
Forced Air |
|
Stories Total
|
1 |
|
Size Interior
|
700 - 1,100 Ft2 |
|
Type
|
House |
|
Utility Water
|
Municipal Water |
Parking
Land
|
Acreage
|
No |
|
Landscape Features
|
Landscaped |
|
Sewer
|
Sanitary Sewer |
|
Size Depth
|
121 Ft ,4 In |
|
Size Frontage
|
45 Ft ,1 In |
|
Size Irregular
|
45.1 X 121.4 Ft ; 49.83ft X 142.49ft X 45.13ft X 121.37ft |
|
Size Total Text
|
45.1 X 121.4 Ft ; 49.83ft X 142.49ft X 45.13ft X 121.37ft |
Rooms
| Level |
Type |
Length |
Width |
Dimensions |
|
Lower Level |
Family Room |
5.88 m |
4.62 m |
5.88 m x 4.62 m |
|
Lower Level |
Recreational, Games Room |
5.69 m |
5.54 m |
5.69 m x 5.54 m |
|
Lower Level |
Laundry Room |
4.94 m |
2.34 m |
4.94 m x 2.34 m |
|
Main Level |
Kitchen |
5.85 m |
3.07 m |
5.85 m x 3.07 m |
|
Main Level |
Living Room |
5.77 m |
3.97 m |
5.77 m x 3.97 m |
|
Main Level |
Primary Bedroom |
2.93 m |
3.37 m |
2.93 m x 3.37 m |
|
Main Level |
Bedroom 2 |
3.33 m |
2.91 m |
3.33 m x 2.91 m |
|
Main Level |
Bedroom 3 |
2.42 m |
2.92 m |
2.42 m x 2.92 m |
https://www.realtor.ca/real-estate/30214419/65-villeneuve-crescent-london-east-east-i-east-i