4 Bedroom
3 Bathroom
2,000 - 2,500 ft2
Raised Bungalow
Fireplace
Central Air Conditioning
Forced Air
$774,900
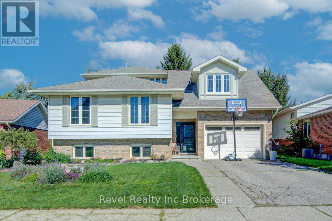
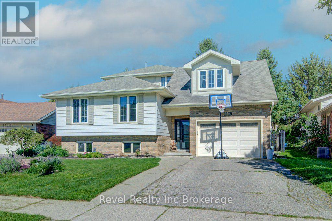
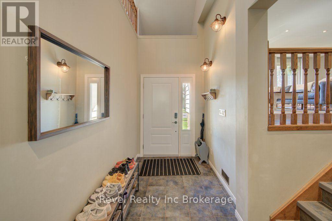
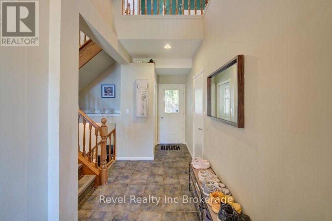
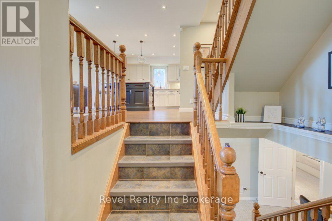
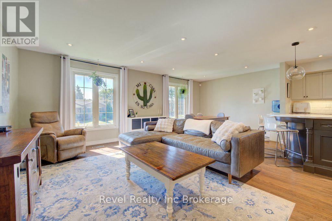
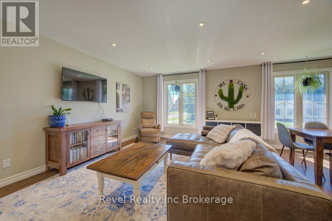
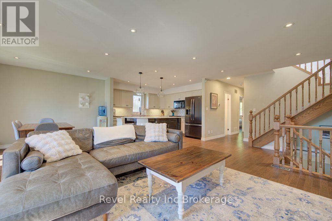
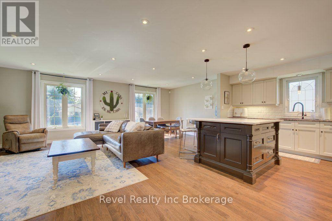
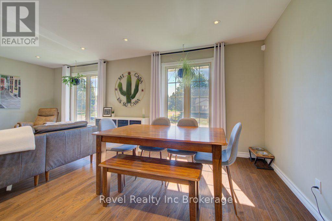
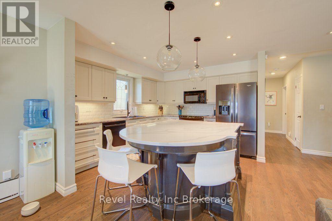
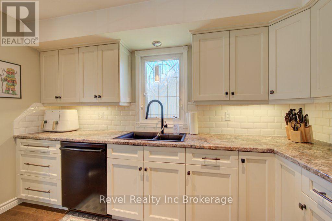
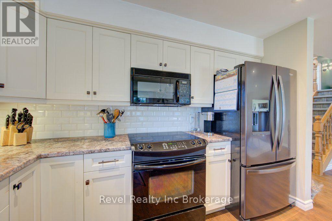
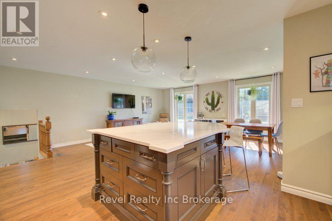
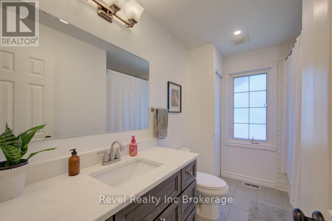
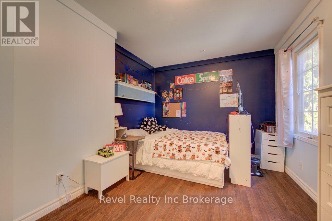
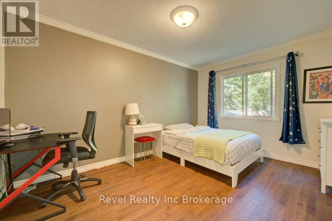
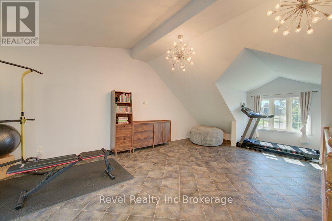
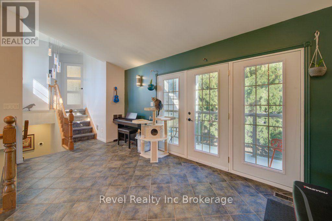
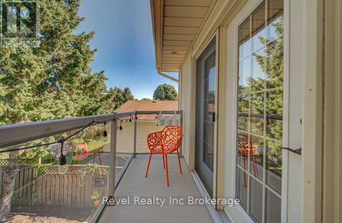
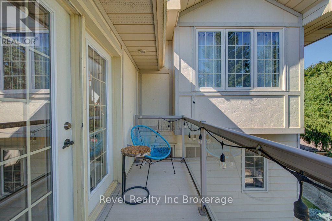
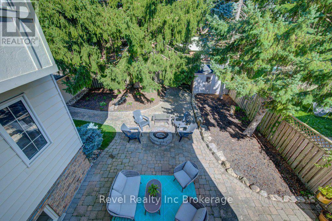
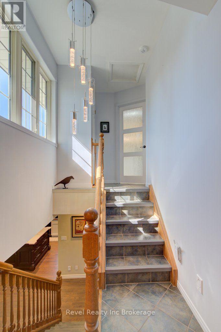
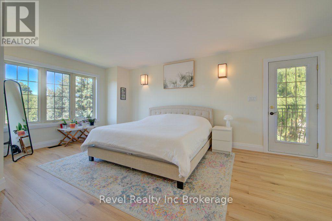
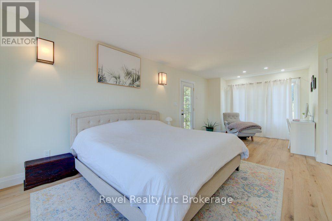
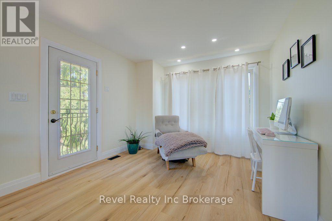
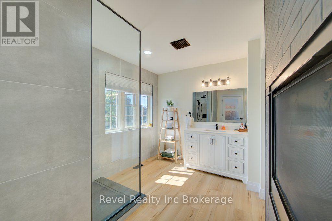
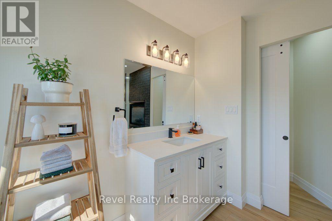
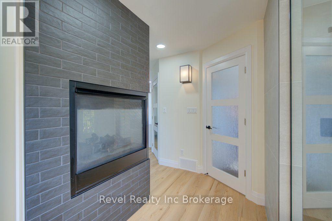
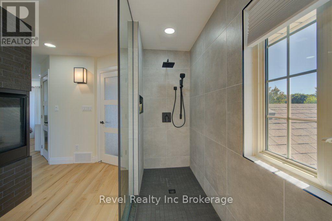
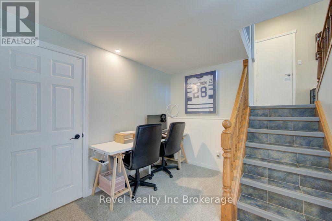
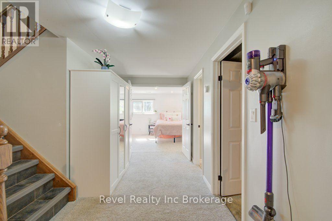
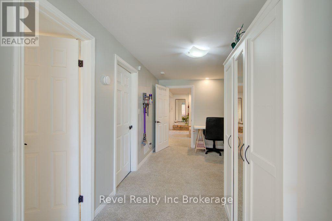
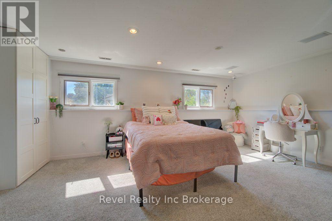
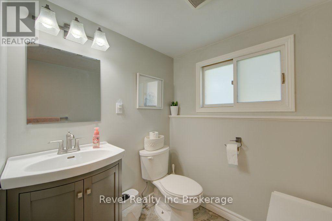
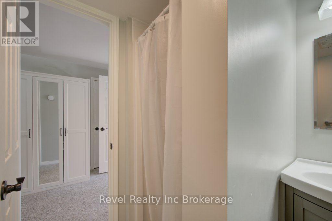
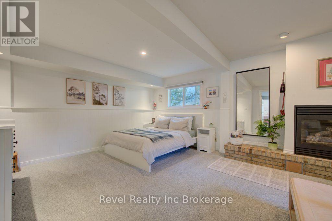
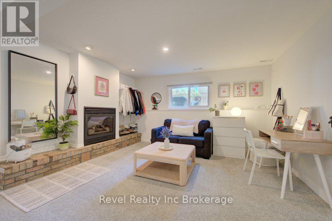
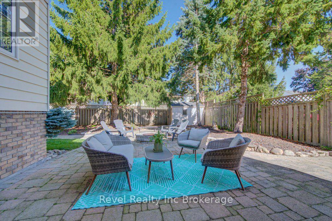
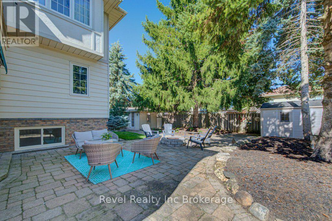
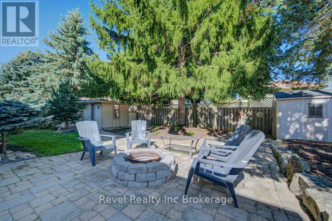
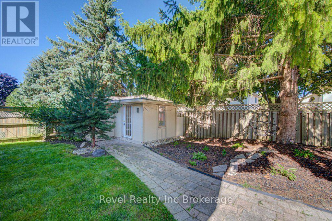
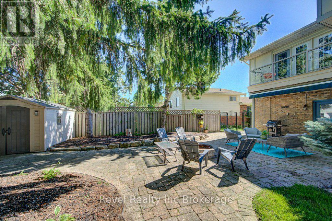
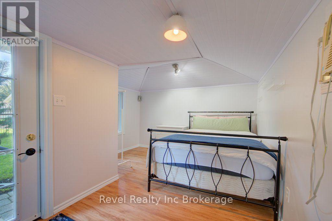
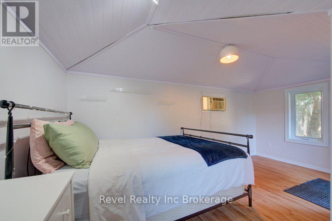
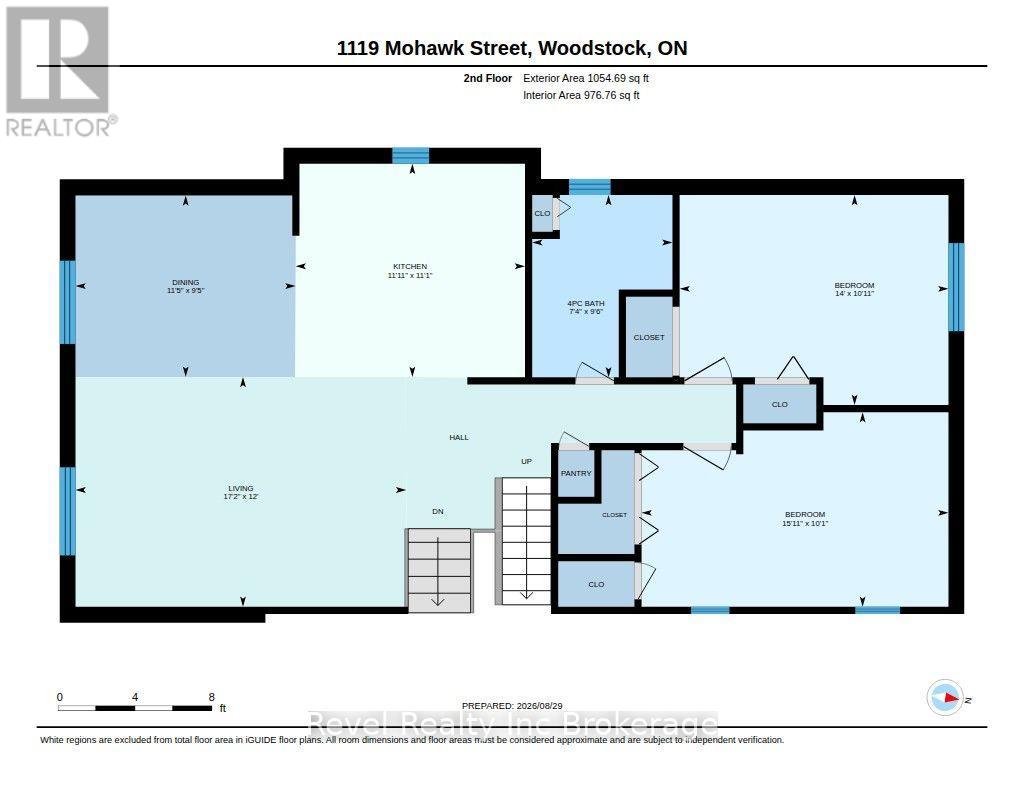
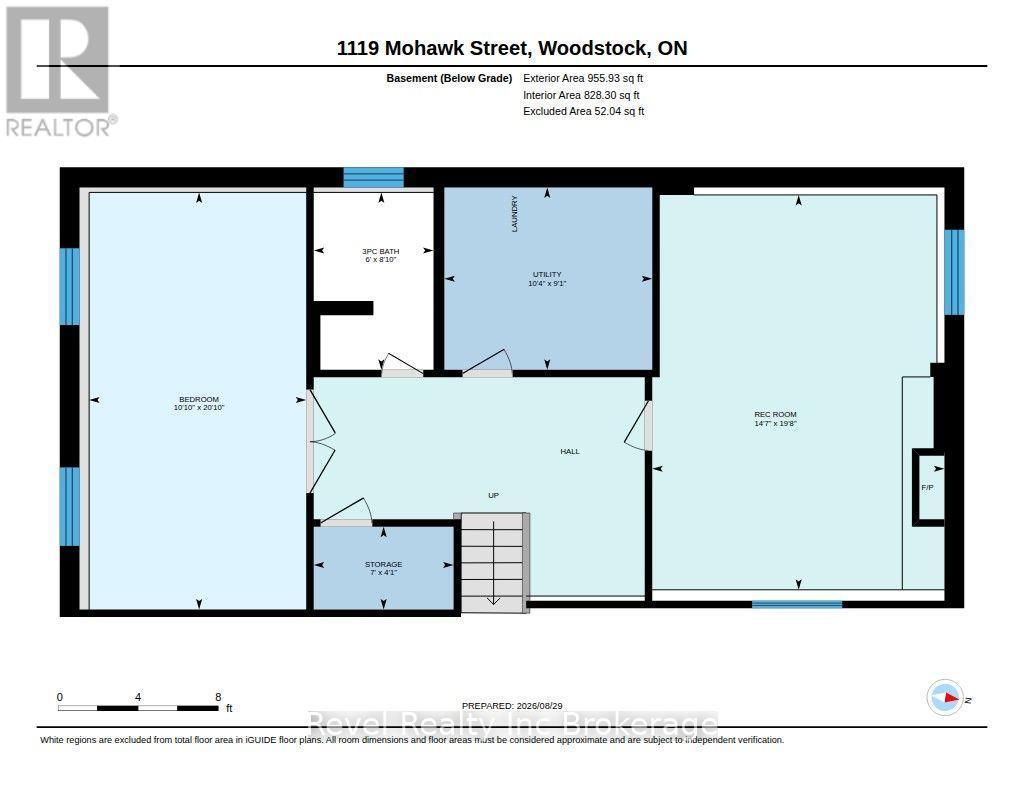
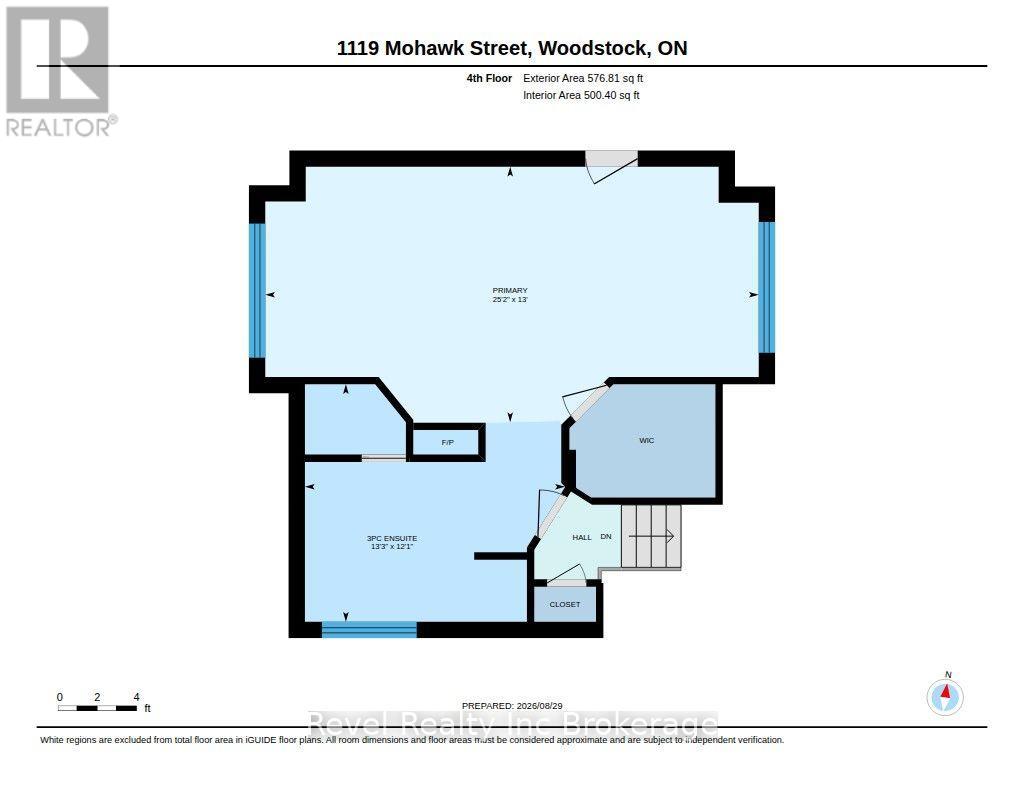
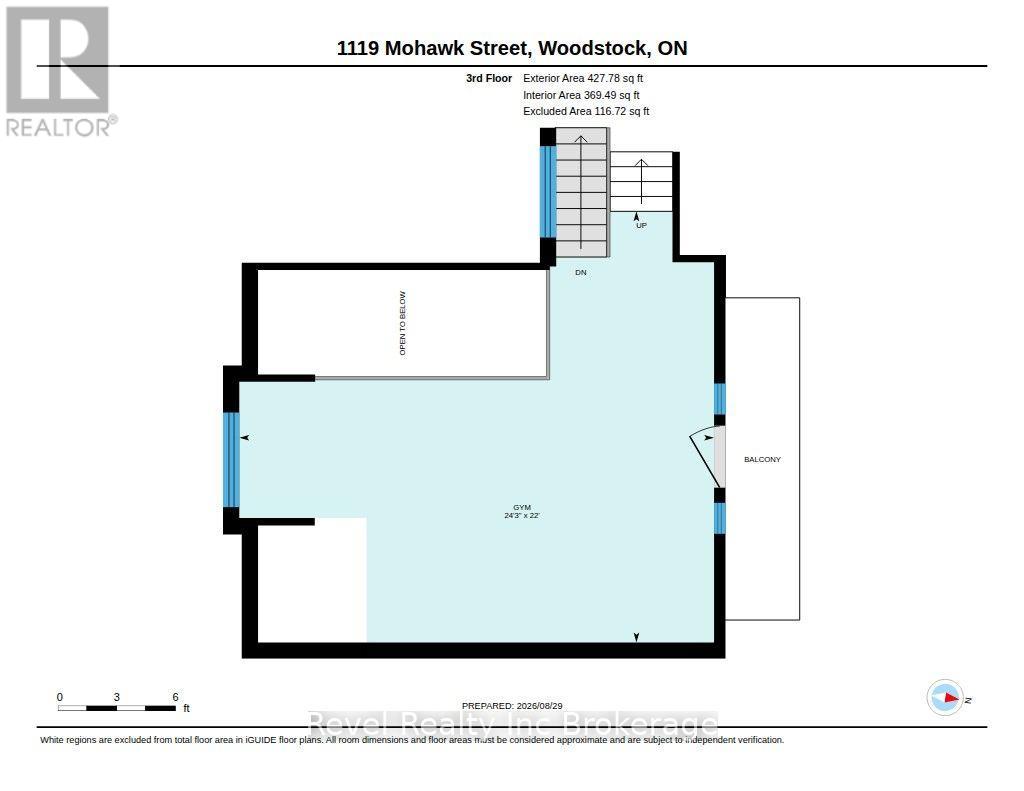
This spacious and thoughtfully designed 4-bedroom home, offering an exceptional layout with plenty of room for the whole family. The primary suite is privately situated on its own level, creating a peaceful retreat complete with a walk-in closet, cozy gas fireplace, and ensuite bath.The main floor features a bright, open-concept design with a spacious kitchen at the heart of the home, including a large island perfect for meal preparation, entertaining, and gathering with family and friends. The living and dining areas provide a comfortable flow for everyday living.Upstairs, you'll find a versatile living area that can easily be transformed to suit your lifestyle-ideal for a games room, home gym, office, or additional family space.The lower level adds even more flexibility with a bedroom, full bathroom, and a spacious living area currently being used as a bedroom, making it an excellent option older children, or extended family.Outside, enjoy the privacy of your backyard-a great space to relax, entertain, or let the family enjoy the outdoors. With its unique multi-level layout, generous living spaces, and flexible rooms, this home offers comfort, privacy, and room to grow. (id:50976)
Property Details
|
MLS® Number
|
X13728272 |
|
Property Type
|
Single Family |
|
Community Name
|
Woodstock - North |
|
Equipment Type
|
Water Heater |
|
Parking Space Total
|
3 |
|
Rental Equipment Type
|
Water Heater |
Building
|
Bathroom Total
|
3 |
|
Bedrooms Above Ground
|
3 |
|
Bedrooms Below Ground
|
1 |
|
Bedrooms Total
|
4 |
|
Appliances
|
Garage Door Opener Remote(s), Dishwasher, Dryer, Stove, Washer, Refrigerator |
|
Architectural Style
|
Raised Bungalow |
|
Basement Development
|
Finished |
|
Basement Type
|
N/a (finished) |
|
Construction Style Attachment
|
Detached |
|
Cooling Type
|
Central Air Conditioning |
|
Exterior Finish
|
Brick, Vinyl Siding |
|
Fireplace Present
|
Yes |
|
Fireplace Total
|
2 |
|
Foundation Type
|
Poured Concrete |
|
Heating Fuel
|
Natural Gas |
|
Heating Type
|
Forced Air |
|
Stories Total
|
1 |
|
Size Interior
|
2,000 - 2,500 Ft2 |
|
Type
|
House |
|
Utility Water
|
Municipal Water |
Parking
Land
|
Acreage
|
No |
|
Sewer
|
Sanitary Sewer |
|
Size Depth
|
50 Ft ,3 In |
|
Size Frontage
|
50 Ft |
|
Size Irregular
|
50 X 50.3 Ft |
|
Size Total Text
|
50 X 50.3 Ft |
https://www.realtor.ca/real-estate/30215635/1119-mohawk-street-woodstock-woodstock-north-woodstock-north