






402 – 455 Wellington Street W, Toronto, Ontario M5J 2R2 (30215666)

402 - 455 Wellington Street W Toronto, Ontario M5J 2R2

3 Bedroom 3 Bathroom 1,400 - 1,599 ft2
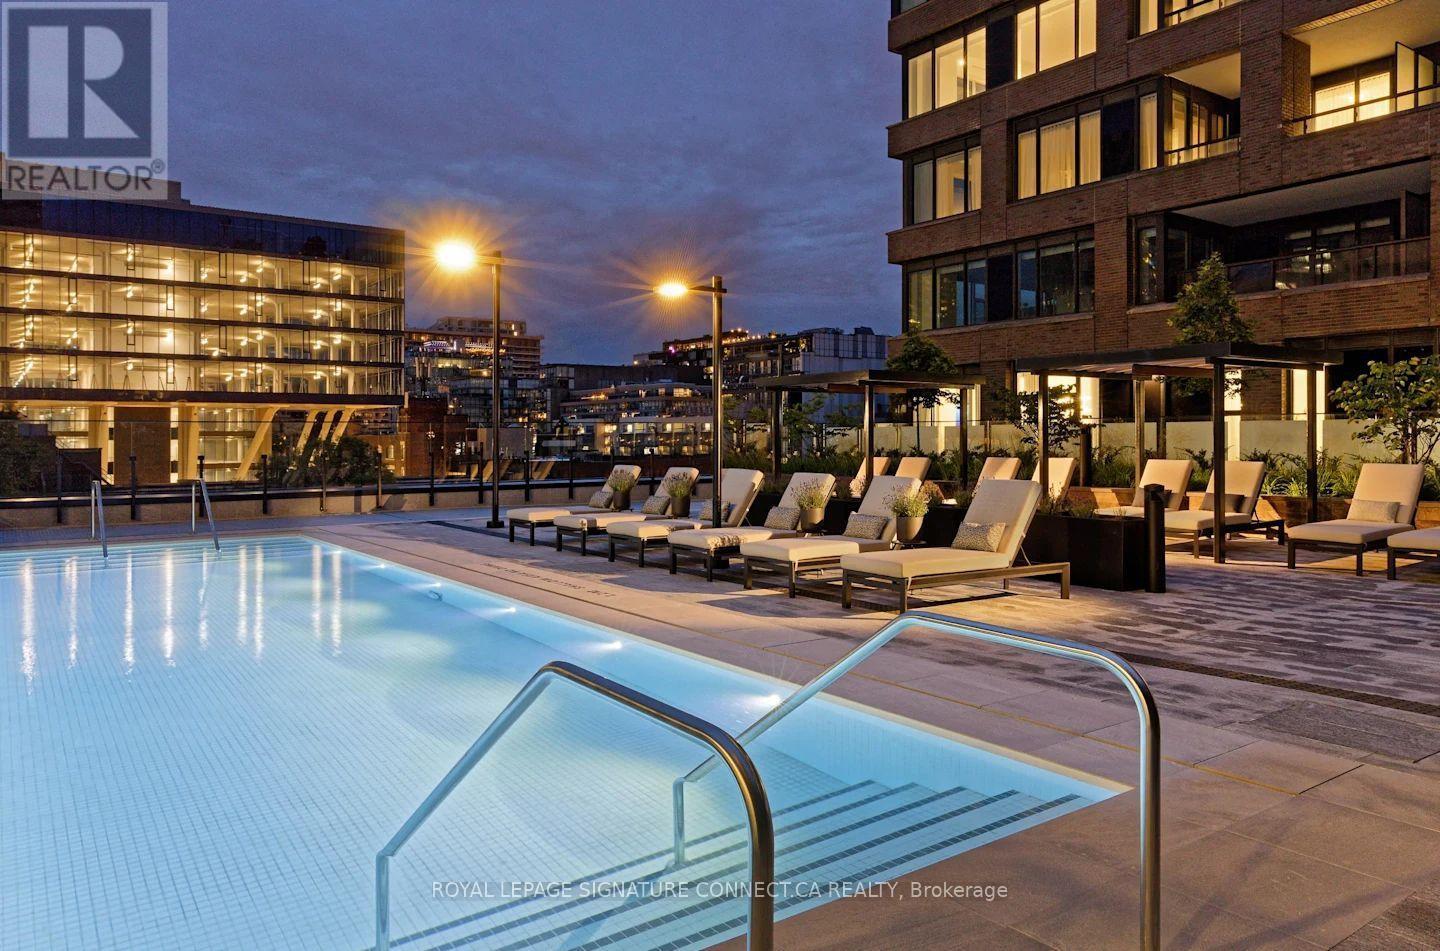
Outdoor Pool Central Air Conditioning Forced Air

$2,025,000

Maintenance, Common Area Maintenance, Insurance, Water

$1,652 Monthly

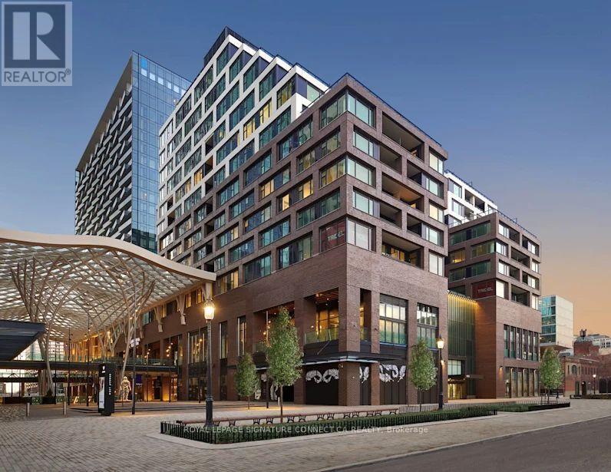
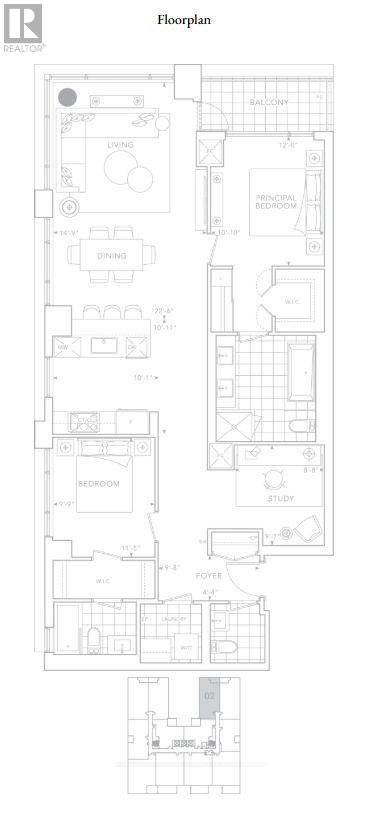
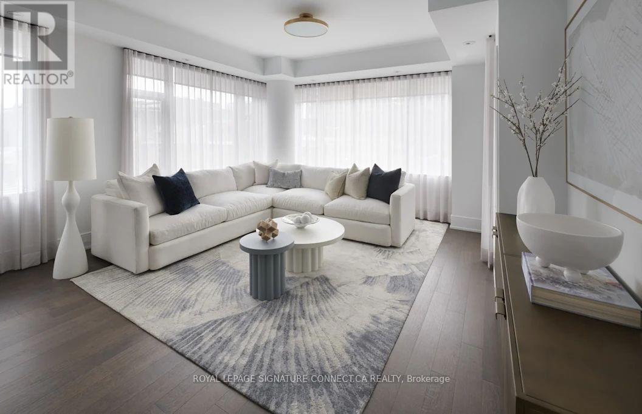
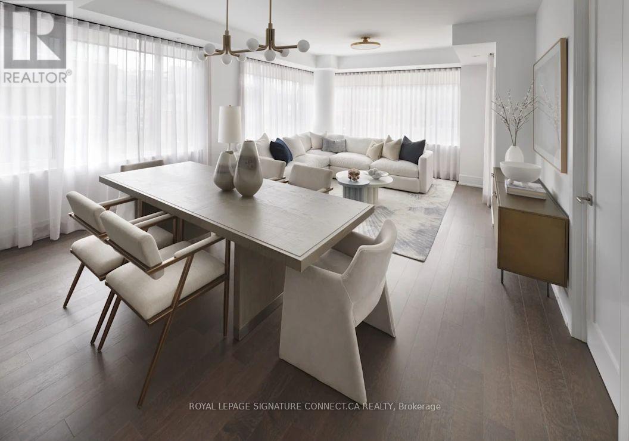
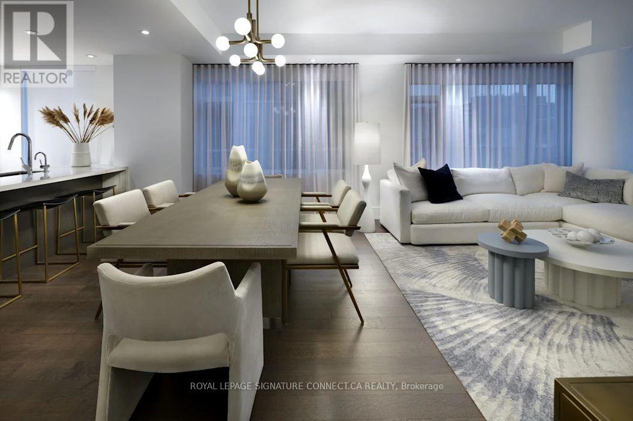
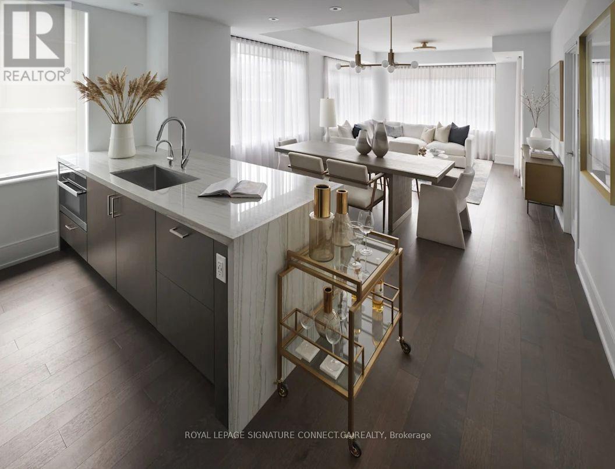
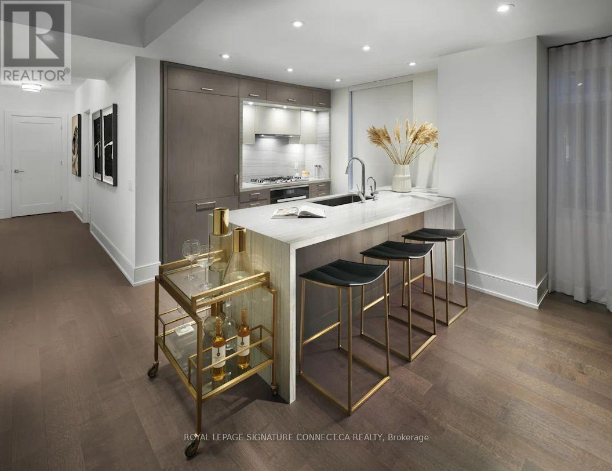
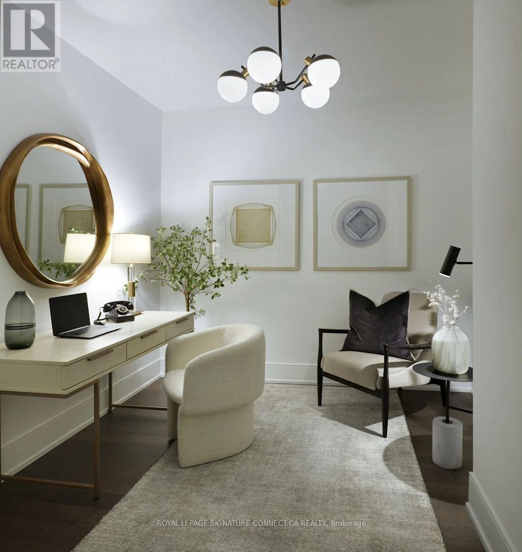
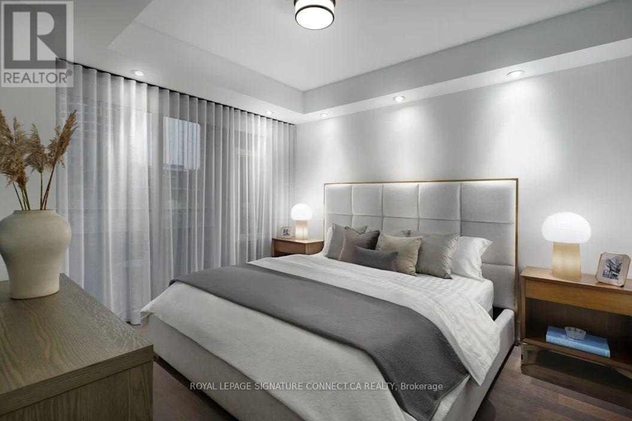
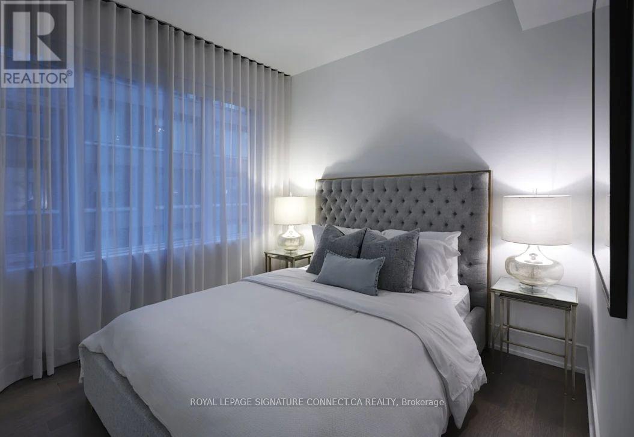
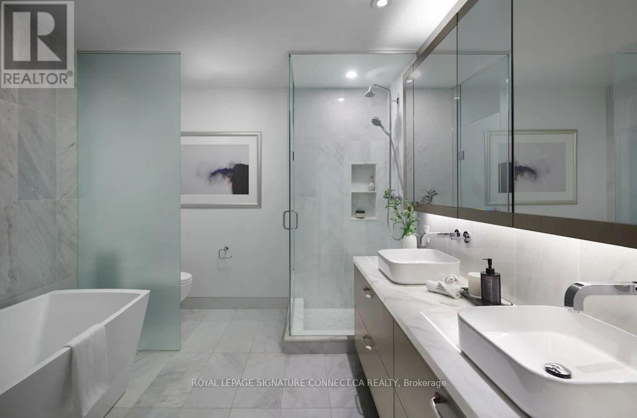
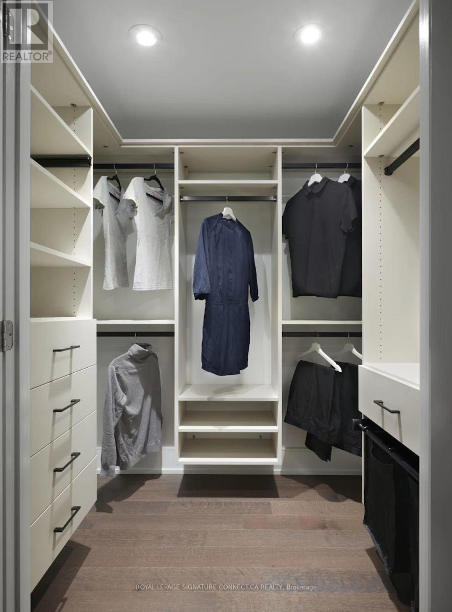
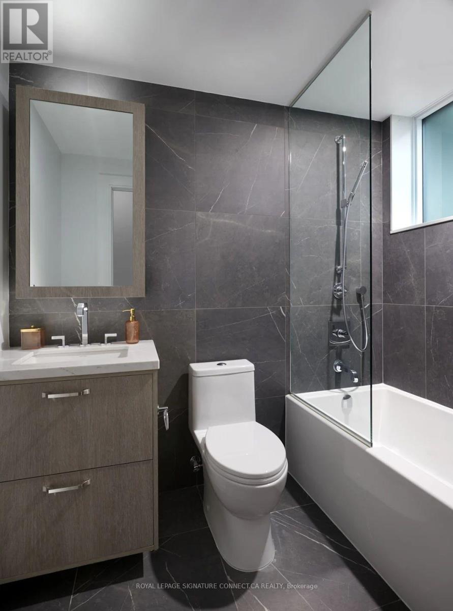
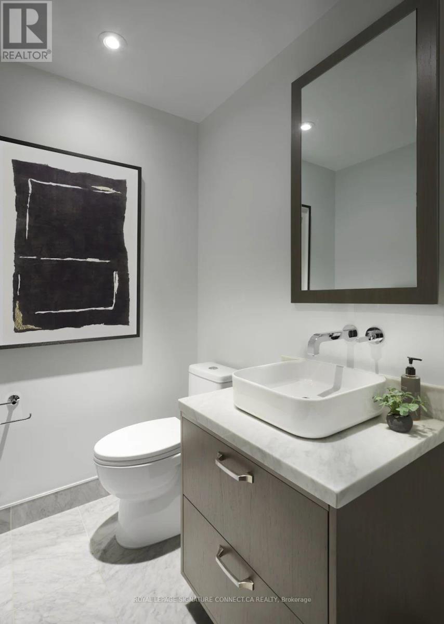
Experience the pinnacle of urban luxury in this exquisite 1,468-square-foot corner unitresidence, masterfully crafted by Tridel in the highly coveted Well Signature Series. Designedwith sophistication in mind, this stunning home boasts an expansive layout wrapped in windows,flooding the space with natural light while providing vibrant city views. Both spaciousbedrooms feature their own private ensuite baths and walk-in closets, offering maximum privacyand comfort. The opulent primary suite serves as a true sanctuary, complete with a massivewalk-in closet, an additional double closet for ample storage, and a lavish 5-piece ensuitebath that feels like a private spa. A versatile den offers the perfect space for asophisticated home office or media room, while a convenient powder room serves guests off themain living area. Impeccable high-end finishes, soaring ceilings, and world-classcraftsmanship define every square foot of this premium Tridel build, offering an unparalleledlifestyle of comfort and prestige in the heart of Toronto's premier live-work-play community (id:50976)

Property Details

MLS® Number C13728184
Property Type Single Family
Community Name Waterfront Communities C1
Amenities Near By Hospital, Park, Public Transit
Community Features Pets Allowed With Restrictions, Community Centre
Features Balcony, Carpet Free
Parking Space Total 1
Pool Type Outdoor Pool
View Type City View

Building

Bathroom Total 3
Bedrooms Above Ground 2
Bedrooms Below Ground 1
Bedrooms Total 3
Age 0 To 5 Years
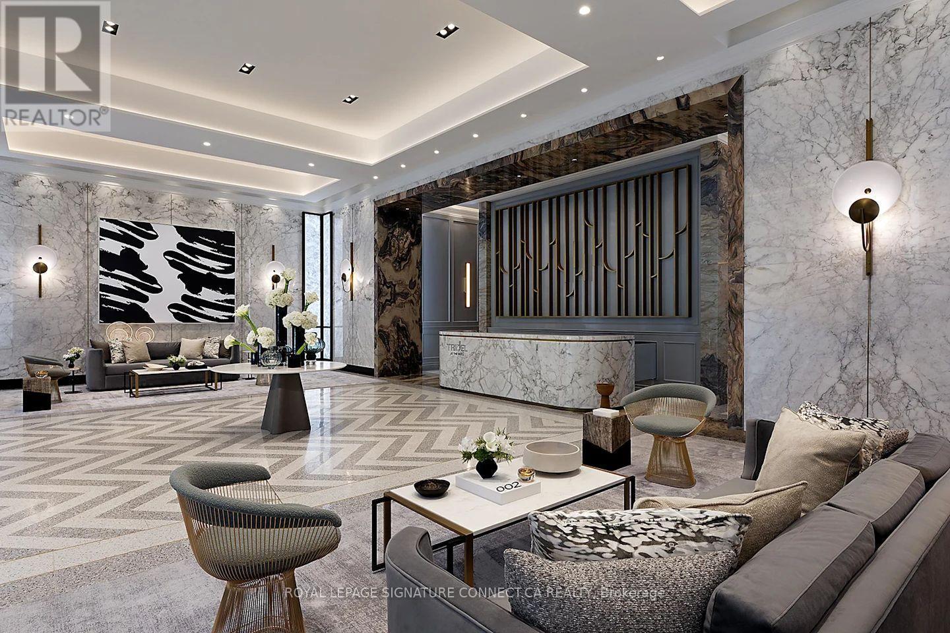
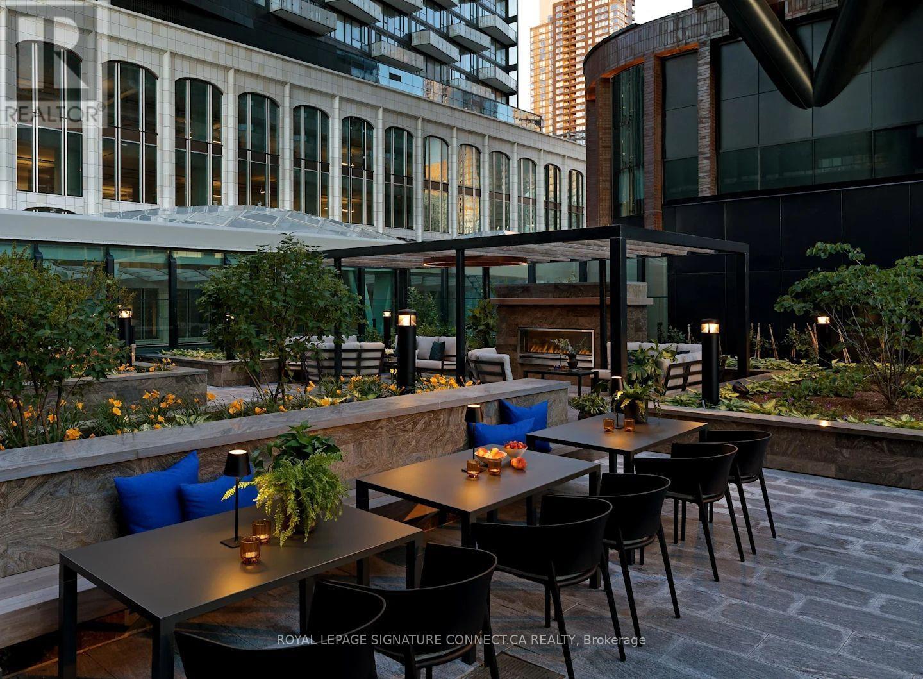
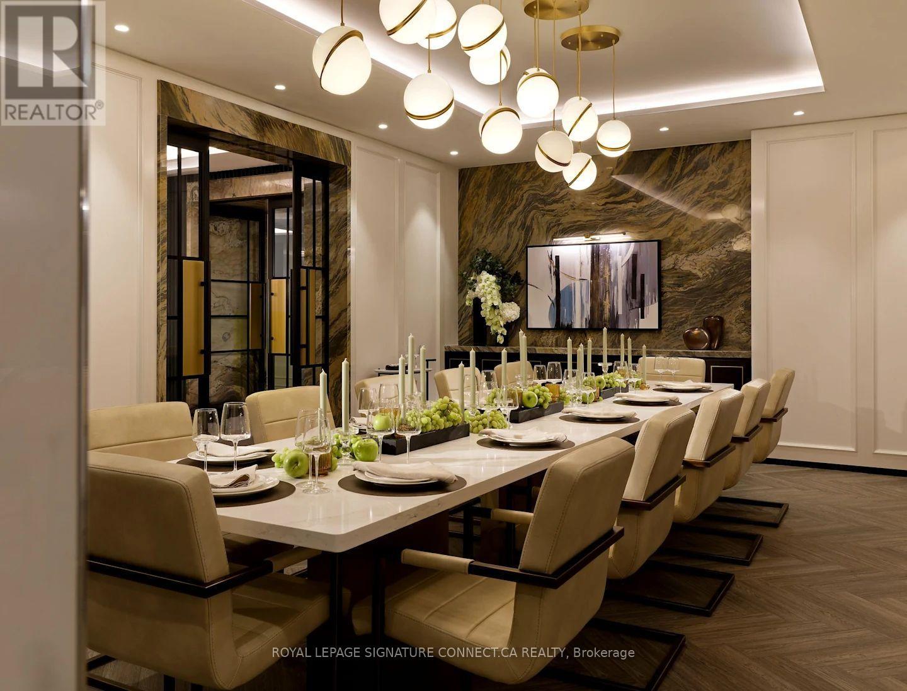
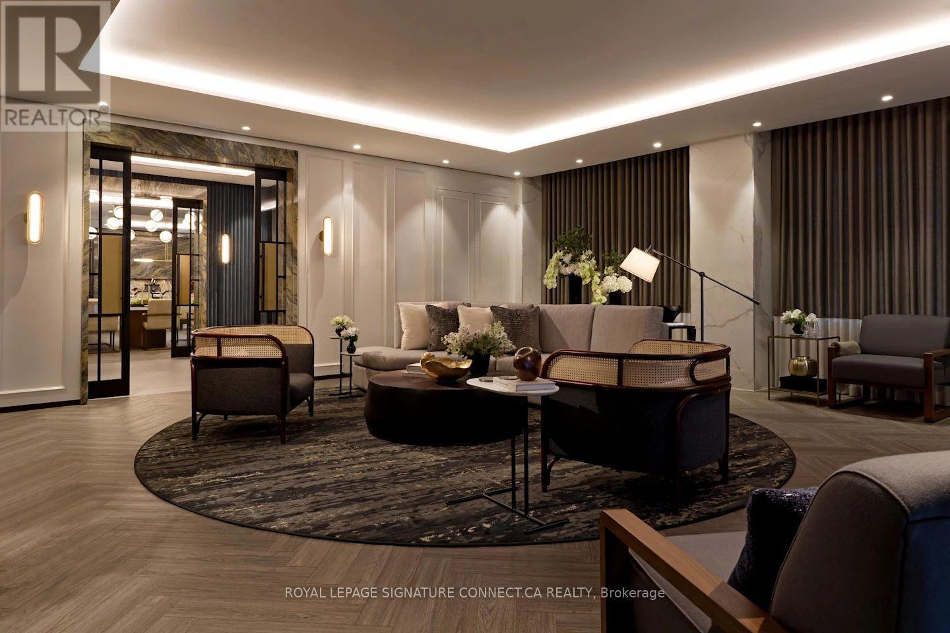
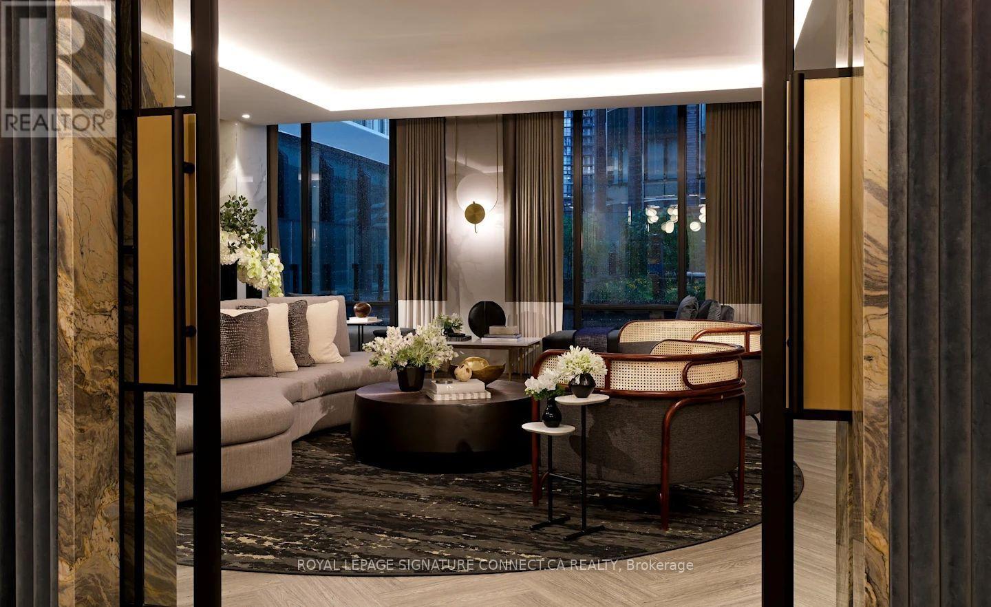
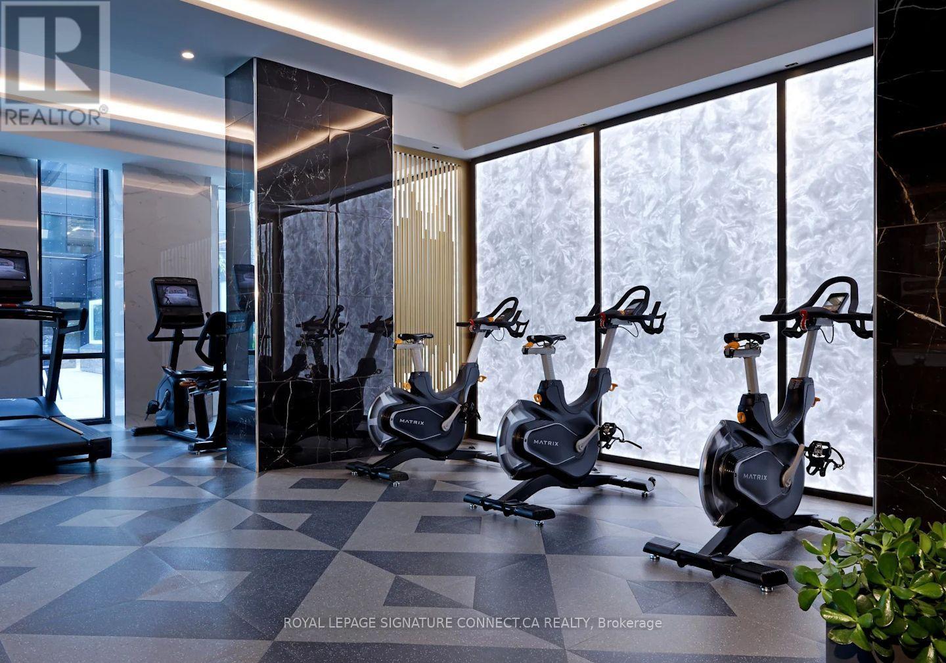
Amenities Exercise Centre, Party Room, Security/concierge
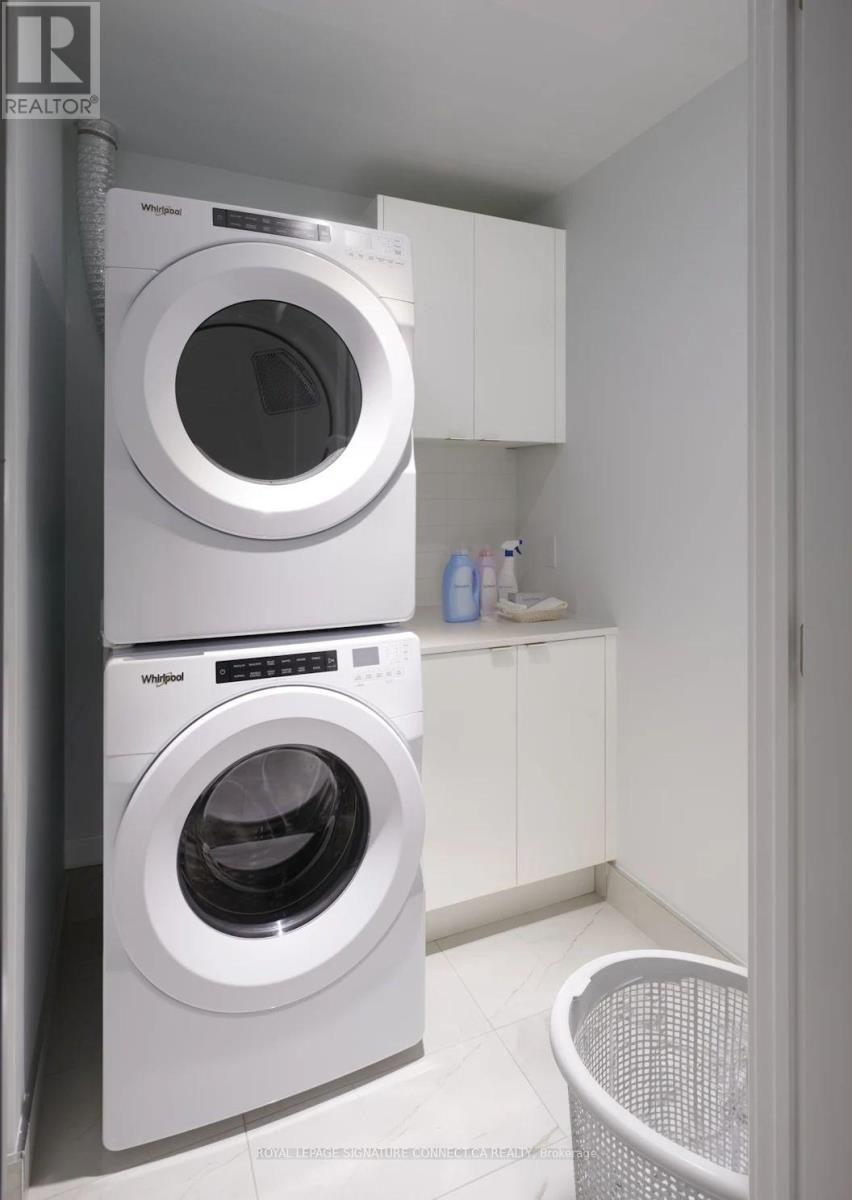
Appliances Cooktop, Dryer, Washer, Window Coverings
Basement Type None
Cooling Type Central Air Conditioning
Exterior Finish Brick, Concrete
Flooring Type Hardwood
Half Bath Total 1
Heating Fuel Natural Gas
Heating Type Forced Air
Size Interior 1,400 - 1,599 Ft2
Type Apartment

Parking

Underground
Garage

Land

Acreage No
Land Amenities Hospital, Park, Public Transit

Rooms

Level Type Dimensions
Main Level Foyer 2.94 m x 1.32 m
Main Level Kitchen 3.07 m x 3.32 m
Main Level Dining Room 4.49 m x 6.85 m
Main Level Living Room 4.49 m x 6.85 m
Main Level Primary Bedroom 3.3 m x 3.65 m
Main Level Bedroom 2 2.97 m x 3.47 m
Main Level Den 2.64 m x 2.92 m

https://www.realtor.ca/real-estate/30215666/402-455-wellington-street-w-toronto-waterfront-communities-waterfront-communities-c1

Contact Us

Contact us for more information

Generating Captcha

Ryan Coyle
Broker of Record

(416) 205-0355
www.connect.ca/
www.facebook.com/connectasset/

Royal LePage Signature Connect.ca Realty
495 Wellington St W #100
Toronto, Ontario M5V 1E9

(416) 205-0355
(416) 572-1017

Dejan Danny Maric
Salesperson

(647) 990-2536
(647) 990-2536

Royal LePage Signature Connect.ca Realty
495 Wellington St W #100
Toronto, Ontario M5V 1E9

(416) 205-0355
(416) 572-1017

Your Favourites


No Favourites Found
