

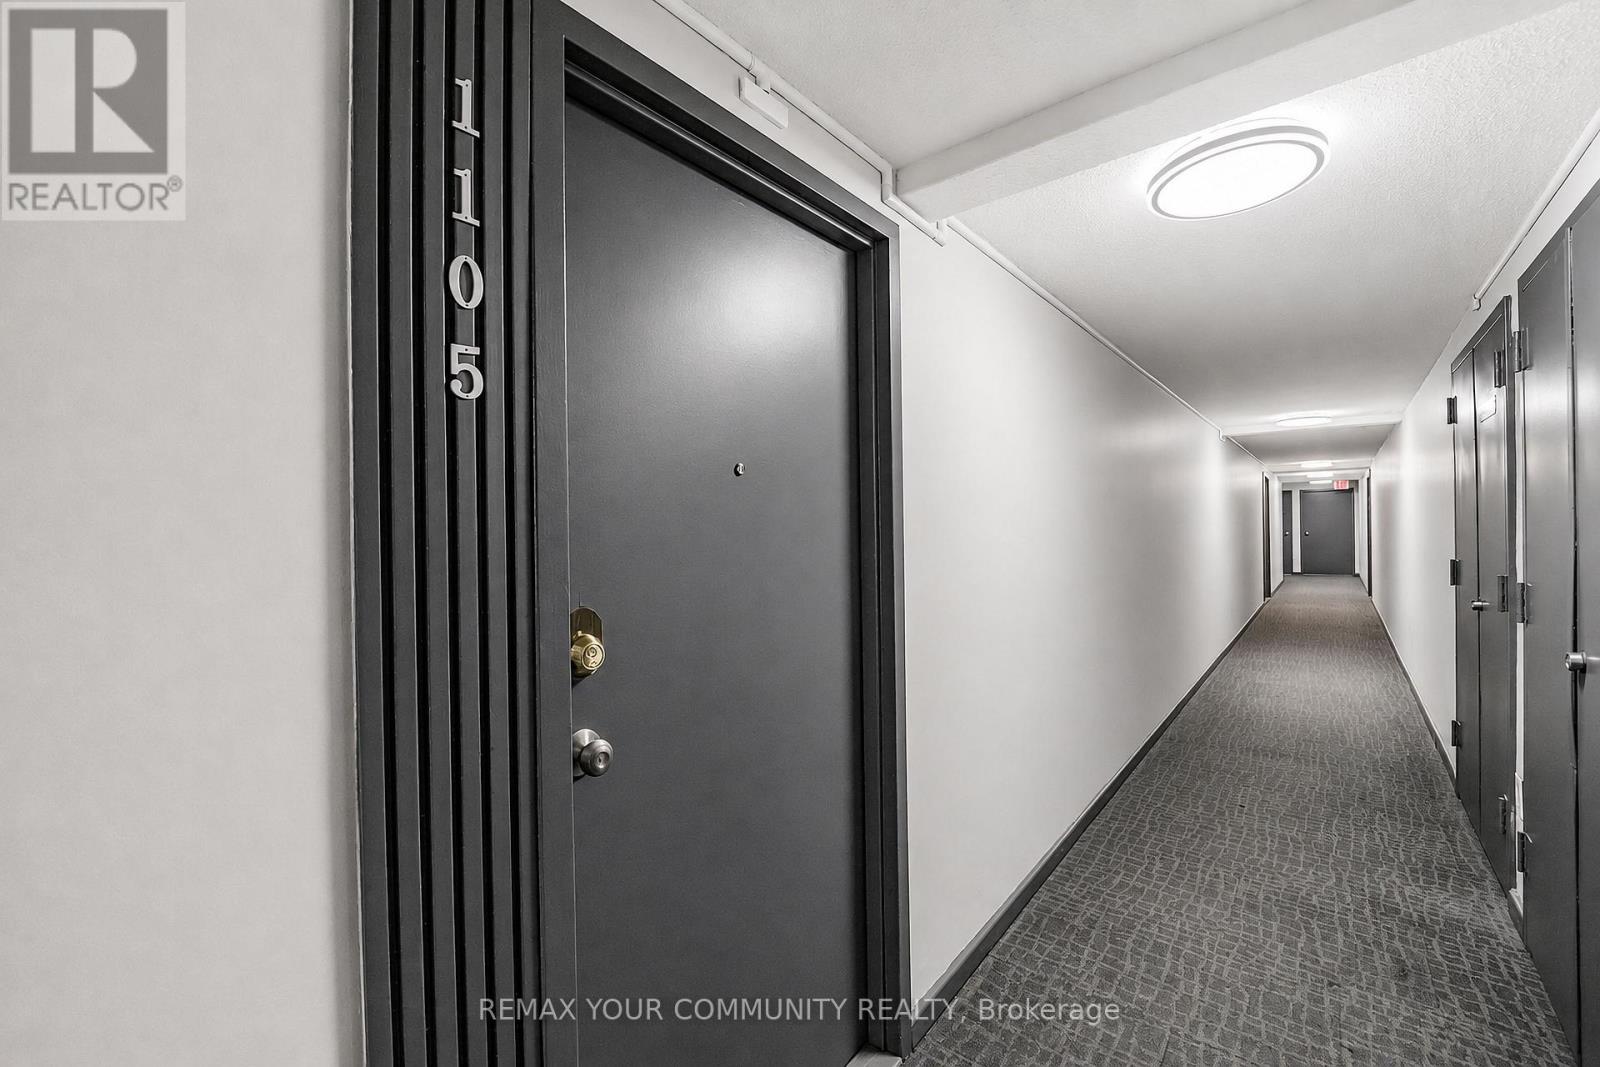







1105 – 100 Leeward Glenway, Toronto, Ontario M3C 2Z1 (30215337)

1105 - 100 Leeward Glenway Toronto, Ontario M3C 2Z1

2 Bedroom 1 Bathroom 900 - 999 ft2
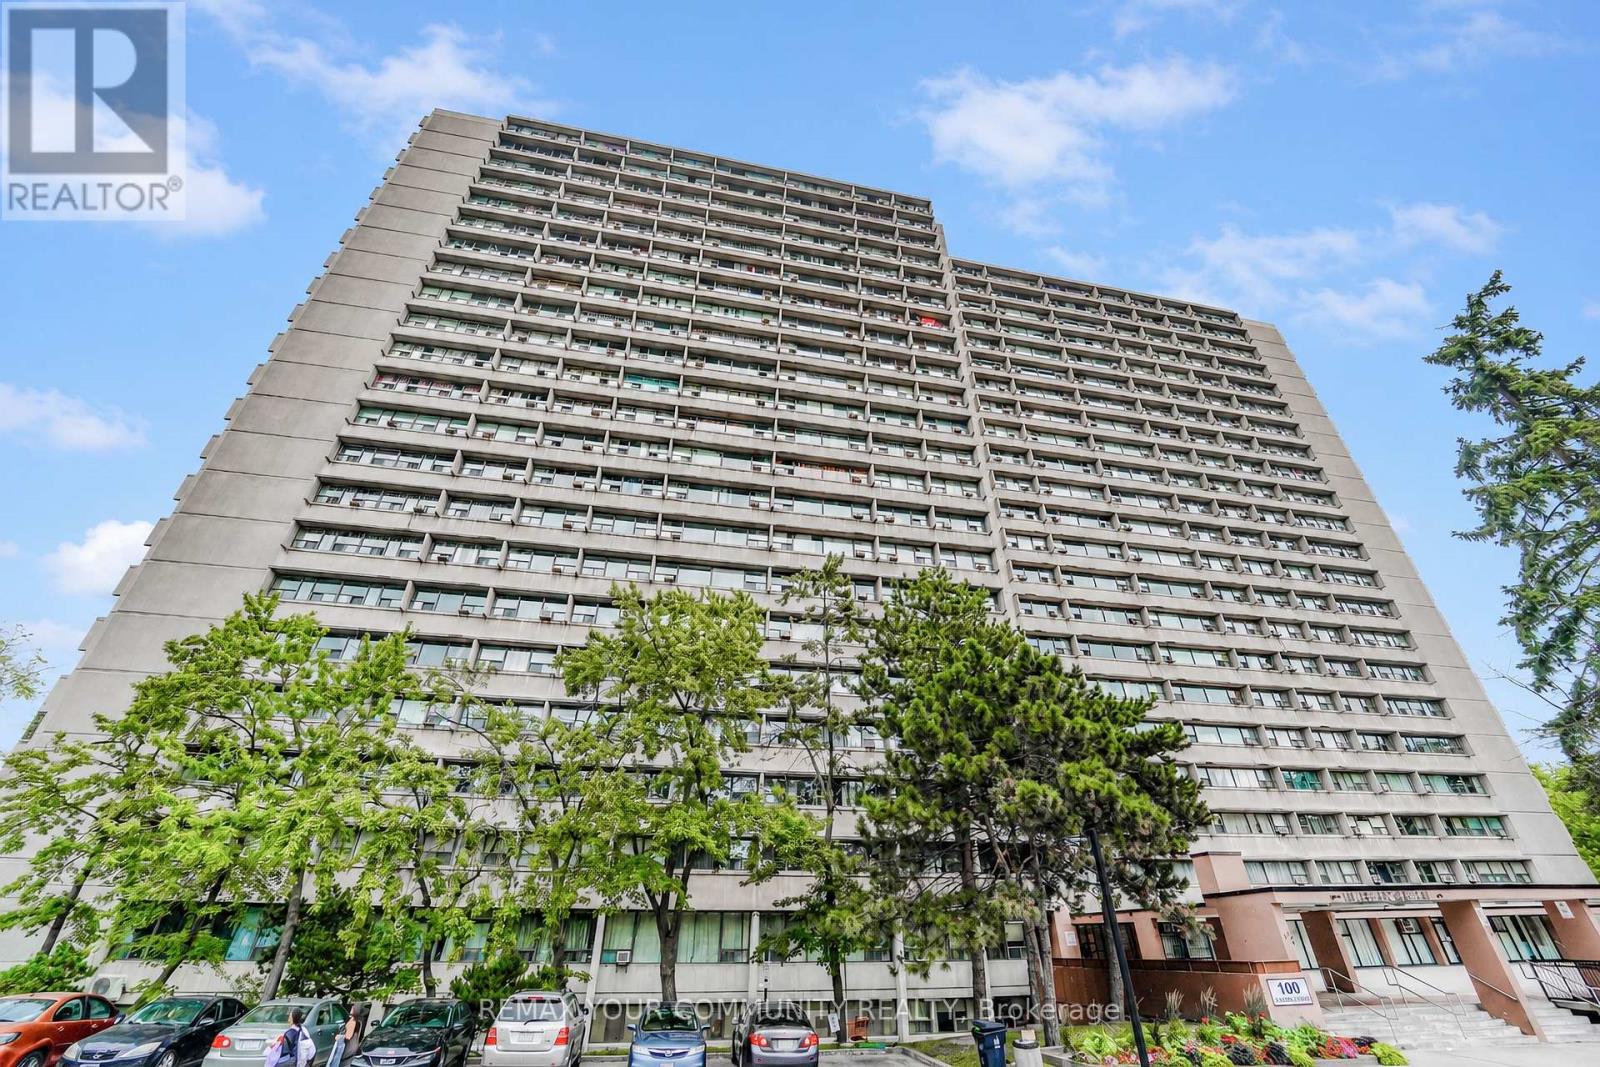
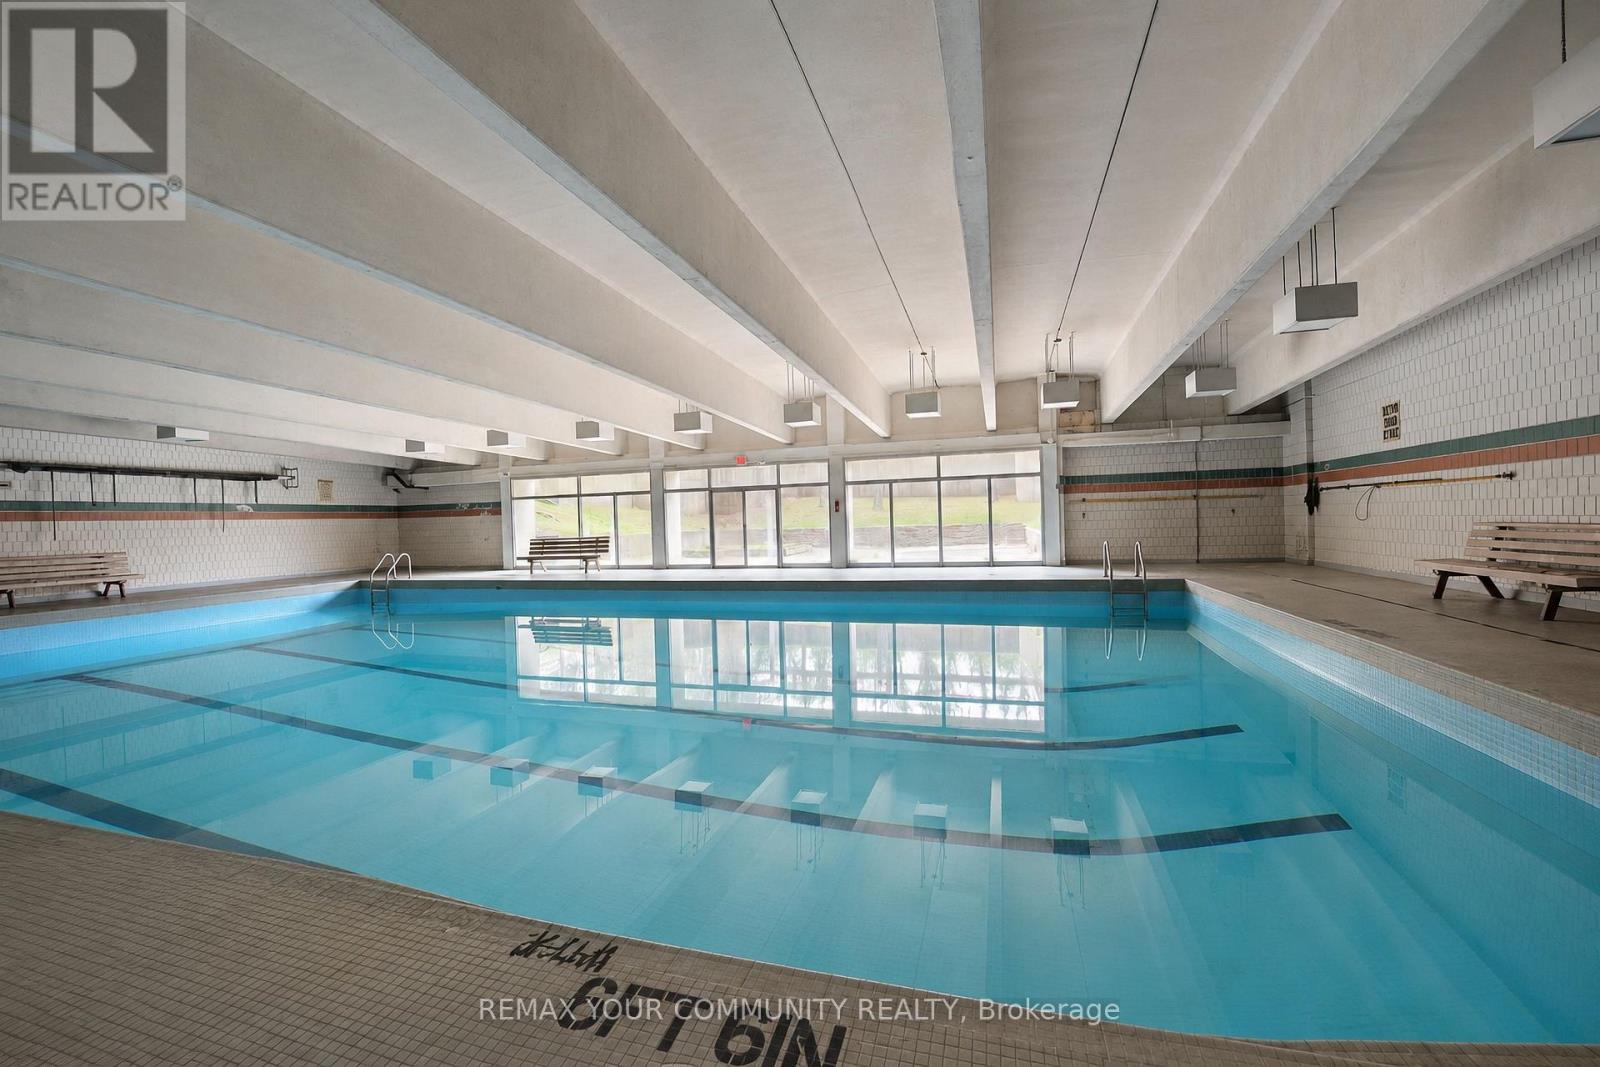
Indoor Pool Window Air Conditioner Baseboard Heaters

$299,000

Maintenance, Heat, Water, Cable TV, Parking, Common Area Maintenance

$681.46 Monthly

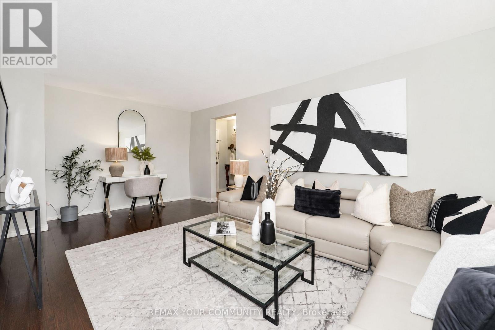
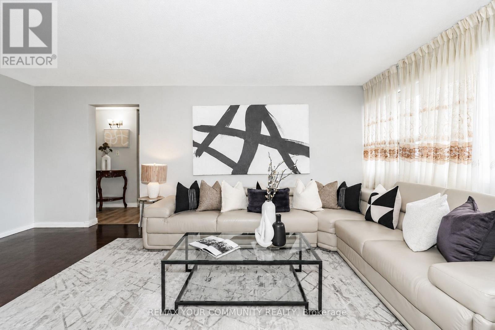
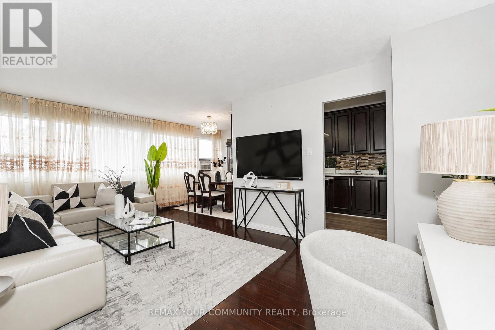
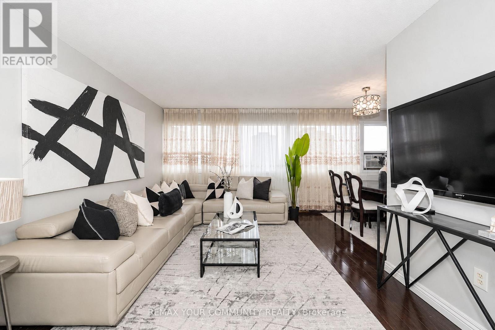
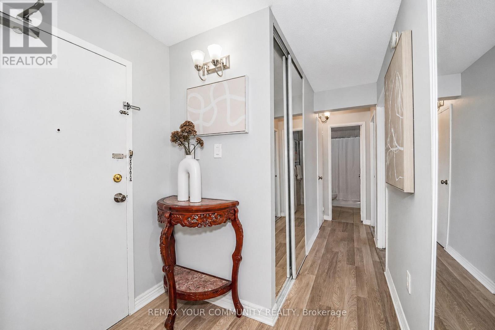
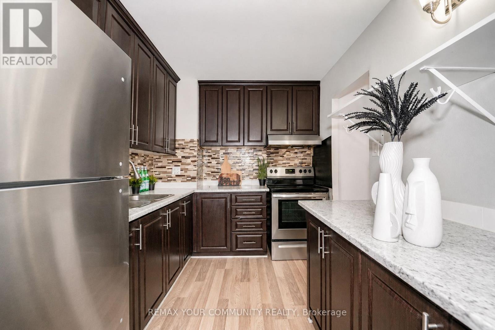
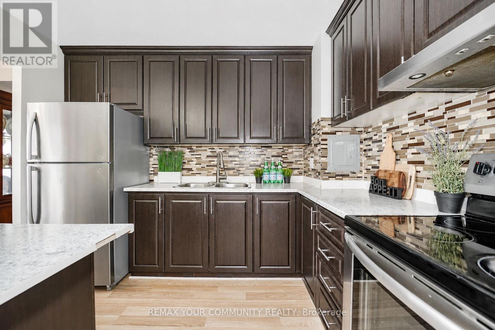
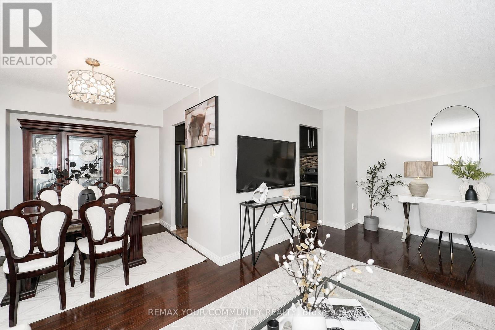
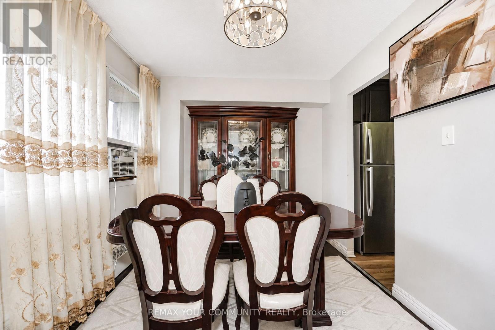
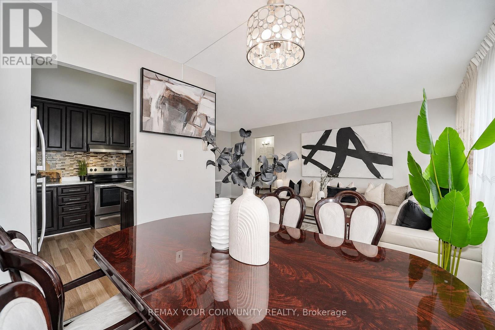
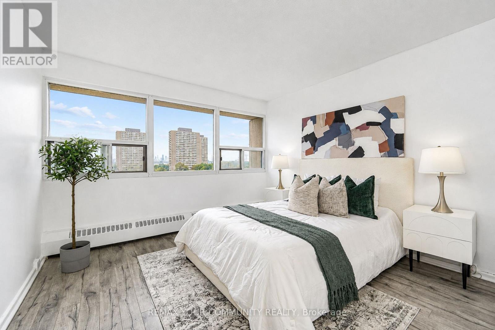
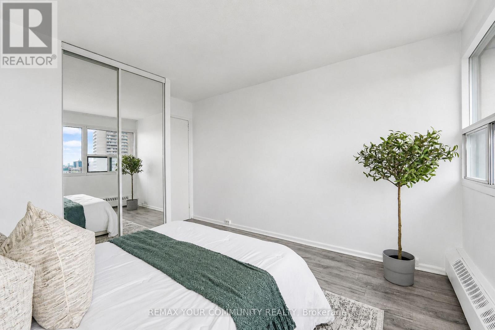
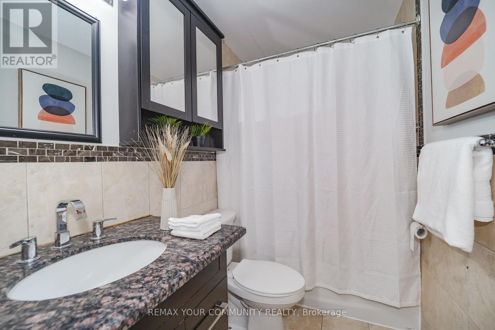
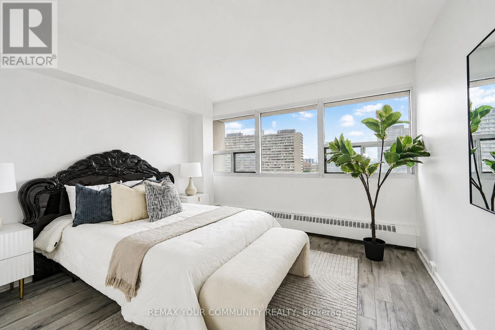
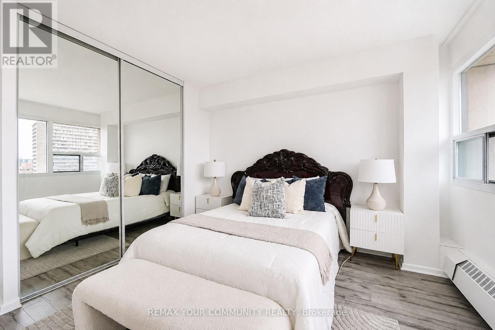
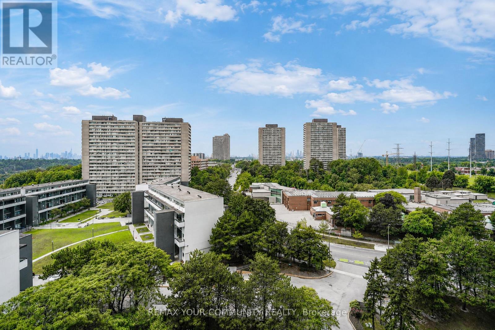
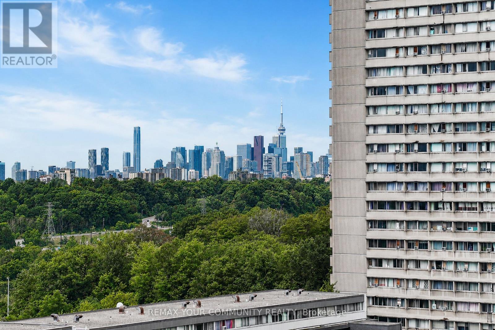
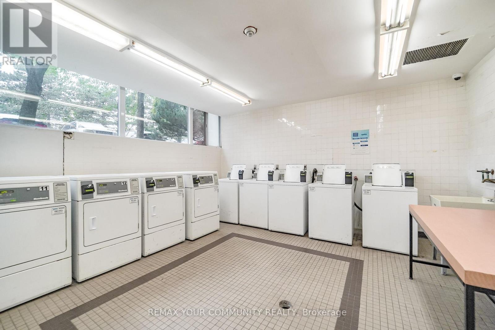
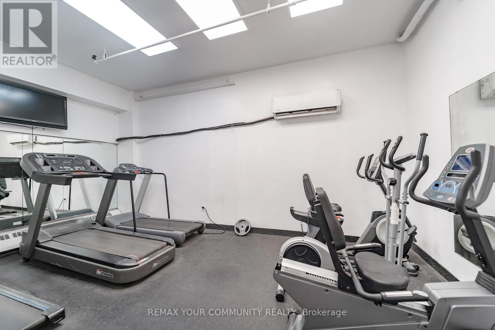
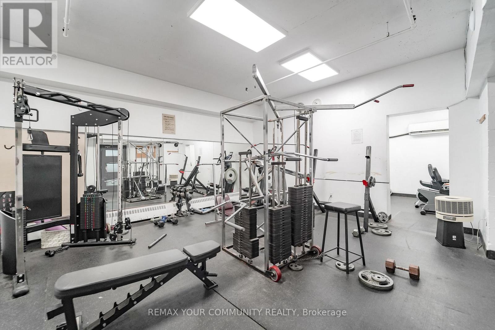
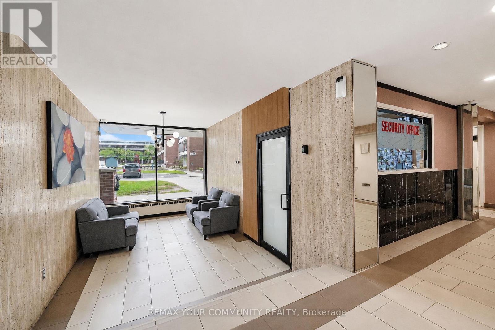
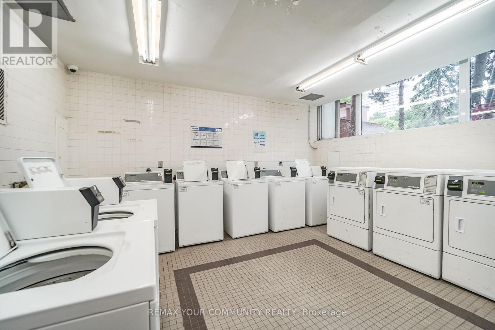
Spacious & Renovated Unit With Unobstructed City Views! Welcome to this beautiful ly updated, open-concept suite offering generous Iiving space, newer flooring, freshly painted interiors, updated kitchen cabinetry, and ceramic backsplash. Enjoy unobstructed city views and generously sized bedrooms, plus a versatile work area-an increasingly rare find in today's market. The unit also includes 1 parking space and features low, all-inclusive maintenance fees for added convenience. ldeally located just minutes from Downtown Toronto with easy access to the DVP and the new Eglinton Crosstown LRT. TTC is right at your doorstep, while Costco and a variety of shopping and everyday amenities are nearby. Conveniently located close to schools, the Ontario Science Centre and Kids Paradise Playground. Additional building conveniences include an indoor pool and sauna, gym, outdoor bike rack and on-site security guard. A fantastic opportunity for first-time buyers, families or investors looking for a spacious, move-in-ready home in a highly connected location! (id:50976)

Open House

This property has open houses!

September
5
Saturday
Starts at:

2:00 pm

Ends at:

4:00 pm

September
6
Sunday
Starts at:

2:00 pm

Ends at:

4:00 pm

Property Details

MLS® Number C13728034
Property Type Single Family
Community Name Flemingdon Park
Amenities Near By Park, Public Transit, Schools, Place Of Worship
Community Features Pets Allowed With Restrictions, Community Centre
Features Carpet Free
Parking Space Total 1
Pool Type Indoor Pool

Building

Bathroom Total 1
Bedrooms Above Ground 2
Bedrooms Total 2
Amenities Security/concierge, Exercise Centre, Party Room, Sauna, Visitor Parking, Storage - Locker
Appliances Blinds, Stove, Window Coverings, Refrigerator
Basement Type None
Cooling Type Window Air Conditioner
Exterior Finish Brick
Fire Protection Security System
Flooring Type Laminate, Ceramic, Vinyl
Heating Fuel Electric
Heating Type Baseboard Heaters
Size Interior 900 - 999 Ft2
Type Apartment

Parking

Underground
Garage

Land

Acreage No
Land Amenities Park, Public Transit, Schools, Place Of Worship

Rooms

Level Type Dimensions
Flat Living Room 5.9 m x 3.4 m
Flat Dining Room 2.65 m x 2.5 m
Flat Kitchen 3.2 m x 2.44 m
Flat Primary Bedroom 4.1 m x 3.25 m
Flat Bedroom 2 4.1 m x 3.39 m

https://www.realtor.ca/real-estate/30215337/1105-100-leeward-glenway-toronto-flemingdon-park-flemingdon-park

Contact Us

Contact us for more information

Generating Captcha

Anuj Dogra
Broker

(905) 731-2000

RE/MAX Your Community Realty
8854 Yonge Street
Richmond Hill, Ontario L4C 0T4

(905) 731-2000
(905) 886-7556

Jammal Ramong
Salesperson

(905) 731-2000

RE/MAX Your Community Realty
8854 Yonge Street
Richmond Hill, Ontario L4C 0T4

(905) 731-2000
(905) 886-7556

Thushanthan Ravindran
Salesperson

(647) 401-2653
(647) 401-2653
www.instagram.com/thushanthan.ravindran/
www.facebook.com/thushanthan.ravindran.1
www.linkedin.com/in/travindran/

RE/MAX Your Community Realty
8854 Yonge Street
Richmond Hill, Ontario L4C 0T4

(905) 731-2000
(905) 886-7556

Jam Bathan
Salesperson

(905) 731-2000
jambathan.associatesrealty.royallepage.ca/
www.facebook.com/profile.php?id=100086439381995
twitter.com/i/flow/login?redirect_after_login=%2FJamBathan
www.linkedin.com/in/jambathan/

RE/MAX Your Community Realty
8854 Yonge Street
Richmond Hill, Ontario L4C 0T4

(905) 731-2000
(905) 886-7556

Your Favourites


No Favourites Found
