4 Bedroom
3 Bathroom
1,100 - 1,500 ft2
None
Forced Air
$650,000
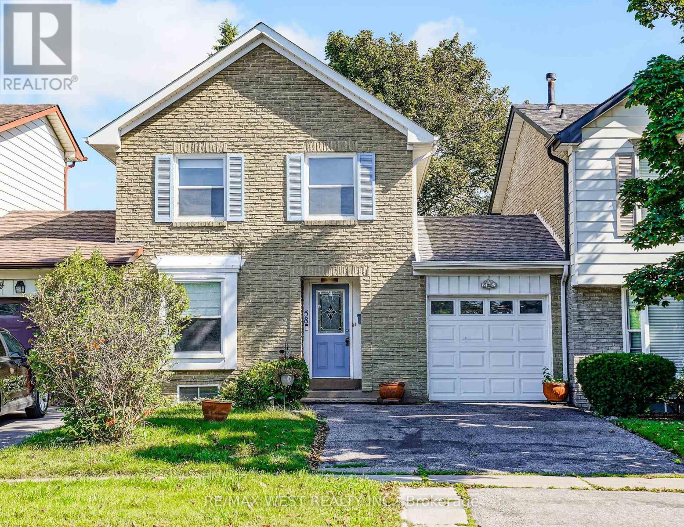
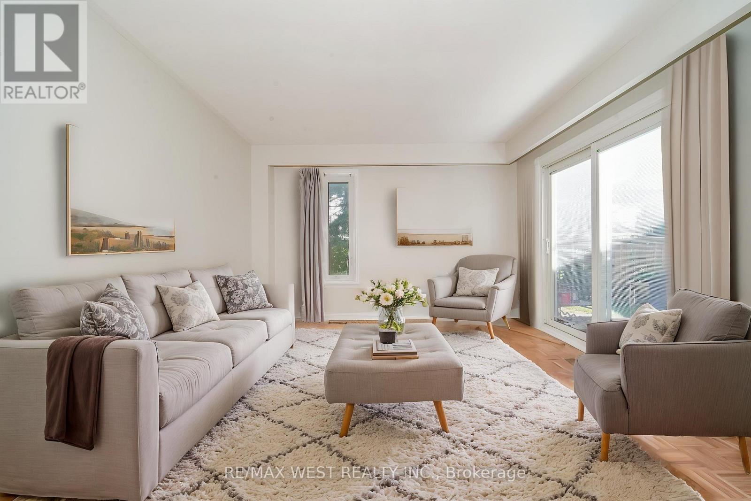
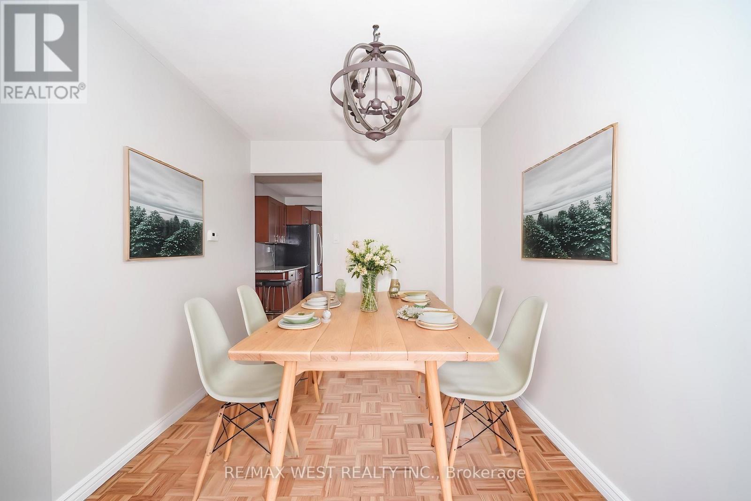
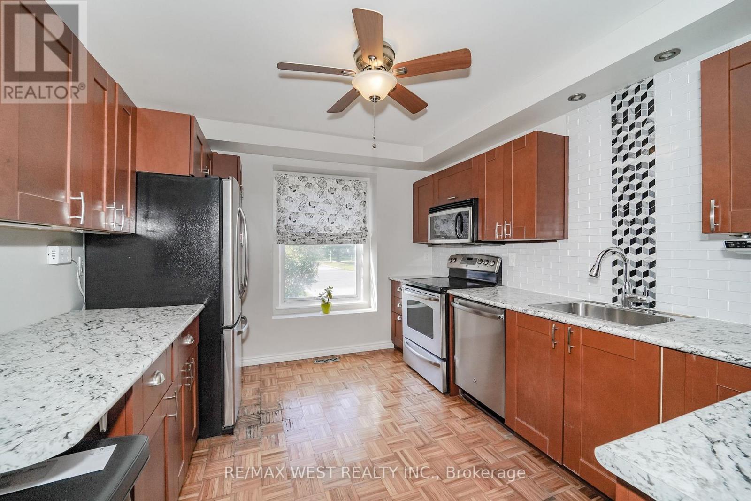
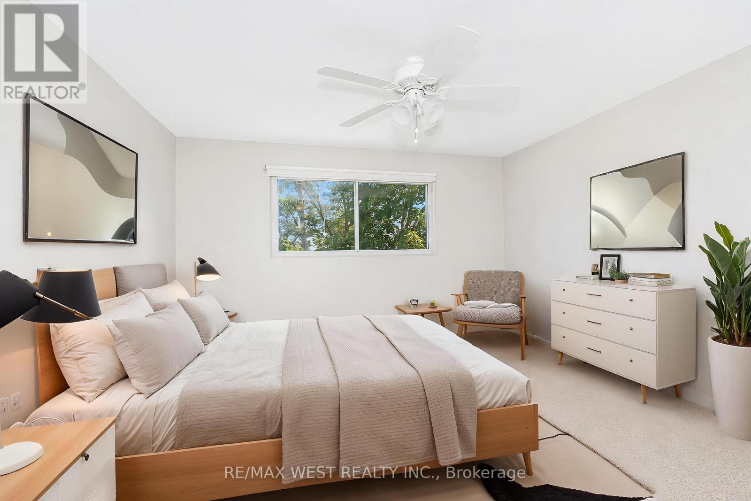
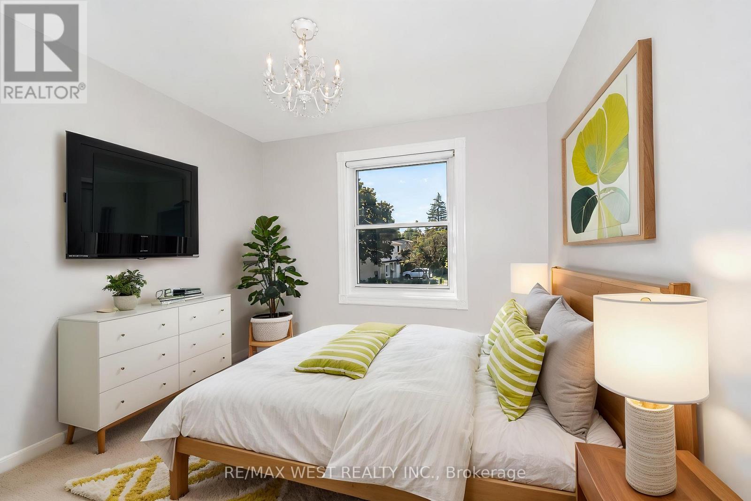
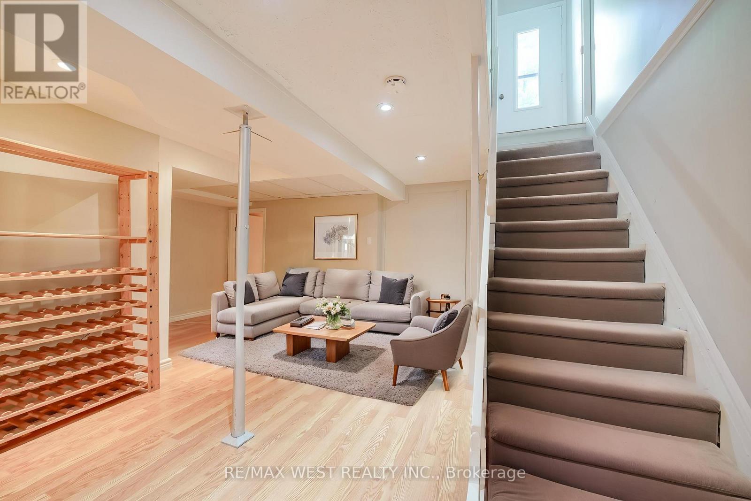
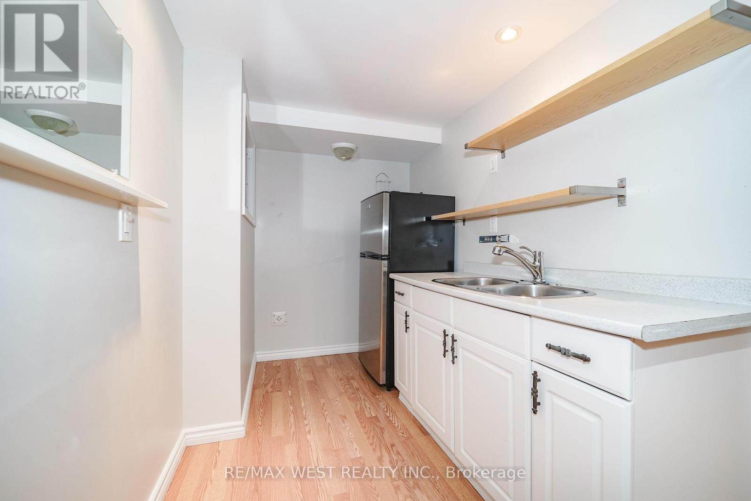
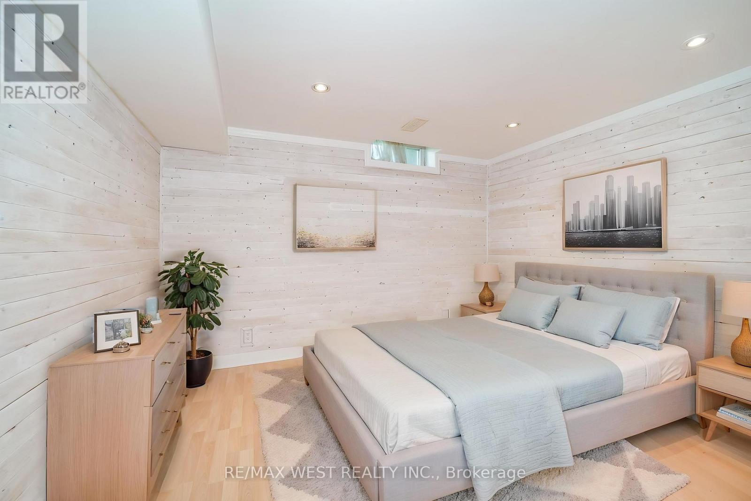
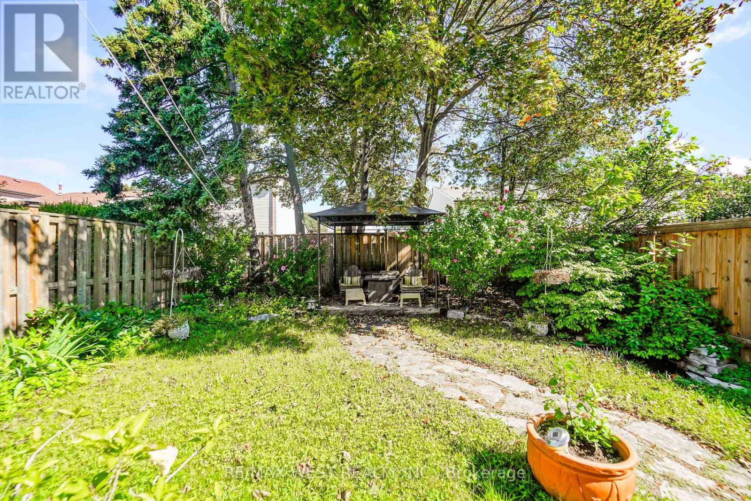
Discover Exceptional Family Living In Sought-After South Ajax, Just Minutes From The Waterfront And Scenic Duffins Bay Trails. Situated On A Premium 30-Foot Lot, This Well-Cared-For Linked At Garage Only Home, Offers Three Spacious Bedrooms Plus A Versatile Lower-Level Bedroom And Two Beautifully Updated Bathrooms. The Renovated Kitchen Features A Generous Dining Area And Opens To Bright, Comfortable Living Spaces Designed For Everyday Enjoyment. Step Outside To A Sun-Filled Patio The Fully Fenced Backyard, Creating An Ideal Setting For Summer Entertaining. The Primary Bedroom Includes His-And-Hers Closets And Convenient Semi-Ensuite Access. A Professionally Finished Basement Provides A Large Recreation Area, Kitchen, Four-Piece Bathroom, And Excellent Potential For Extended Family Or Guest Accommodations. Additional Highlights Include Shingles('17), Fresh Interior Paint, An Oversized Garage, A Double Driveway, And Outstanding Pride Of Ownership. Enjoy Quick Access To Schools, Parks, Shopping, Places Of Worship, Public Transit, Highway 401, Highway 412, And Highway 407. (id:50976)
Property Details
|
MLS® Number
|
E13728824 |
|
Property Type
|
Single Family |
|
Community Name
|
South West |
|
Equipment Type
|
Water Heater |
|
Parking Space Total
|
3 |
|
Rental Equipment Type
|
Water Heater |
Building
|
Bathroom Total
|
3 |
|
Bedrooms Above Ground
|
3 |
|
Bedrooms Below Ground
|
1 |
|
Bedrooms Total
|
4 |
|
Appliances
|
Water Heater, Dryer, Stove, Washer, Window Coverings, Refrigerator |
|
Basement Development
|
Finished |
|
Basement Type
|
N/a (finished) |
|
Construction Style Attachment
|
Link |
|
Cooling Type
|
None |
|
Exterior Finish
|
Brick |
|
Flooring Type
|
Parquet, Carpeted, Laminate |
|
Foundation Type
|
Concrete |
|
Half Bath Total
|
1 |
|
Heating Fuel
|
Natural Gas |
|
Heating Type
|
Forced Air |
|
Stories Total
|
2 |
|
Size Interior
|
1,100 - 1,500 Ft2 |
|
Type
|
House |
|
Utility Water
|
Municipal Water |
Parking
Land
|
Acreage
|
No |
|
Sewer
|
Sanitary Sewer |
|
Size Depth
|
100 Ft |
|
Size Frontage
|
29 Ft ,9 In |
|
Size Irregular
|
29.8 X 100 Ft |
|
Size Total Text
|
29.8 X 100 Ft |
Rooms
| Level |
Type |
Length |
Width |
Dimensions |
|
Second Level |
Primary Bedroom |
4 m |
3.42 m |
4 m x 3.42 m |
|
Second Level |
Bedroom |
3.54 m |
2.7 m |
3.54 m x 2.7 m |
|
Second Level |
Bedroom |
2.9 m |
2.7 m |
2.9 m x 2.7 m |
|
Basement |
Bedroom |
3.4 m |
3 m |
3.4 m x 3 m |
|
Basement |
Recreational, Games Room |
5.2 m |
3 m |
5.2 m x 3 m |
|
Ground Level |
Kitchen |
3.8 m |
3.15 m |
3.8 m x 3.15 m |
|
Ground Level |
Dining Room |
3.2 m |
2.5 m |
3.2 m x 2.5 m |
|
Ground Level |
Living Room |
3.7 m |
3.55 m |
3.7 m x 3.55 m |
https://www.realtor.ca/real-estate/30216421/58-rands-road-ajax-south-west-south-west