3 Bedroom
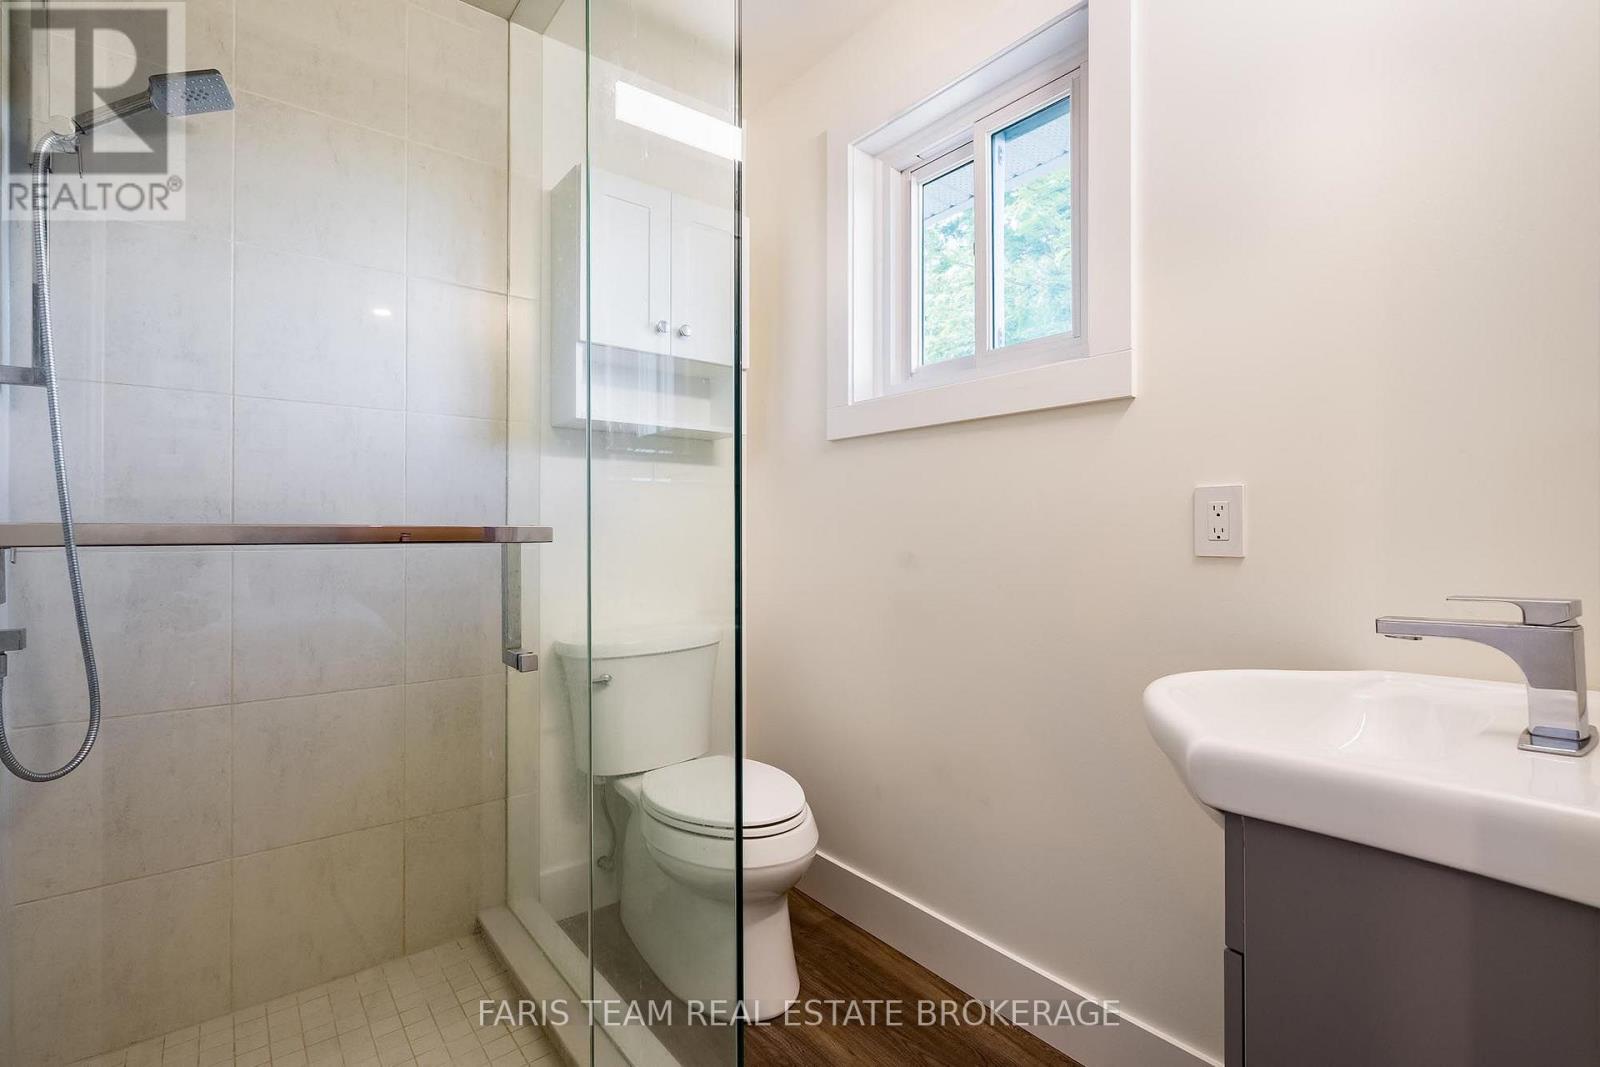
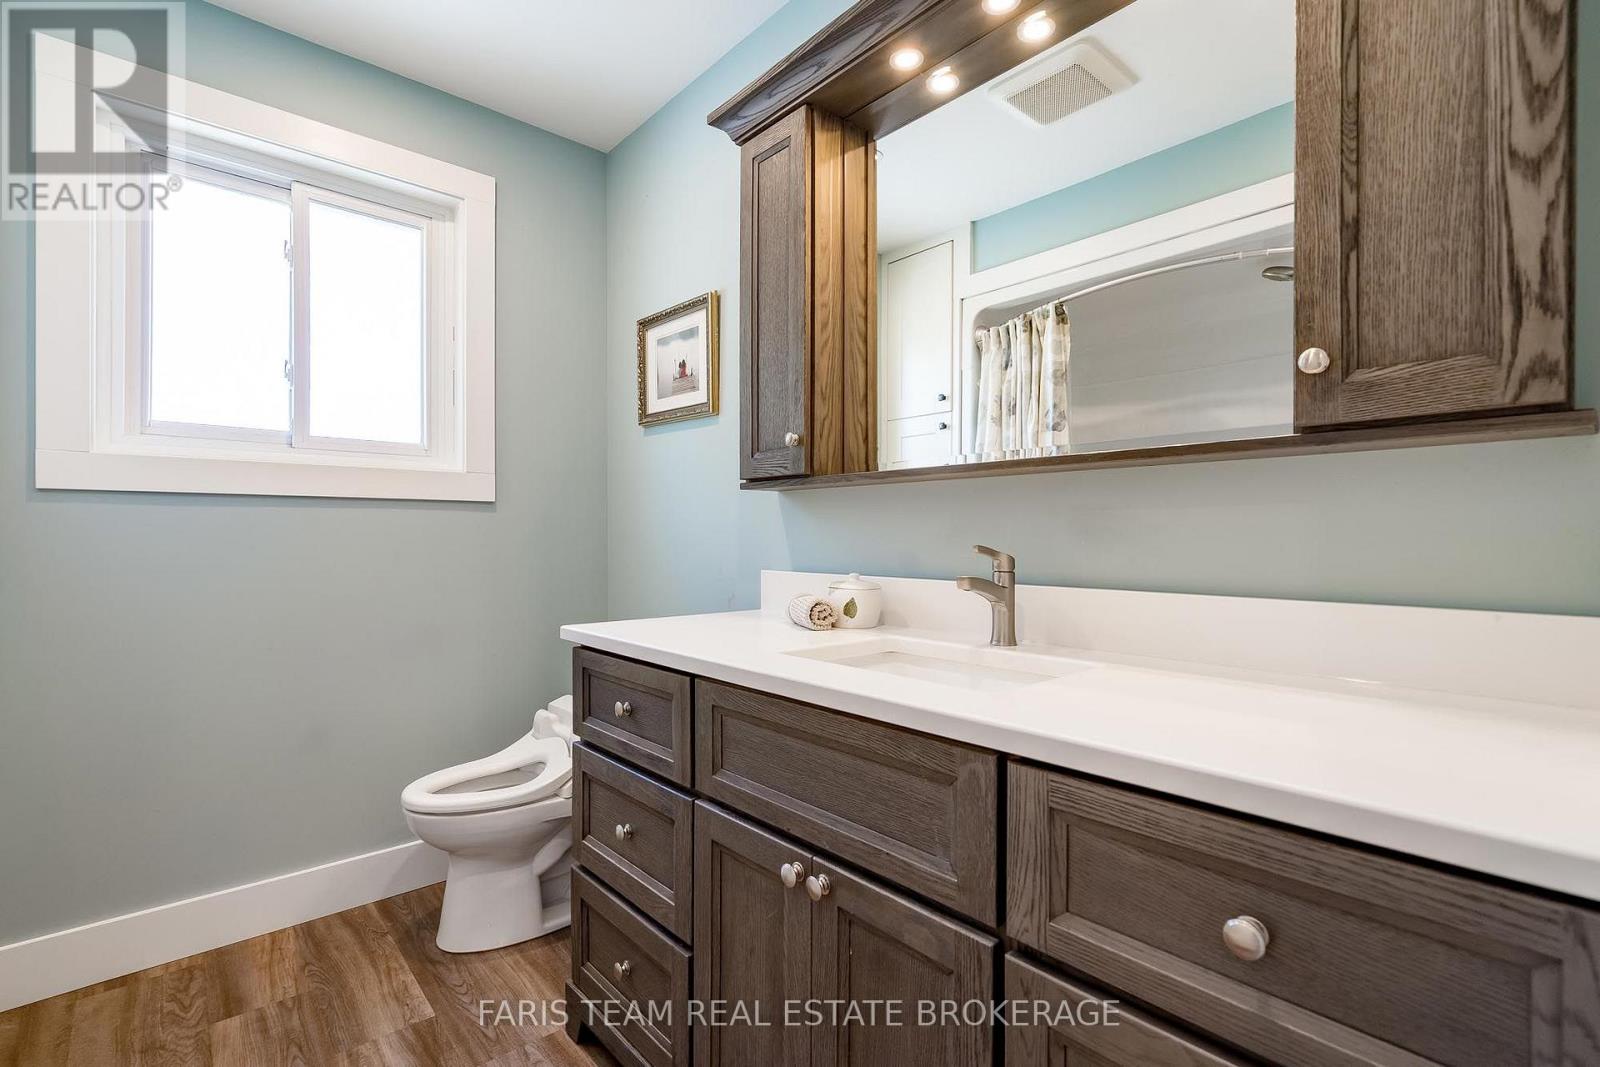
4 Bathroom
1,500 - 2,000 ft2
Central Air Conditioning
Forced Air
$850,000
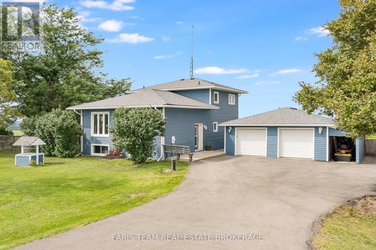
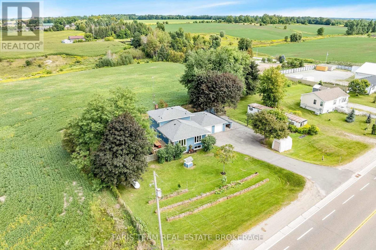
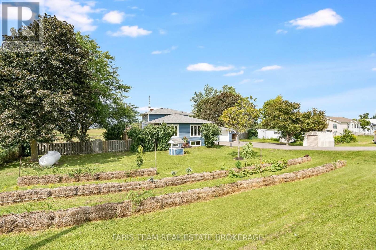
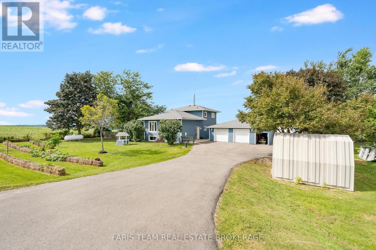
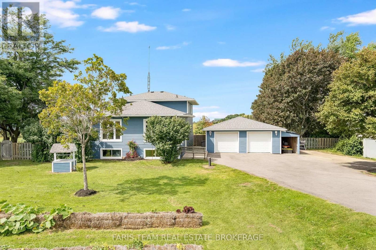
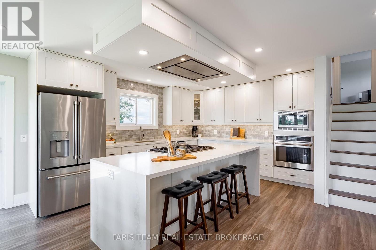
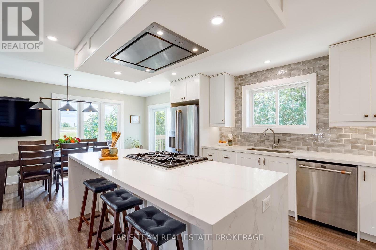
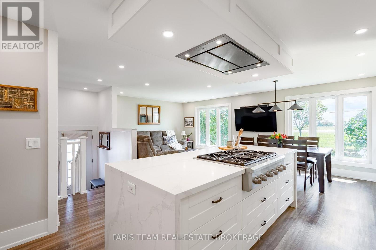
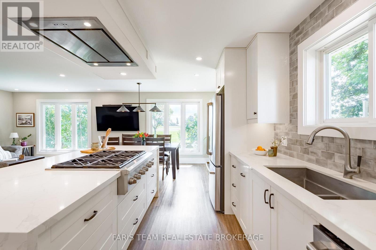

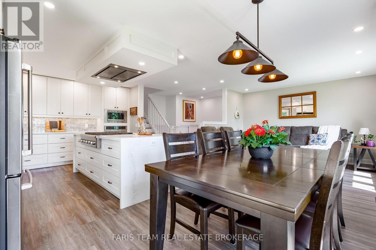
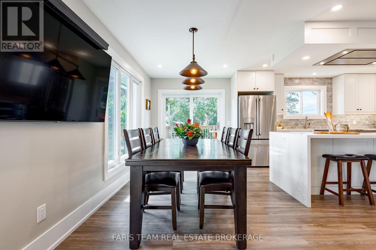
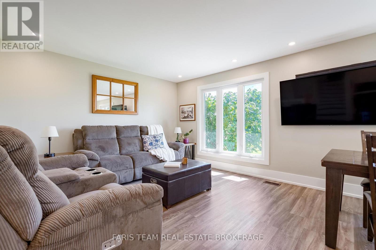
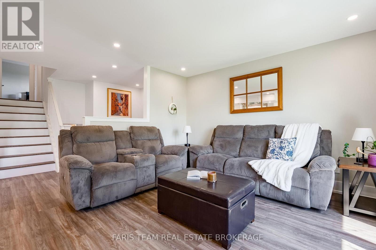
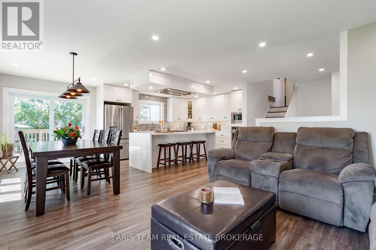
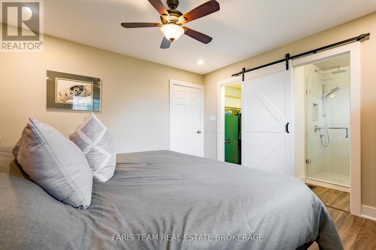
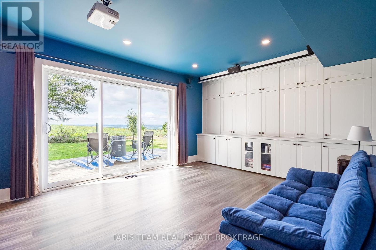
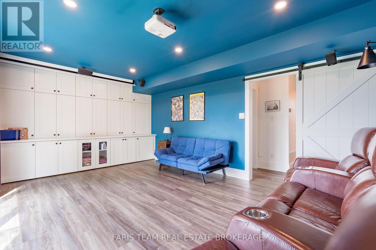
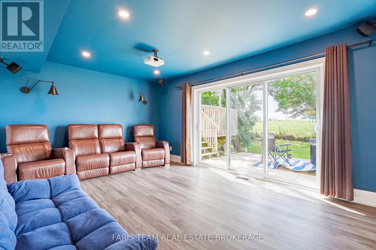
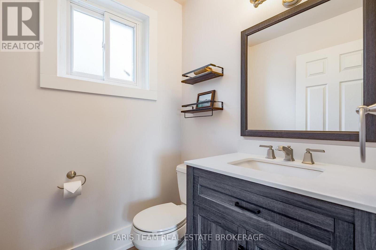
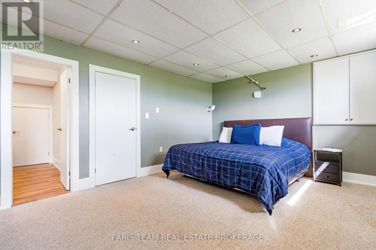
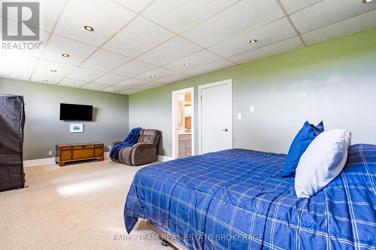
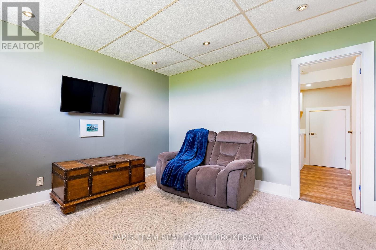
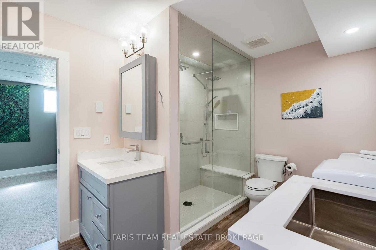
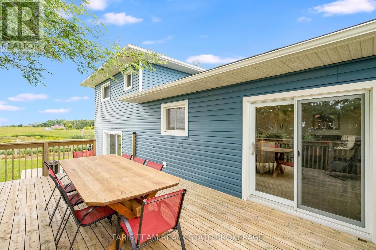
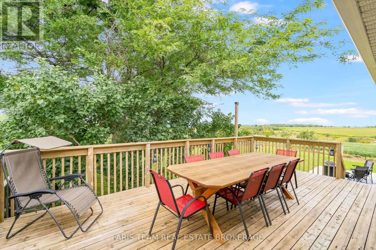
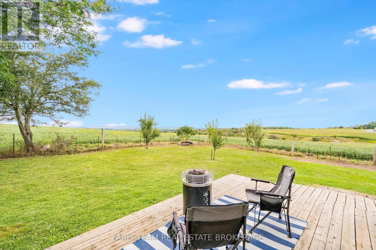
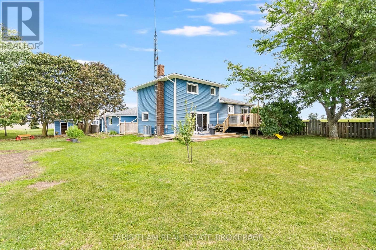
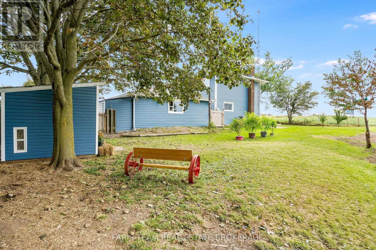
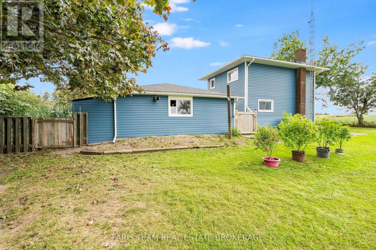
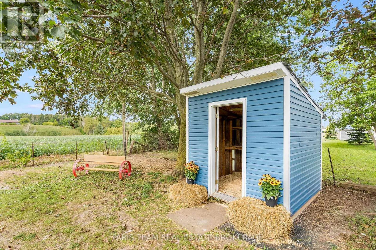
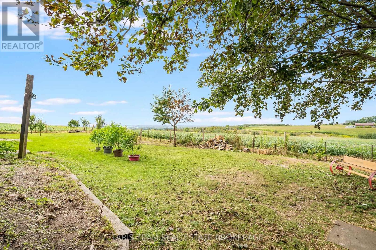
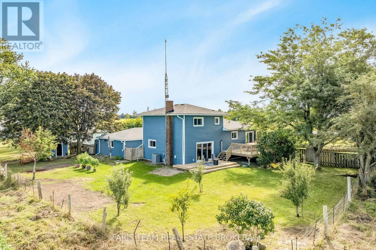
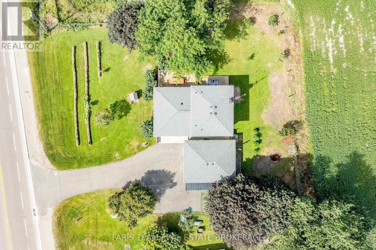
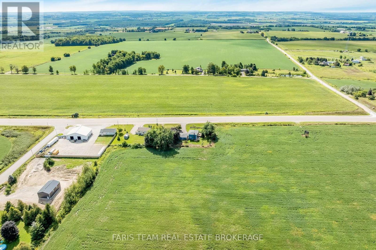
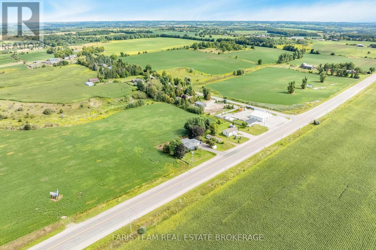
Top 5 Reasons You Will Love This Home: 1) Perched at the top of Sharpe's Hill, this detached split-level home captures beautiful sweeping views while offering a peaceful country setting just minutes from Alliston 2) Move right in and enjoy a home that has been thoughtfully updated from top-to-bottom, featuring a bright open-concept main level designed for comfortable everyday living and easy entertaining 3) Make the most of the spacious lot with plenty of room to enjoy the outdoors, complete with a chicken coop, vegetable garden space, a new drilled well, and picturesque views right from your own backyard 4) Detached garage providing excellent space for the hobbyist, offering plenty of room to tinker, store recreational toys, create a workshop, or tackle weekend projects 5) Walkout lower level adding valuable flexibility with a generous recreation room and the potential to create a comfortable multi-generational living setup, giving the home room to adapt as your needs change. 1,744 above grade sq.ft. plus a partially finished basement. (id:50976)
Property Details
|
MLS® Number
|
N13728614 |
|
Property Type
|
Single Family |
|
Community Name
|
Rural Essa |
|
Equipment Type
|
Water Heater, Propane Tank |
|
Parking Space Total
|
8 |
|
Rental Equipment Type
|
Water Heater, Propane Tank |
|
View Type
|
View |
Building
|
Bathroom Total
|
4 |
|
Bedrooms Above Ground
|
3 |
|
Bedrooms Total
|
3 |
|
Age
|
31 To 50 Years |
|
Appliances
|
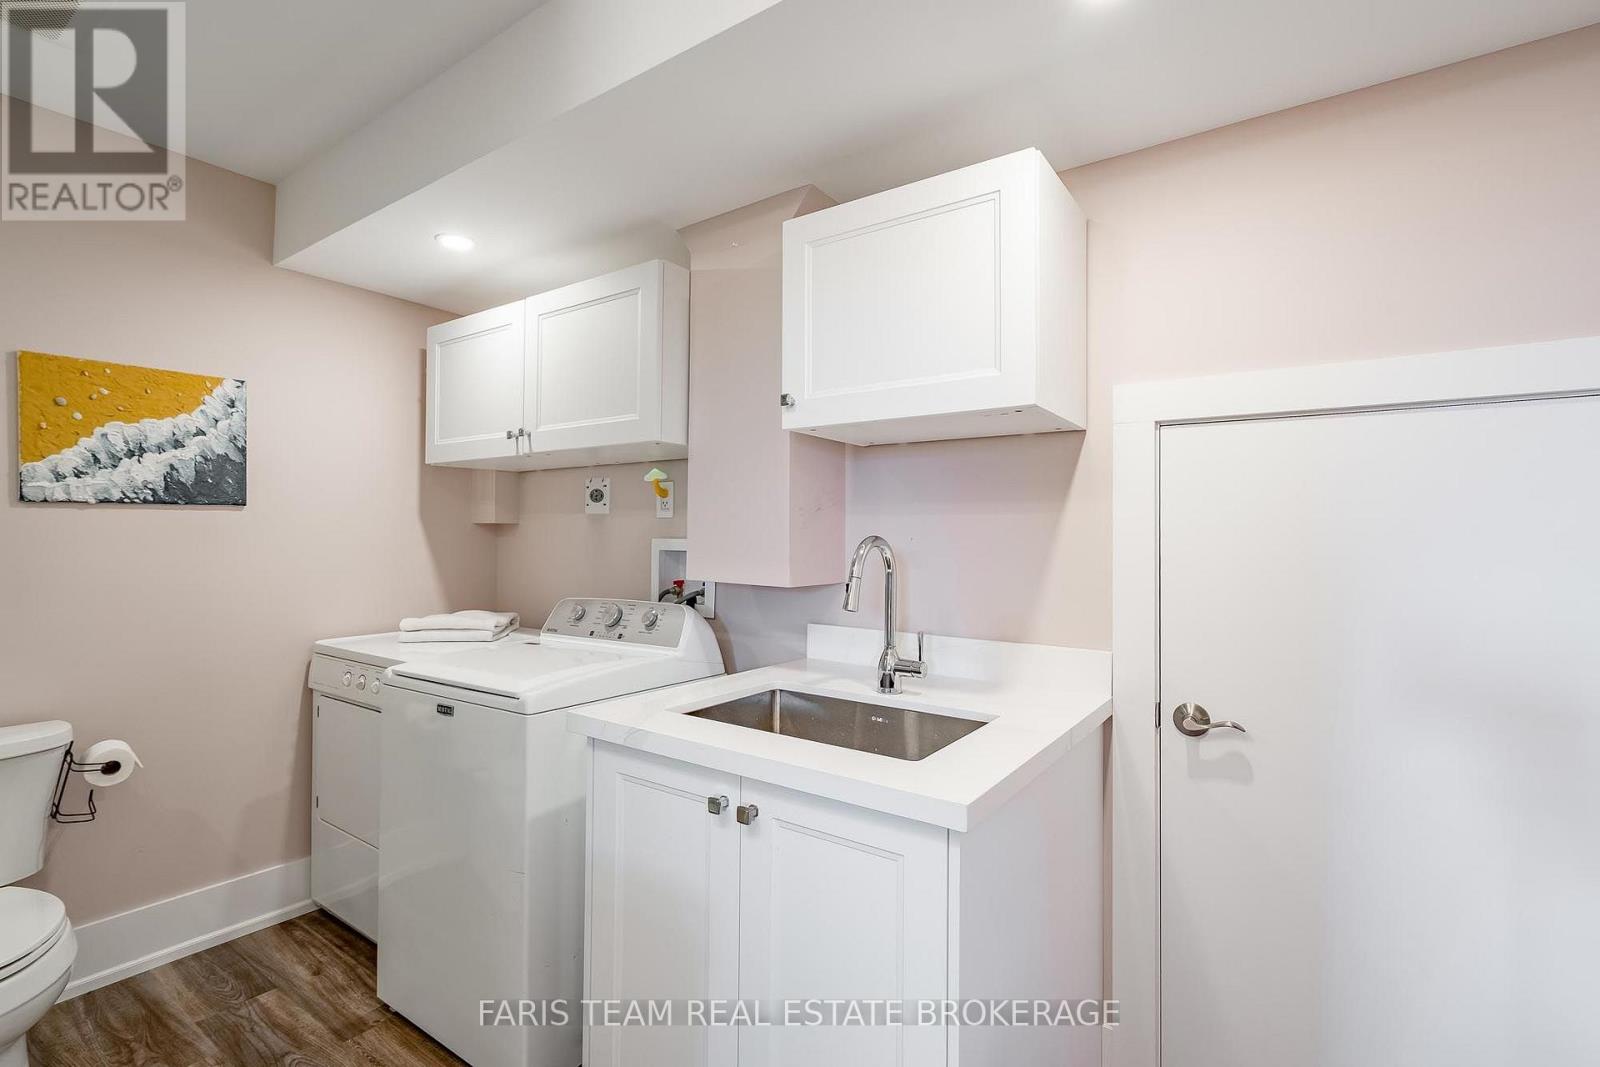
Dishwasher, Dryer, Oven, Range, Washer, Window Coverings, Refrigerator |
|
Basement Development
|
Finished |
|
Basement Type
|
Partial (finished) |
|
Construction Style Attachment
|
Detached |
|
Construction Style Split Level
|
Sidesplit |
|
Cooling Type
|
Central Air Conditioning |
|
Exterior Finish
|
Vinyl Siding |
|
Flooring Type
|
Laminate, Carpeted |
|
Foundation Type
|
Concrete |
|
Half Bath Total
|
1 |
|
Heating Fuel
|
Propane |
|
Heating Type
|
Forced Air |
|
Size Interior
|
1,500 - 2,000 Ft2 |
|
Type
|
House |
|
Utility Water
|
Drilled Well |
Parking
Land
|
Acreage
|
No |
|
Fence Type
|
Fully Fenced |
|
Sewer
|
Septic System |
|
Size Depth
|
150 Ft |
|
Size Frontage
|
132 Ft |
|
Size Irregular
|
132 X 150 Ft |
|
Size Total Text
|
132 X 150 Ft|under 1/2 Acre |
|
Zoning Description
|
A-2 |
Rooms
| Level |
Type |
Length |
Width |
Dimensions |
|
Basement |
Recreational, Games Room |
7.17 m |
3.69 m |
7.17 m x 3.69 m |
|
Lower Level |
Media |
5.92 m |
3.65 m |
5.92 m x 3.65 m |
|
Lower Level |
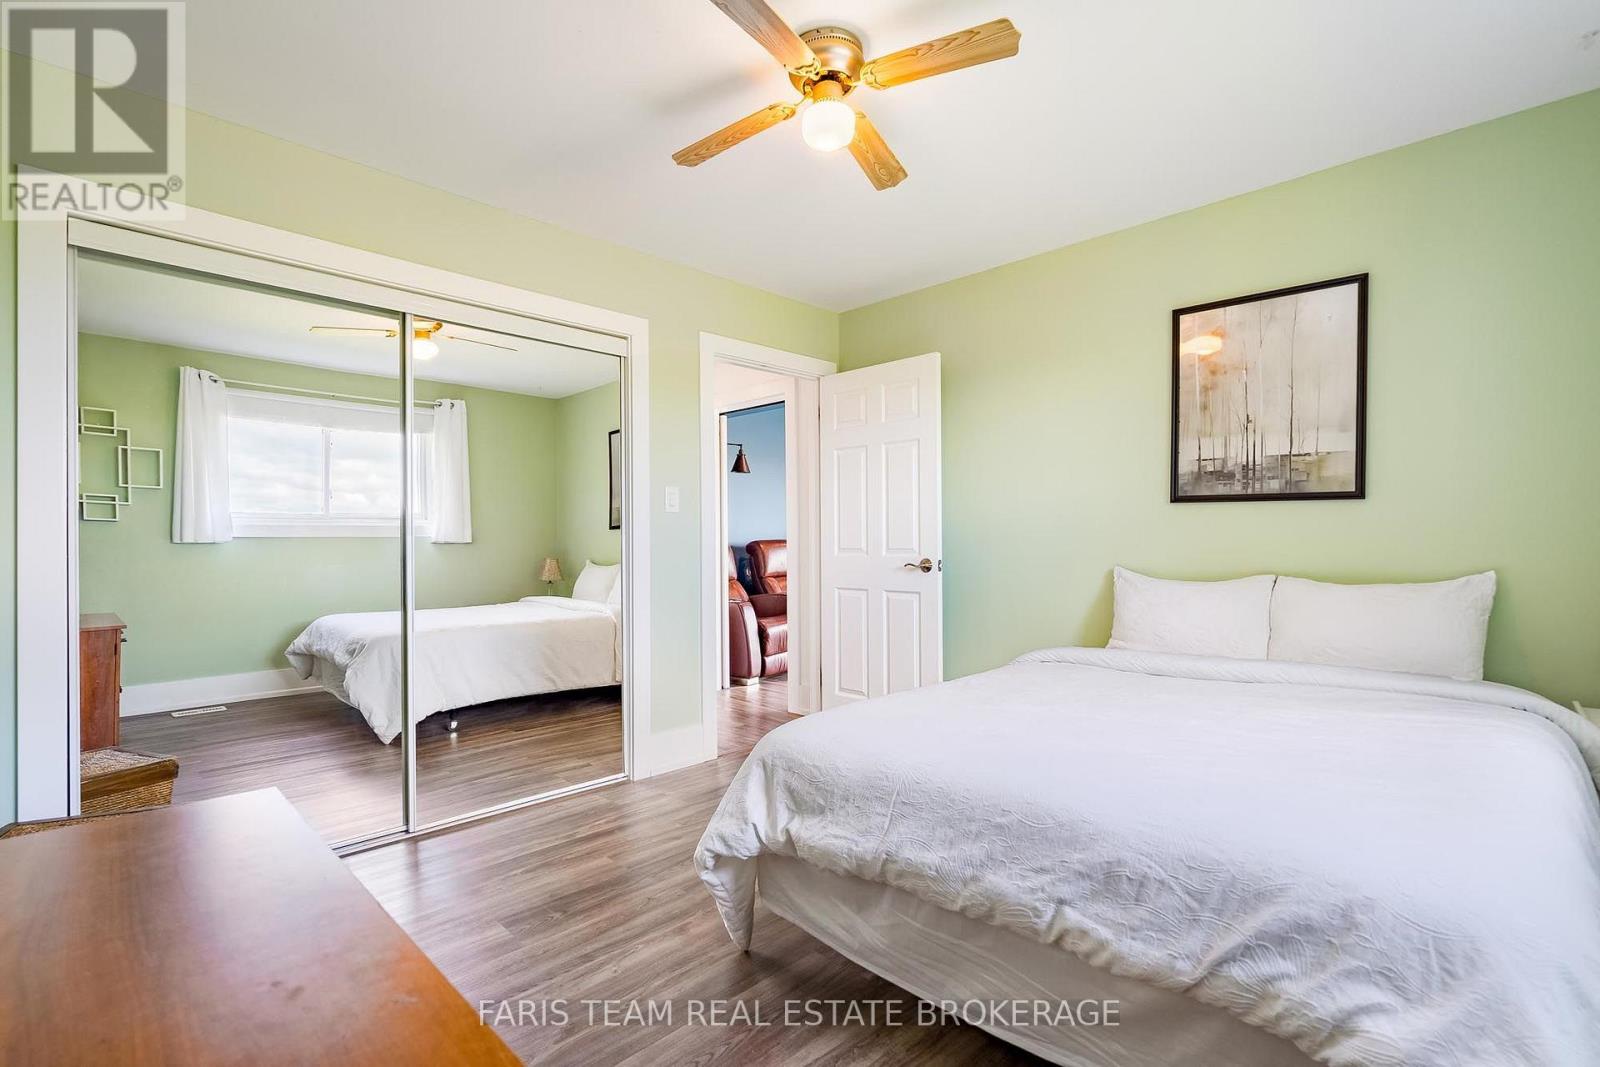
Bedroom |
3.61 m |
3.48 m |
3.61 m x 3.48 m |
|
Main Level |
Kitchen |
6.84 m |
3.68 m |
6.84 m x 3.68 m |
|
Main Level |
Living Room |
3.88 m |
3.75 m |
3.88 m x 3.75 m |
|
Upper Level |
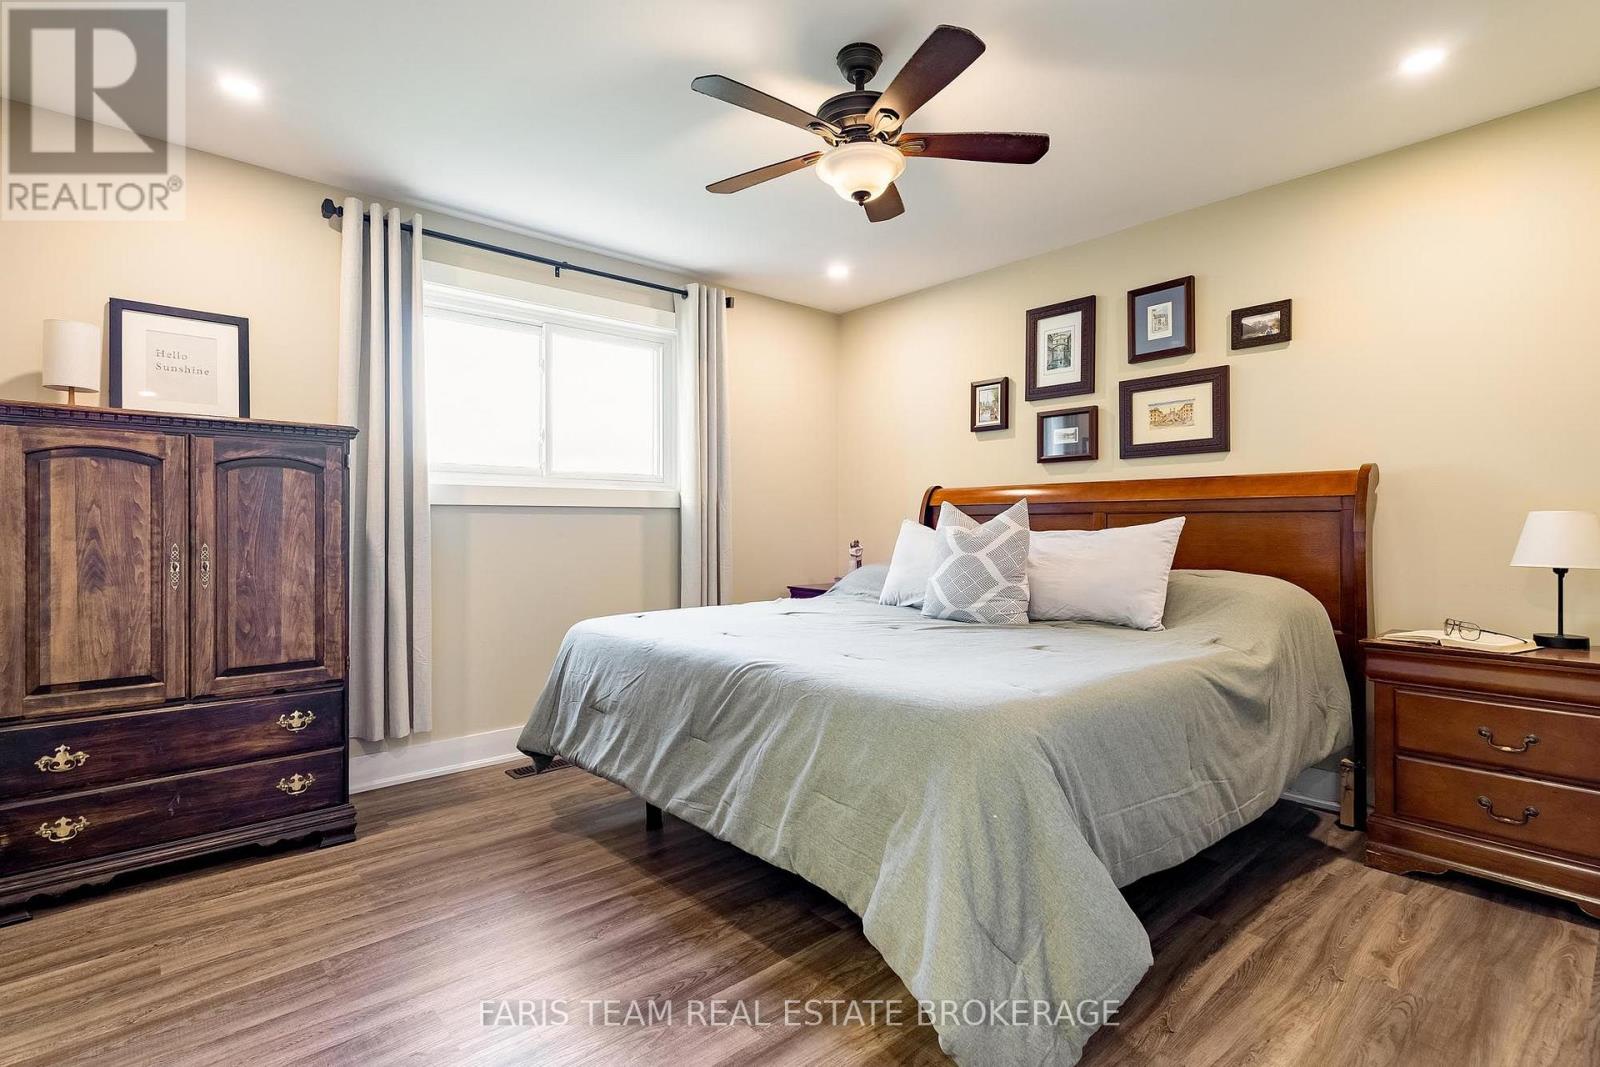
Primary Bedroom |
3.82 m |
3.66 m |
3.82 m x 3.66 m |
|
Upper Level |
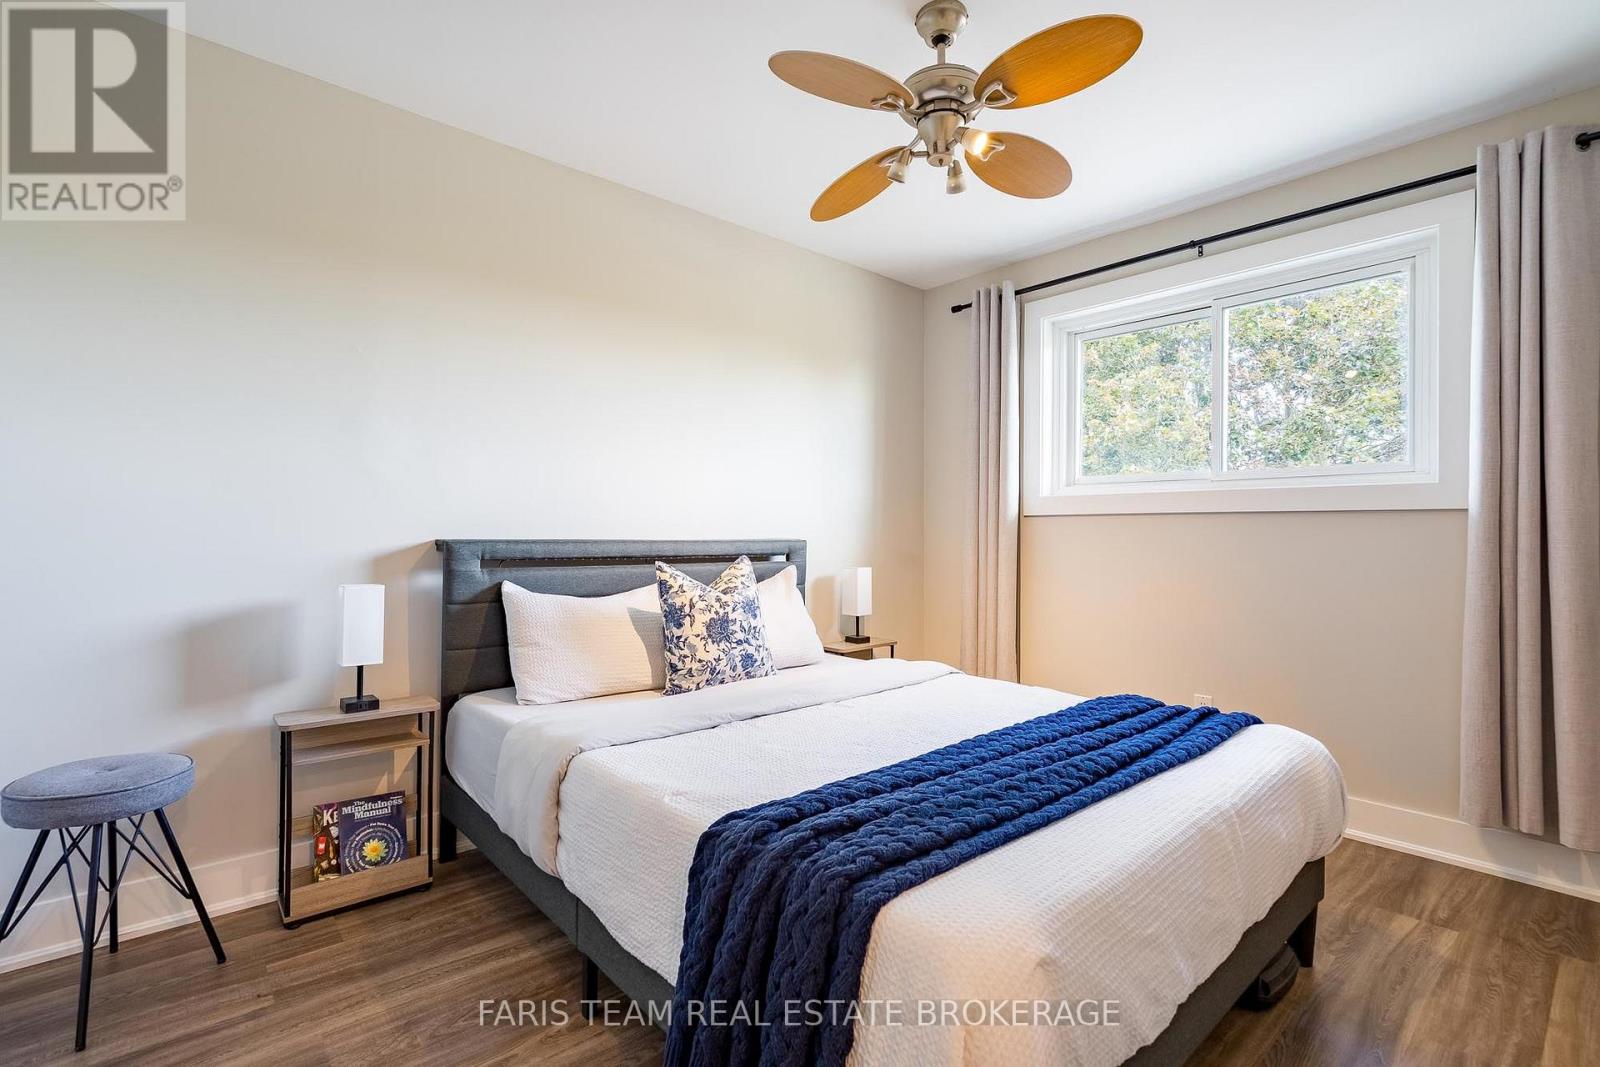
Bedroom |
3.59 m |
2.69 m |
3.59 m x 2.69 m |
https://www.realtor.ca/real-estate/30216284/5390-highway-89-essa-rural-essa