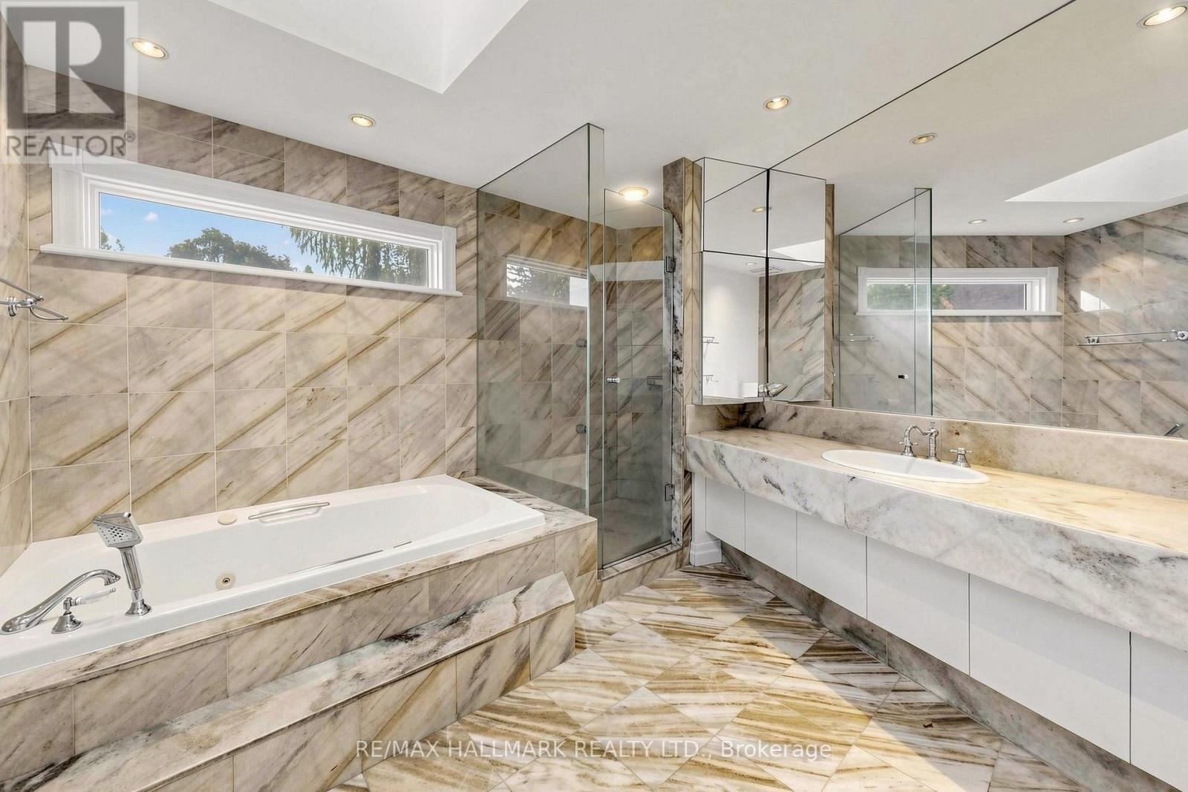
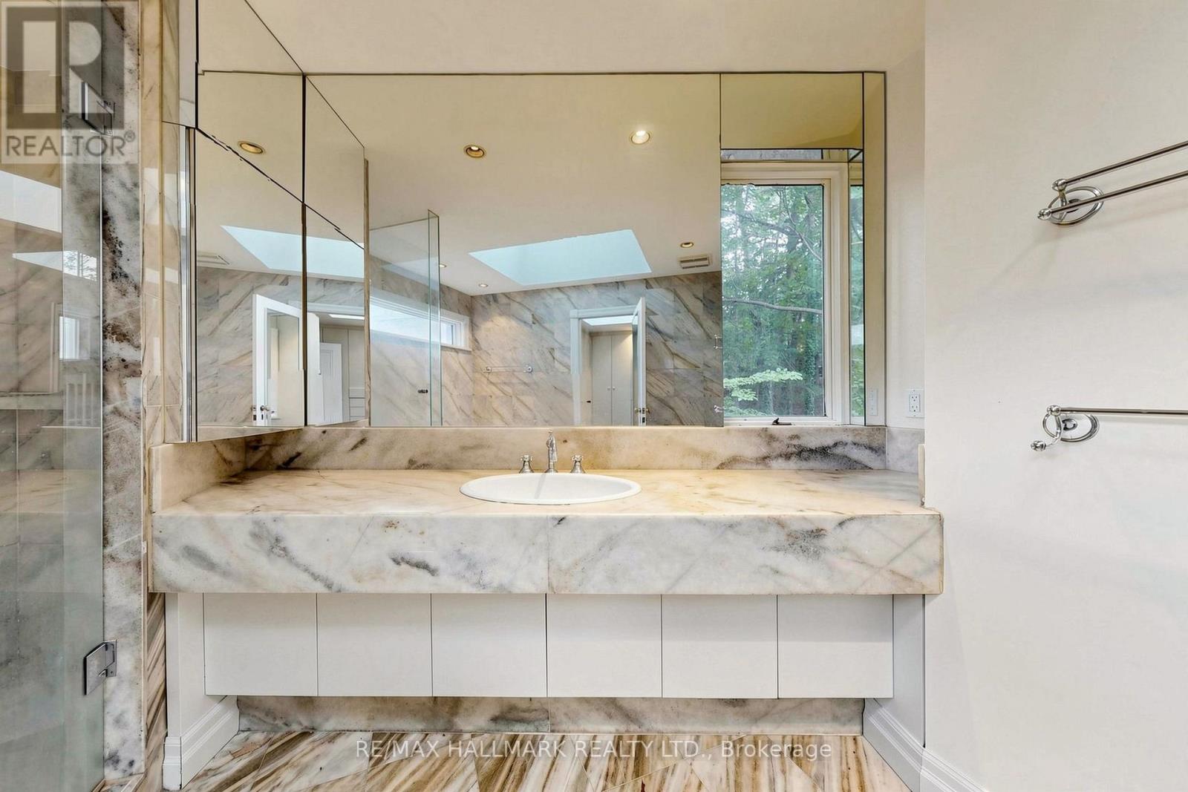
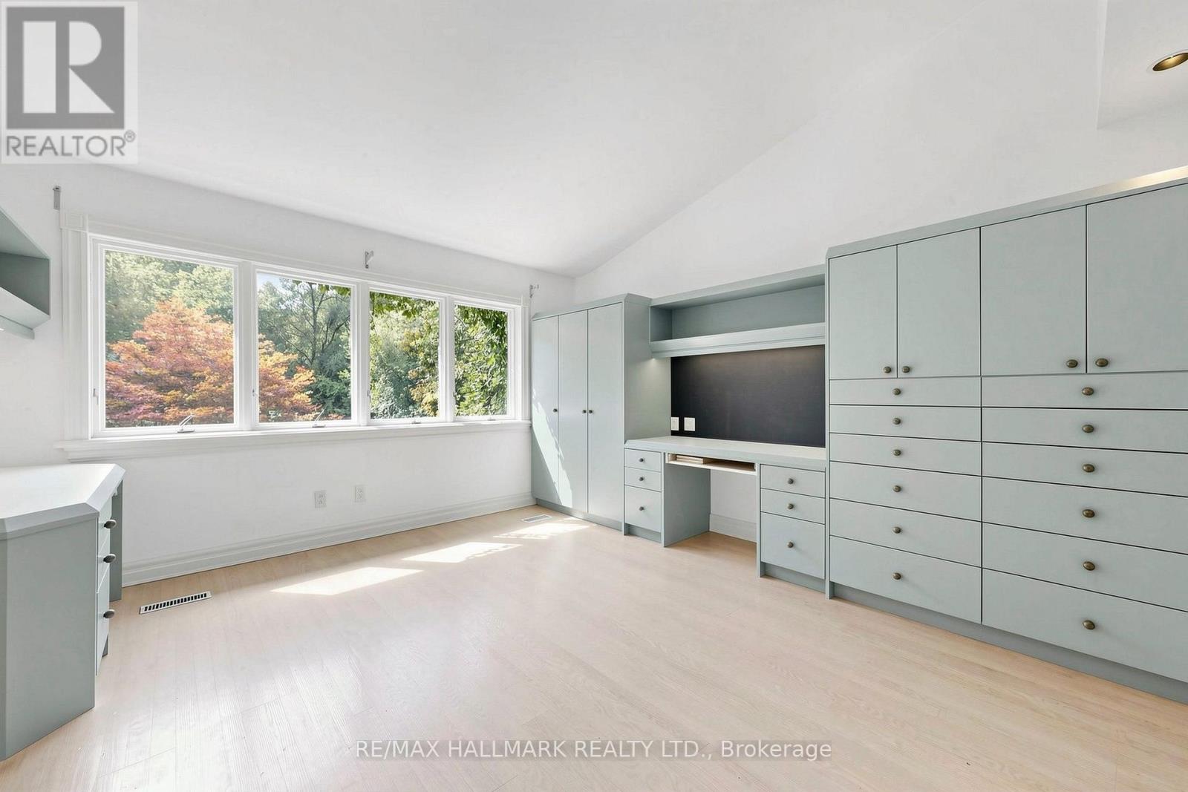
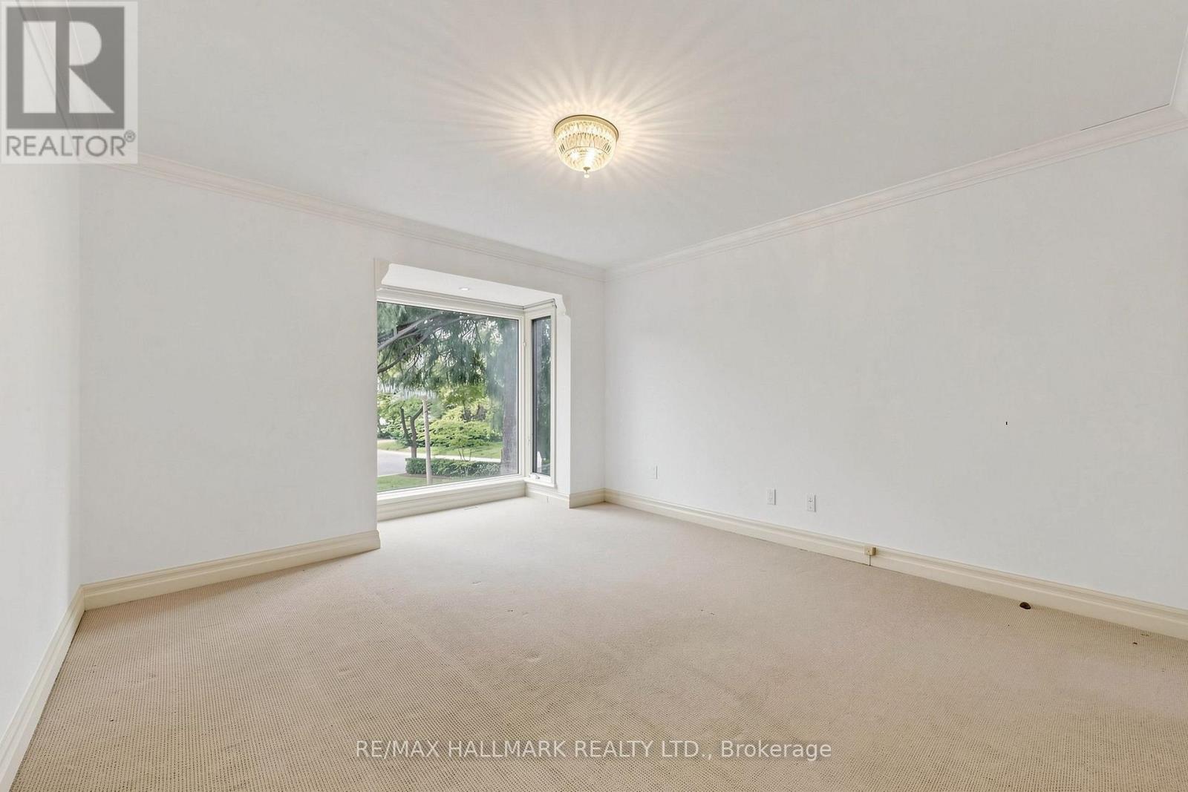
6 Bedroom
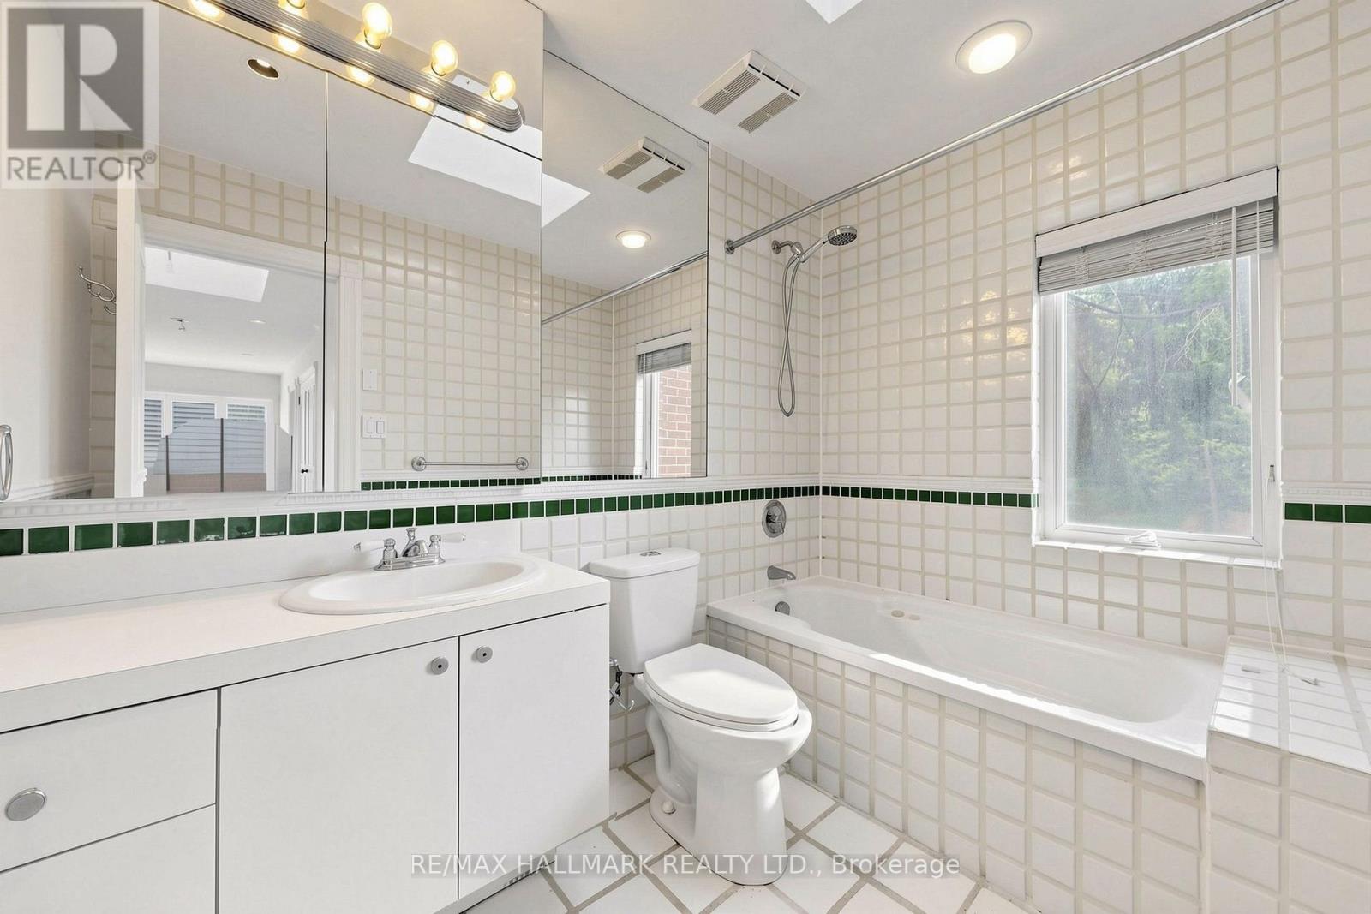
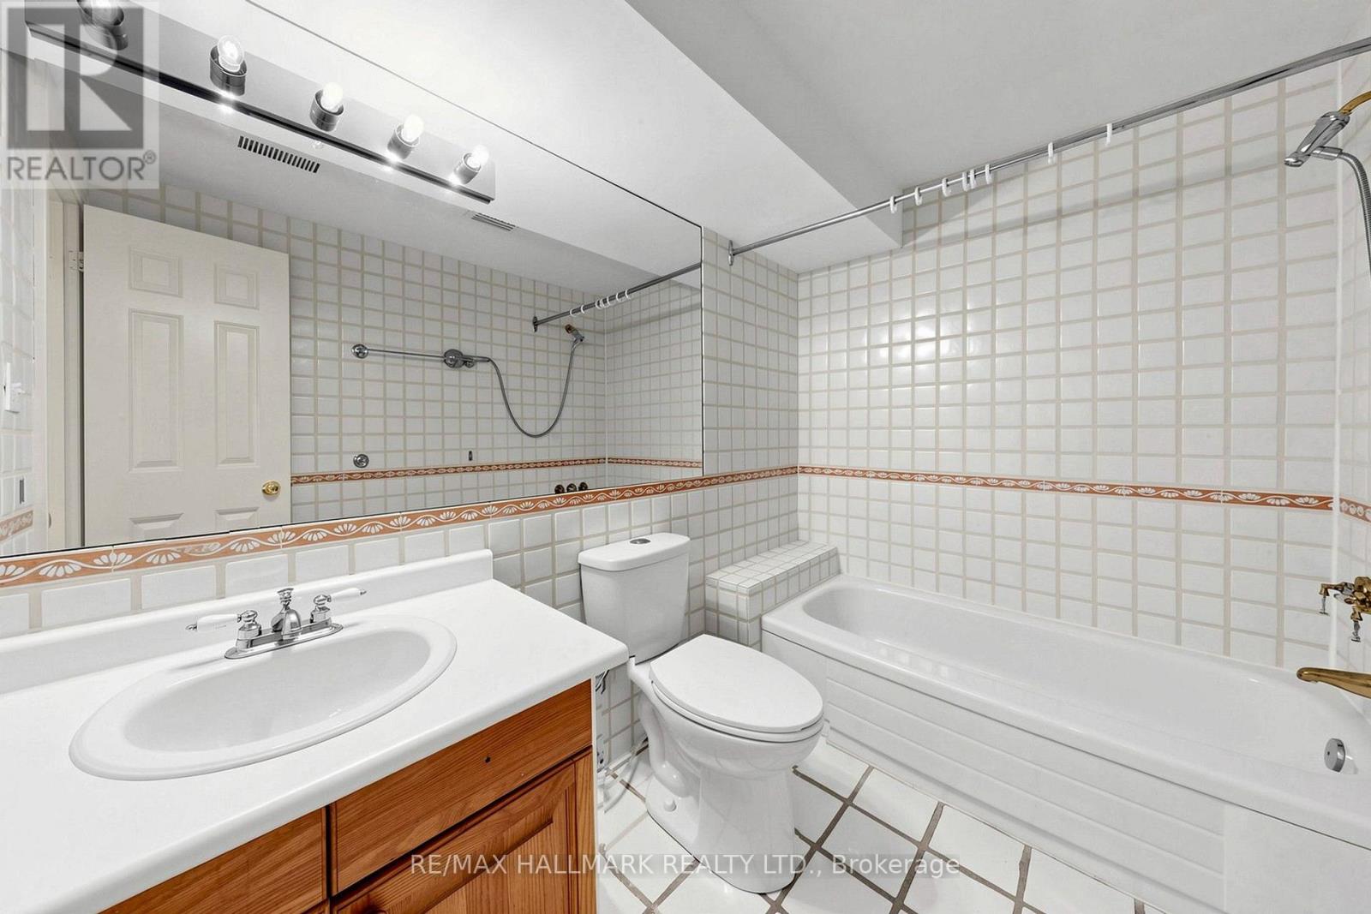
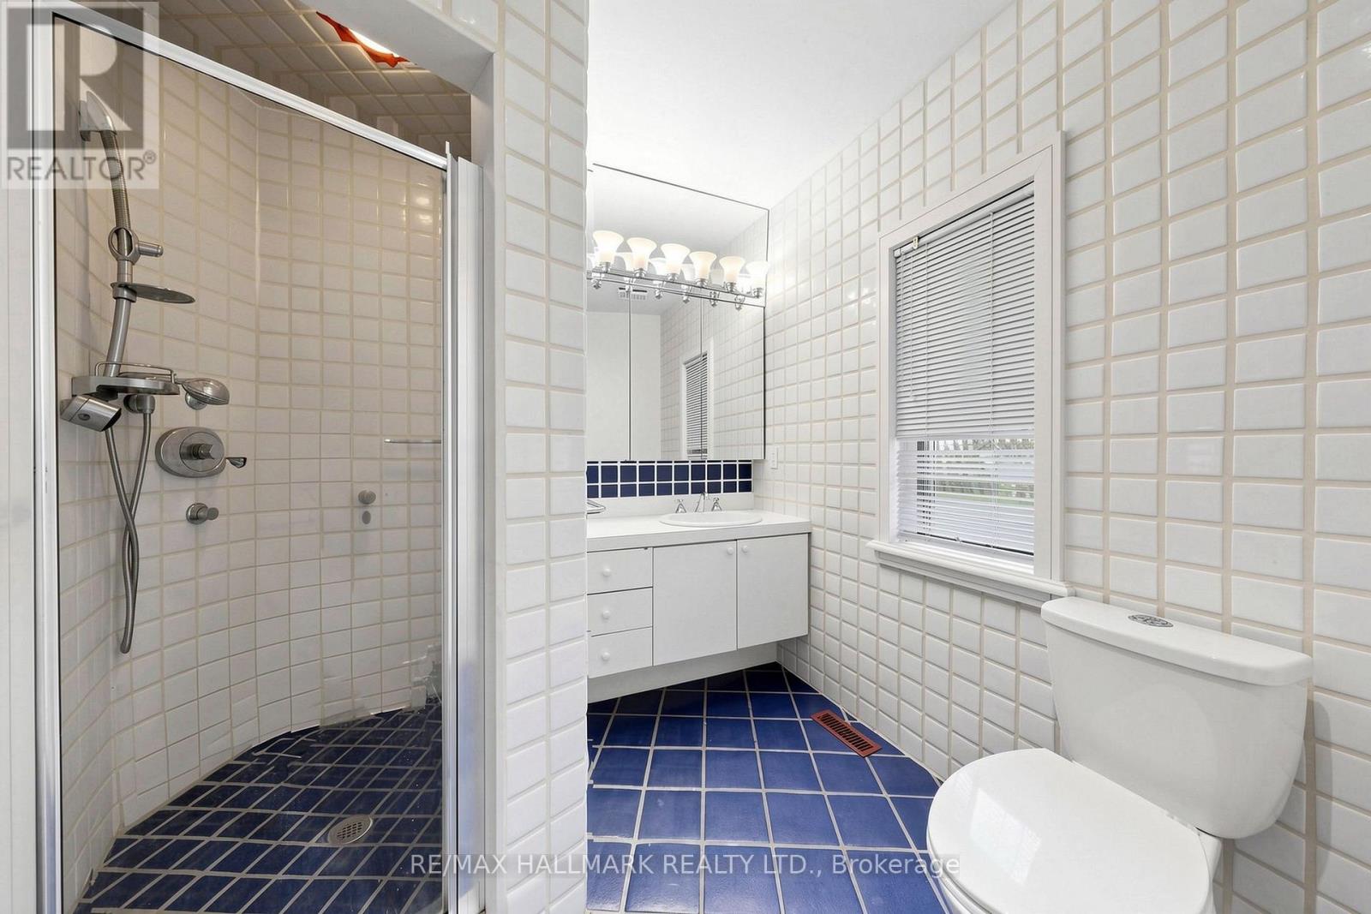
7 Bathroom
3,500 - 5,000 ft2
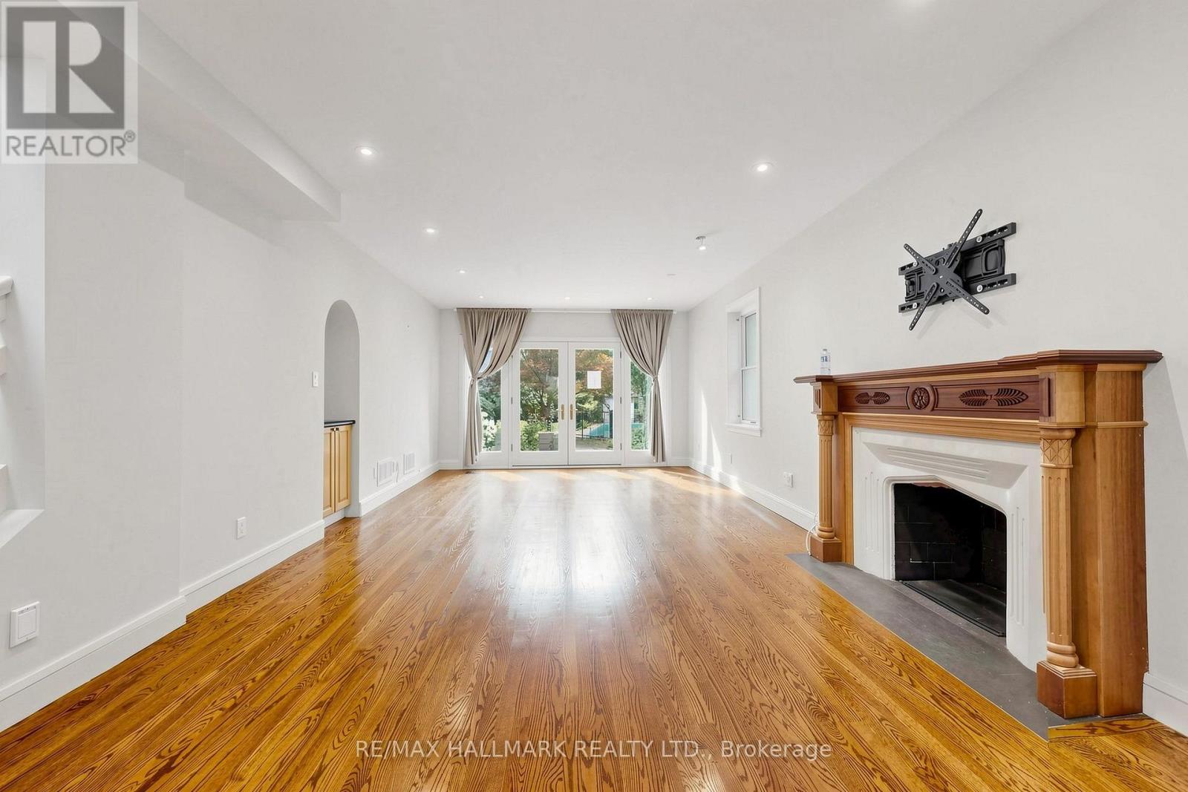
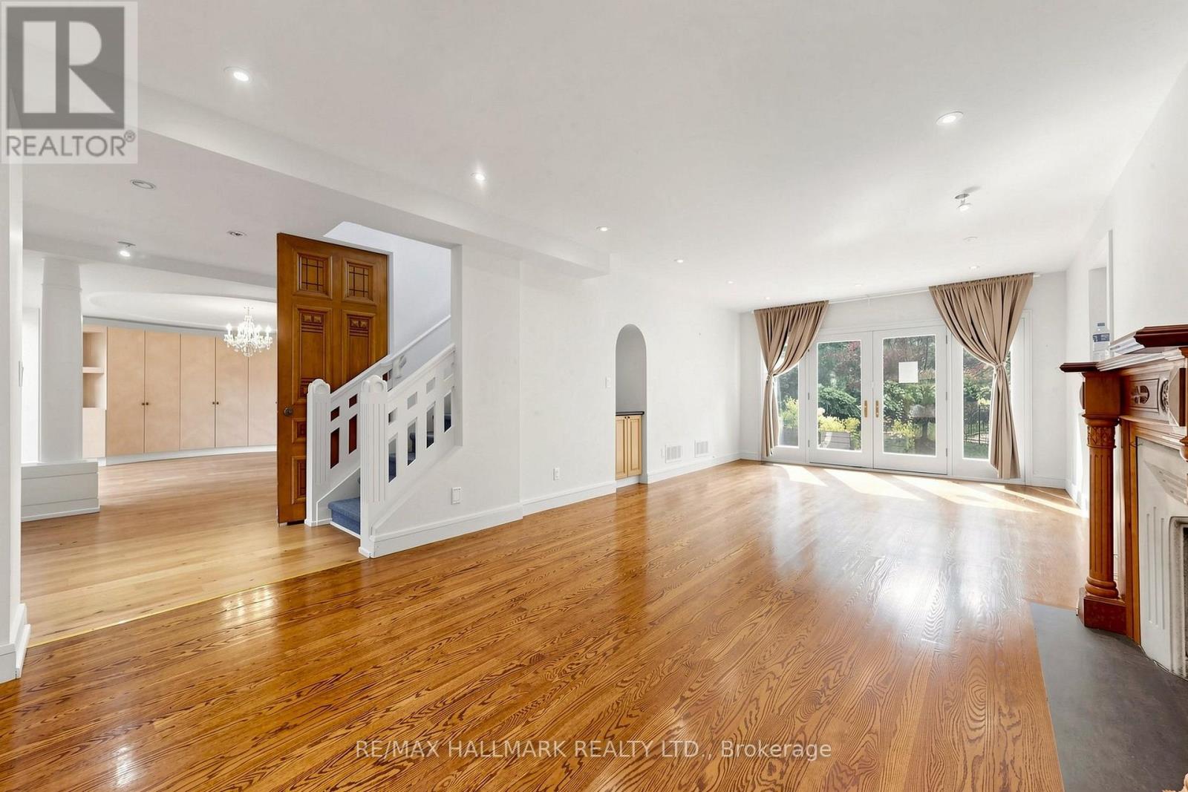
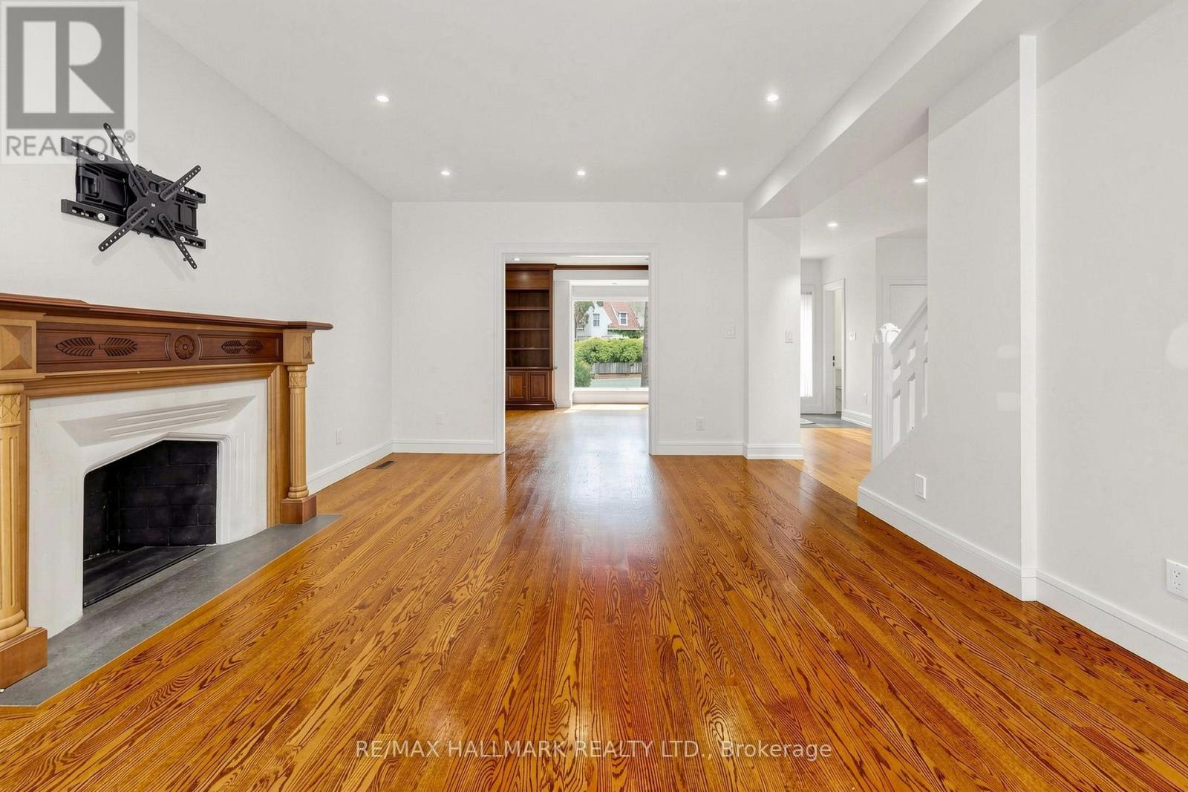
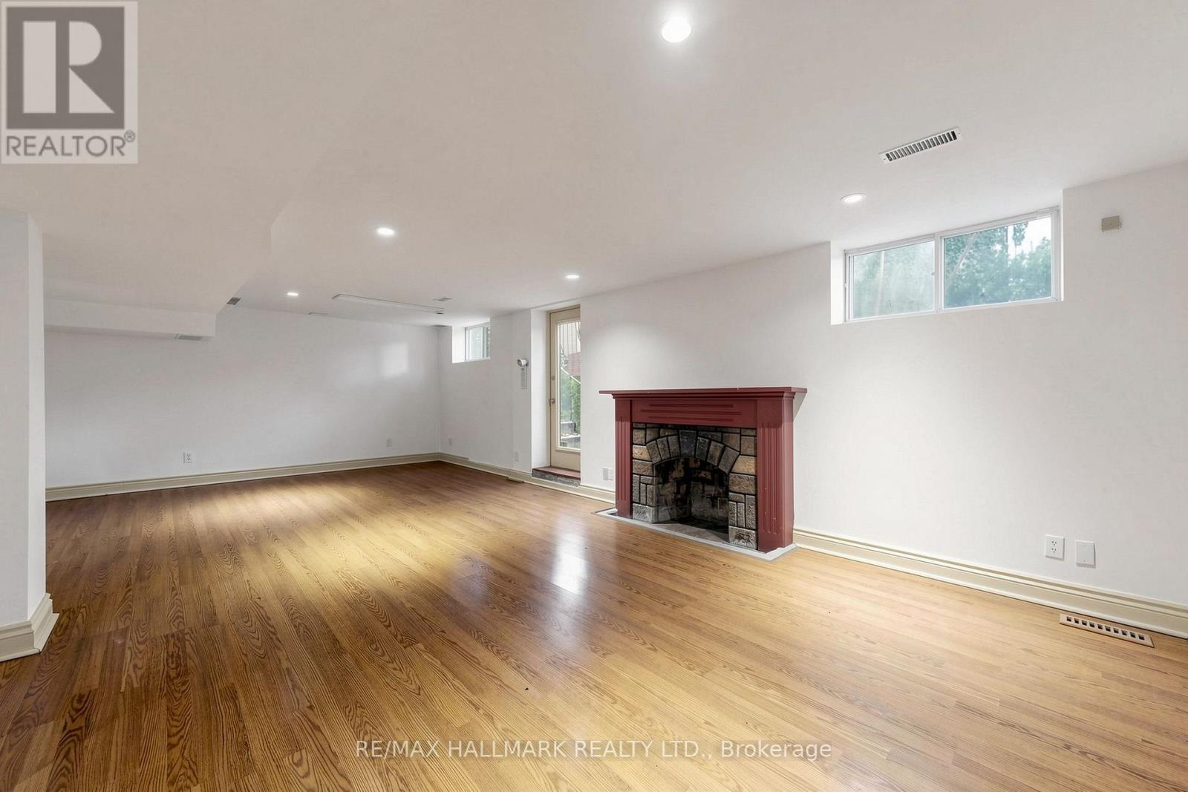
Fireplace
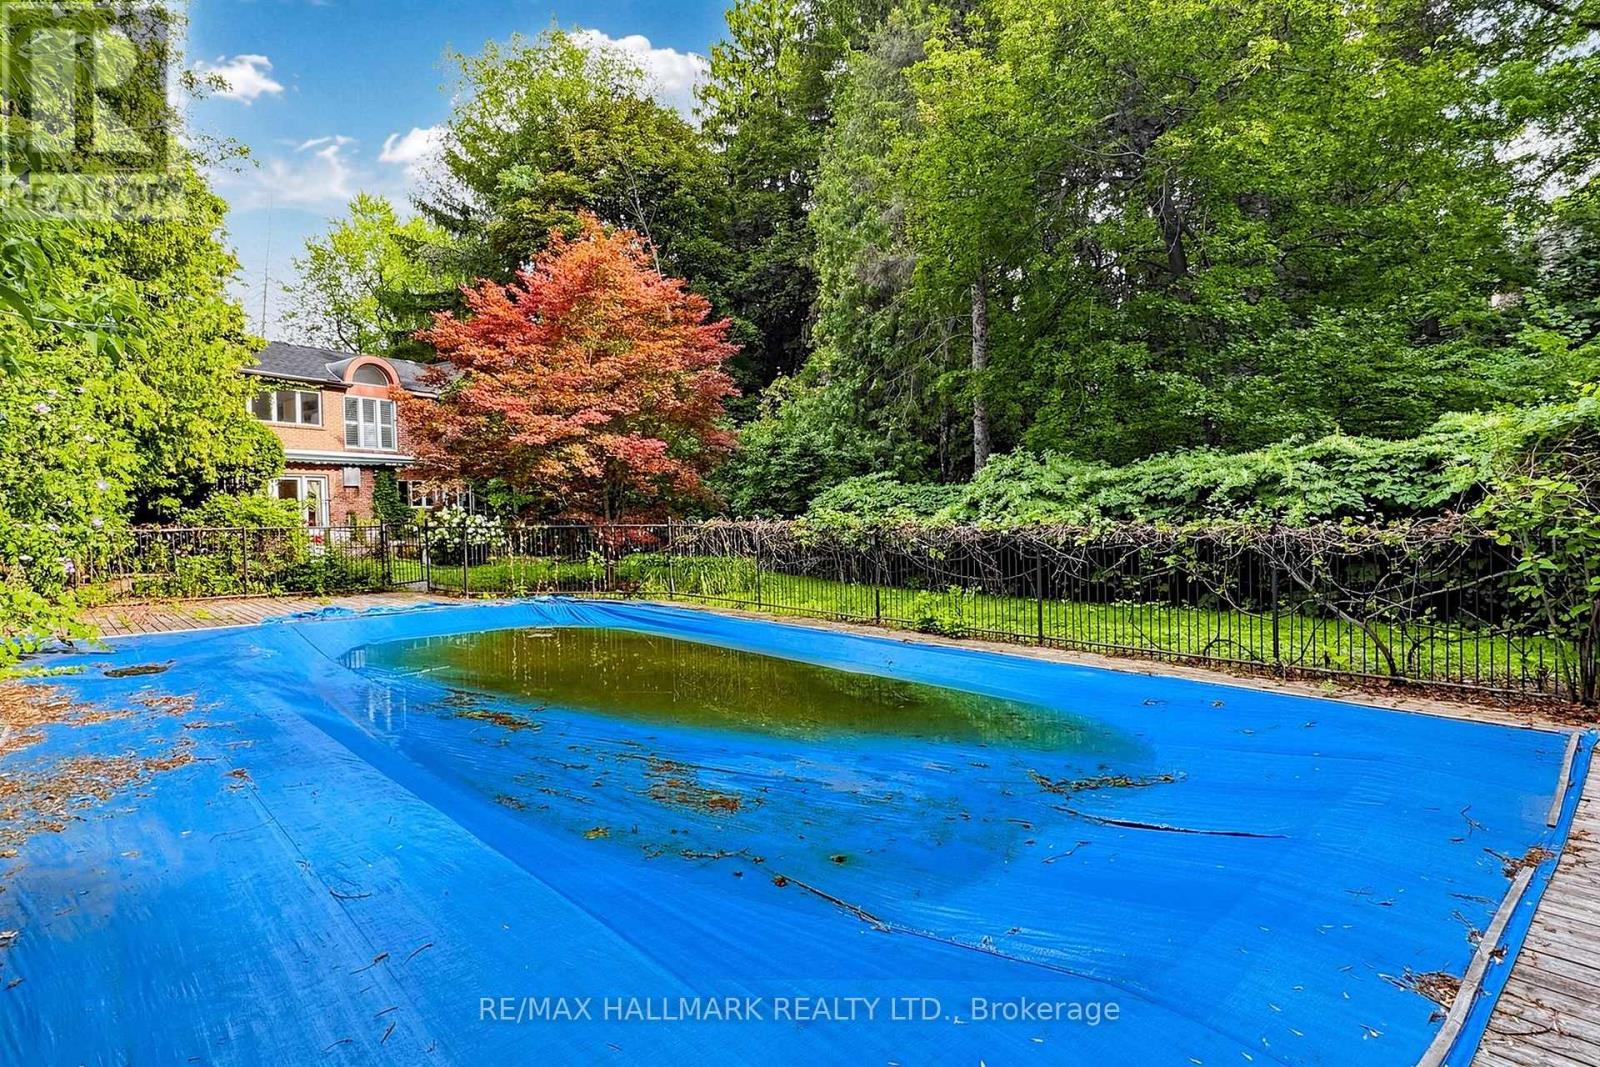
Inground Pool
Central Air Conditioning
Forced Air
$4,299,000
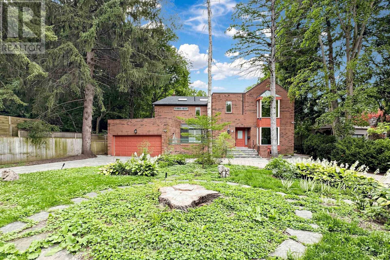
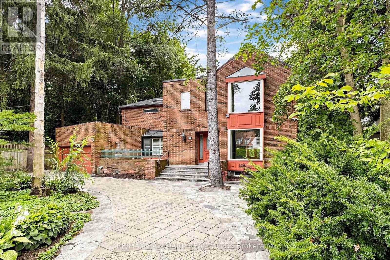
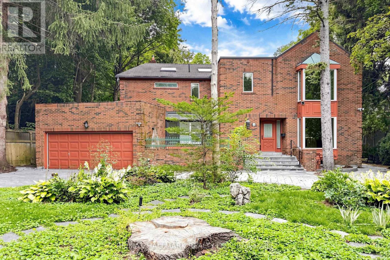
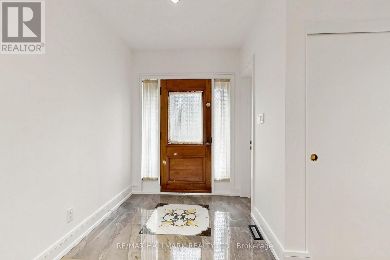
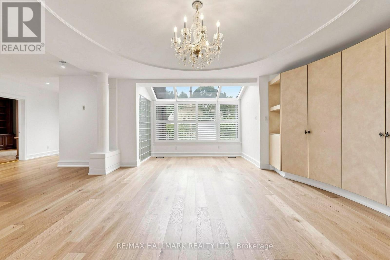
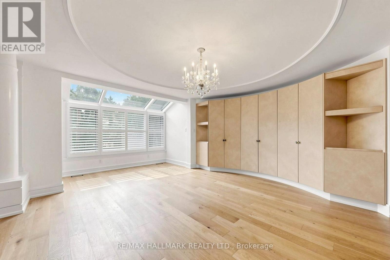
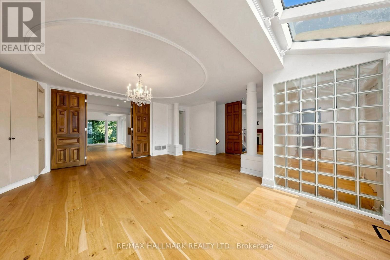
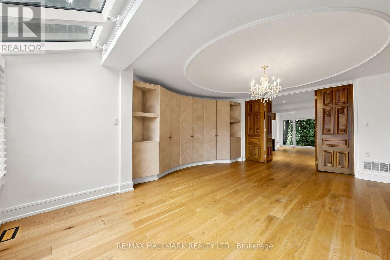
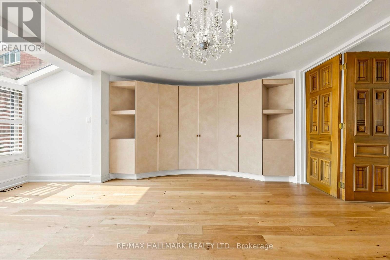
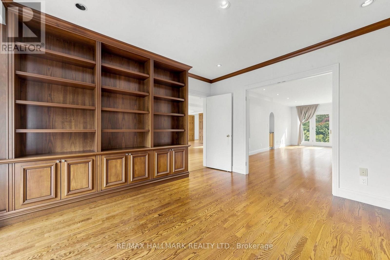
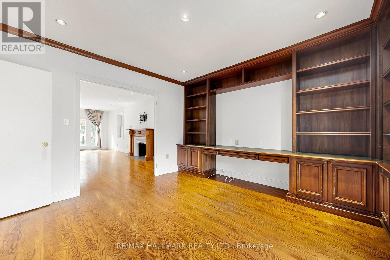
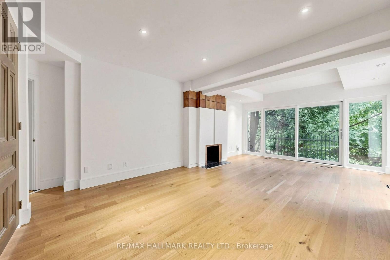
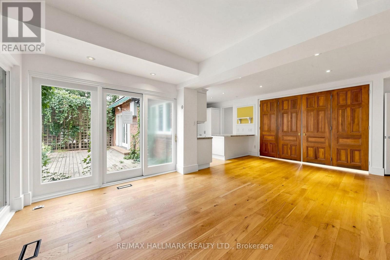
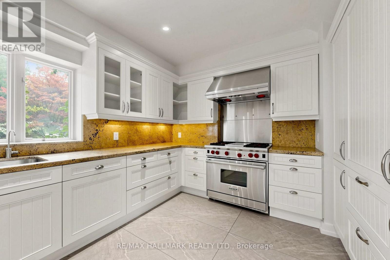
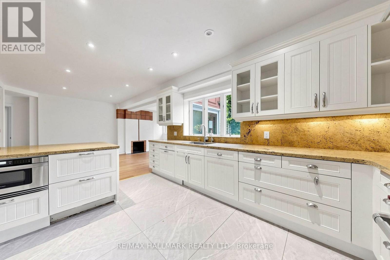
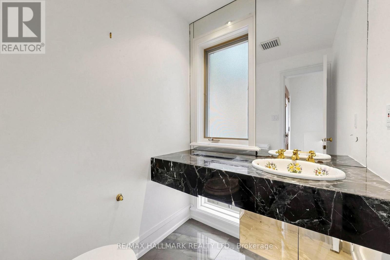
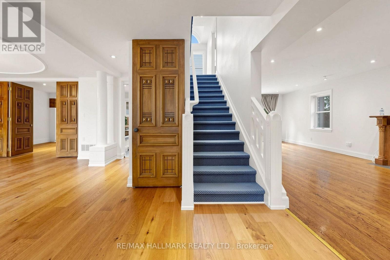
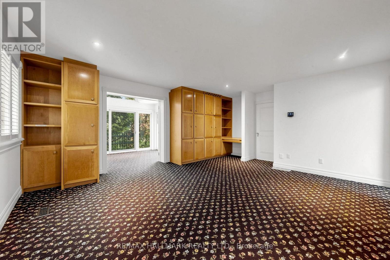
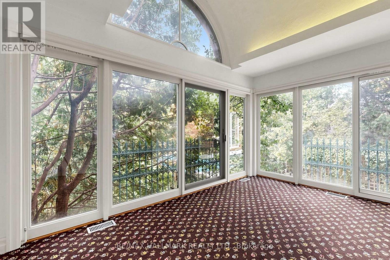
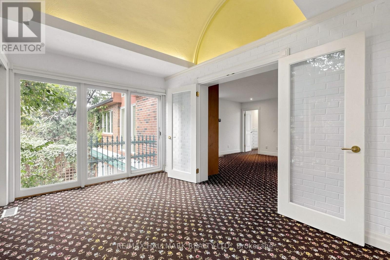
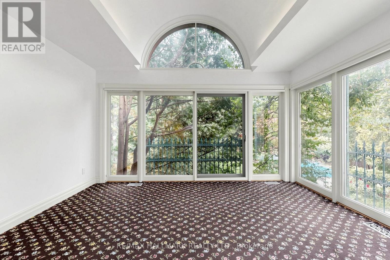
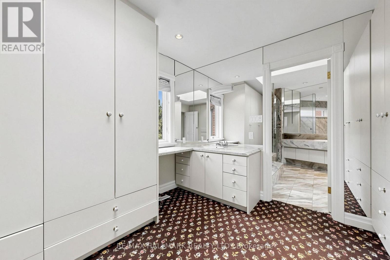
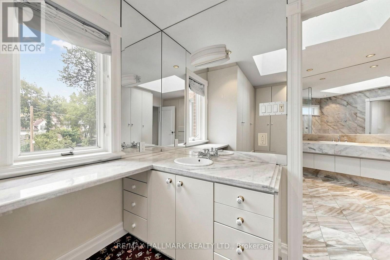
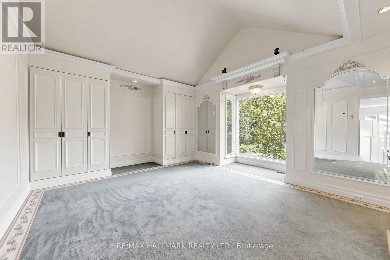
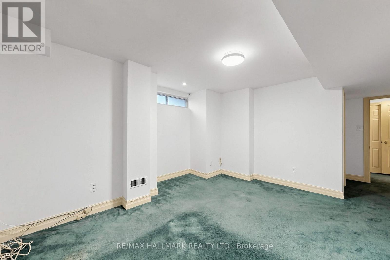
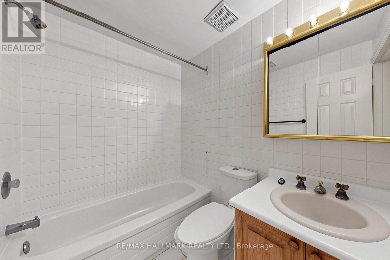
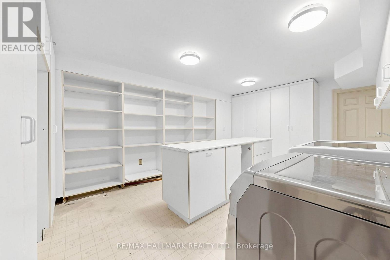
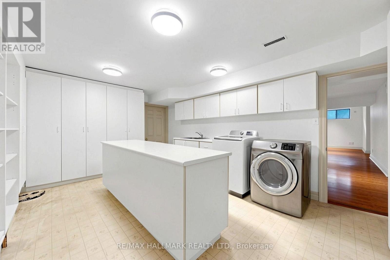
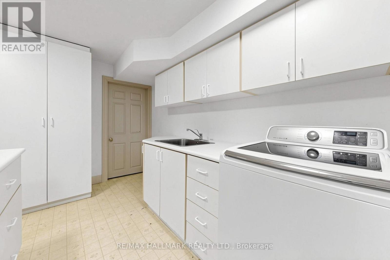
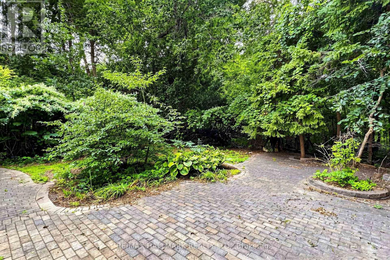
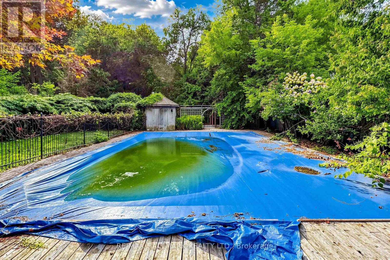
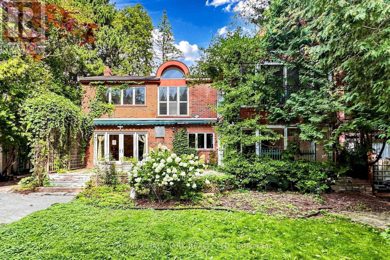
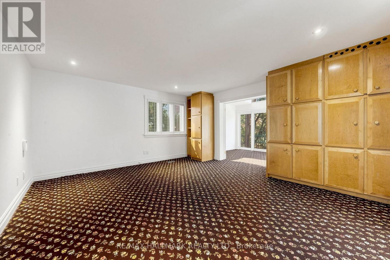
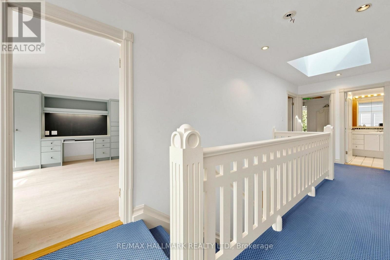
A rare opportunity to own an extraordinary piece of Hogg's Hollow Toronto's Most distinguished neighborhood. A combination of estate living, natural Beauty and remarkable convenience. Set on an impressive 100 x 298 ft estate-sized lot, Tucked beneath a canopy of mature trees on one of the neighbourhood's most desirable residential streets, this is a property with remarkable possibilities, move in and personalize, undertake a substantial renovation, or create a magnificent custom estate worthy of the address.The existing residence offers 5+1 bedrooms, 7 bathrooms, generous principal rooms and the scale to accommodate both elegant entertaining and comfortable everyday living. A sweeping circular driveway and double garage provide exceptional parking, while the spectacular rear grounds deliver what truly sets this property apart: nearly 300 feet of depth, mature landscaping, exceptional privacy and an in-ground pool, creating the feel of a private country retreat in the heart of the city.Moments to Yonge Street, York Mills, TTC, Highway 401, Rosedale Golf Club, parks, trails, shops and sought-after schools (id:50976)
Property Details
|
MLS® Number
|
C13729252 |
|
Property Type
|
Single Family |
|
Community Name
|
Bridle Path-Sunnybrook-York Mills |
|
Parking Space Total
|
10 |
|
Pool Type
|
Inground Pool |
Building
|
Bathroom Total
|
7 |
|
Bedrooms Above Ground
|
5 |
|
Bedrooms Below Ground
|
1 |
|
Bedrooms Total
|
6 |
|
Amenities
|
Fireplace(s) |
|
Appliances
|
Dishwasher, Dryer, Microwave, Range, Washer, Window Coverings, Refrigerator |
|
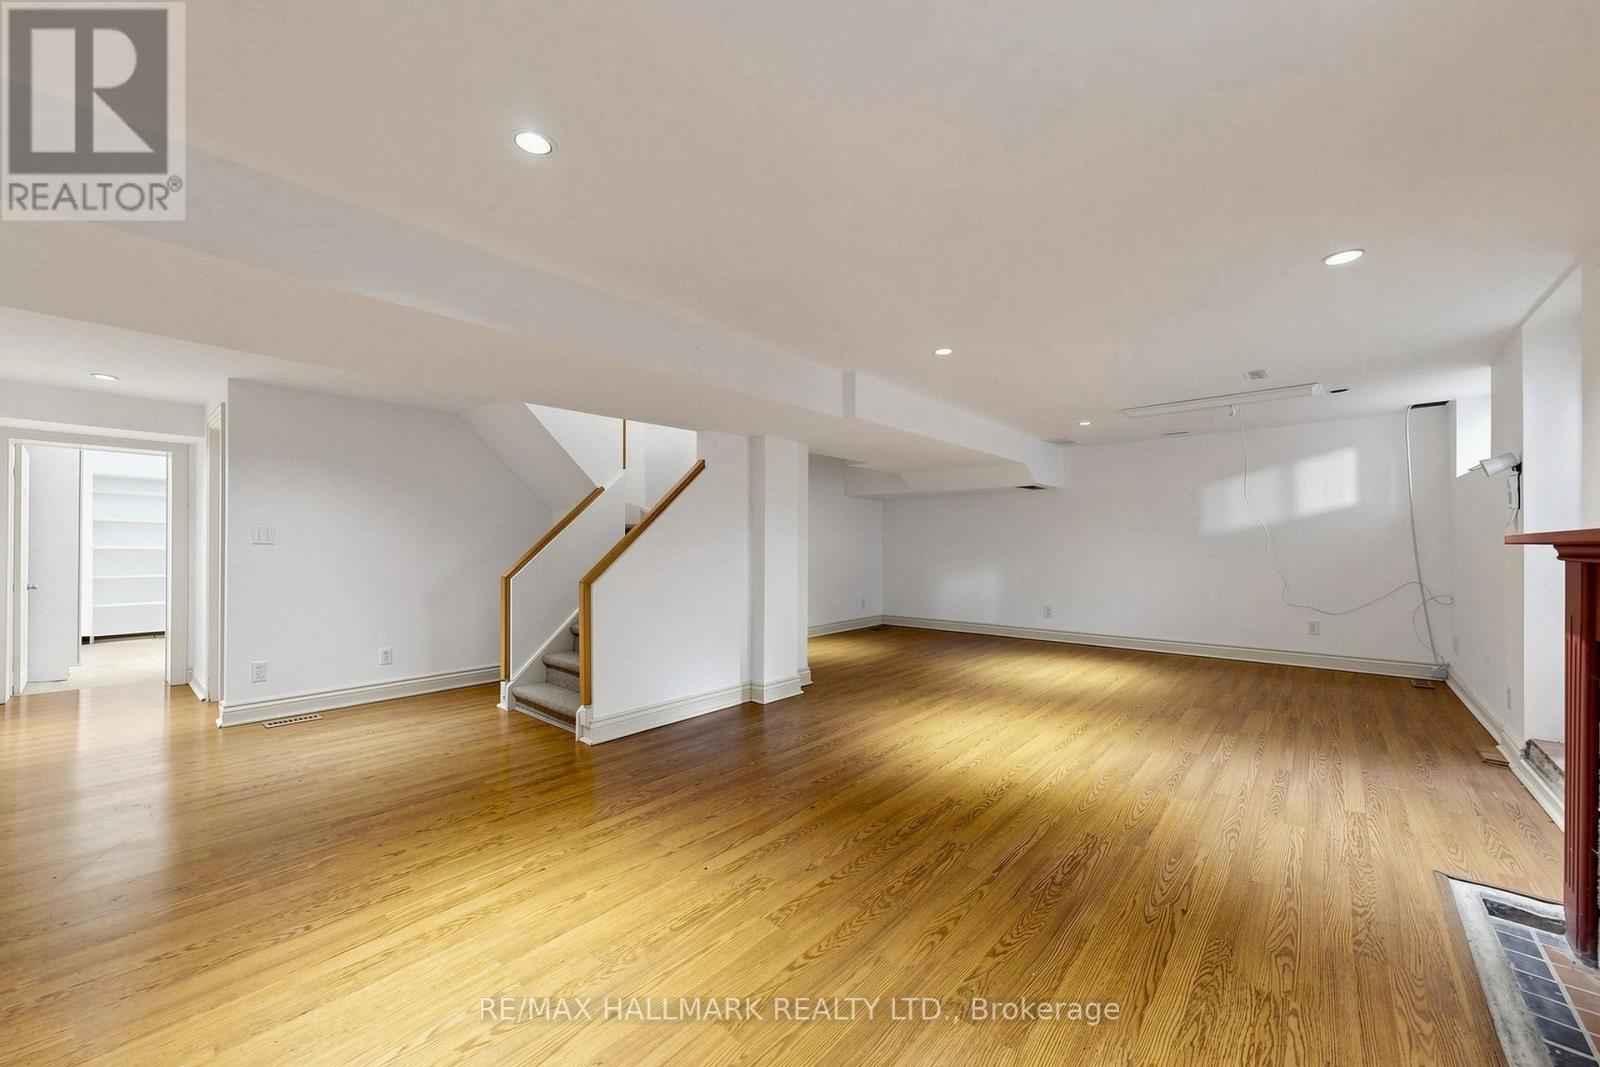
Basement Development
|
Finished |
|
Basement Features
|
Separate Entrance |
|
Basement Type
|
N/a (finished), N/a |
|
Construction Style Attachment
|
Detached |
|
Cooling Type
|
Central Air Conditioning |
|
Exterior Finish
|
Brick |
|
Fireplace Present
|
Yes |
|
Flooring Type
|
Hardwood, Tile |
|
Foundation Type
|
Poured Concrete |
|
Half Bath Total
|
1 |
|
Heating Fuel
|
Natural Gas |
|
Heating Type
|
Forced Air |
|
Stories Total
|
2 |
|
Size Interior
|
3,500 - 5,000 Ft2 |
|
Type
|
House |
|
Utility Water
|
Municipal Water |
Parking
Land
|
Acreage
|
No |
|
Sewer
|
Sanitary Sewer |
|
Size Depth
|
298 Ft |
|
Size Frontage
|
100 Ft |
|
Size Irregular
|
100 X 298 Ft |
|
Size Total Text
|
100 X 298 Ft |
Rooms
| Level |
Type |
Length |
Width |
Dimensions |
|
Second Level |
Bedroom 3 |
4.91 m |
3.64 m |
4.91 m x 3.64 m |
|
Second Level |
Office |
4.18 m |
4.39 m |
4.18 m x 4.39 m |
|
Second Level |
Primary Bedroom |
4.86 m |
5.98 m |
4.86 m x 5.98 m |
|
Second Level |
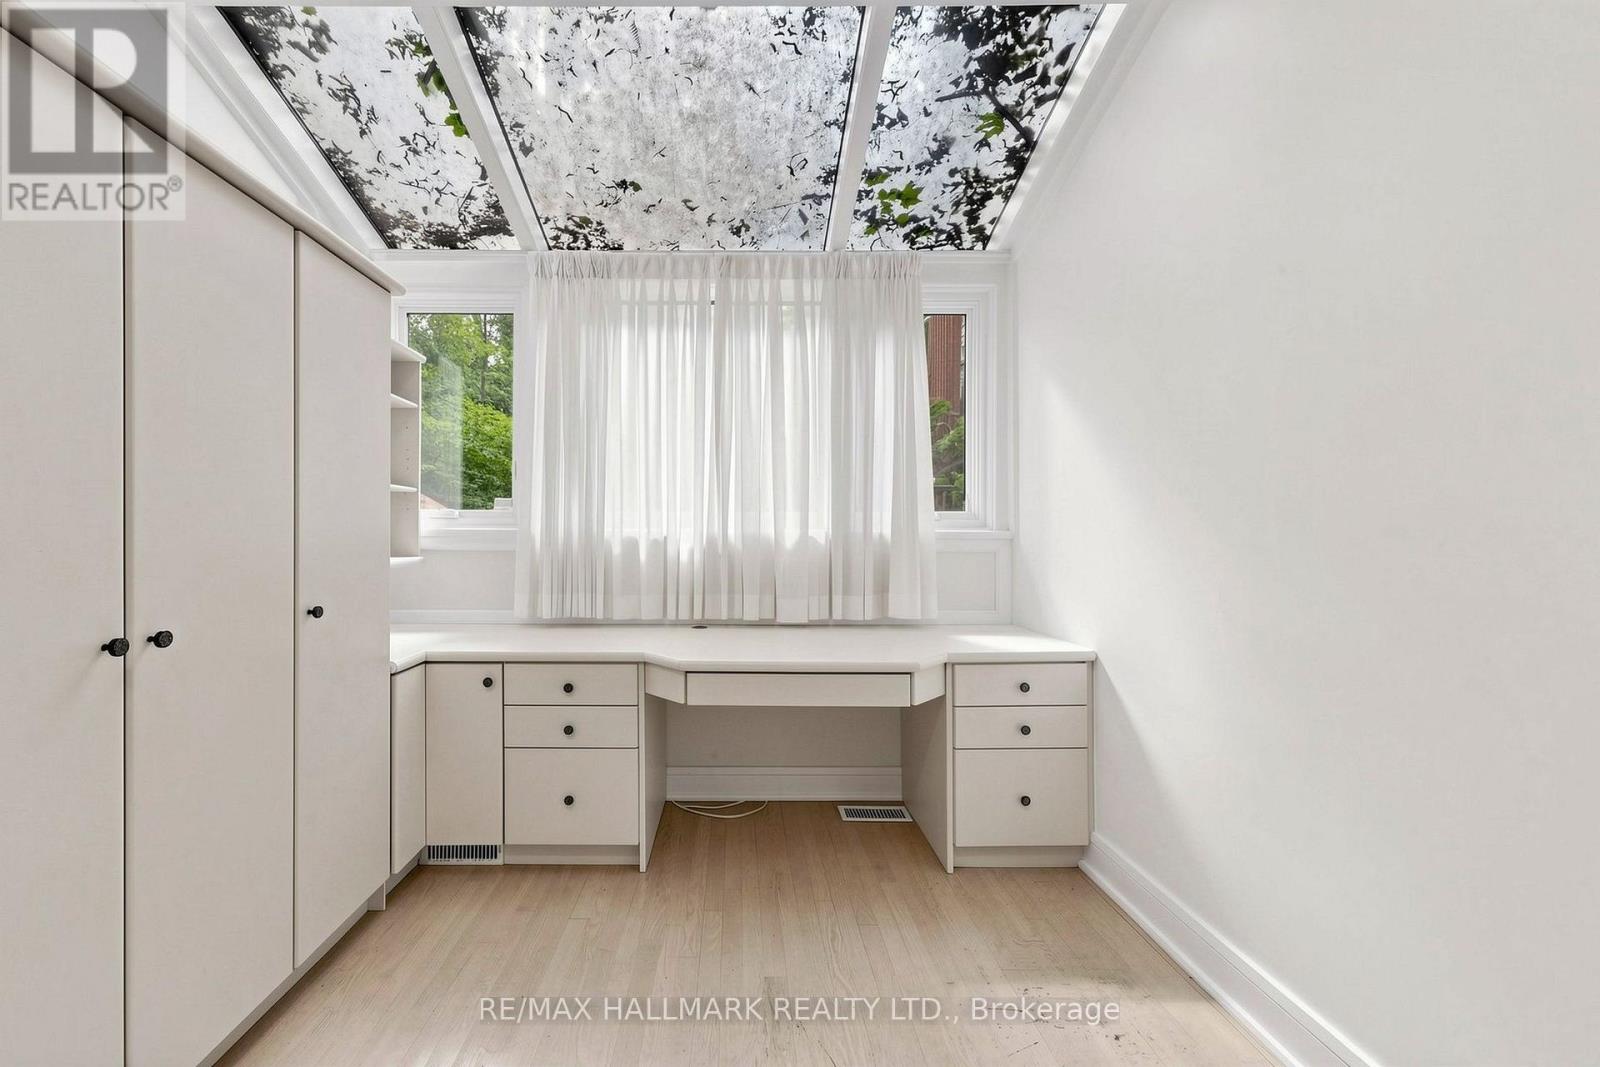
Solarium |
4.36 m |
2.88 m |
4.36 m x 2.88 m |
|
Second Level |
Bedroom 2 |
4.57 m |
5.12 m |
4.57 m x 5.12 m |
|
Main Level |
Office |
3.95 m |
3.91 m |
3.95 m x 3.91 m |
|
Main Level |
Living Room |
3.99 m |
7.9 m |
3.99 m x 7.9 m |
|
Main Level |
Dining Room |
5.28 m |
5.95 m |
5.28 m x 5.95 m |
|
Main Level |
Family Room |
6.68 m |
3.9 m |
6.68 m x 3.9 m |
|
Main Level |
Kitchen |
3.3 m |
4.32 m |
3.3 m x 4.32 m |
|
Main Level |
Sunroom |
5.18 m |
2.94 m |
5.18 m x 2.94 m |
https://www.realtor.ca/real-estate/30217026/40-donino-avenue-toronto-bridle-path-sunnybrook-york-mills-bridle-path-sunnybrook-york-mills