




608 – 155 Marlee Avenue, Toronto, Ontario M6B 4B5 (30217423)

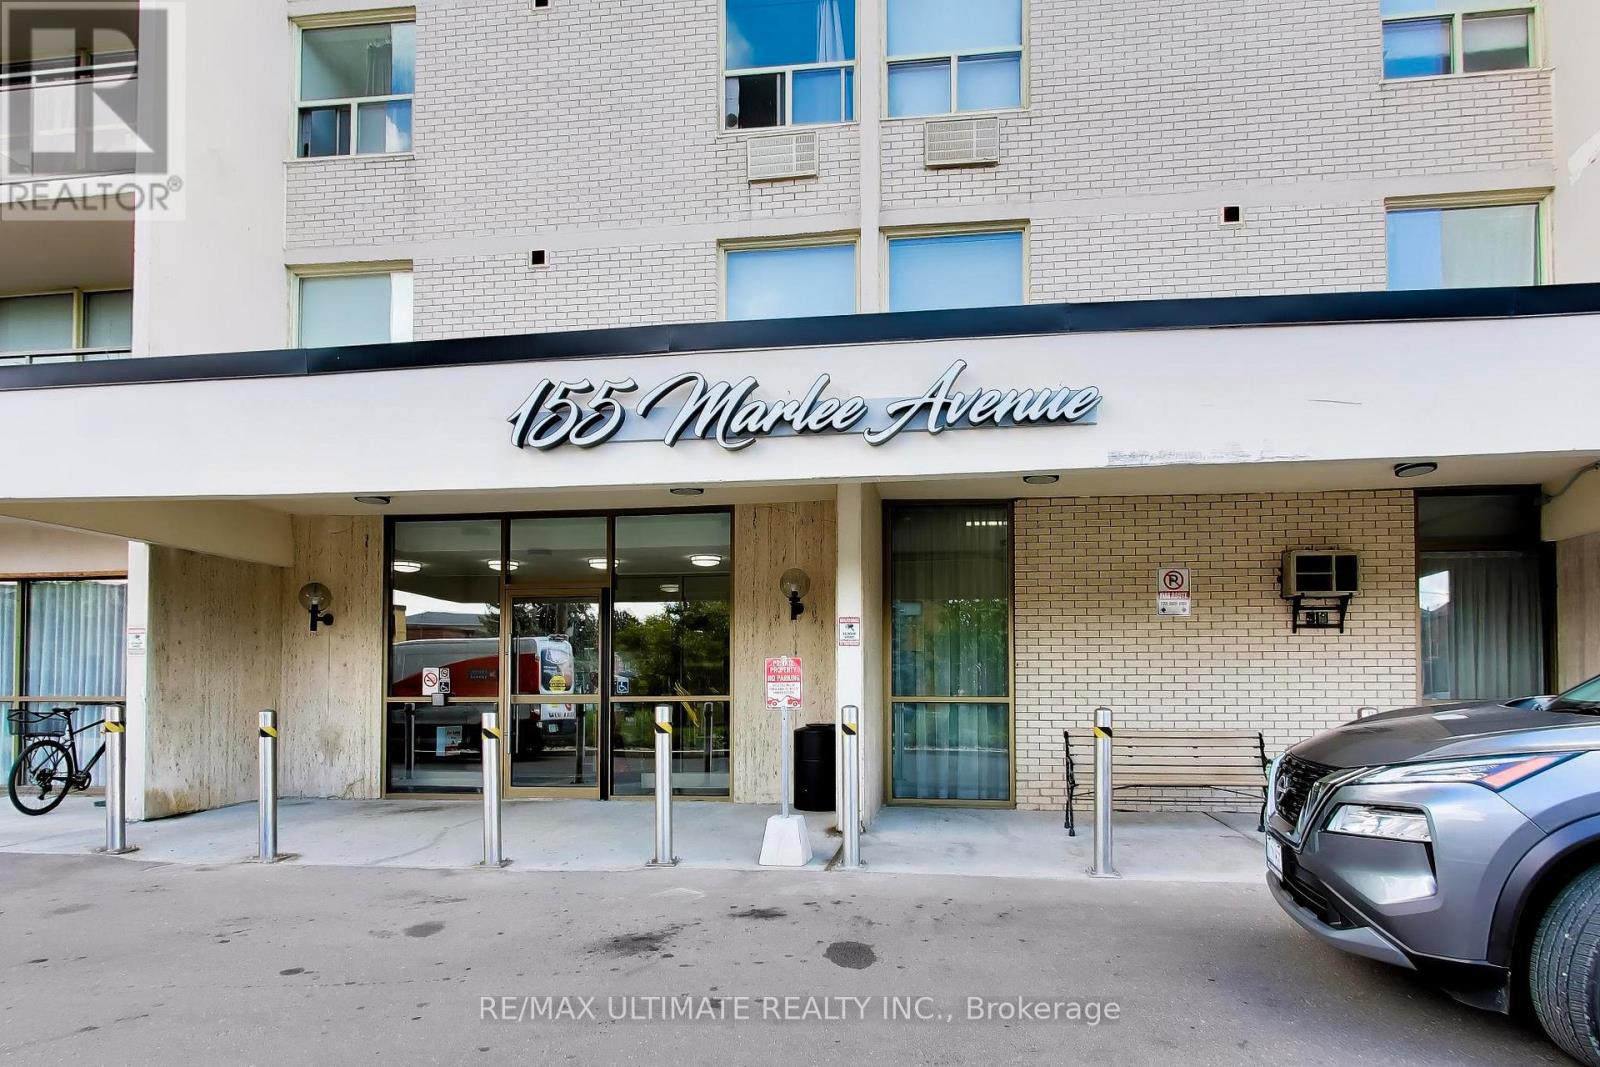
608 - 155 Marlee Avenue Toronto, Ontario M6B 4B5

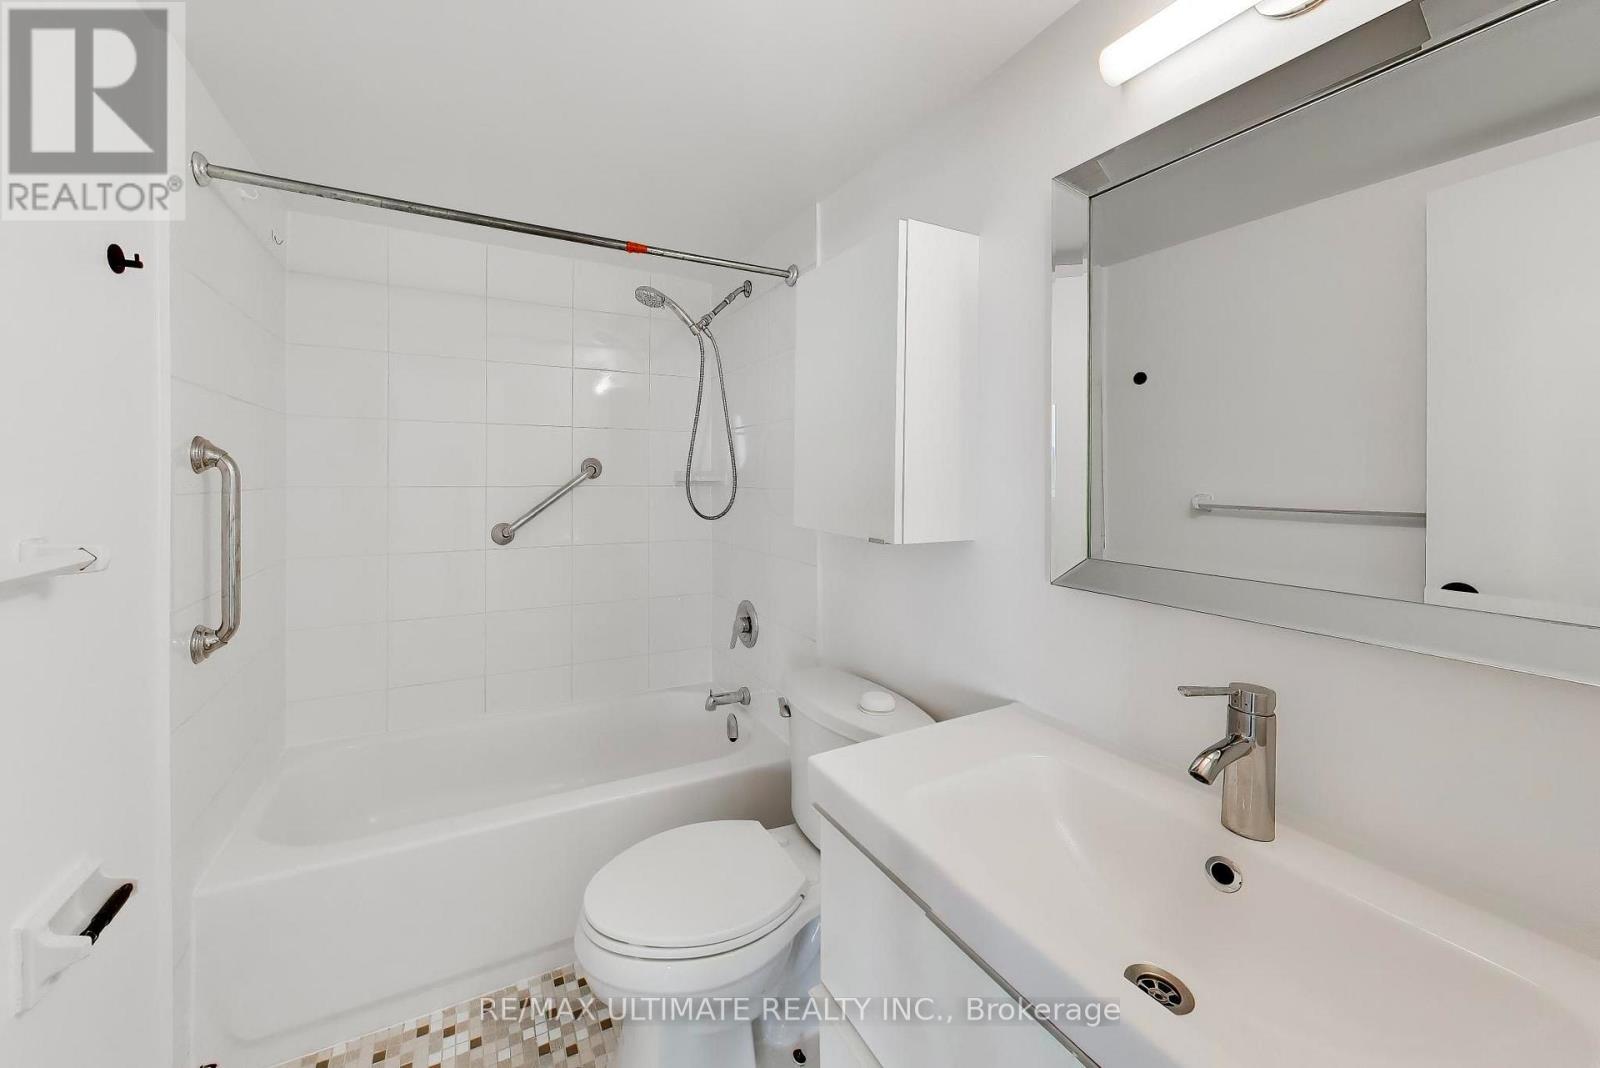
2 Bedroom 1 Bathroom 1,000 - 1,199 ft2
Indoor Pool Wall Unit Radiant Heat

$579,000

Maintenance, Heat, Electricity, Insurance, Common Area Maintenance, Cable TV, Water

$940.61 Monthly

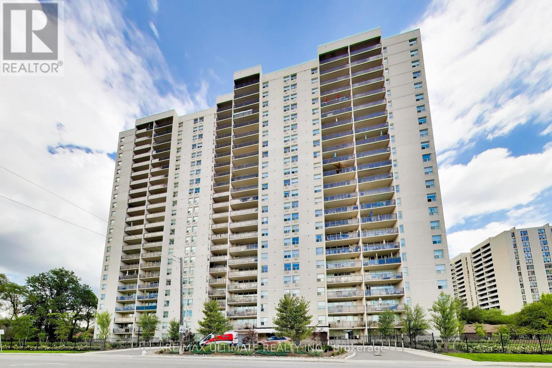
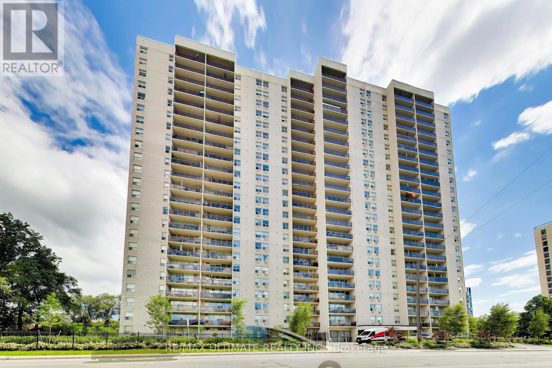
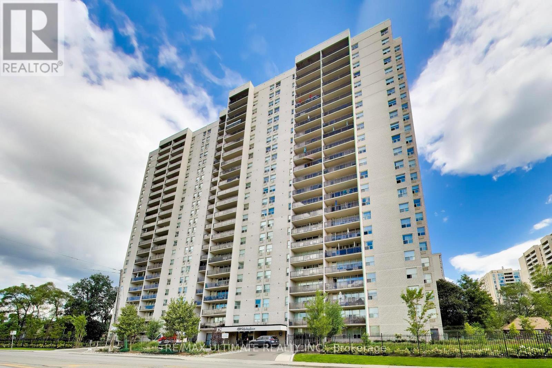
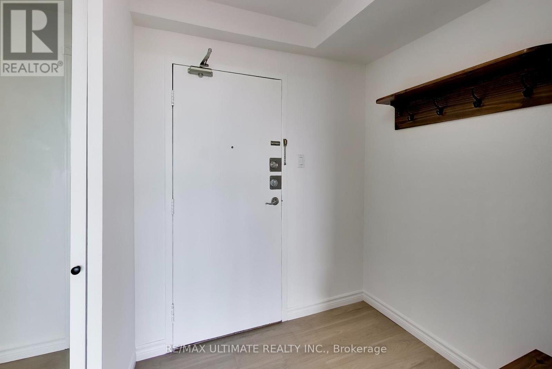
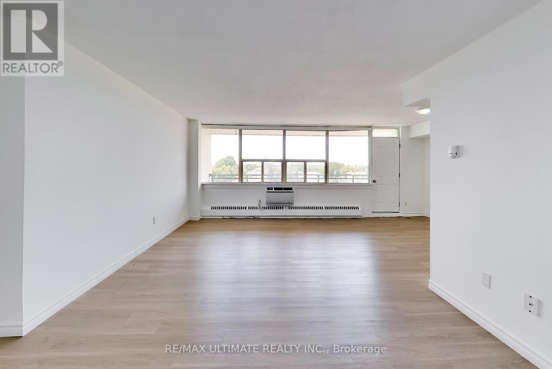
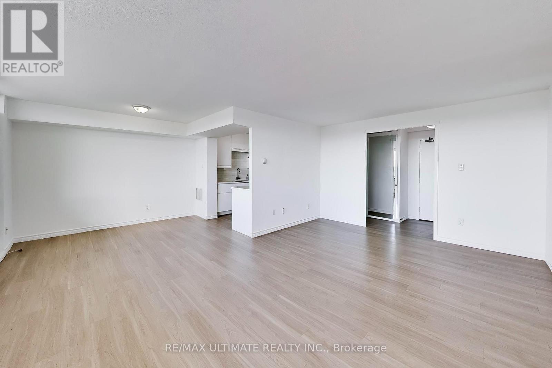
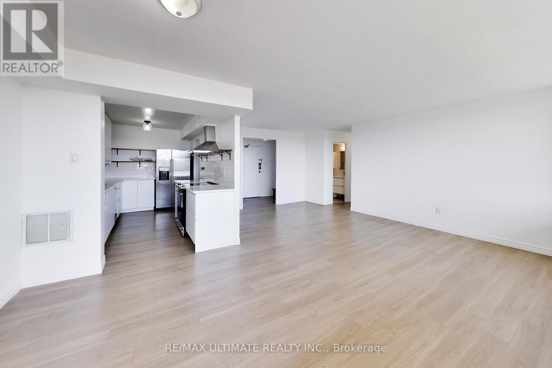
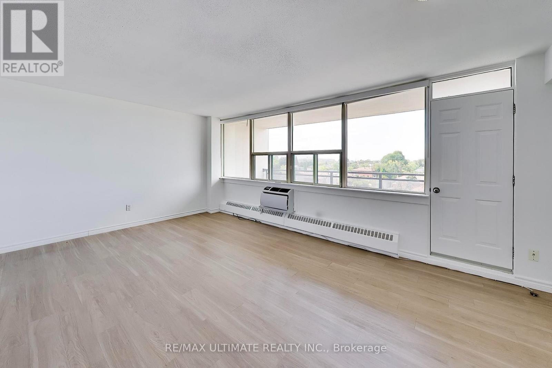
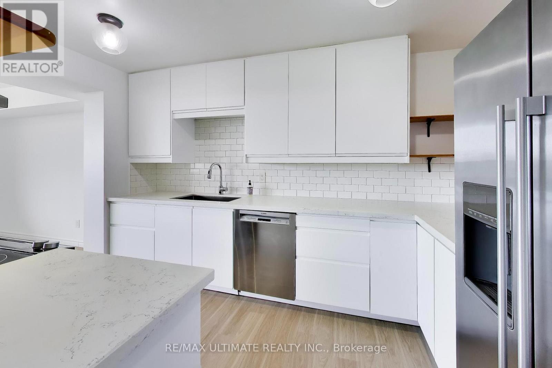
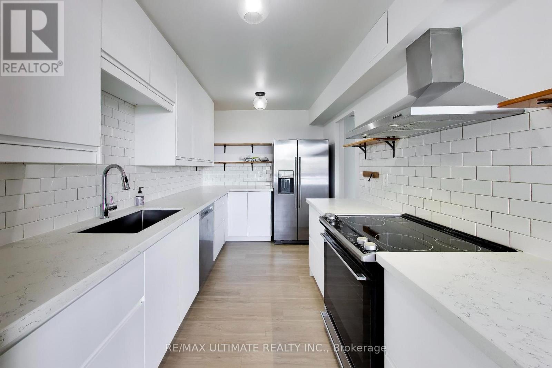
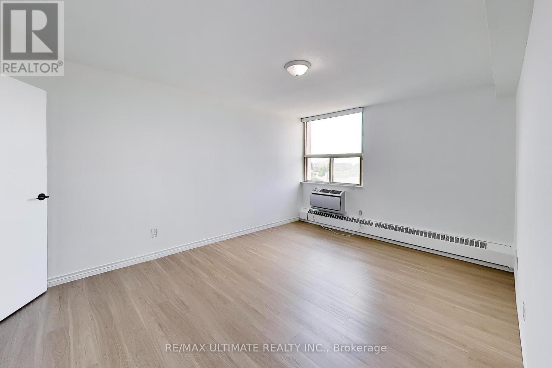
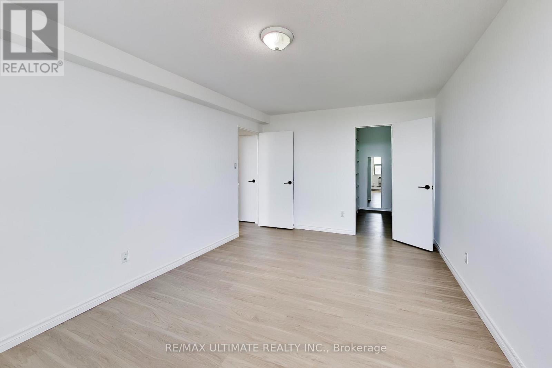
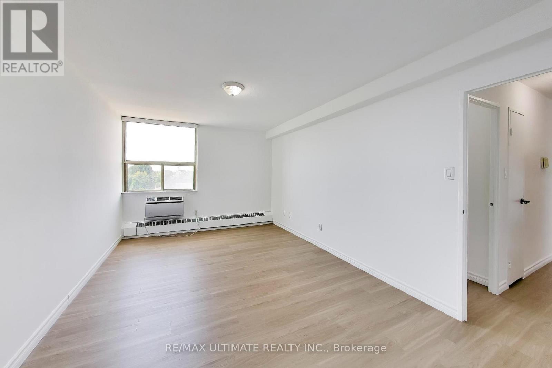
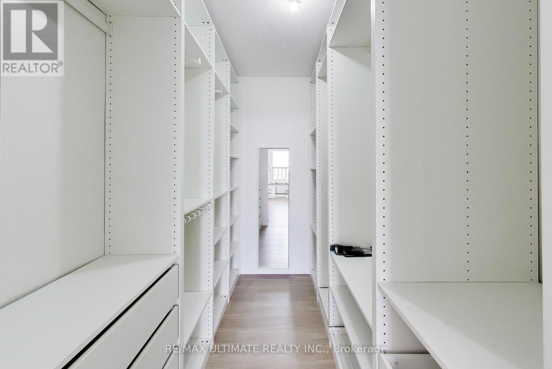
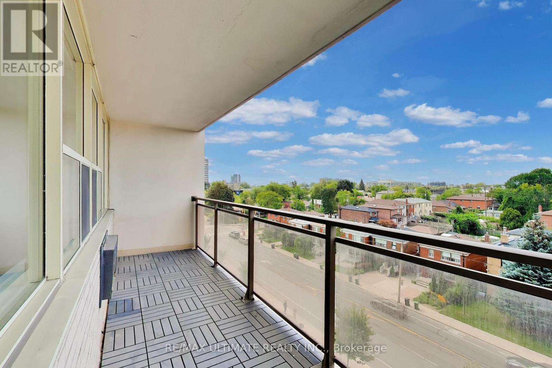
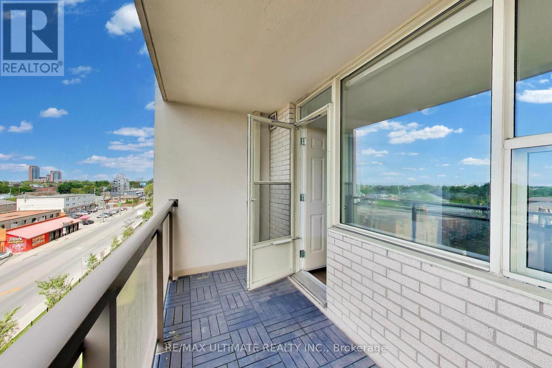
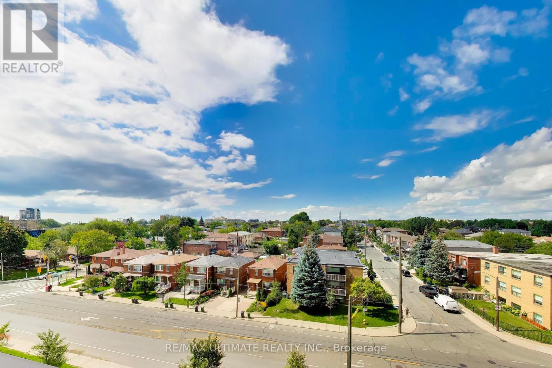
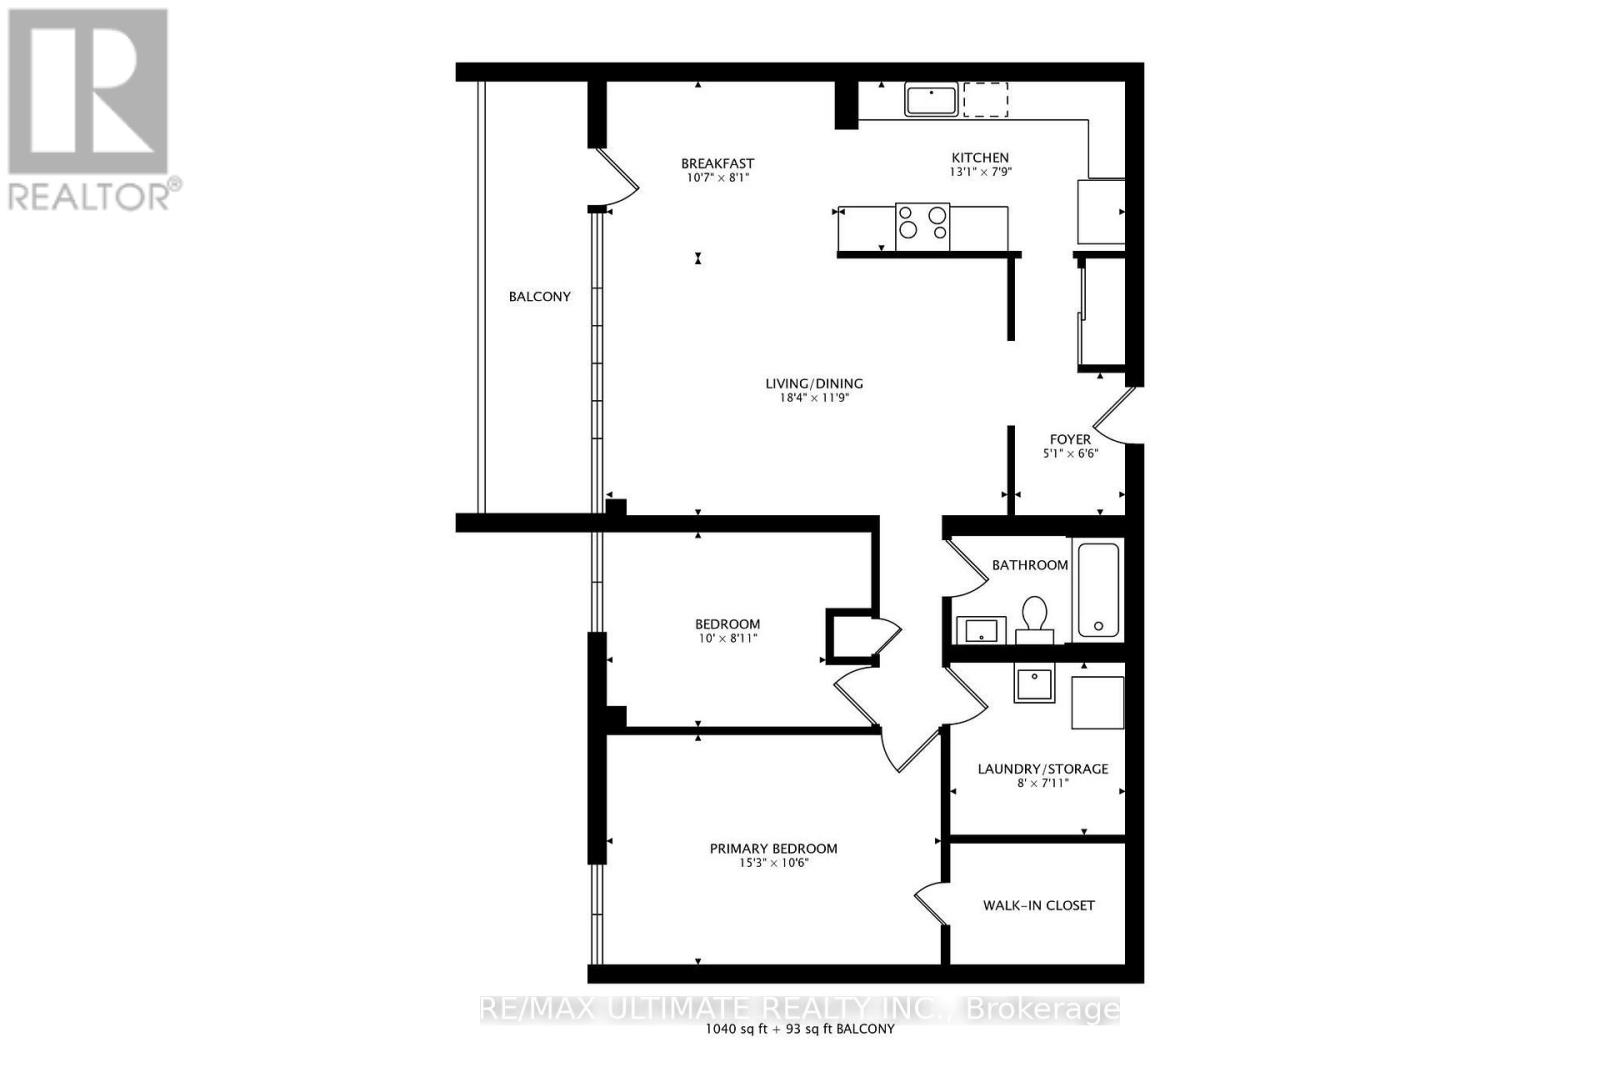
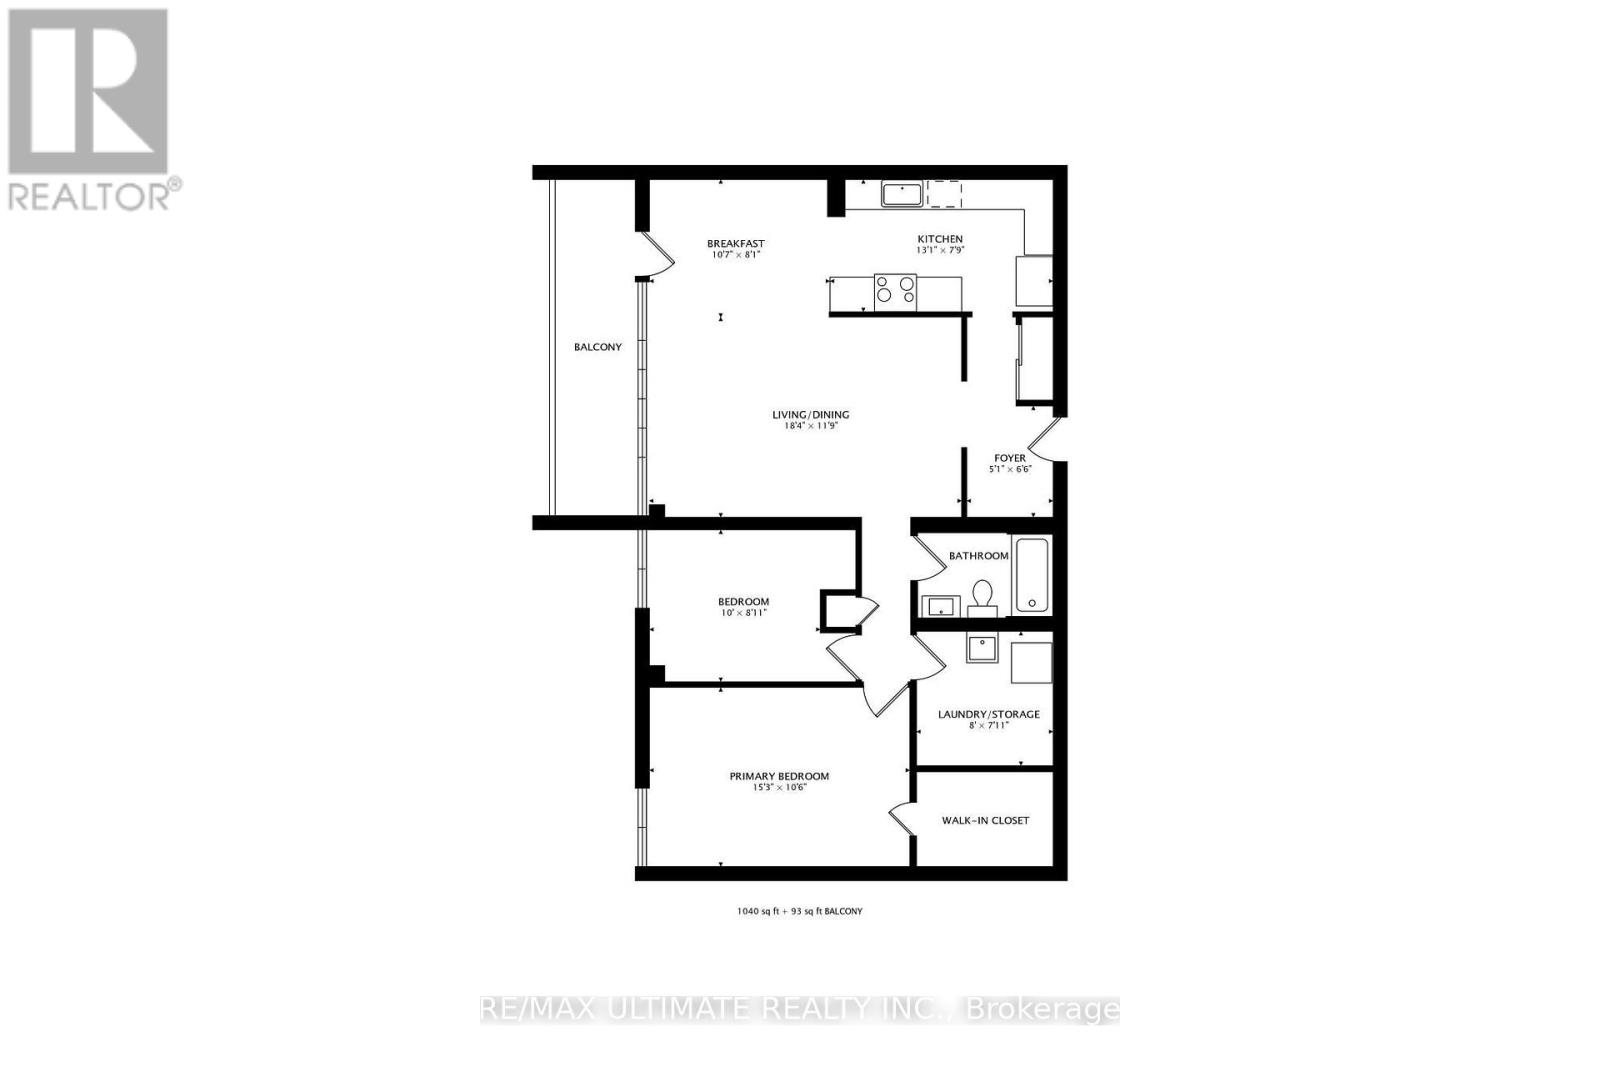
Welcome to 155 Marlee. A fantastic new home awaits with over 1000 square feet of living space and a large balcony with a terrific residential view. Fully renovated, with a gorgeous new kitchen, a fantastic use of space, to easily make this your forever home. The master bedroom has a walk-in closet rarely seen in any other condo building, giving you the storage you always needed. Building amenities include bike storage, storage lockers, an exercise room, a games room, and a well-used children's recreation and playroom. Residents also enjoy visitor parking, an indoor pool, a gym, a sauna, and recent updates to the parking garage and landscaping. The Briar Hill-Belgravia neighborhood offers easy access to parks, schools, local shops, and transit, along with quick connections to the highways, Yorkdale, and the now-open Eglinton LRT. This condo truly feels like a home. (id:50976)

Property Details

MLS® Number W13729534
Property Type Single Family
Community Name Briar Hill-Belgravia
Community Features Pets Allowed With Restrictions
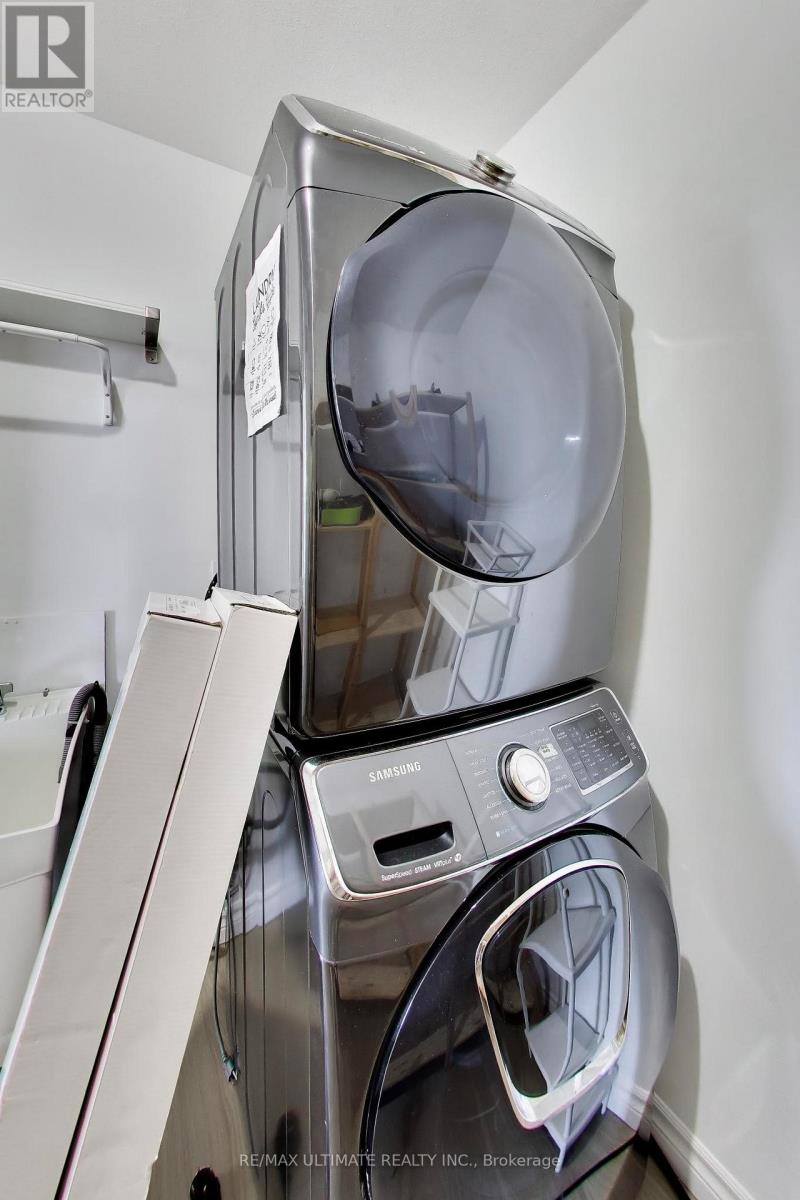
Features Elevator, Balcony, In Suite Laundry
Parking Space Total 1
Pool Type Indoor Pool

Building

Bathroom Total 1
Bedrooms Above Ground 2
Bedrooms Total 2
Amenities Exercise Centre, Sauna, Visitor Parking, Party Room
Appliances Dishwasher, Dryer, Stove, Washer, Window Coverings, Refrigerator
Basement Type None
Cooling Type Wall Unit
Exterior Finish Brick
Fire Protection Security System
Heating Fuel Natural Gas
Heating Type Radiant Heat
Size Interior 1,000 - 1,199 Ft2
Type Apartment

Parking

Underground
Garage

Land

Acreage No

Rooms

Level Type Dimensions
Main Level Living Room 5.6 m x 3.6 m
Main Level Dining Room 5.6 m x 3.6 m
Main Level Kitchen 4 m x 2.4 m
Main Level Primary Bedroom 4.7 m x 3.2 m
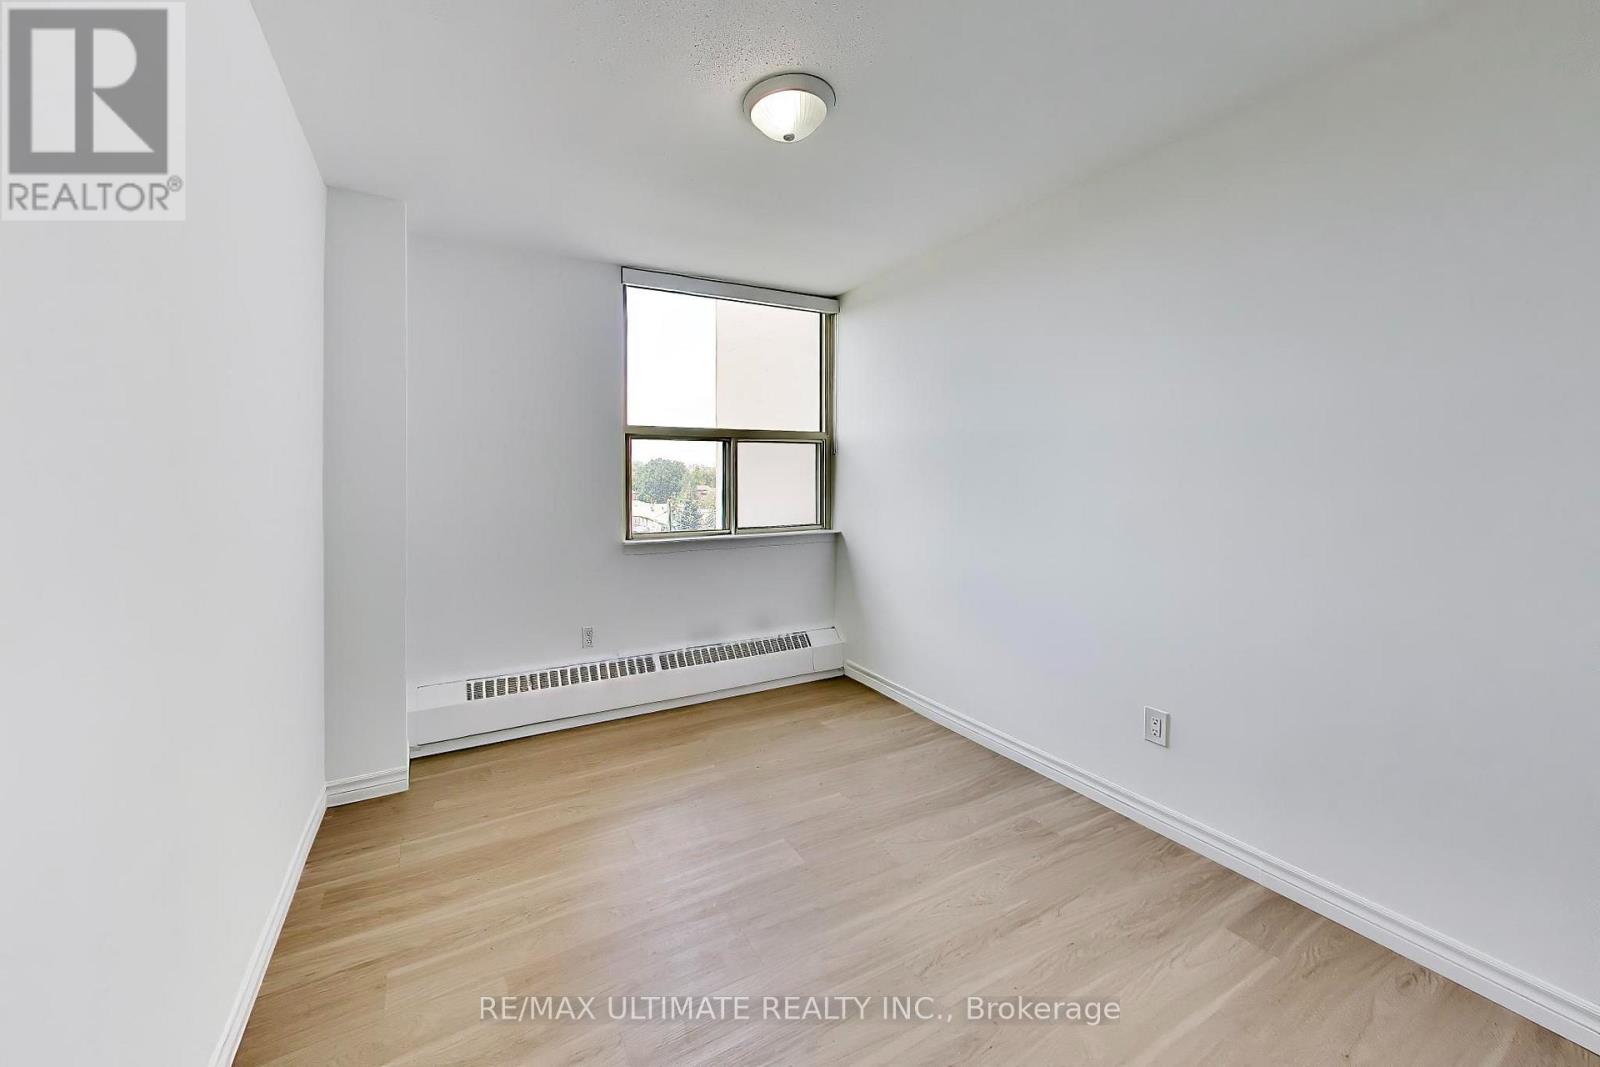
Main Level Bedroom 2 3.1 m x 2.7 m
Main Level Laundry Room 2.4 m x 2.4 m
Main Level Foyer 1.5 m x 2 m
Main Level Eating Area 3.2 m x 2.5 m

https://www.realtor.ca/real-estate/30217423/608-155-marlee-avenue-toronto-briar-hill-belgravia-briar-hill-belgravia

Contact Us

Contact us for more information

Generating Captcha

Martin Spira
Salesperson

(416) 656-3500

RE/MAX Ultimate Realty Inc.
1192 St. Clair Ave West
Toronto, Ontario M6E 1B4

(416) 656-3500
(416) 656-9593
www.RemaxUltimate.com

Your Favourites


No Favourites Found
