6 Bedroom
2 Bathroom
1,500 - 2,000 ft2
Central Air Conditioning
Forced Air
$542,900
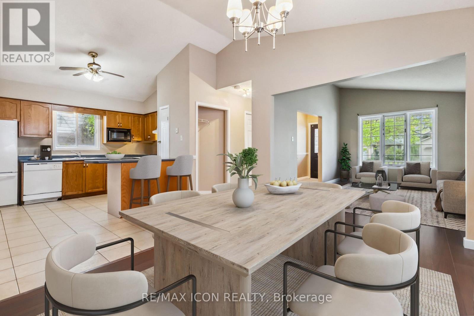
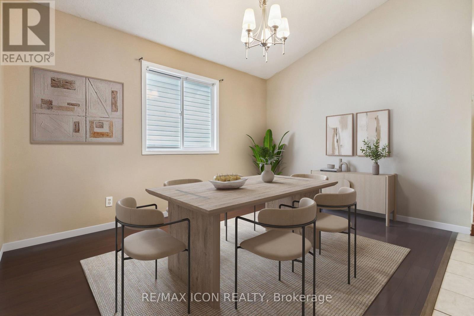
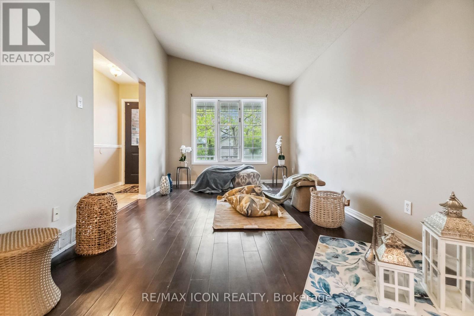
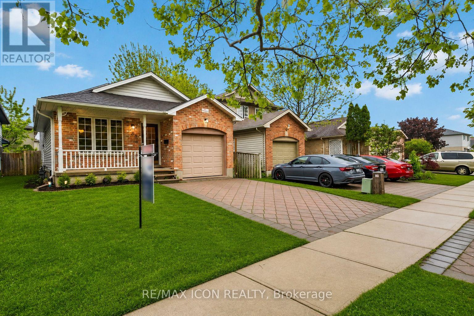
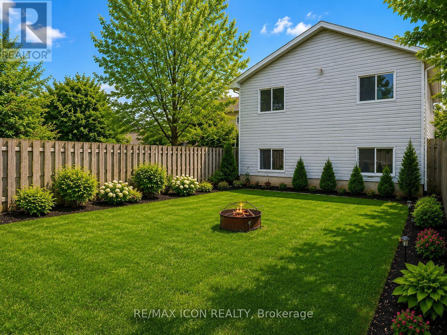
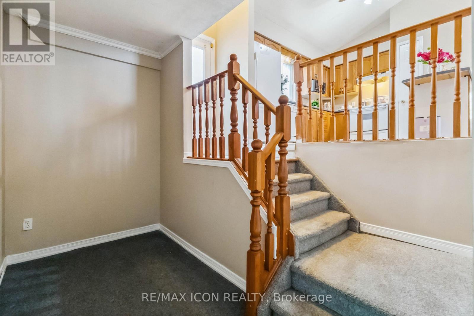
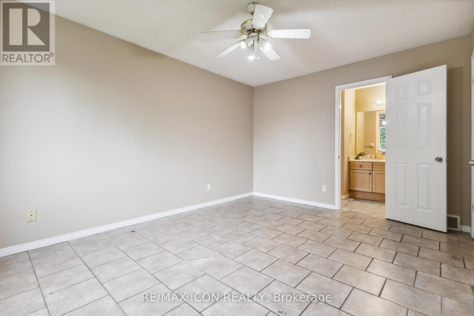
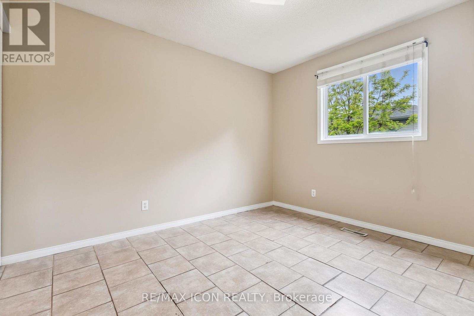
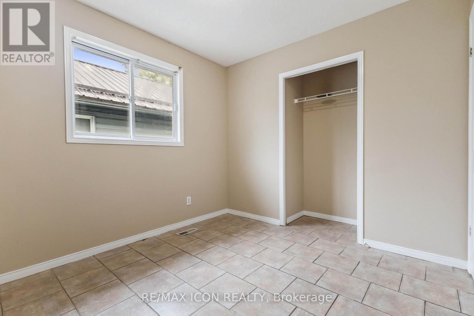
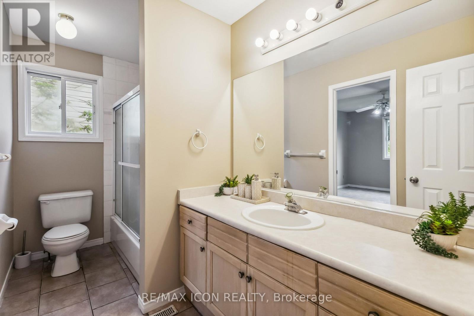
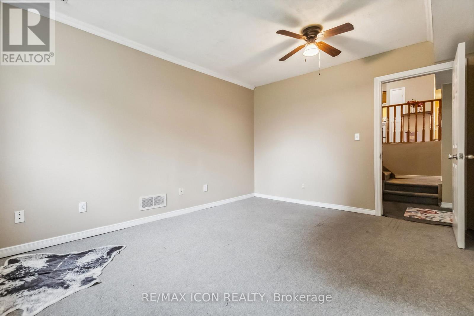
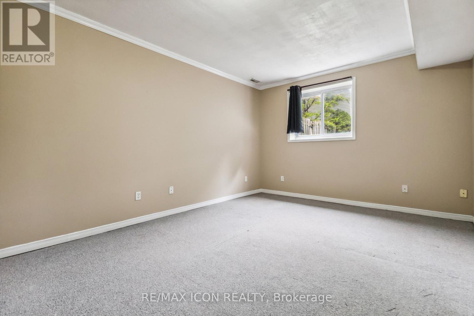
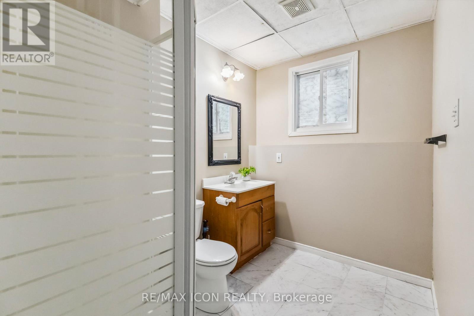
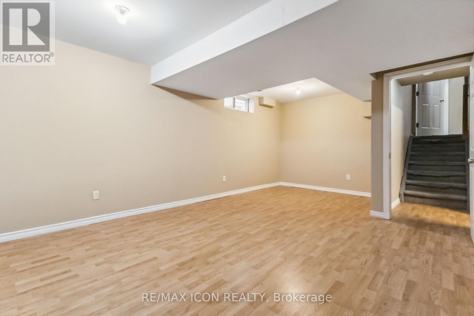
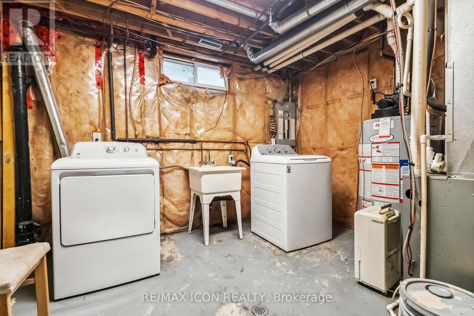
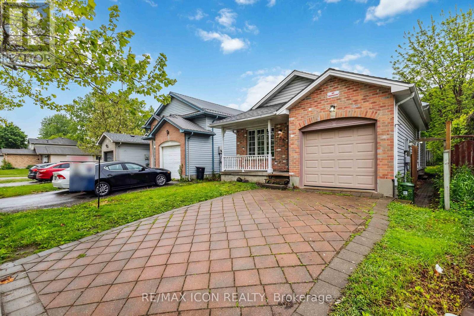
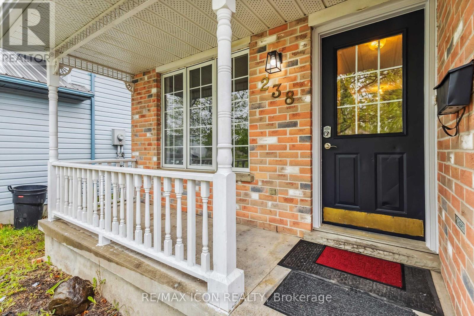
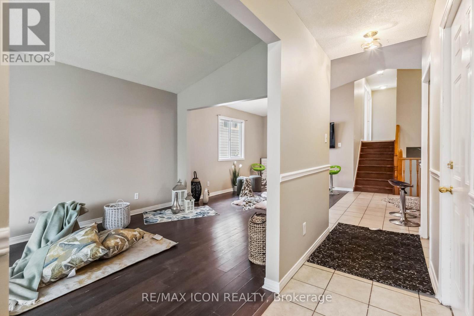
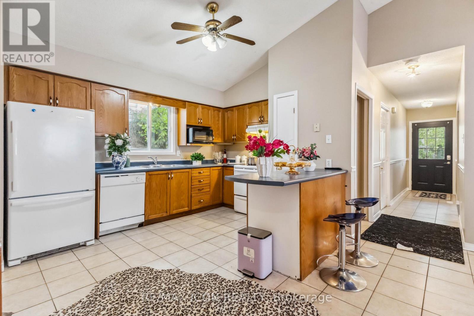
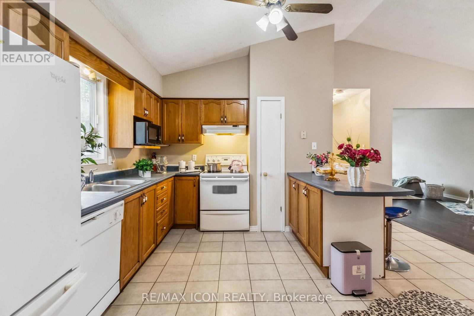
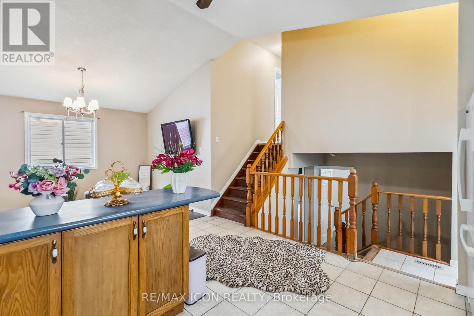
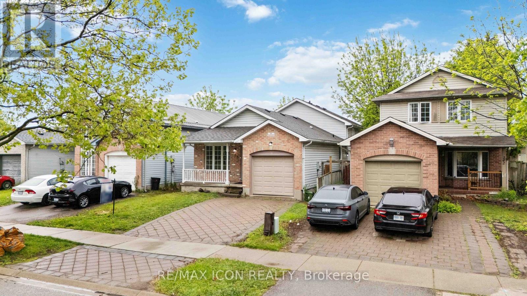
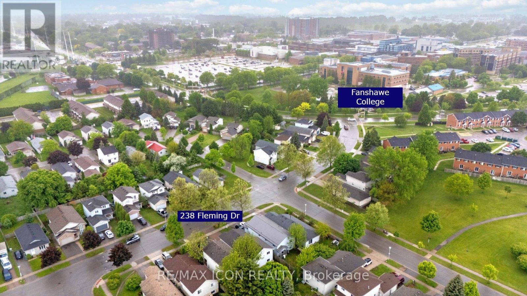
INVESTMENT OPPORTUNITY STEPS FROM FANSHAWE COLLEGE! Licensed Rental Property in one of London's most sought-after rental locations. This spacious 4-level back-split offers 5+1 bedrooms, 2 full bathrooms, a separate side entrance, and a versatile multi-level layout ideal for investors seeking strong rental potential. The main level features a bright open-concept living, dining, and kitchen area. Upstairs offers 3 bedrooms and a 4-piece bathroom, while the lower level features 2 additional bedrooms, a 3-piece bathroom, and private side entrance. The basement provides a 6th bedroom with newer flooring, plus dedicated laundry and storage areas. Freshly painted with numerous updates, the property also features a fully fenced backyard, attached garage, and additional driveway parking. The layout offers excellent potential for two units, subject to buyer verification and applicable approvals. Conveniently located near Fanshawe College, public transit, shopping, restaurants, and everyday amenities. Aggressively priced for today's market-an excellent opportunity to add a licensed rental property to your investment portfolio! Photos were taken prior to the current tenant moving in. (id:50976)
Property Details
|
MLS® Number
|
X13729672 |
|
Property Type
|
Single Family |
|
Community Name
|
East D |
|
Equipment Type
|
Water Heater |
|
Features
|
Sump Pump |
|
Parking Space Total
|
3 |
|
Rental Equipment Type
|
Water Heater |
Building
|
Bathroom Total
|
2 |
|
Bedrooms Above Ground
|
5 |
|
Bedrooms Below Ground
|
1 |
|
Bedrooms Total
|
6 |
|
Age
|
16 To 30 Years |
|
Appliances
|
Garage Door Opener Remote(s), Dishwasher, Dryer, Stove, Washer, Refrigerator |
|
Basement Development
|
Finished |
|
Basement Features
|
Separate Entrance |
|
Basement Type
|
Full, N/a, N/a (finished) |
|
Construction Style Attachment
|
Detached |
|
Construction Style Split Level
|
Backsplit |
|
Cooling Type
|
Central Air Conditioning |
|
Exterior Finish
|
Concrete, Vinyl Siding |
|
Foundation Type
|
Poured Concrete |
|
Heating Fuel
|
Natural Gas |
|
Heating Type
|
Forced Air |
|
Size Interior
|
1,500 - 2,000 Ft2 |
|
Type
|
House |
|
Utility Water
|
Municipal Water |
Parking
Land
|
Acreage
|
No |
|
Sewer
|
Sanitary Sewer |
|
Size Depth
|
117 Ft ,3 In |
|
Size Frontage
|
32 Ft ,9 In |
|
Size Irregular
|
32.8 X 117.3 Ft |
|
Size Total Text
|
32.8 X 117.3 Ft |
Rooms
| Level |
Type |
Length |
Width |
Dimensions |
|
Second Level |
Primary Bedroom |
4.46 m |
3.4 m |
4.46 m x 3.4 m |
|
Second Level |
Bedroom 2 |
3.49 m |
3.18 m |
3.49 m x 3.18 m |
|
Second Level |
Bedroom 3 |
3.06 m |
2.82 m |
3.06 m x 2.82 m |
|
Second Level |
Bathroom |
1.66 m |
3.4 m |
1.66 m x 3.4 m |
|
Basement |
Bedroom |
5.71 m |
3.7 m |
5.71 m x 3.7 m |
|
Basement |
Laundry Room |
3.41 m |
2.94 m |
3.41 m x 2.94 m |
|
Basement |
Other |
2.28 m |
3.7 m |
2.28 m x 3.7 m |
|
Lower Level |
Bedroom 4 |
4.34 m |
3.33 m |
4.34 m x 3.33 m |
|
Lower Level |
Bedroom 5 |
4.94 m |
3.26 m |
4.94 m x 3.26 m |
|
Lower Level |
Bathroom |
1.84 m |
1.9 m |
1.84 m x 1.9 m |
|
Main Level |
Dining Room |
3.93 m |
3.16 m |
3.93 m x 3.16 m |
|
Main Level |
Living Room |
4.7 m |
3.03 m |
4.7 m x 3.03 m |
|
Main Level |
Kitchen |
3.86 m |
3.18 m |
3.86 m x 3.18 m |
Utilities
|
Cable
|
Available |
|
Electricity
|
Available |
|
Sewer
|
Available |
https://www.realtor.ca/real-estate/30217639/238-fleming-drive-london-east-east-d-east-d