





71 Wyndham Street S Unit# 601, Guelph, Ontario N1E 0T7 (30218326)

71 Wyndham Street S Unit# 601 Guelph, Ontario N1E 0T7

3 Bedroom 2 Bathroom 1,635 ft2
Other Central Air Conditioning Forced Air

$990,000

Maintenance, Insurance, Common Area Maintenance, Heat, Landscaping, Water

$990.32 Monthly

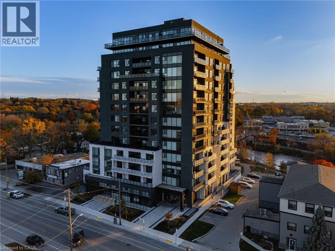
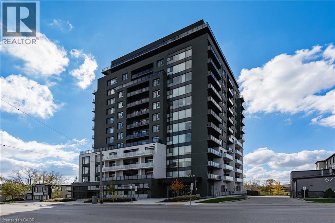
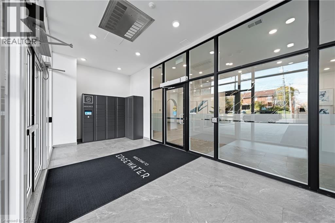
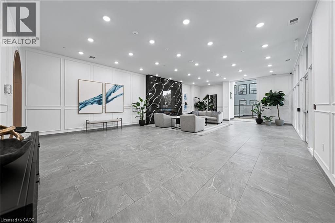
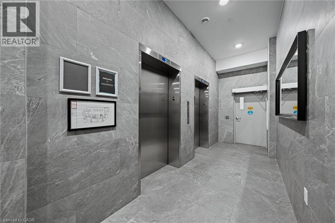
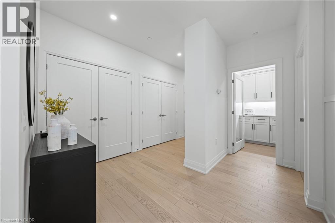
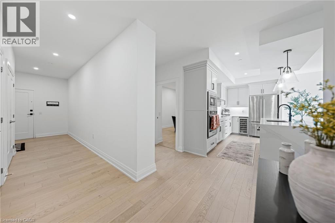
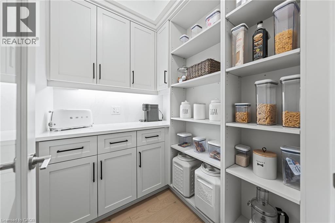
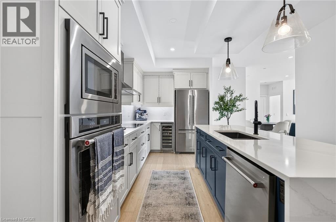
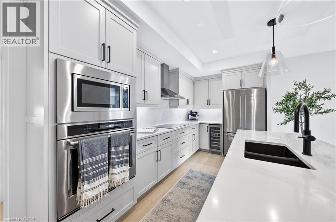
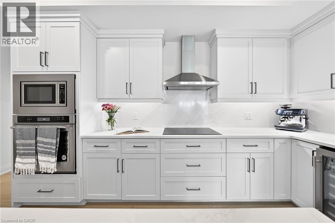
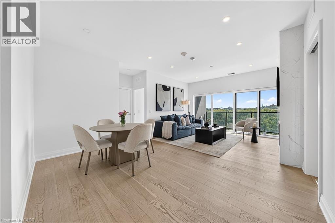
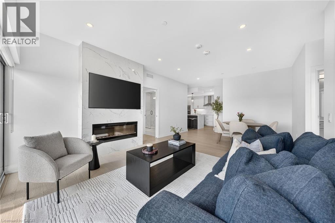
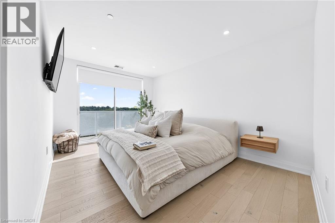
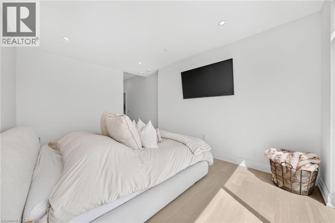
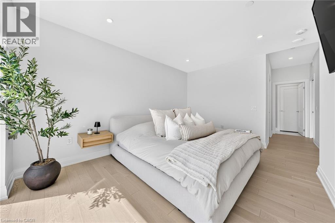
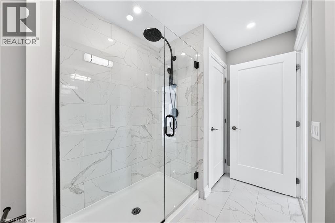
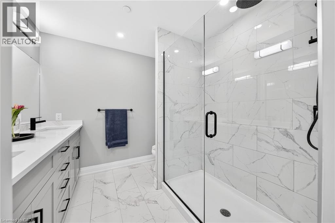
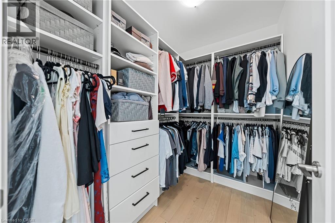
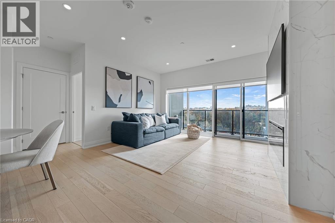
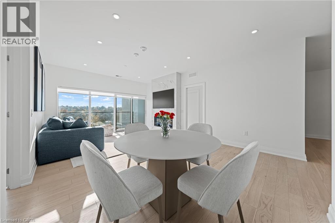
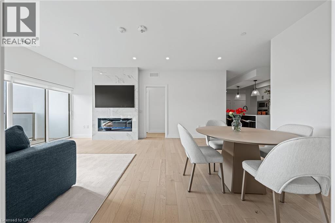
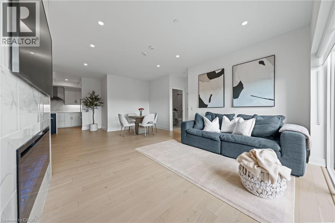
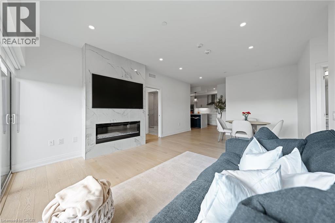
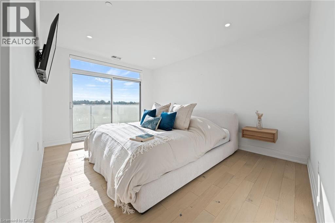
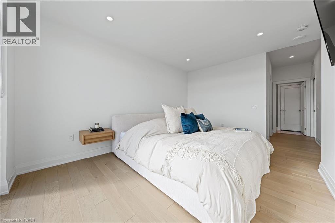
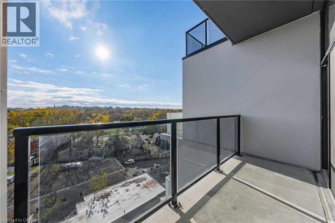
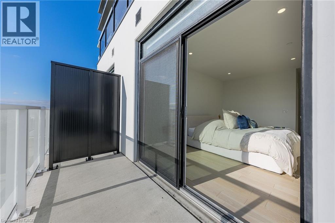
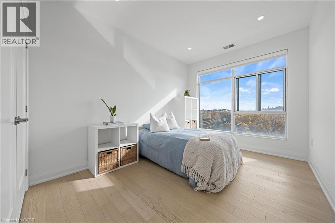
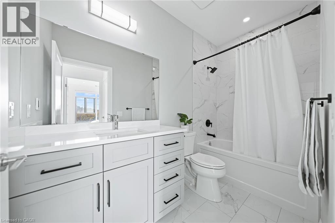
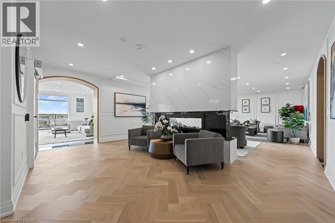
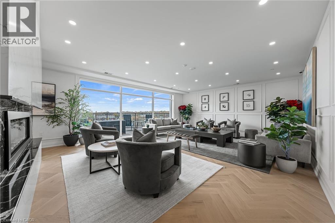
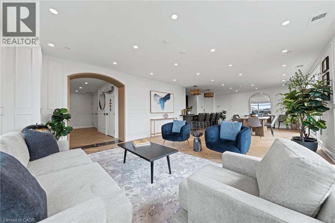
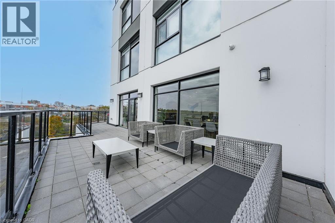
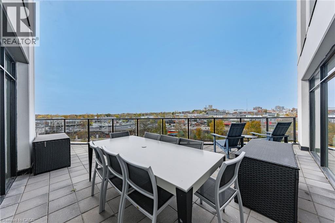
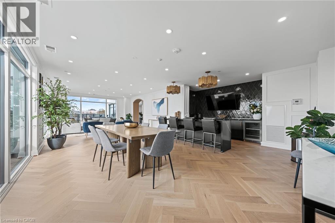
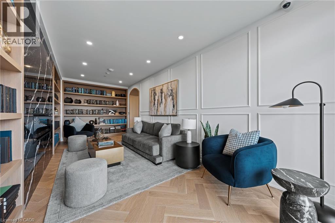
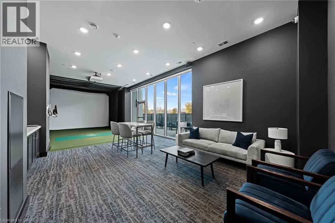
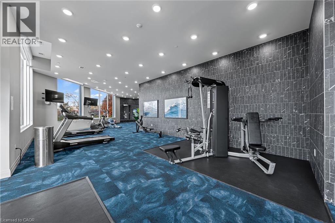
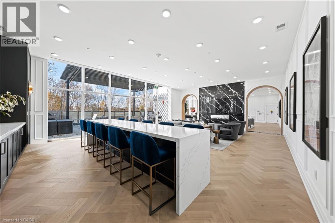
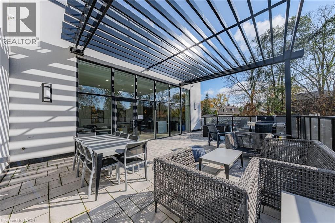
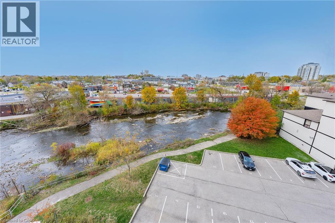
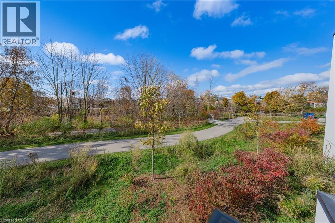
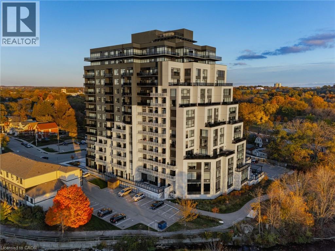
Welcome to Edgewater Condos - where luxury meets lifestyle in the heart of downtown Guelph. Unit 601 at Wyndham Street South offers an exceptional blend of modern elegance and everyday comfort. This bright and spacious 2-bedroom + den, 2-bath suite features an open-concept design with hardwood flooring, two private balconies, and a stunning floor to ceiling fireplace that anchors the living space beautifully. The sleek kitchen is a true showpiece, complete with quartz countertops, a waterfall island with seating for four, a built-in wine fridge, and a custom walk-in pantry - perfect for cooking enthusiasts and entertainers alike. The primary suite includes a generous walk-in closet, a spa inspired 3-piece ensuite with heated floors, and direct balcony access. The second bedroom is filled with natural light and conveniently located near the second full bath, also with heated floors. Enjoy two oversized underground parking spaces and a collection of premium amenities including a golf simulator, fitness center, guest suites, a main floor lounge with billiards and a a terrace, plus a 4th-floor library and patio with scenic river views. Steps from the Covered Bridge, The Boathouse, and Guelph's vibrant downtown - this is urban living at its finest. (id:50976)

Property Details

MLS® Number 40858933
Property Type Single Family
Amenities Near By Golf Nearby, Hospital, Park, Place Of Worship, Public Transit, Schools, Shopping
Community Features Community Centre
Features Southern Exposure, Balcony, Automatic Garage Door Opener
Parking Space Total 2

Building

Bathroom Total 2
Bedrooms Above Ground 2
Bedrooms Below Ground 1
Bedrooms Total 3
Amenities Exercise Centre, Guest Suite, Party Room
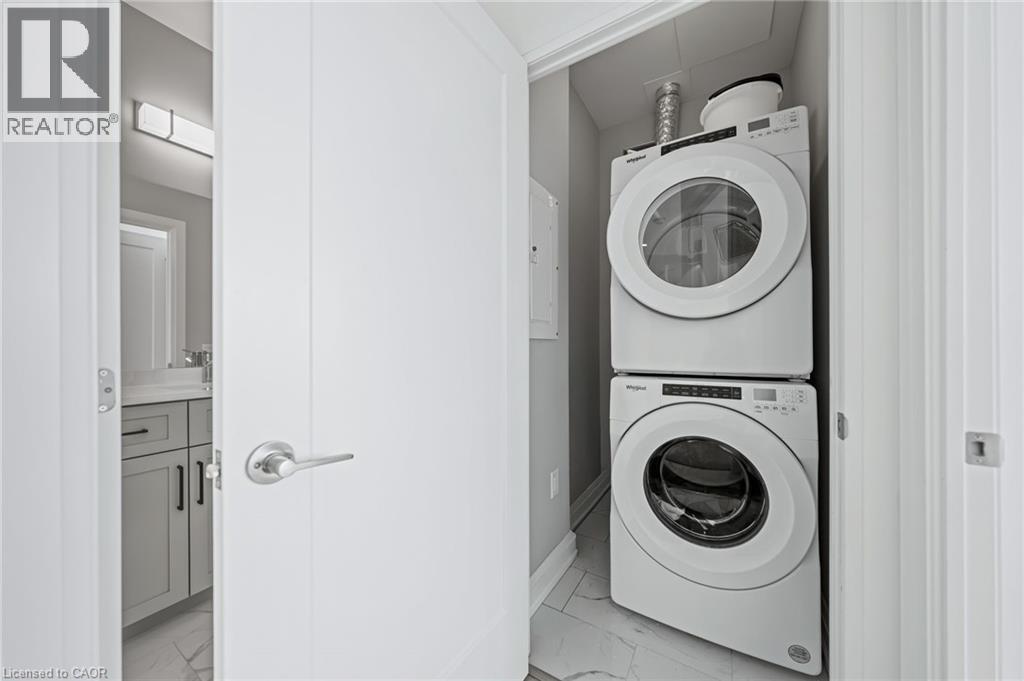
Appliances Dishwasher, Dryer, Refrigerator, Stove, Washer
Architectural Style Other
Basement Type None
Constructed Date 2023
Construction Style Attachment Attached
Cooling Type Central Air Conditioning
Exterior Finish Brick, Stucco
Foundation Type Poured Concrete
Heating Fuel Natural Gas
Heating Type Forced Air
Stories Total 1
Size Interior 1,635 Ft2
Type Apartment
Utility Water Municipal Water

Parking

Underground
Visitor Parking

Land

Access Type Road Access, Highway Access
Acreage No
Land Amenities Golf Nearby, Hospital, Park, Place Of Worship, Public Transit, Schools, Shopping
Sewer Municipal Sewage System
Size Total Text Unknown
Zoning Description Cr-7

Rooms

Level Type Dimensions
Main Level Bedroom 12'6'' x 9'3''
Main Level Laundry Room Measurements not available
Main Level 4pc Bathroom Measurements not available
Main Level Primary Bedroom 14'9'' x 10'6''
Main Level Living Room/dining Room 20'3'' x 13'6''
Main Level Eat In Kitchen 13'6'' x 8'6''
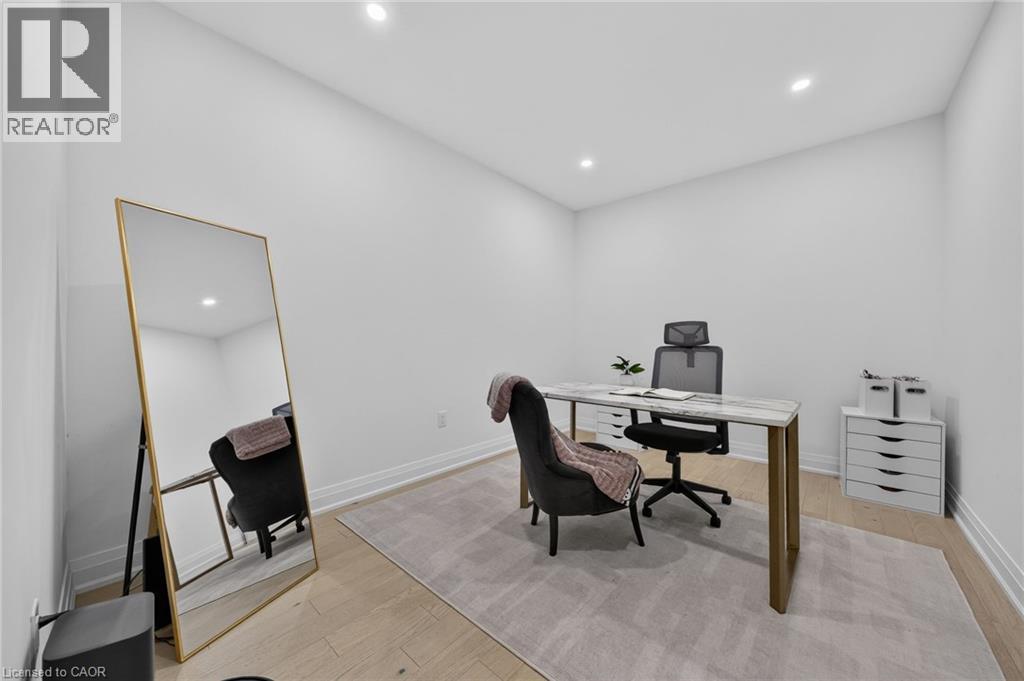
Main Level Den 12'9'' x 10'0''
Main Level Foyer Measurements not available

https://www.realtor.ca/real-estate/30218326/71-wyndham-street-s-unit-601-guelph

Contact Us

Contact us for more information

Generating Captcha

Tabitha Rourke
Broker

(519) 740-3690
(519) 740-7230

RE/MAX Twin City Realty Inc.
1400 Bishop St. N, Suite B
Cambridge, Ontario N1R 6W8

(519) 740-3690
(519) 740-7230
www.remaxtwincity.com/

Your Favourites


No Favourites Found
