3 Bedroom
3 Bathroom
1,400 - 1,599 ft2
Bungalow
Fireplace
Central Air Conditioning
Forced Air
$639,900Maintenance, Insurance, Common Area Maintenance
$370 Monthly
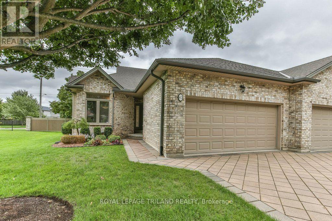
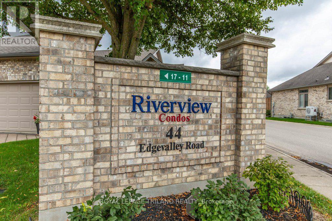
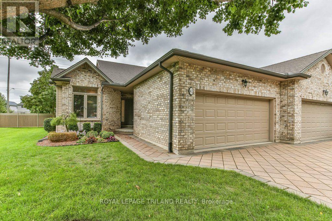
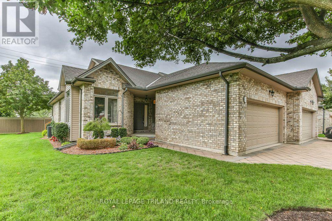
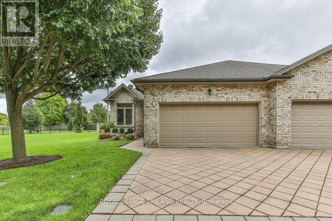
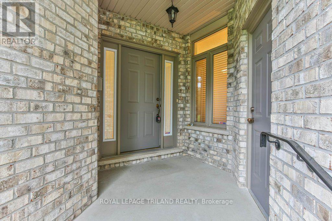
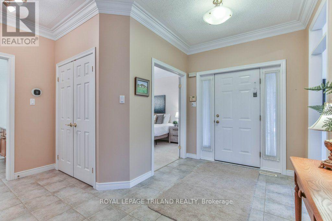
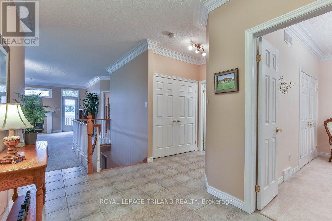
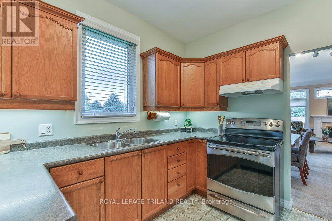
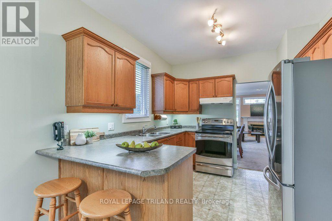
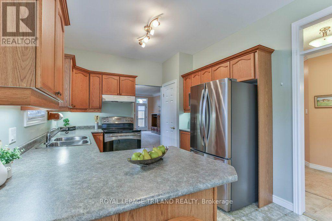
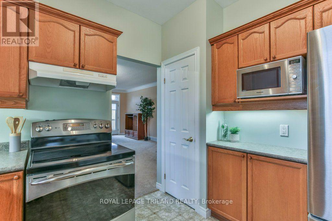
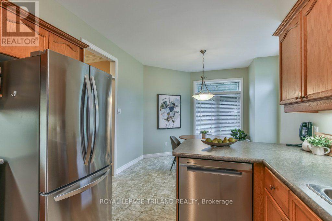
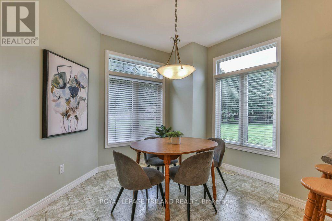
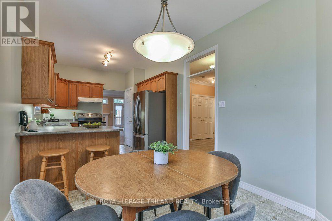
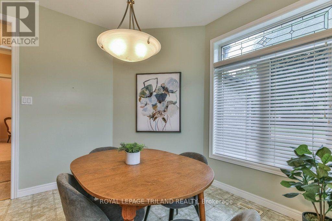
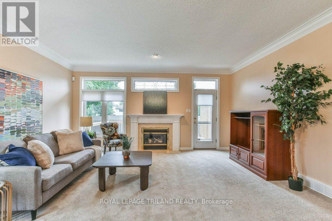
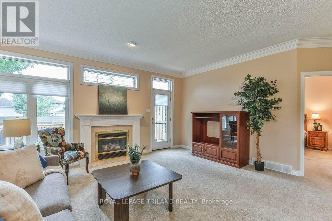
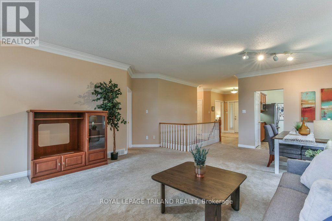
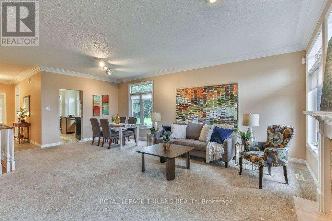
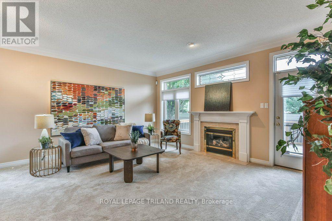
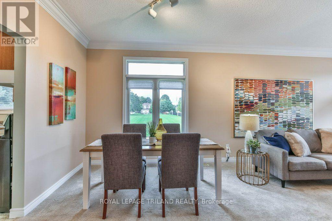
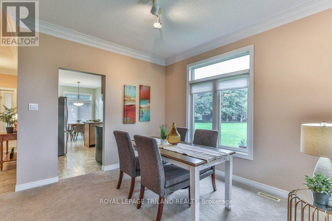
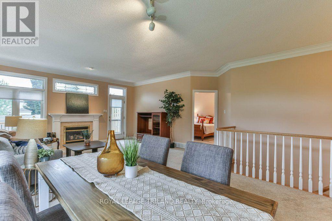
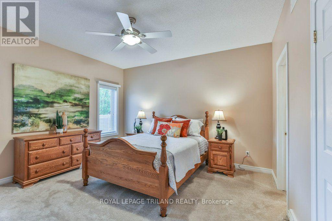
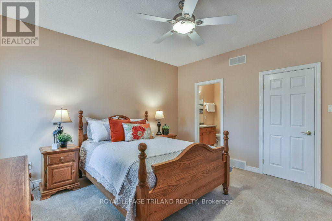
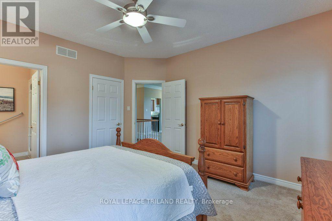
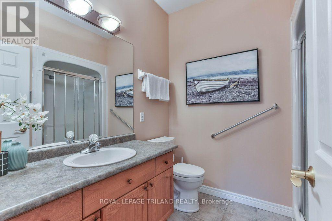
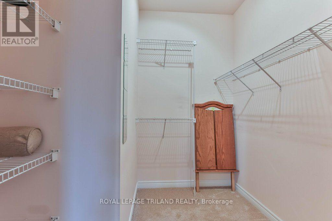
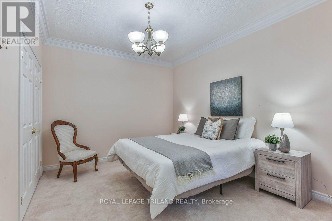
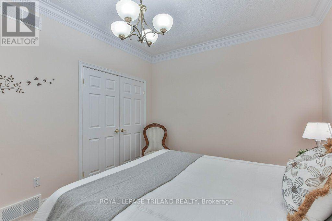
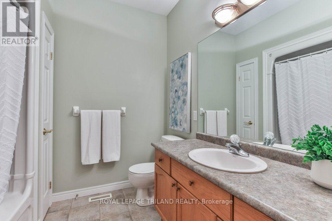
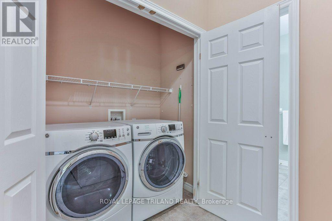
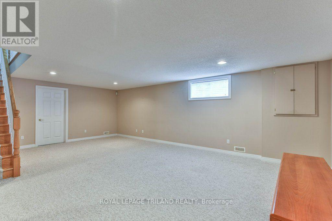
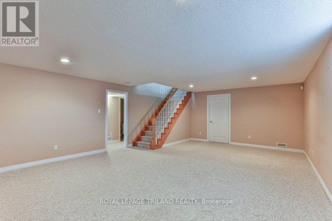
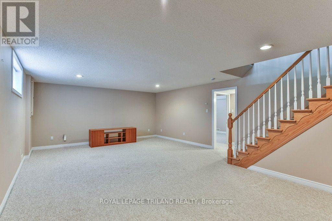
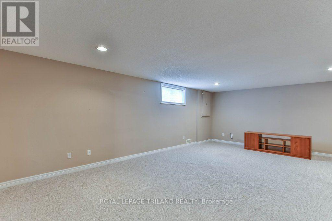
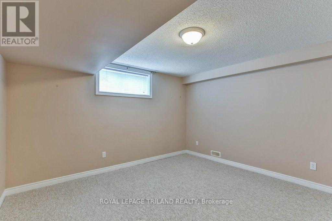
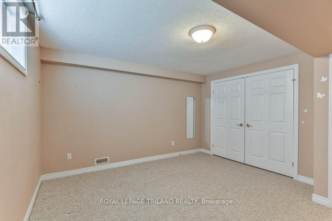
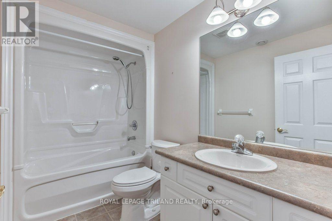
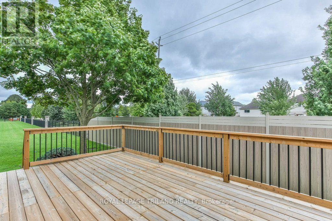
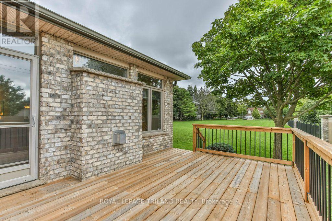
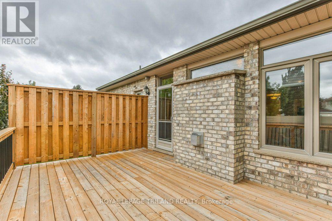
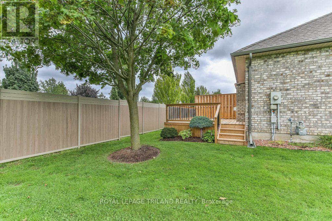
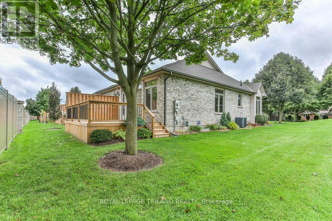
Welcome to Unit 42 at the sought-after Riverview Condo complex, ideally located at 44 Edgevalley Road in desirable Kilally Woods. This impeccably maintained one-floor home offers the perfect combination of easy living, space and privacy, with 2+1 bedrooms, 3 full bathrooms and a beautifully finished lower level. The bright and inviting main floor features 9-foot ceilings, elegant crown moulding and a cozy gas fireplace, creating a warm and welcoming atmosphere. Enjoy the convenience of main floor laundry, central vacuum and an eat-in kitchen, while the spacious primary living areas are designed for comfortable everyday living and entertaining. The finished lower level provides exceptional additional space, including a third bedroom and full bathroom-ideal for guests, extended family or a private retreat. Step outside to the large sundeck and enjoy the peaceful setting with no rear neighbours and an oversized green space beside the unit - arguably the nicest location within the complex for views and location. Nature lovers will appreciate being just steps from the scenic walking trails along the Thames River. Additional features include a double car garage, UV coating on the windows, heated cables along key eaves to assist with winter ice management, a security system that can be professionally monitored, plus important updates including the furnace and central air conditioning in 2017 and water heater in 2024. Located in a well-run condo complex with low condo fees, this exceptional home offers the convenience of low-maintenance living without sacrificing space, privacy or access to nature. (id:50976)
Open House
This property has open houses!
Starts at:
2:00 pm
Ends at:
4:00 pm
Property Details
|
MLS® Number
|
X13729992 |
|
Property Type
|
Single Family |
|
Community Name
|
East A |
|
Community Features
|
Pets Allowed With Restrictions |
|
Equipment Type
|
None |
|
Parking Space Total
|
4 |
|
Rental Equipment Type
|
None |
Building
|
Bathroom Total
|
3 |
|
Bedrooms Above Ground
|
2 |
|
Bedrooms Below Ground
|
1 |
|
Bedrooms Total
|
3 |
|
Age
|
16 To 30 Years |
|
Amenities
|
Fireplace(s) |
|
Appliances
|
Garage Door Opener Remote(s), Central Vacuum, Dishwasher, Dryer, Freezer, Stove, Water Heater, Washer, Window Coverings, Refrigerator |
|
Architectural Style
|
Bungalow |
|
Basement Development
|
Partially Finished |
|
Basement Type
|
Partial (partially Finished) |
|
Cooling Type
|
Central Air Conditioning |
|
Exterior Finish
|
Brick |
|
Fire Protection
|
Alarm System, Smoke Detectors |
|
Fireplace Present
|
Yes |
|
Fireplace Total
|
1 |
|
Heating Fuel
|
Natural Gas |
|
Heating Type
|
Forced Air |
|
Stories Total
|
1 |
|
Size Interior
|
1,400 - 1,599 Ft2 |
|
Type
|
Row / Townhouse |
Parking
Land
|
Acreage
|
No |
|
Zoning Description
|
R5-2(1) |
Rooms
| Level |
Type |
Length |
Width |
Dimensions |
|
Basement |
Recreational, Games Room |
5.12 m |
7.46 m |
5.12 m x 7.46 m |
|
Basement |
Other |
9.47 m |
6.8 m |
9.47 m x 6.8 m |
|
Basement |
Bathroom |
2.66 m |
1.65 m |
2.66 m x 1.65 m |
|
Basement |
Bedroom |
3.93 m |
3.95 m |
3.93 m x 3.95 m |
|
Main Level |
Bathroom |
2.48 m |
2.08 m |
2.48 m x 2.08 m |
|
Main Level |
Bathroom |
2.17 m |
2.53 m |
2.17 m x 2.53 m |
|
Main Level |
Bedroom |
4.07 m |
3.18 m |
4.07 m x 3.18 m |
|
Main Level |
Eating Area |
3.45 m |
3.26 m |
3.45 m x 3.26 m |
|
Main Level |
Dining Room |
4.1 m |
2.04 m |
4.1 m x 2.04 m |
|
Main Level |
Kitchen |
2.92 m |
3.13 m |
2.92 m x 3.13 m |
|
Main Level |
Living Room |
5.98 m |
4.91 m |
5.98 m x 4.91 m |
|
Main Level |
Primary Bedroom |
4.08 m |
4.08 m |
4.08 m x 4.08 m |
https://www.realtor.ca/real-estate/30217985/42-44-edgevalley-road-london-east-east-a-east-a