3 Bedroom
5 Bathroom
3,000 - 3,500 ft2
Fireplace
Inground Pool
Central Air Conditioning
Forced Air
Acreage
$1,598,000
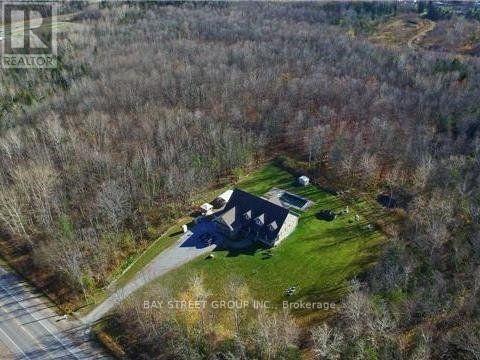
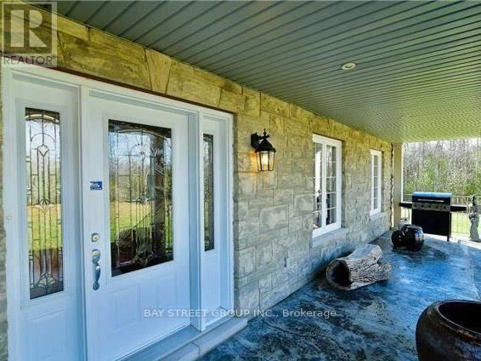
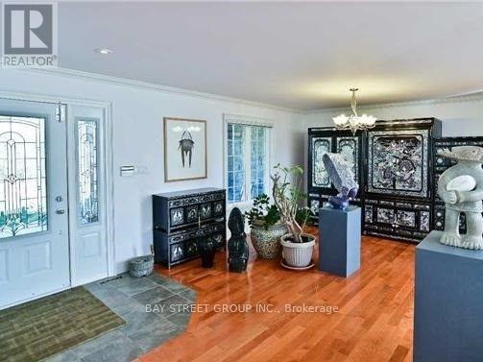
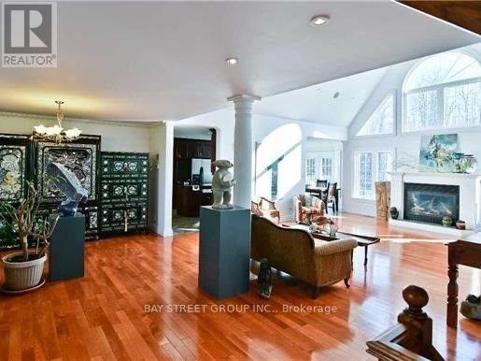
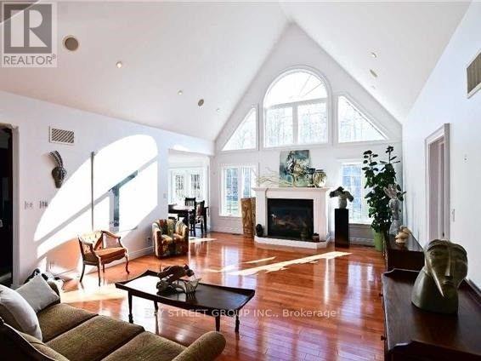
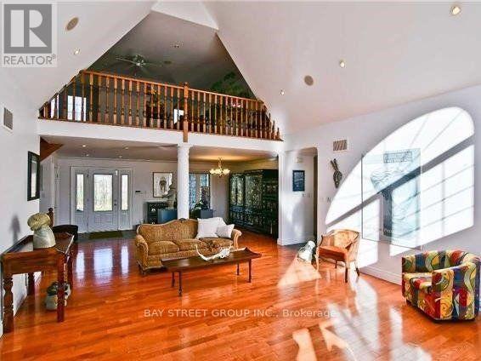
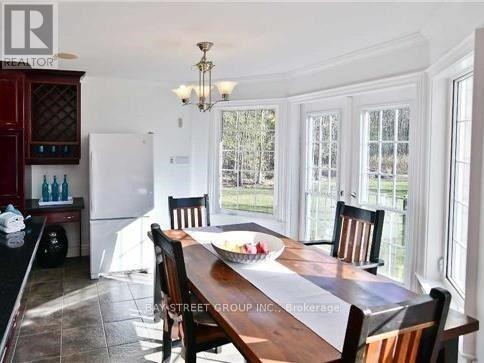
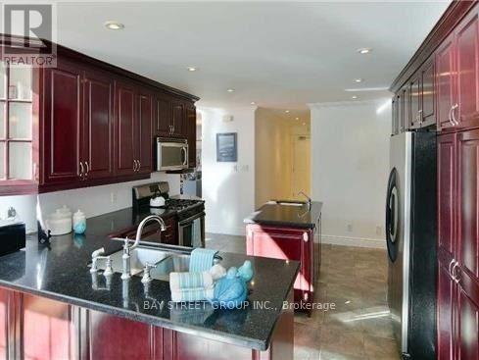
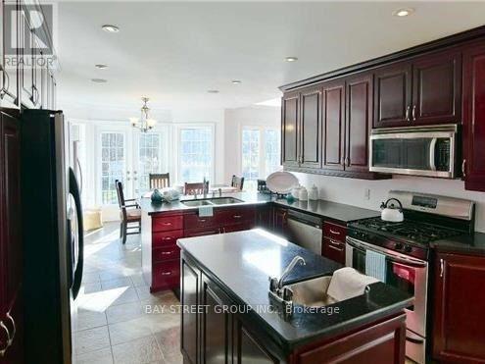
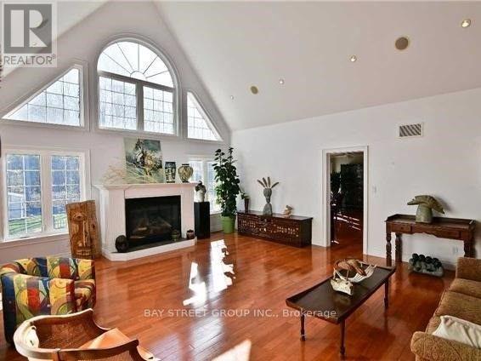
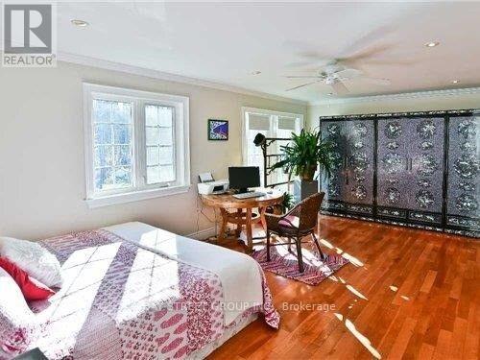
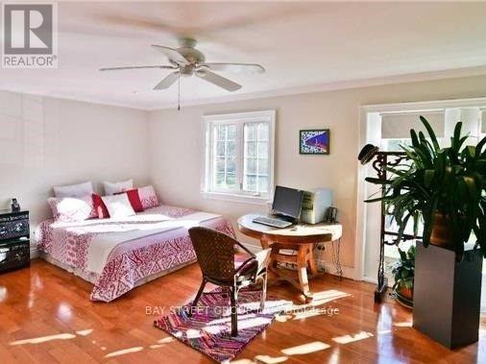
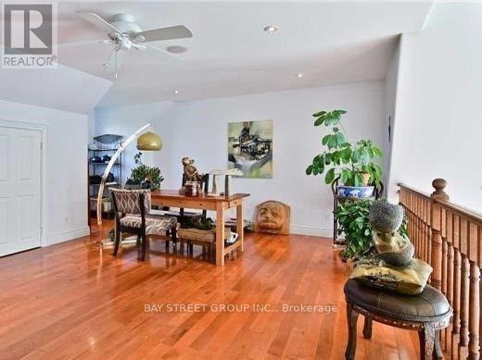
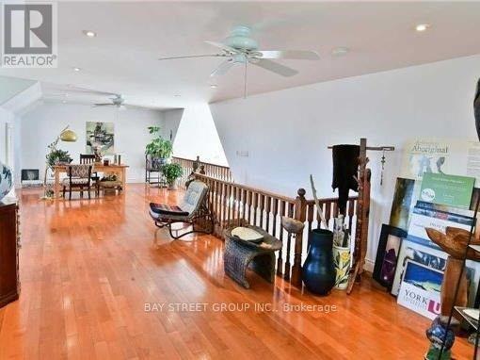
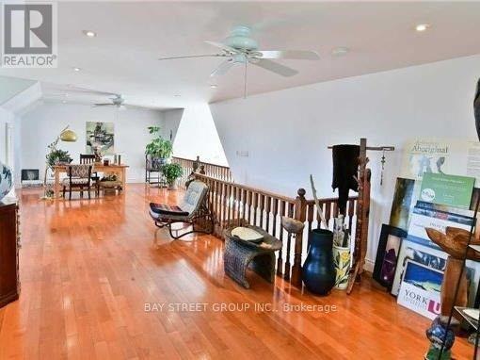
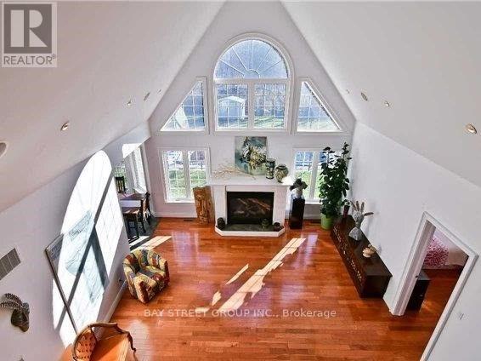
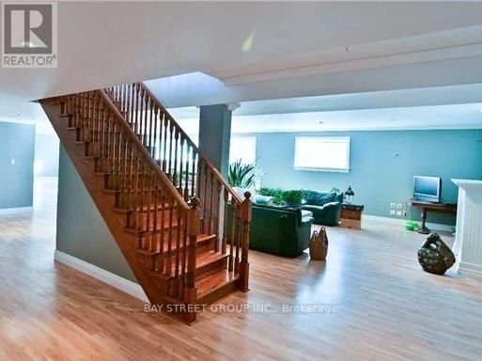
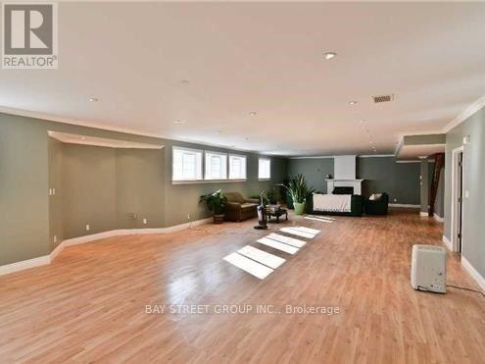
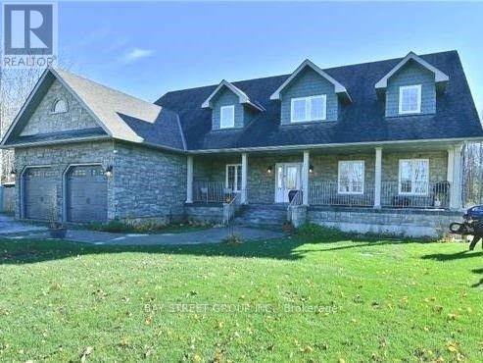
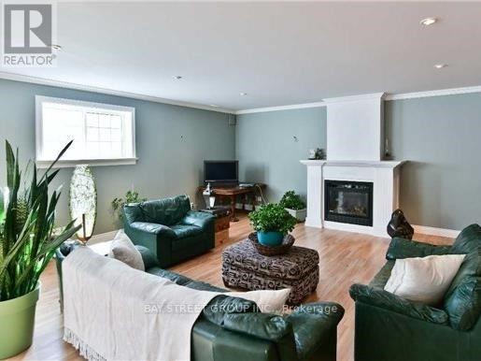
Nature Lovers And Investors. About 10-Acre Private Oasis 3 Min To Town! Fantastic Custom-Built Bungalow-Loft, Master bedroom on Main floor. 5 Baths, Large Loft & Massive Finished Basement W/Entrance From Garage. Large Loft Overlooking The Great Room With Impressive Vaulted Ceiling. 2 Car Insulated Garage With Heat & Dust Filter, Fenced In-Ground Pool, Massive Cold Room, Stamped Concrete Walkway And Large Front Porch For Incredible Curb Appeal. Over 5800 Total Sq Ft. Minutes To Town & 15 Min To Hwy 404, 20-25 mins to Costco shopping center in Newmarket (id:50976)
Property Details
|
MLS® Number
|
N13731398 |
|
Property Type
|
Single Family |
|
Community Name
|
Sutton & Jackson's Point |
|
Amenities Near By
|
Park |
|
Equipment Type
|
Water Heater |
|
Features
|
Level Lot, Ravine, Conservation/green Belt, Sump Pump |
|
Parking Space Total
|
12 |
|
Pool Type
|
Inground Pool |
|
Rental Equipment Type
|
Water Heater |
|
Structure
|
Shed |
|
View Type
|
View |
Building
|
Bathroom Total
|
5 |
|
Bedrooms Above Ground
|
3 |
|
Bedrooms Total
|
3 |
|
Age
|
16 To 30 Years |
|
Appliances
|
Water Purifier, Water Heater, Dryer, Hood Fan, Microwave, Range, Washer, Refrigerator |
|
Basement Development
|
Finished |
|
Basement Features
|
Separate Entrance |
|
Basement Type
|
N/a (finished), N/a |
|
Construction Style Attachment
|
Detached |
|
Cooling Type
|
Central Air Conditioning |
|
Exterior Finish
|
Brick, Stone |
|
Fireplace Present
|
Yes |
|
Flooring Type
|
Ceramic, Hardwood, Laminate |
|
Half Bath Total
|
2 |
|
Heating Fuel
|
Natural Gas |
|
Heating Type
|
Forced Air |
|
Stories Total
|
2 |
|
Size Interior
|
3,000 - 3,500 Ft2 |
|
Type
|
House |
|
Utility Water
|
Drilled Well |
Parking
Land
|
Acreage
|
Yes |
|
Land Amenities
|
Park |
|
Sewer
|
Septic System |
|
Size Depth
|
873 Ft ,7 In |
|
Size Frontage
|
473 Ft ,4 In |
|
Size Irregular
|
473.4 X 873.6 Ft ; 9.63 Acres |
|
Size Total Text
|
473.4 X 873.6 Ft ; 9.63 Acres|5 - 9.99 Acres |
|
Zoning Description
|
Residential |
Rooms
| Level |
Type |
Length |
Width |
Dimensions |
|
Second Level |
Loft |
9.25 m |
6.1 m |
9.25 m x 6.1 m |
|
Basement |
Recreational, Games Room |
18.29 m |
10.36 m |
18.29 m x 10.36 m |
|
Main Level |
Kitchen |
7.32 m |
3.66 m |
7.32 m x 3.66 m |
|
Main Level |
Great Room |
7.32 m |
5.49 m |
7.32 m x 5.49 m |
|
Main Level |
Den |
5.49 m |
4.27 m |
5.49 m x 4.27 m |
|
Main Level |
Primary Bedroom |
6.1 m |
4.57 m |
6.1 m x 4.57 m |
|
Main Level |
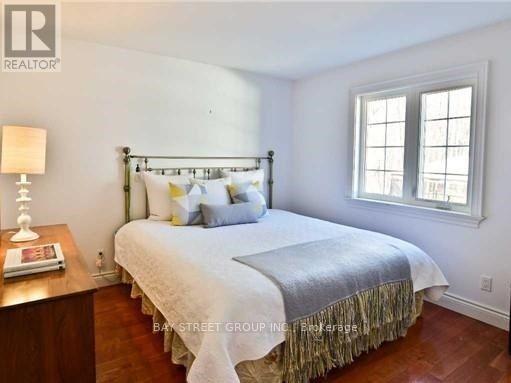
Bedroom |
3.66 m |
3.35 m |
3.66 m x 3.35 m |
|
Main Level |
Bedroom |
3.66 m |
3.35 m |
3.66 m x 3.35 m |
|
Main Level |
Dining Room |
4.27 m |
4.27 m |
4.27 m x 4.27 m |
Utilities
|
Cable
|
Installed |
|
Electricity
|
Installed |
|
Electricity Connected
|
Connected |
|
Natural Gas Available
|
Available |
https://www.realtor.ca/real-estate/30219327/6289-black-river-road-georgina-sutton-jacksons-point-sutton-jacksons-point