2 Bedroom
1 Bathroom
700 - 799 ft2
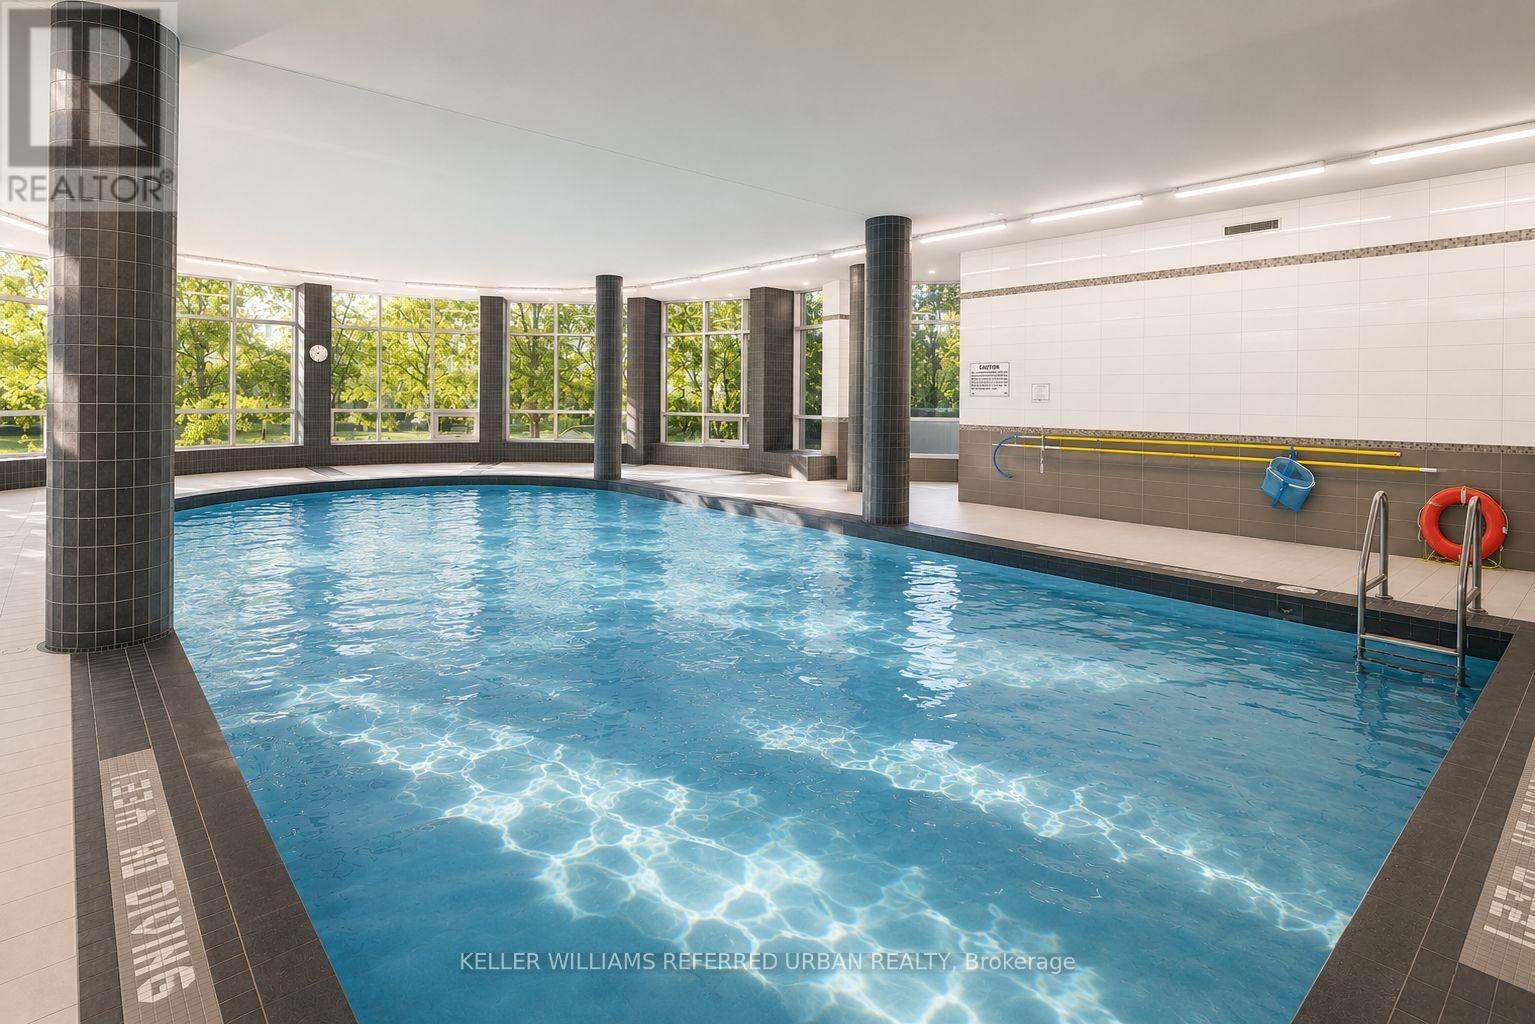
Indoor Pool
Central Air Conditioning
Forced Air
$585,000Maintenance, Common Area Maintenance, Heat, Insurance, Parking
$529.77 Monthly
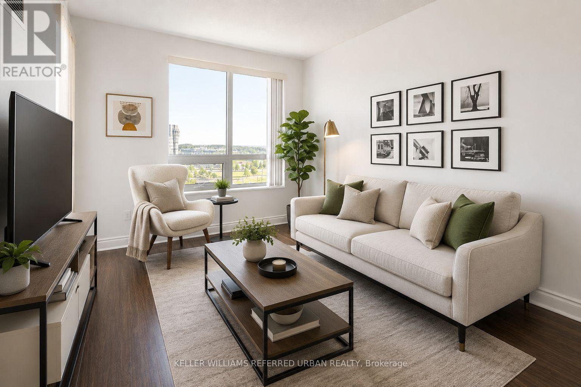
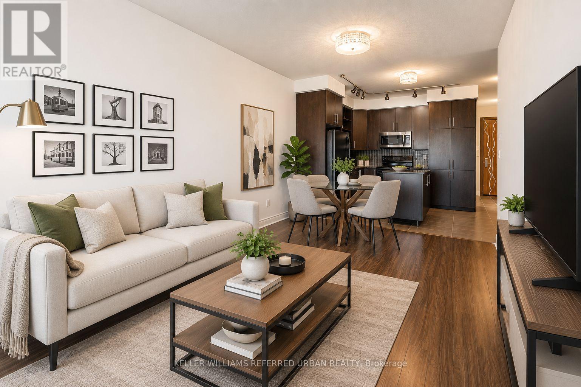
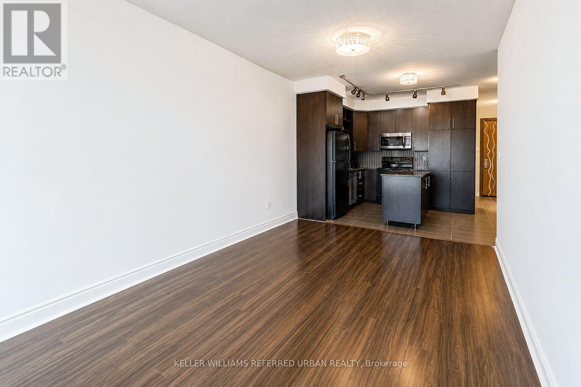
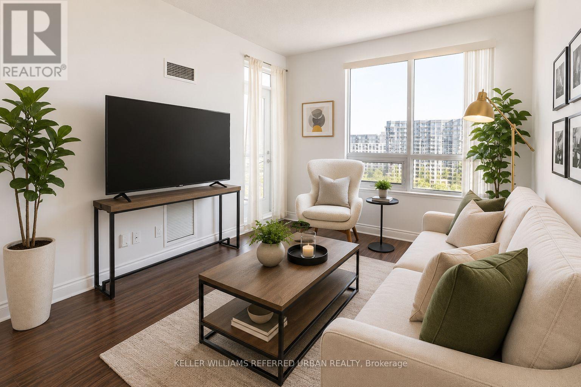
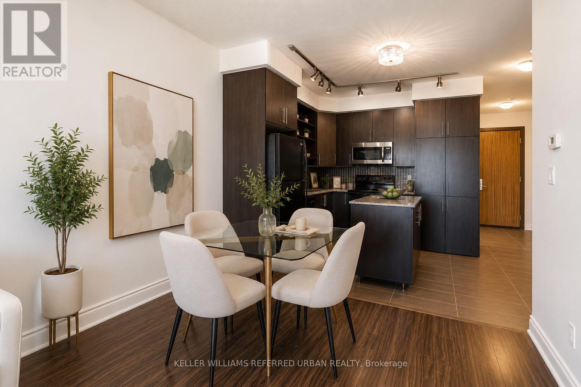
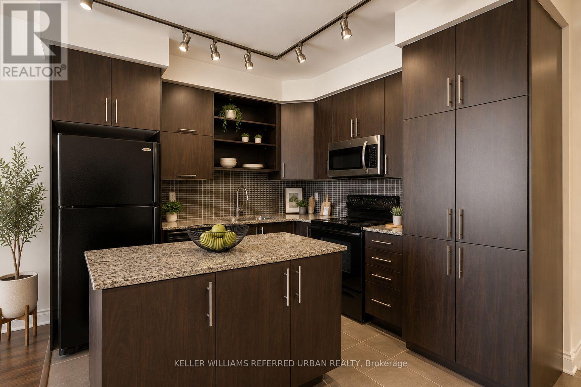
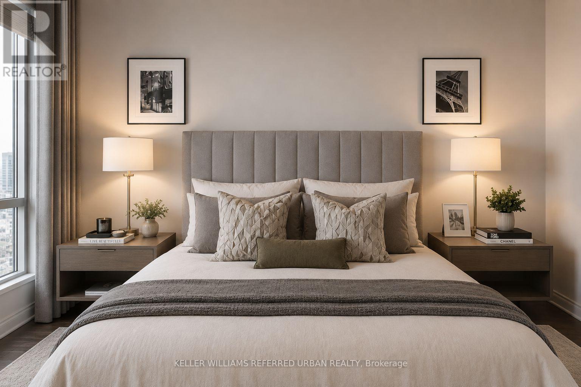
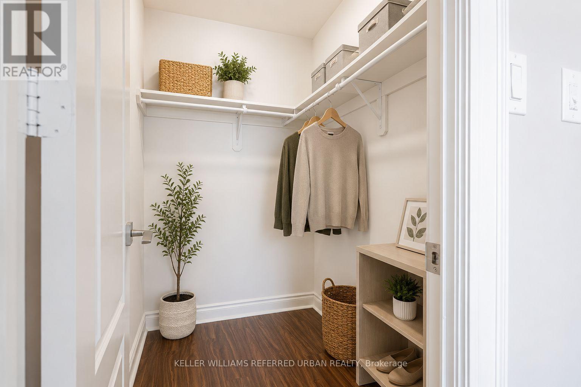
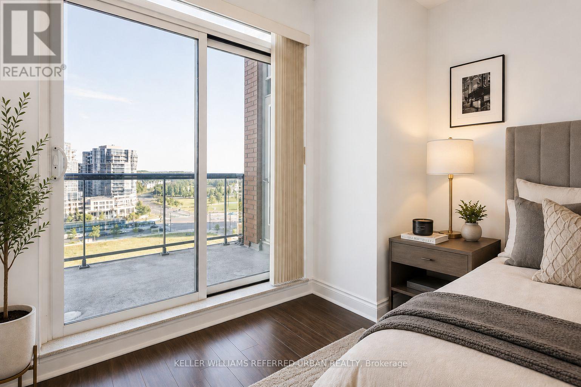
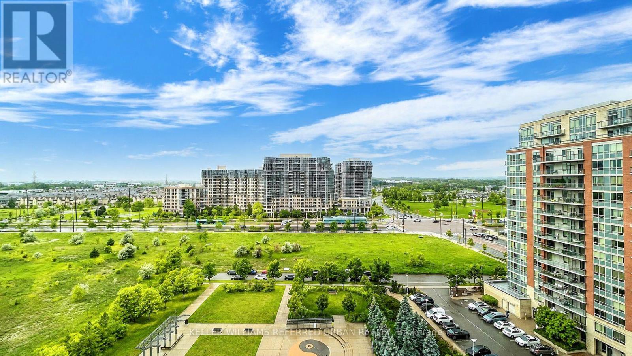
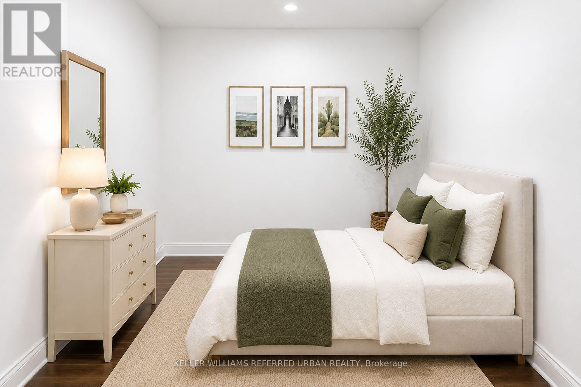
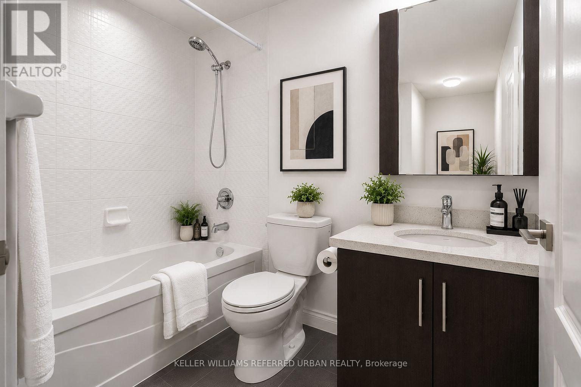
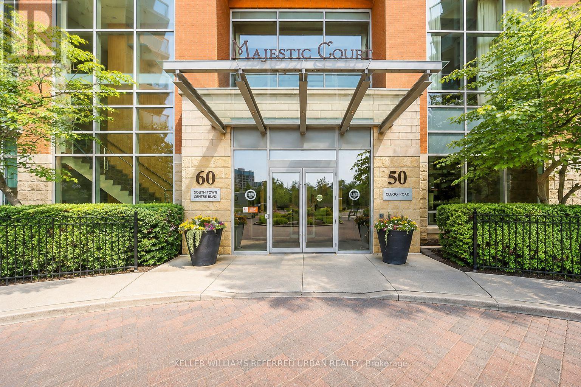
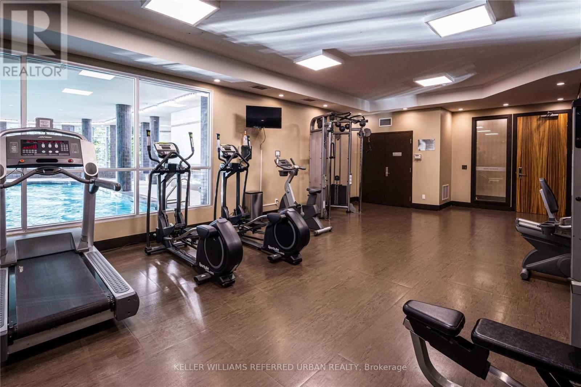
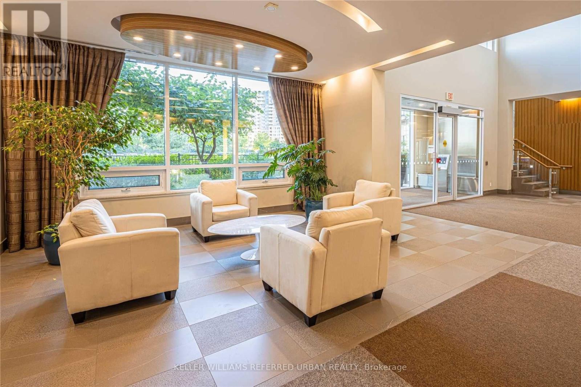
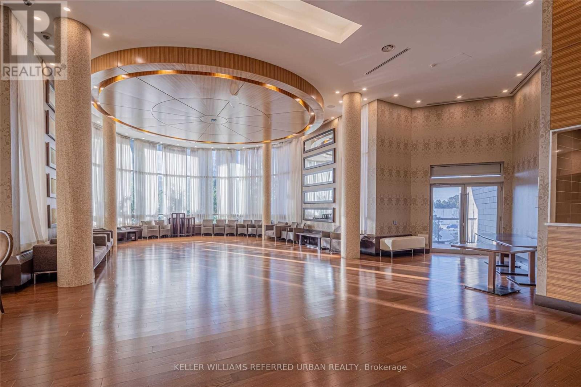
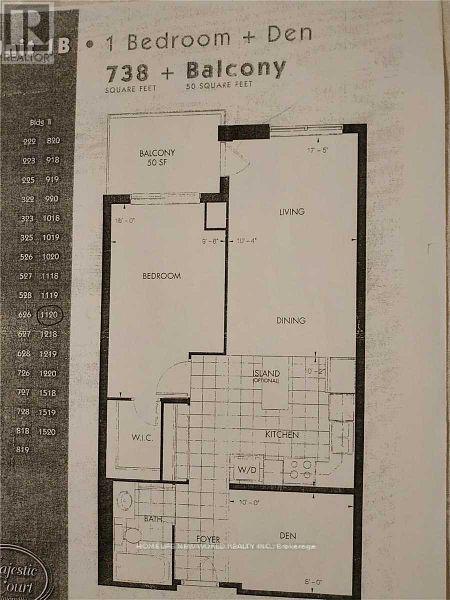
This Award-winning Green Energy Savings Building Featuring Efficient Thermal Insulation, Energy-saving Windows, and Optimized Mechanical Systems, Located In The Heart Of Markham, Encouraging Transit Use With Close Proximity To Everything You Need. Large Floor Plan, Open-Concept. **Features a 738sf+50sf Balcony, Large Den (80sf) With Potential to Be 2nd Br, Nw View Facing Park W/ Ying Yang Fountain! Freshly Painted, 9' Ceiling, Upgraded Floors. Moveable Granite-top Kitchen Island, Quartz-top Bath Vanity, Large W/I Closet in Br, W/O to Apex Balcony. **Leed Building, Low Maintenance Fee. Wonderful Amenities Incl Gym, Pool, Sauna, Garden Terrace, Party Rm, Theatre. Within Walking Distance to **Unionville High School**, Restaurants, Viva Transit at Door. Mins to Hwy 404, 407. (id:50976)
Property Details
|
MLS® Number
|
N13732786 |
|
Property Type
|
Single Family |
|
Community Name
|
Unionville |
|
Amenities Near By
|
Park, Public Transit, Schools |
|
Community Features
|
Pets Allowed With Restrictions |
|
Features
|
Balcony, Carpet Free, In Suite Laundry |
|
Parking Space Total
|
1 |
|
Pool Type
|
Indoor Pool |
|
View Type
|
City View |
Building
|
Bathroom Total
|
1 |
|
Bedrooms Above Ground
|
1 |
|
Bedrooms Below Ground
|
1 |
|
Bedrooms Total
|
2 |
|
Amenities
|
Security/concierge, Exercise Centre, Party Room, Storage - Locker |
|
Appliances
|
Dishwasher, Dryer, Microwave, Hood Fan, Stove, Washer, Window Coverings, Refrigerator |
|
Basement Type
|
None |
|
Cooling Type
|
Central Air Conditioning |
|
Exterior Finish
|
Concrete |
|
Fire Protection
|
Alarm System, Smoke Detectors |
|
Flooring Type
|
Laminate, Porcelain Tile |
|
Heating Fuel
|
Natural Gas |
|
Heating Type
|
Forced Air |
|
Size Interior
|
700 - 799 Ft2 |
|
Type
|
Apartment |
Parking
Land
|
Acreage
|
No |
|
Land Amenities
|
Park, Public Transit, Schools |
|
Zoning Description
|
Single Family Residential |
Rooms
| Level |
Type |
Length |
Width |
Dimensions |
|
Ground Level |
Living Room |
5.31 m |
3.15 m |
5.31 m x 3.15 m |
|
Ground Level |
Dining Room |
5.31 m |
3.15 m |
5.31 m x 3.15 m |
|
Ground Level |
Kitchen |
3.1 m |
3.15 m |
3.1 m x 3.15 m |
|
Ground Level |
Primary Bedroom |
4.88 m |
2.95 m |
4.88 m x 2.95 m |
|
Ground Level |
Den |
3.05 m |
2.45 m |
3.05 m x 2.45 m |
https://www.realtor.ca/real-estate/30220876/1520-50-clegg-road-markham-unionville-unionville