3 Bedroom
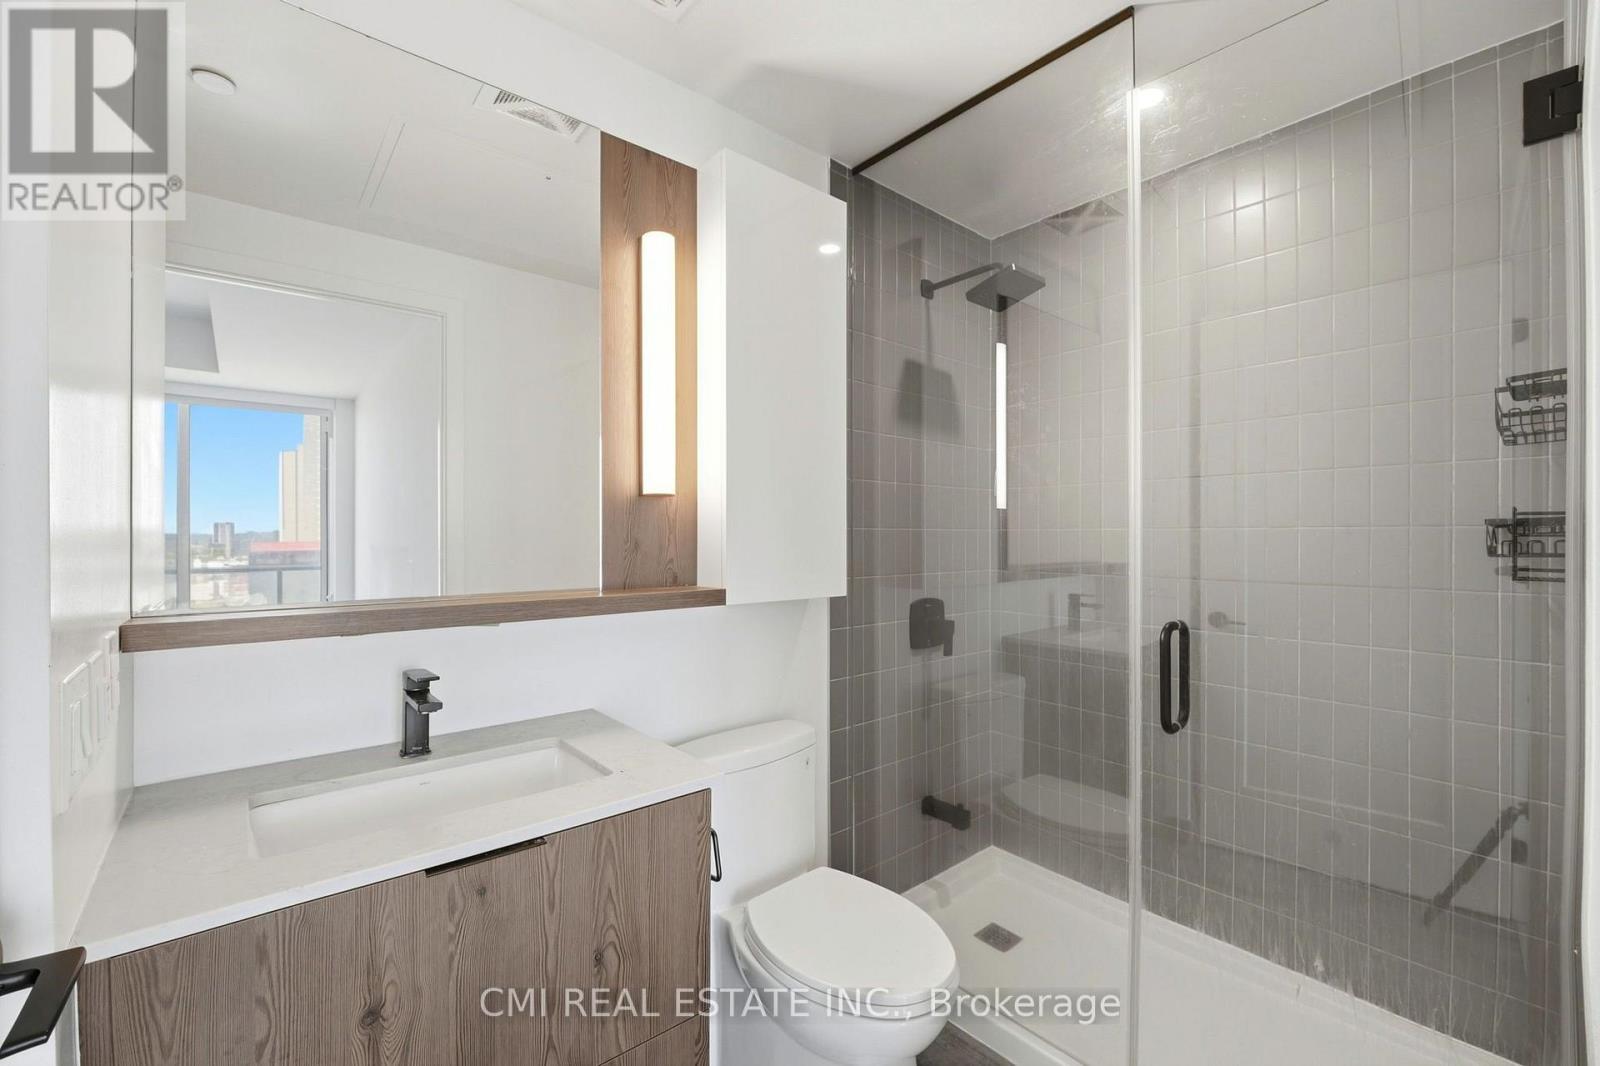
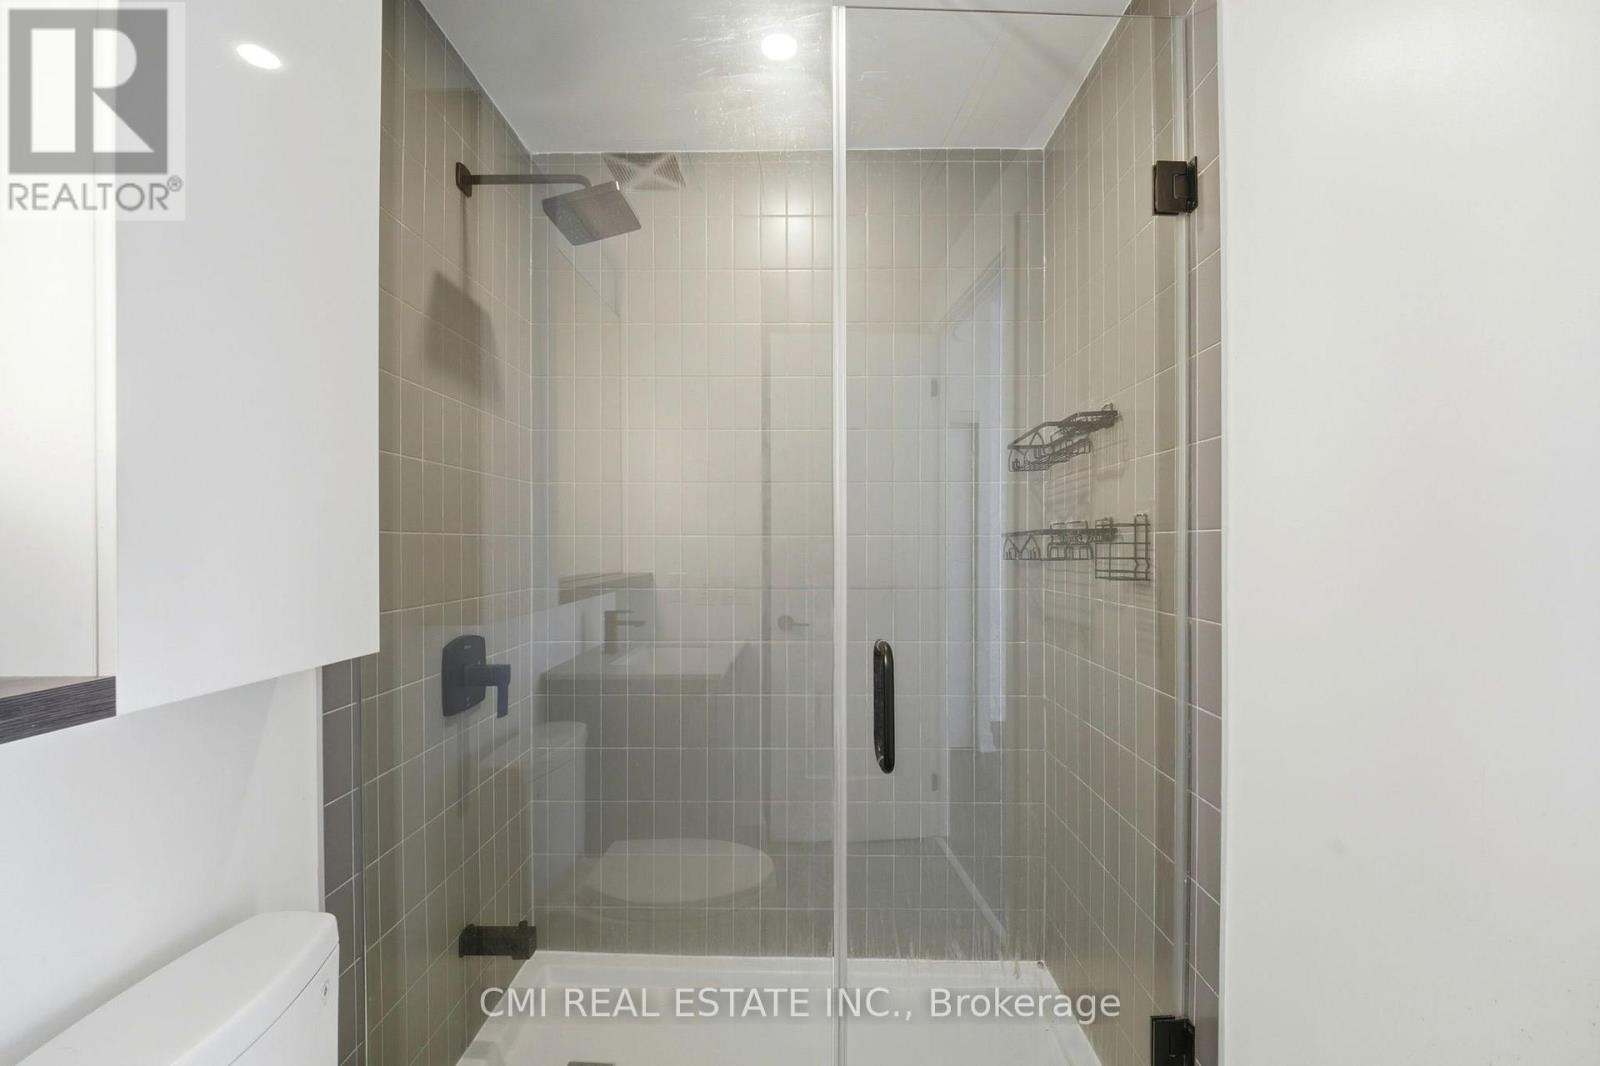
2 Bathroom
900 - 999 ft2
Central Air Conditioning
Forced Air
$699,000Maintenance, Common Area Maintenance
$675 Monthly
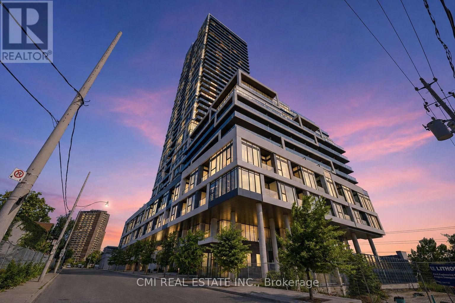
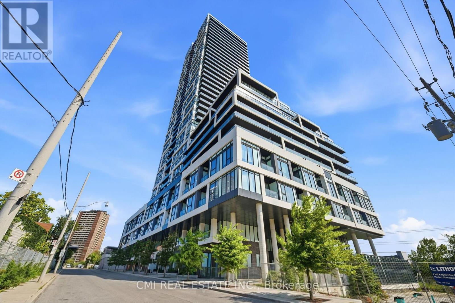
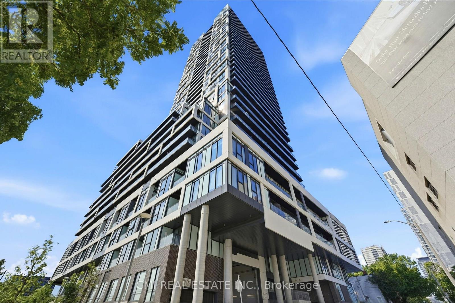
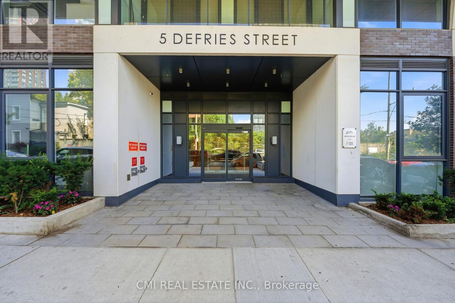
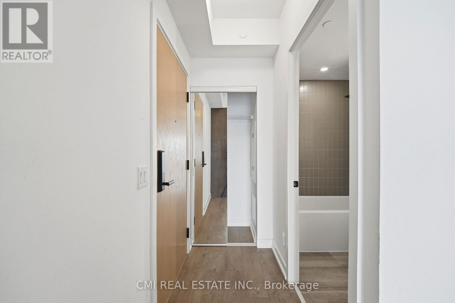
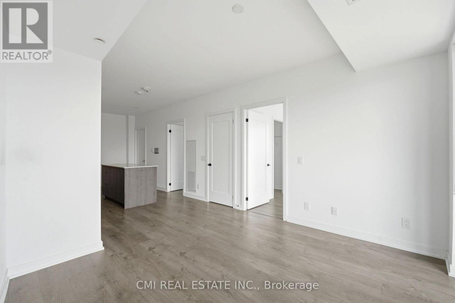
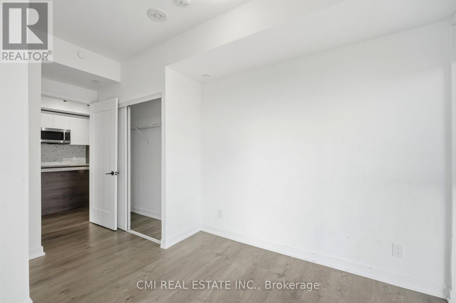
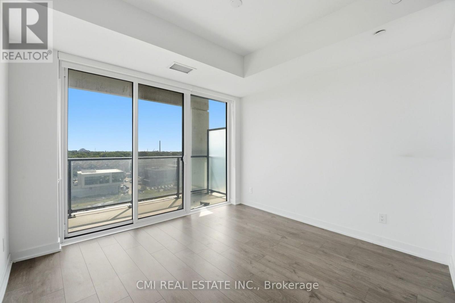
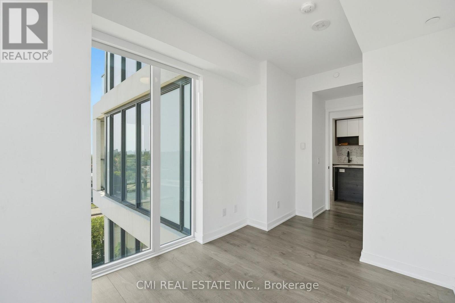
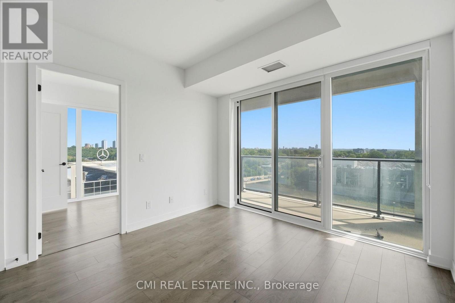
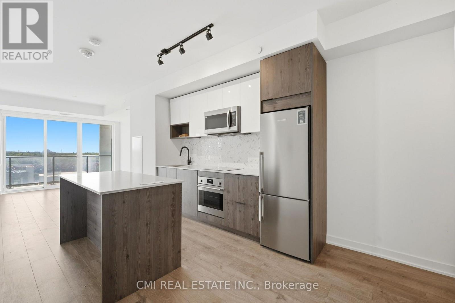
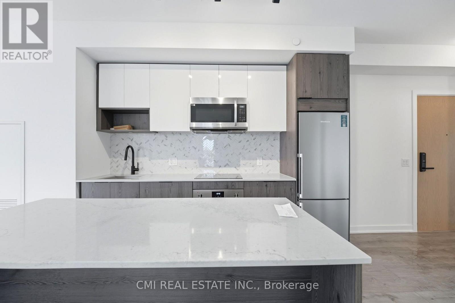
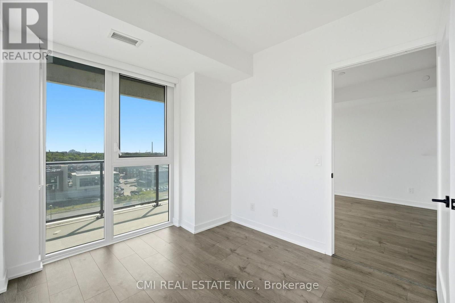
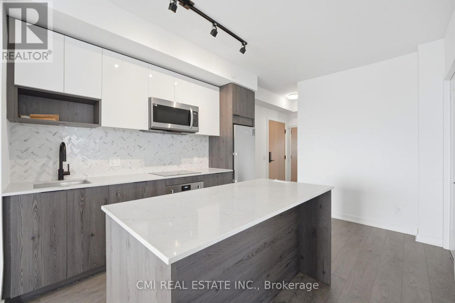
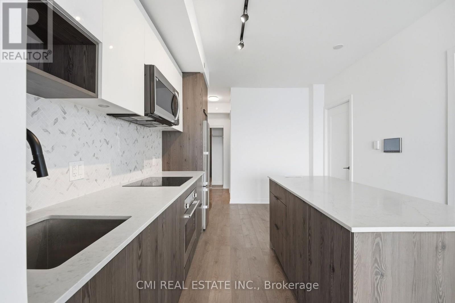
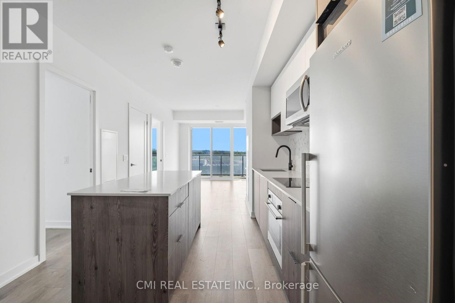
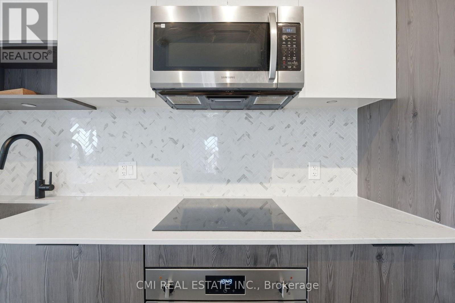
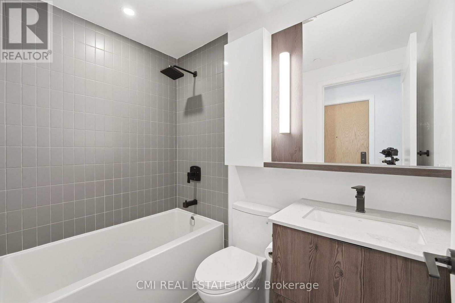
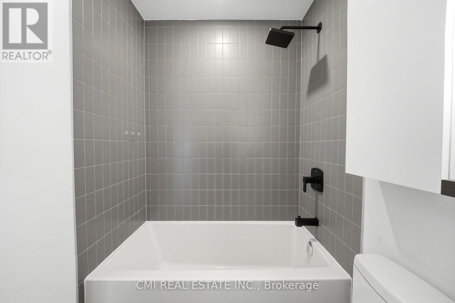
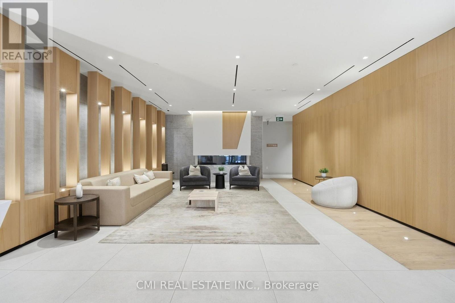
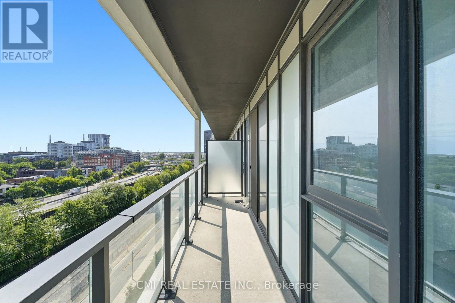
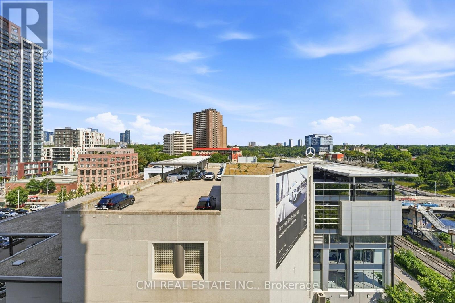
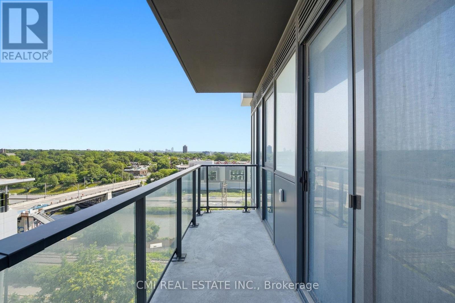
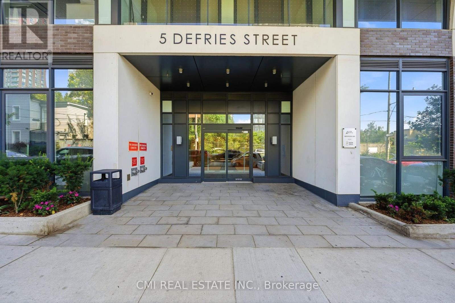
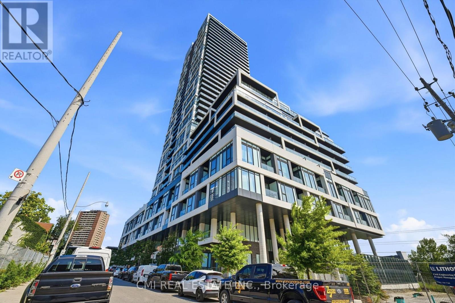
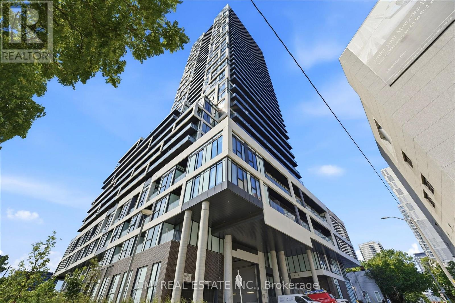
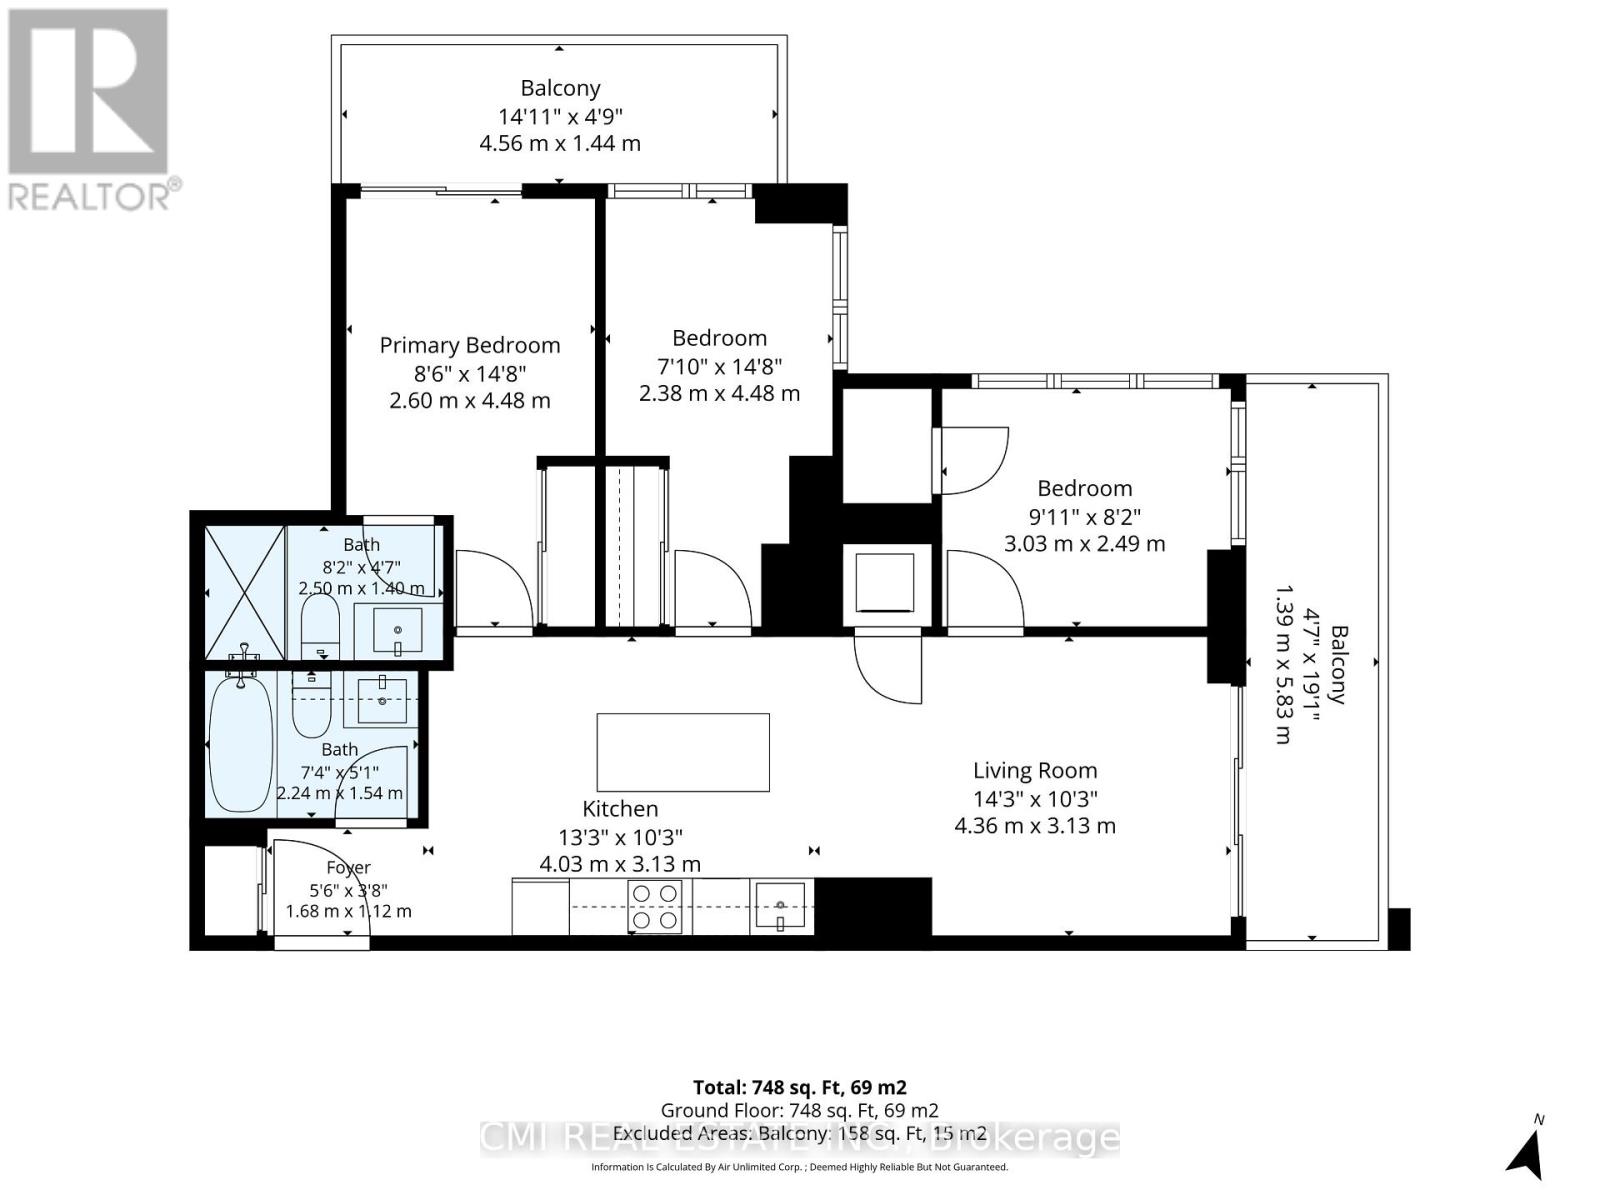
Rarely Offered 3-Bedroom Corner Suite at River & Fifth! Welcome to Suite 801-a light-filled, 900 sq. ft. corner layout boasting 3 bedrooms, 2 full baths, and 2 private balconies with sweeping northeast Don River views. Designed with high ceilings and floor-to-ceiling windows, this home features a sleek modern kitchen with stone counters, a center island, built-in appliances, and integrated cooktop. Located in vibrant Regent Park, steps from streetcars, dining, parks, and trails, with direct transit to major hospitals and universities. Top-tier amenities include a rooftop pool, BBQ terrace, gym, yoga studio, party room, pet spa, guest suites, and 24-hr concierge. (id:50976)
Property Details
|
MLS® Number
|
C13733162 |
|
Property Type
|
Single Family |
|
Community Name
|
Regent Park |
|
Community Features
|
Pets Allowed With Restrictions |
|
Equipment Type
|
Water Heater |
|
Features
|
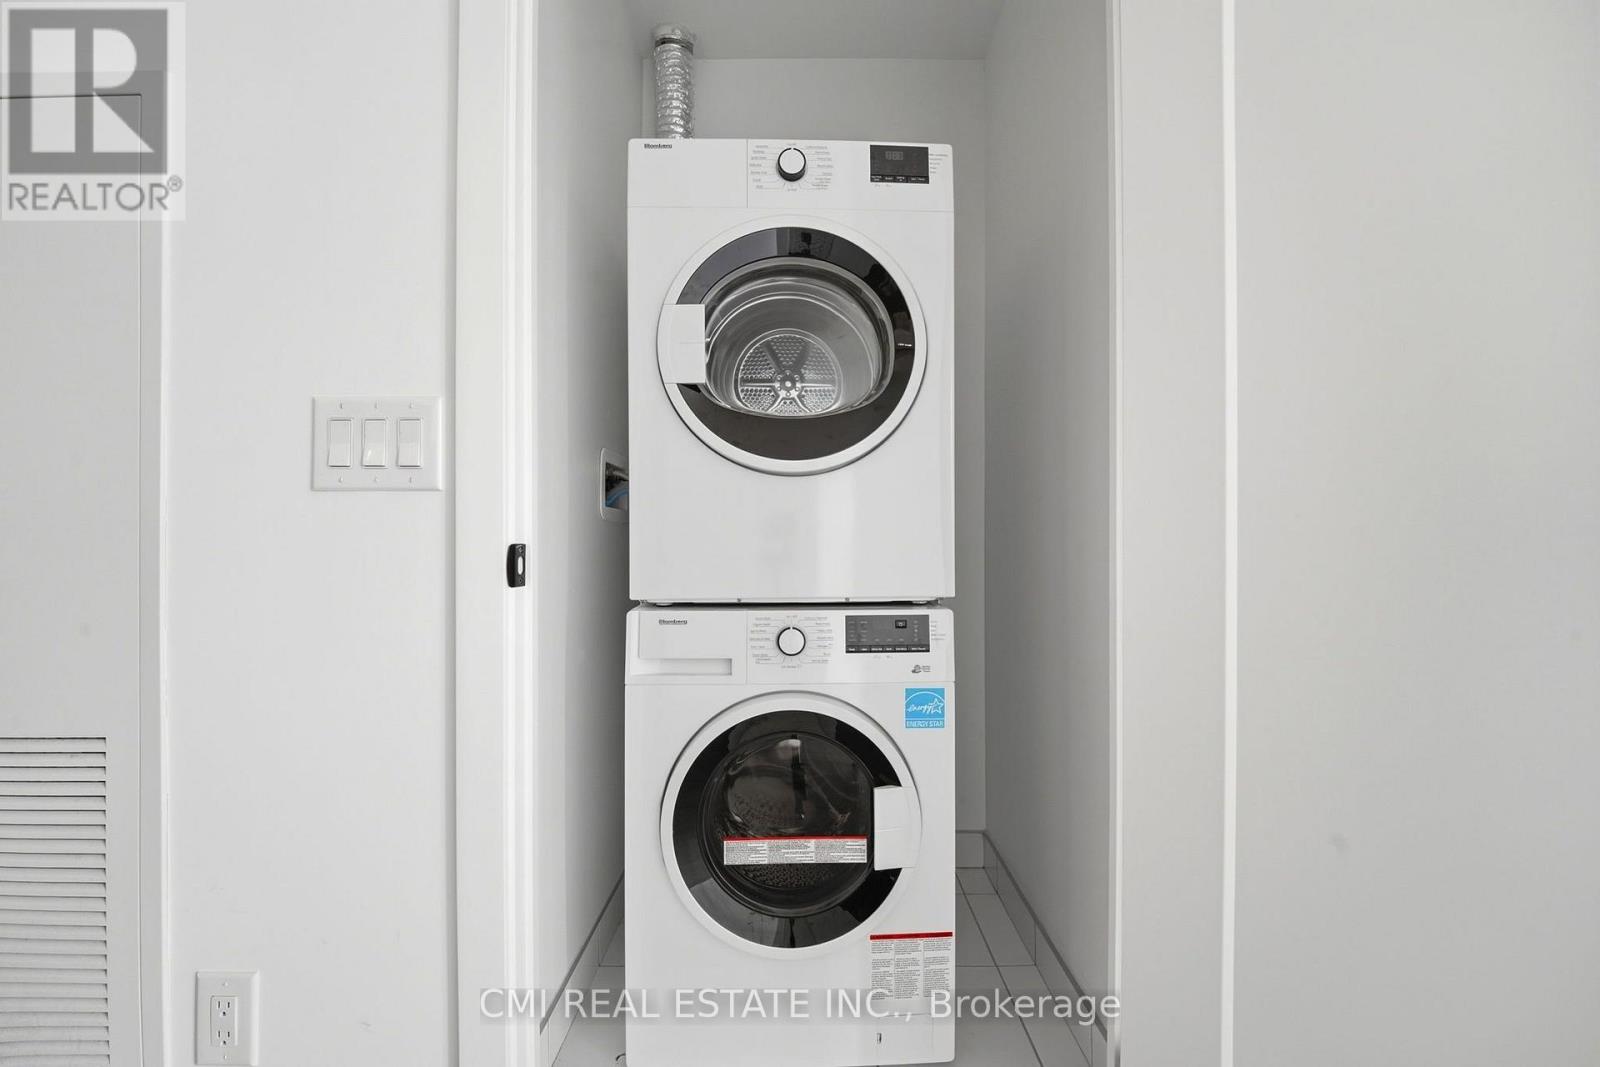
Balcony, In Suite Laundry |
|
Rental Equipment Type
|
Water Heater |
Building
|
Bathroom Total
|
2 |
|
Bedrooms Above Ground
|
3 |
|
Bedrooms Total
|
3 |
|
Amenities
|
Storage - Locker |
|
Basement Type
|
None |
|
Cooling Type
|
Central Air Conditioning |
|
Exterior Finish
|
Concrete |
|
Heating Fuel
|
Natural Gas |
|
Heating Type
|
Forced Air |
|
Size Interior
|
900 - 999 Ft2 |
|
Type
|
Apartment |
Parking
Land
|
Acreage
|
No |
|
Zoning Description
|
E |
Rooms
| Level |
Type |
Length |
Width |
Dimensions |
|
Flat |
Living Room |
4.36 m |
3.13 m |
4.36 m x 3.13 m |
|
Flat |
Kitchen |
4.03 m |
3.13 m |
4.03 m x 3.13 m |
|
Flat |
Primary Bedroom |
2.6 m |
2.38 m |
2.6 m x 2.38 m |
|
Flat |
Bedroom 2 |
2.38 m |
4.48 m |
2.38 m x 4.48 m |
|
Flat |
Bedroom 3 |
3.03 m |
2.49 m |
3.03 m x 2.49 m |
https://www.realtor.ca/real-estate/30221155/801-5-defries-street-toronto-regent-park-regent-park