3 Bedroom
3 Bathroom
1,100 - 1,500 ft2
Central Air Conditioning
Forced Air
$729,000
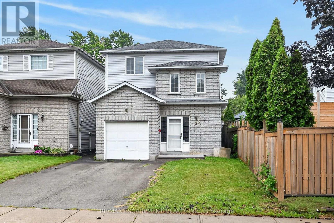
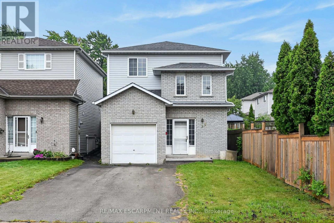
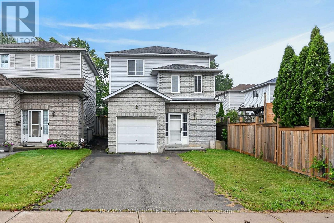
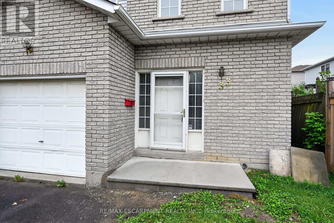
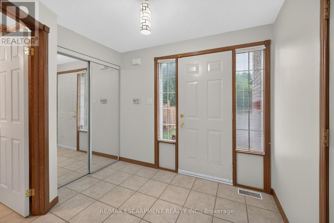
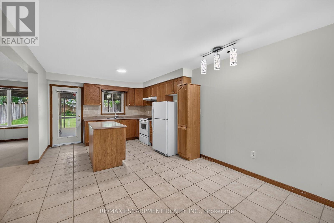
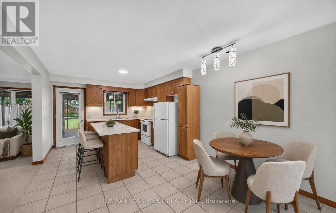
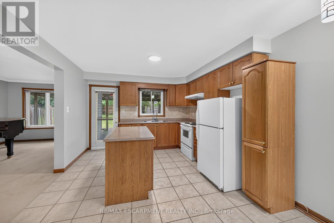
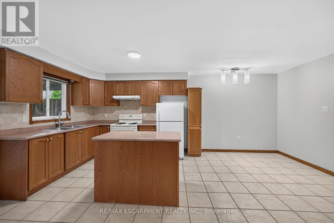
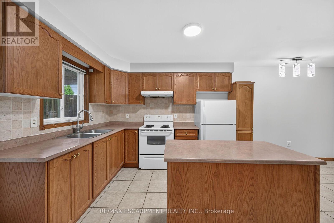
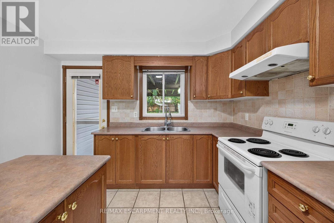
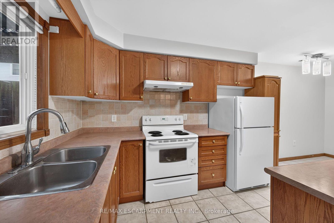
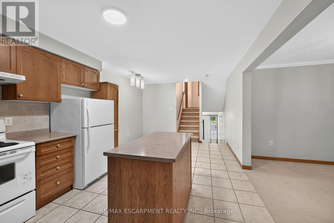
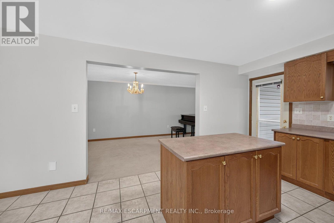
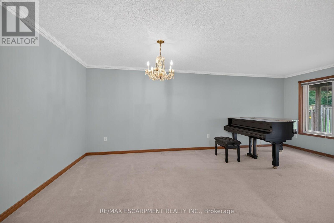
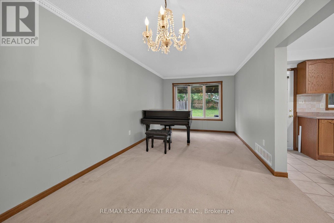
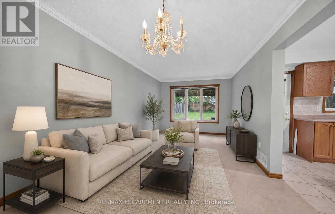
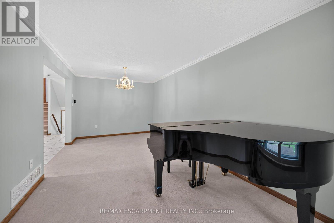
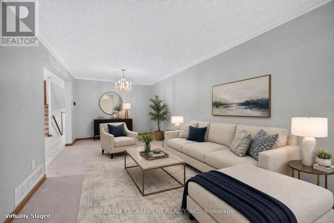
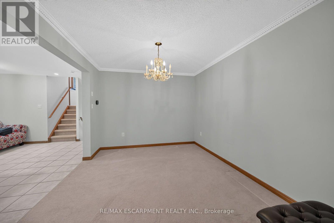
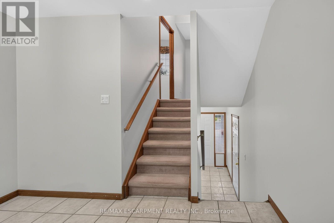
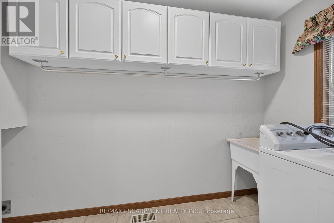
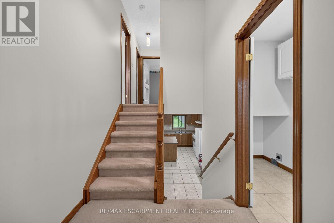
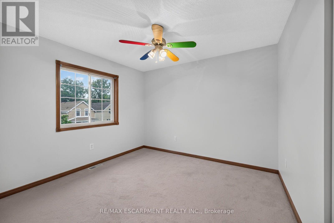
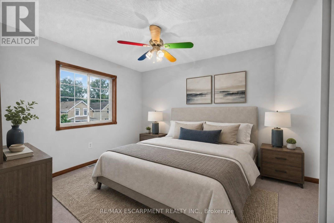
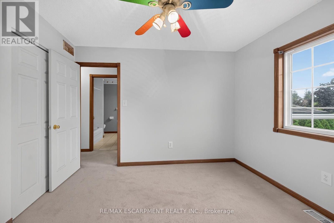
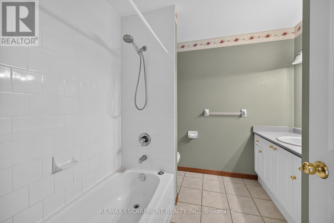
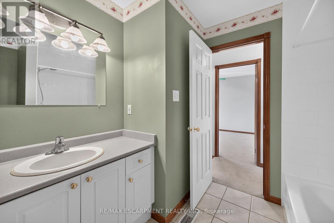
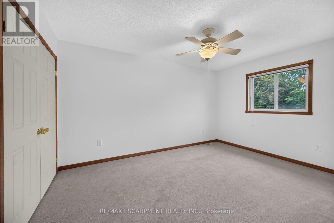
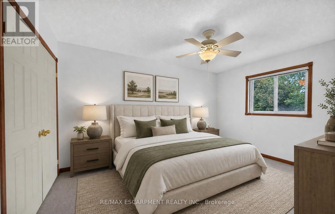
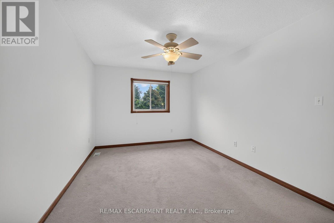
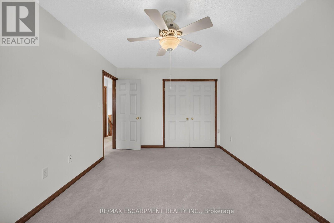
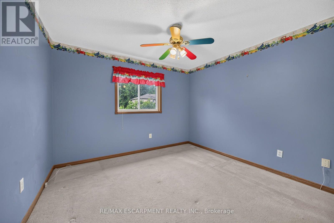
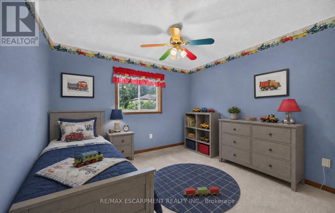
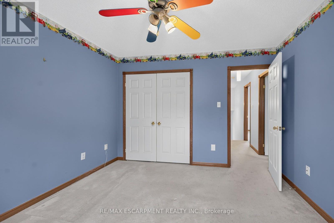
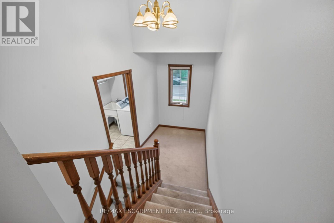
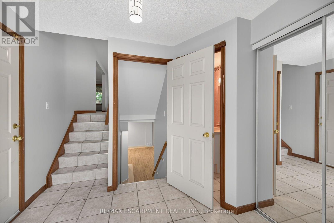
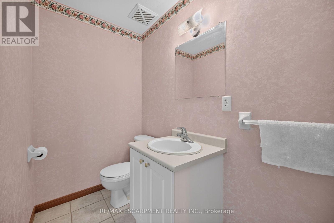
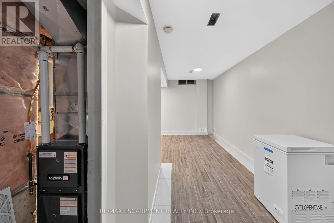
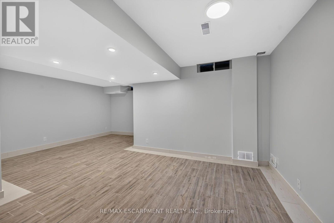
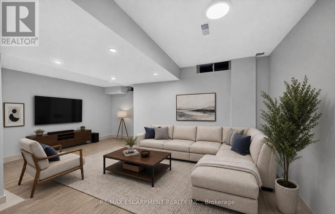
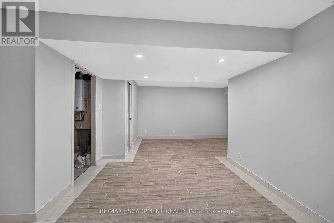
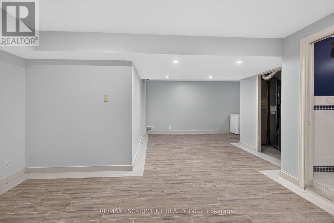
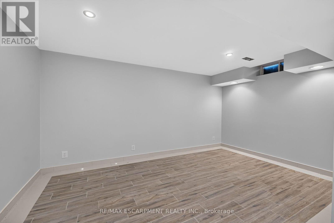
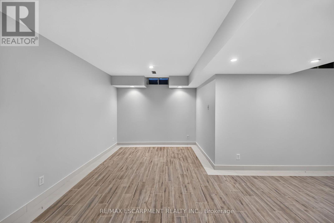
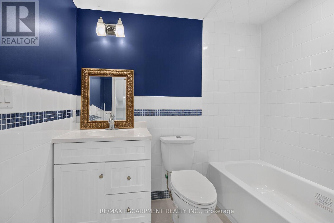
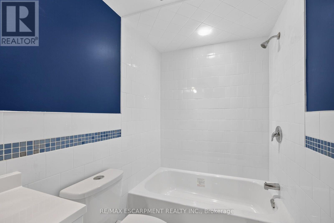
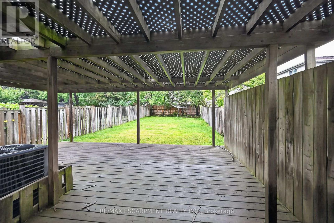
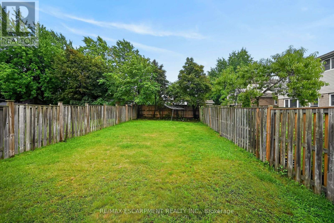
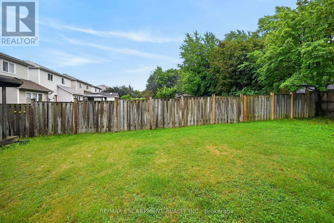
Location, location, location! Situated in a highly desirable neighbourhood close to Mohawk College and the vibrant Mountain Brow, this 1999-built four-level backsplit offers incredible potential for families and savvy investors alike. The main level boasts a bright, open-concept layout that seamlessly connects the living room, dining area, and a classic kitchen equipped with oak cabinetry, a functional island, and a convenient walk-out to a large rear deck and fully fenced backyard. Upstairs, you will find three comfortable bedrooms, primary 4 pc bath, alongside a dedicated bedroom-level laundry room for ultimate convenience. The lower level includes a recently renovated, fully finished basement that showcases a large recreation room, a brand-new three-piece bath, and luxurious heated tile floors-offering an excellent opportunity to rent out space to a student for extra income. Complete with a single-car garage, parking space for four vehicles, and a brand-new furnace, central air conditioning system, and on-demand hot water heater (all under contract and less than one year old), this home just needs a little bit of elbow grease to sparkle the way it used to! (id:50976)
Property Details
|
MLS® Number
|
X13733652 |
|
Property Type
|
Single Family |
|
Community Name
|
Southam |
|
Amenities Near By
|
Hospital, Park, Place Of Worship |
|
Equipment Type
|
Water Heater - Tankless, Air Conditioner, Water Heater, Furnace |
|
Features
|
Level Lot, Flat Site |
|
Parking Space Total
|
5 |
|
Rental Equipment Type
|
Water Heater - Tankless, Air Conditioner, Water Heater, Furnace |
|
Structure
|
Deck, Porch |
Building
|
Bathroom Total
|
3 |
|
Bedrooms Above Ground
|
3 |
|
Bedrooms Total
|
3 |
|
Age
|
16 To 30 Years |
|
Appliances
|
Water Heater - Tankless, Water Meter, Stove, Washer, Refrigerator |
|
Basement Development
|
Finished |
|
Basement Type
|
Full (finished) |
|
Construction Style Attachment
|
Detached |
|
Construction Style Split Level
|
Backsplit |
|
Cooling Type
|
Central Air Conditioning |
|
Exterior Finish
|
Brick, Vinyl Siding |
|
Foundation Type
|
Poured Concrete |
|
Half Bath Total
|
1 |
|
Heating Fuel
|
Natural Gas |
|
Heating Type
|
Forced Air |
|
Size Interior
|
1,100 - 1,500 Ft2 |
|
Type
|
House |
|
Utility Water
|
Municipal Water |
Parking
Land
|
Acreage
|
No |
|
Fence Type
|
Fenced Yard |
|
Land Amenities
|
Hospital, Park, Place Of Worship |
|
Sewer
|
Sanitary Sewer |
|
Size Depth
|
149 Ft ,9 In |
|
Size Frontage
|
29 Ft ,6 In |
|
Size Irregular
|
29.5 X 149.8 Ft |
|
Size Total Text
|
29.5 X 149.8 Ft|under 1/2 Acre |
Rooms
| Level |
Type |
Length |
Width |
Dimensions |
|
Lower Level |
Bathroom |
2.36 m |
1.52 m |
2.36 m x 1.52 m |
|
Lower Level |
Utility Room |
1.83 m |
2.64 m |
1.83 m x 2.64 m |
|
Lower Level |
Recreational, Games Room |
6.25 m |
4.95 m |
6.25 m x 4.95 m |
|
Main Level |
Kitchen |
3.48 m |
5.99 m |
3.48 m x 5.99 m |
|
Main Level |
Living Room |
3.1 m |
6.45 m |
3.1 m x 6.45 m |
|
Main Level |
Bathroom |
1.3 m |
2.16 m |
1.3 m x 2.16 m |
|
Main Level |
Foyer |
2.72 m |
2.13 m |
2.72 m x 2.13 m |
|
Upper Level |
Bathroom |
2.41 m |
2.44 m |
2.41 m x 2.44 m |
|
Upper Level |
Primary Bedroom |
3.15 m |
4.37 m |
3.15 m x 4.37 m |
|
Upper Level |
Bedroom 2 |
3.15 m |
3.43 m |
3.15 m x 3.43 m |
|
Upper Level |
Bedroom 3 |
3.4 m |
3.3 m |
3.4 m x 3.3 m |
|
Upper Level |
Laundry Room |
1.65 m |
2.92 m |
1.65 m x 2.92 m |
Utilities
|
Cable
|
Installed |
|
Electricity
|
Installed |
|
Sewer
|
Installed |
https://www.realtor.ca/real-estate/30221886/33-brantdale-avenue-hamilton-southam-southam