





9 – 2 Harbour Drive, Hamilton, Ontario L8E 6B1 (30221883)

9 - 2 Harbour Drive Hamilton, Ontario L8E 6B1

2 Bedroom 3 Bathroom 1,000 - 1,199 ft2
Central Air Conditioning Forced Air

$529,900

Maintenance, Insurance, Common Area Maintenance

$519.76 Monthly

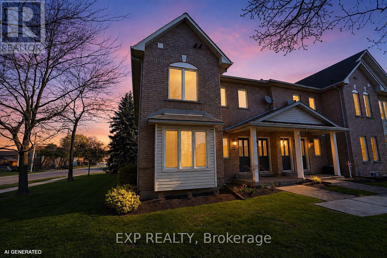
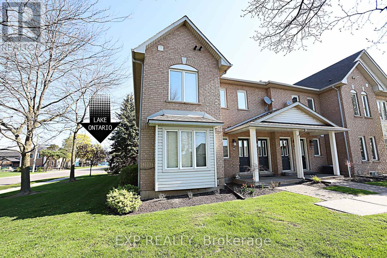
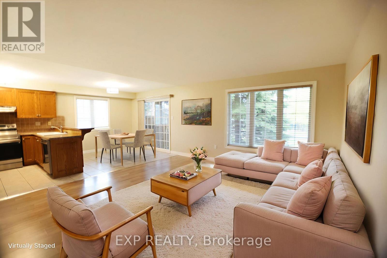
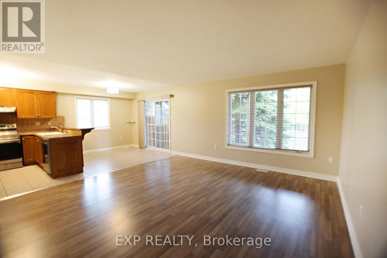
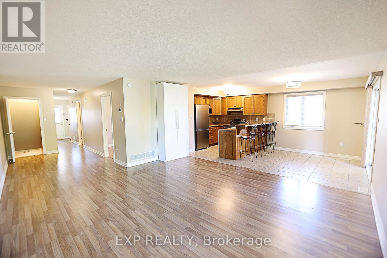
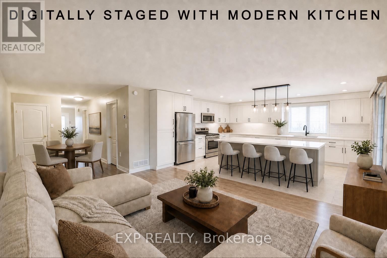
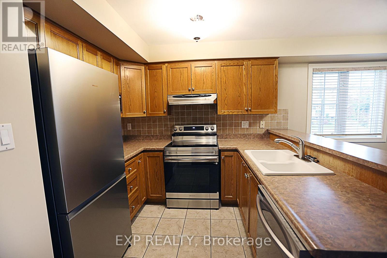
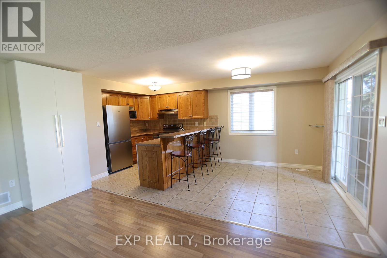
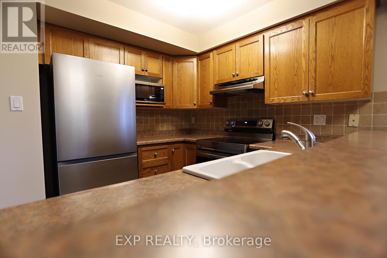
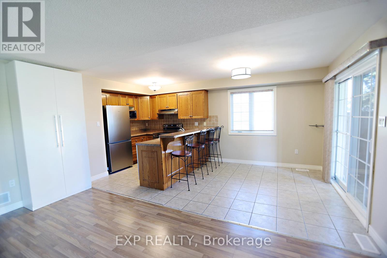
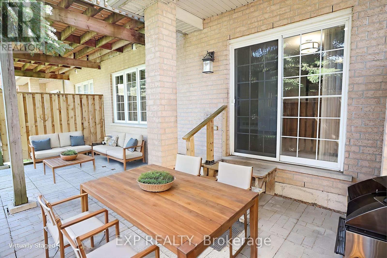
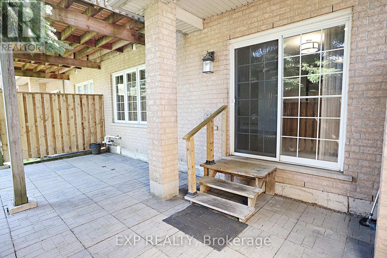
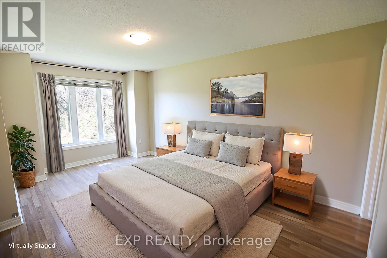
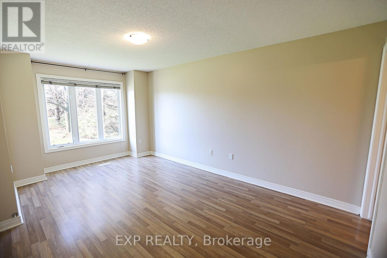
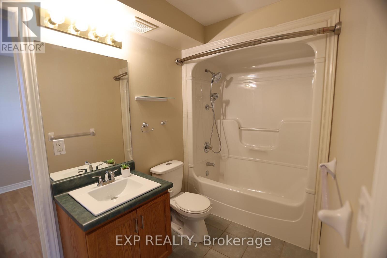
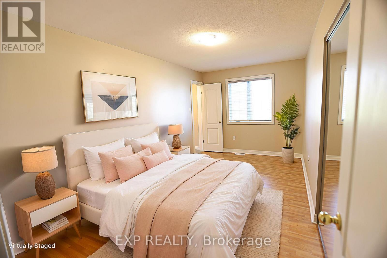
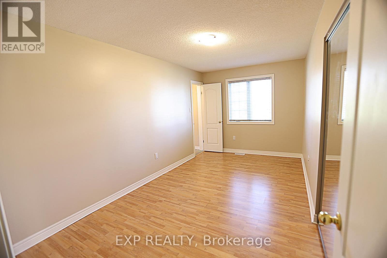
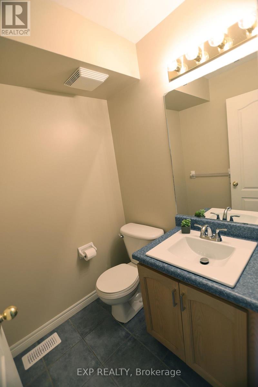
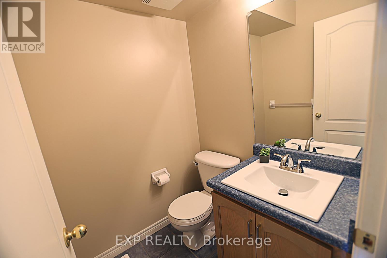
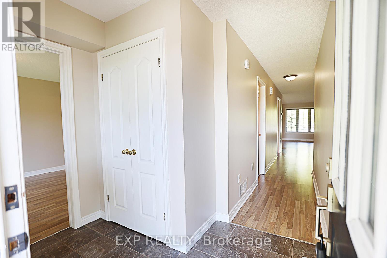
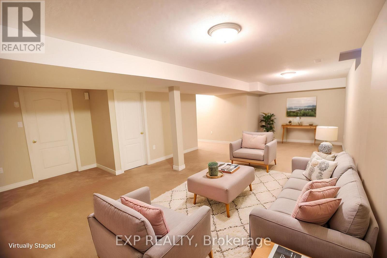
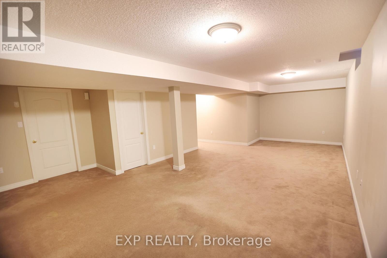
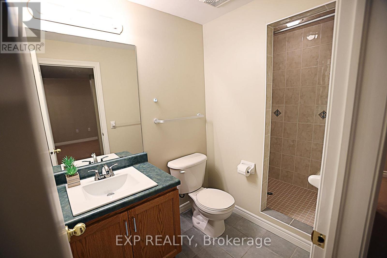
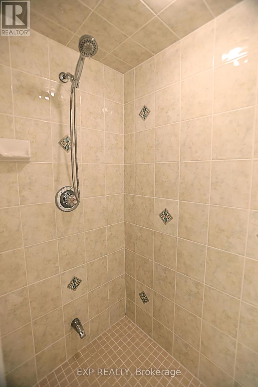
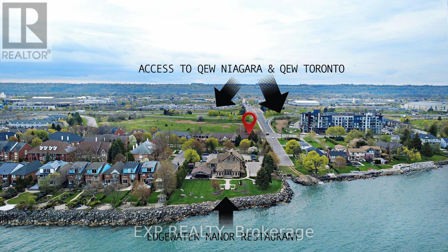
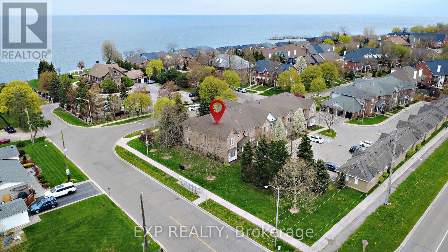
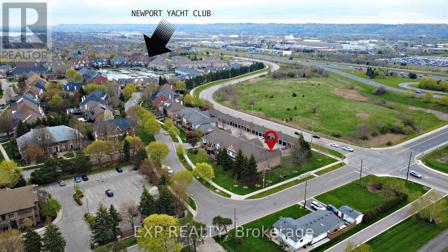
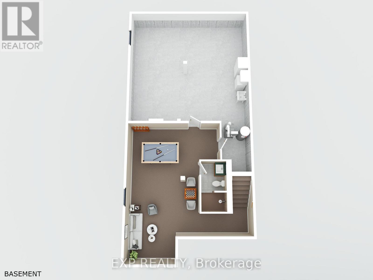
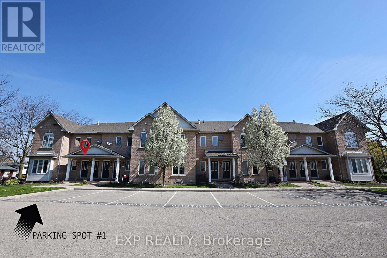
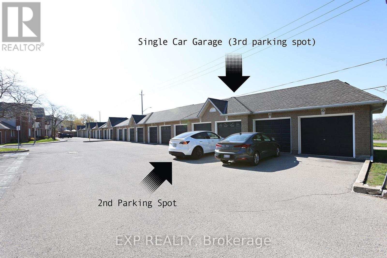
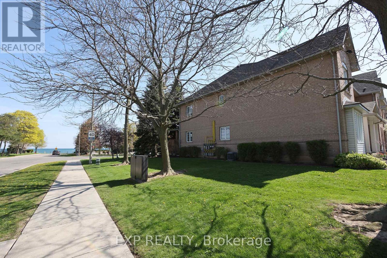
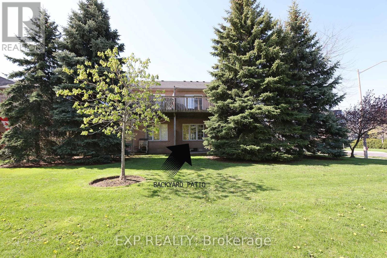
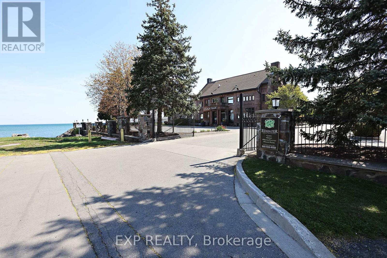
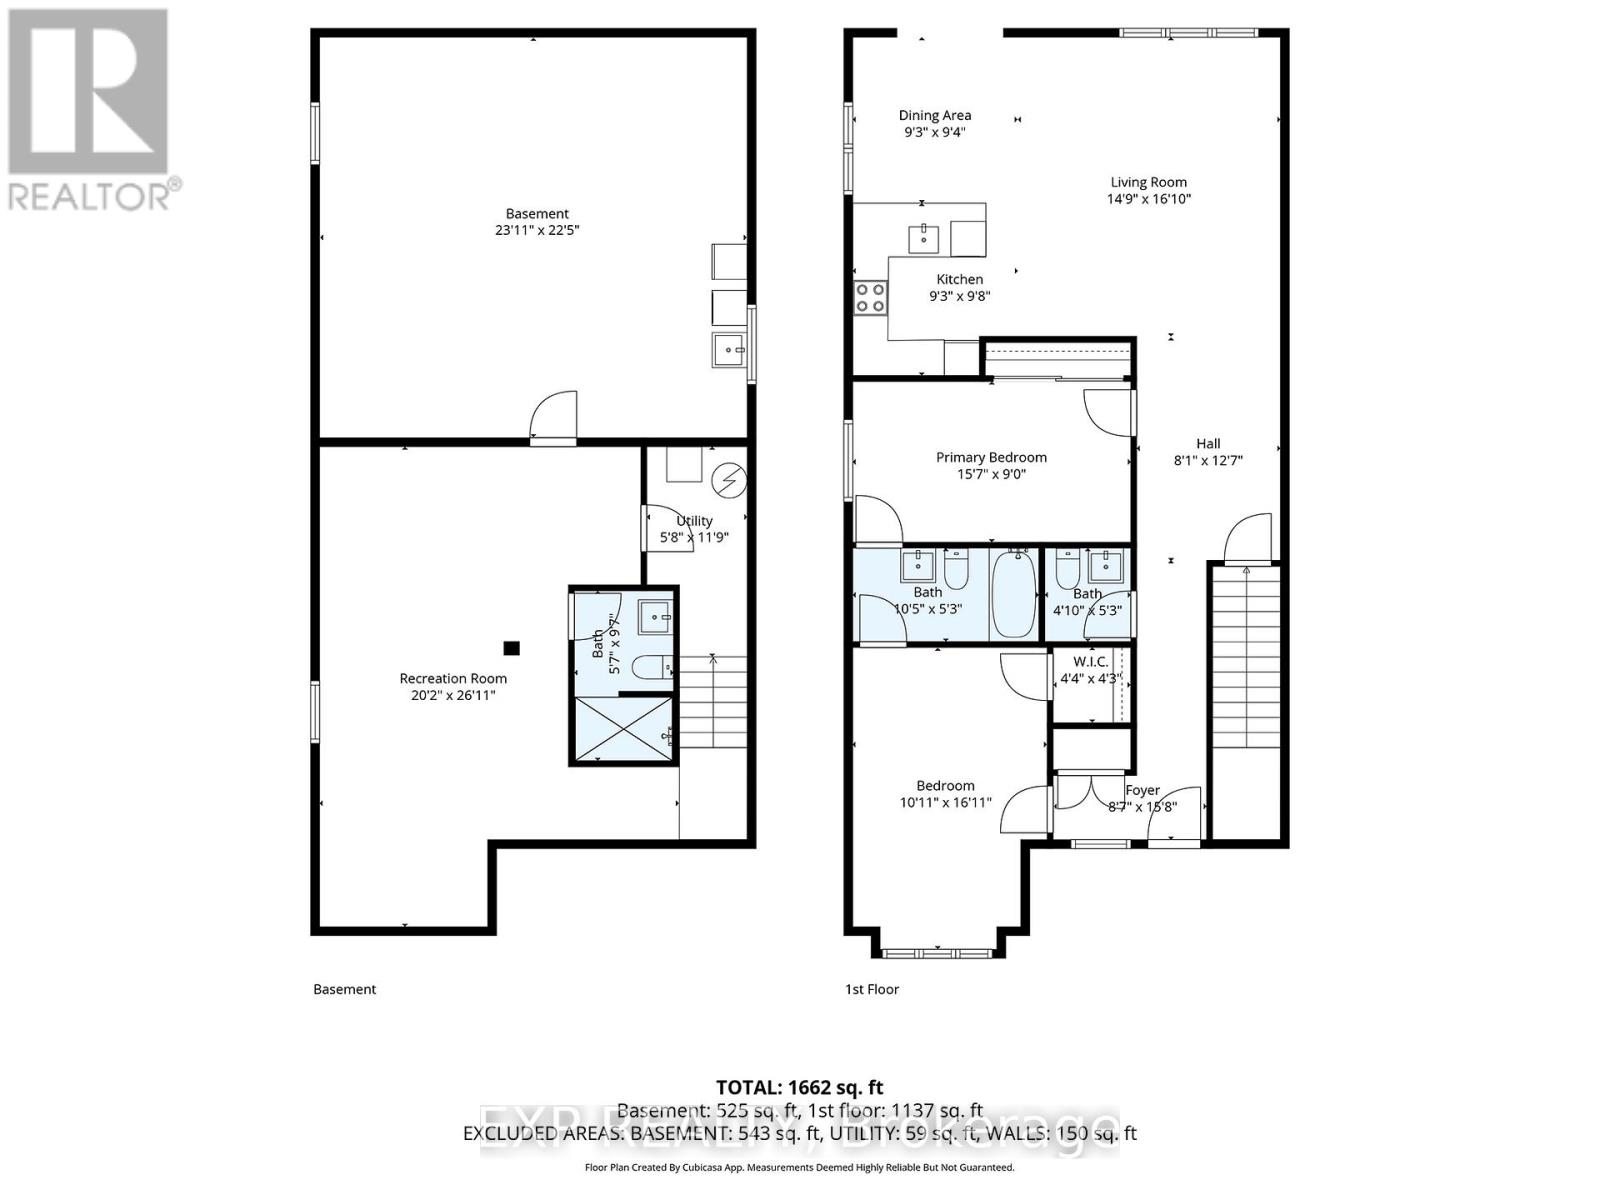
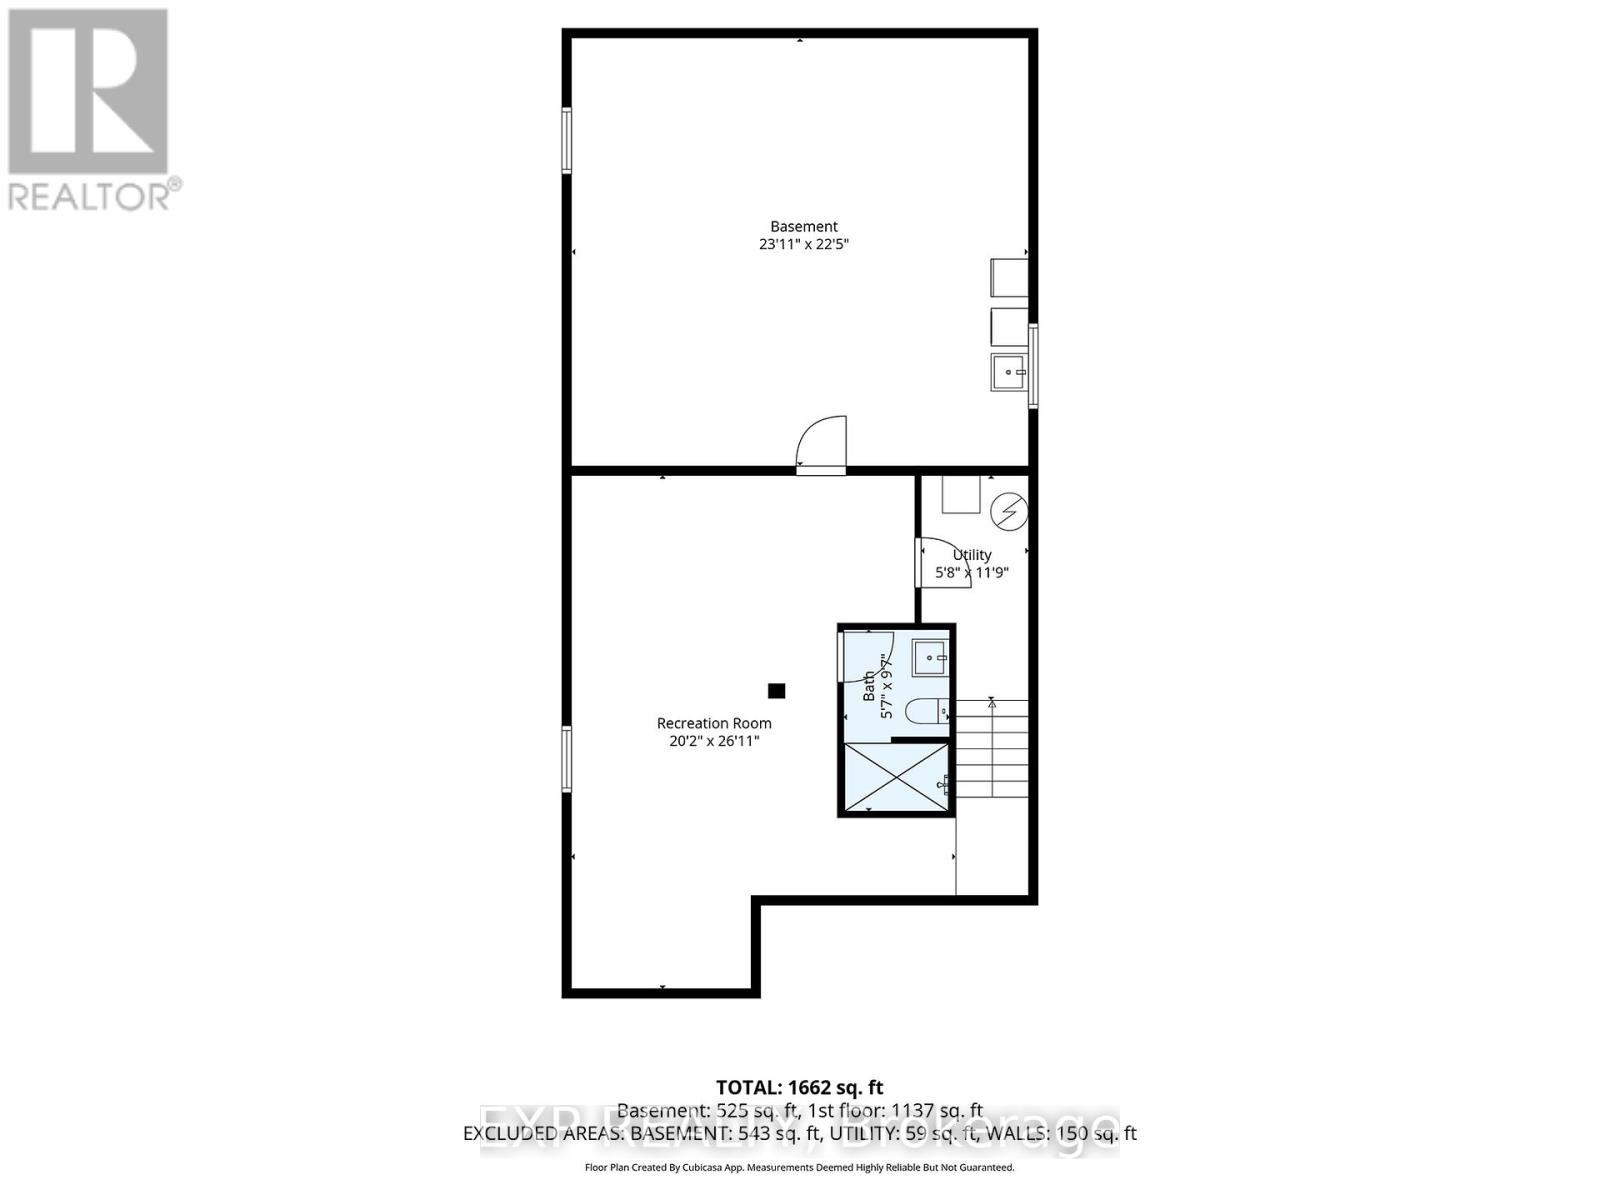
Rare End-Unit stacked Townhome with 3 Parking Spaces, a Short Walk to the Newport Yacht Club - Move-In Ready!Beautifully maintained Marz-built end-unit offering over 1,650 sq ft of finished living space. Bright and airy with extra windows, this 2-bedroom, 2.5-bath home features an open-concept main floor with walkout to an extended stone patio. Professionally finished lower level includes a large family room, full bath, and potential for a 3rd bedroom. Enjoy the rare bonus of 3 parking spaces plus a detached garage. Move-in ready with new appliances and immediate possession available. This desirable lakeside community is steps to Lake Ontario, marina, and waterfront trails, with quick access to QEW, GO, shopping, and dining. (id:50976)

Property Details

MLS® Number X13733628
Property Type Single Family
Community Name Lakeshore
Amenities Near By Marina
Community Features Pets Allowed With Restrictions
Equipment Type Water Heater
Parking Space Total 3
Rental Equipment Type Water Heater
View Type Lake View

Building

Bathroom Total 3
Bedrooms Above Ground 2
Bedrooms Total 2
Age 16 To 30 Years
Appliances Garage Door Opener Remote(s), Dishwasher, Dryer, Garage Door Opener, Microwave, Stove, Washer, Window Coverings, Refrigerator
Basement Development Partially Finished
Basement Type N/a (partially Finished)
Cooling Type Central Air Conditioning
Exterior Finish Brick Veneer
Foundation Type Poured Concrete
Half Bath Total 1
Heating Fuel Natural Gas
Heating Type Forced Air
Size Interior 1,000 - 1,199 Ft2
Type Row / Townhouse

Parking

Detached Garage
Garage

Land

Acreage No
Land Amenities Marina
Surface Water Lake/pond
Zoning Description Rm3-19

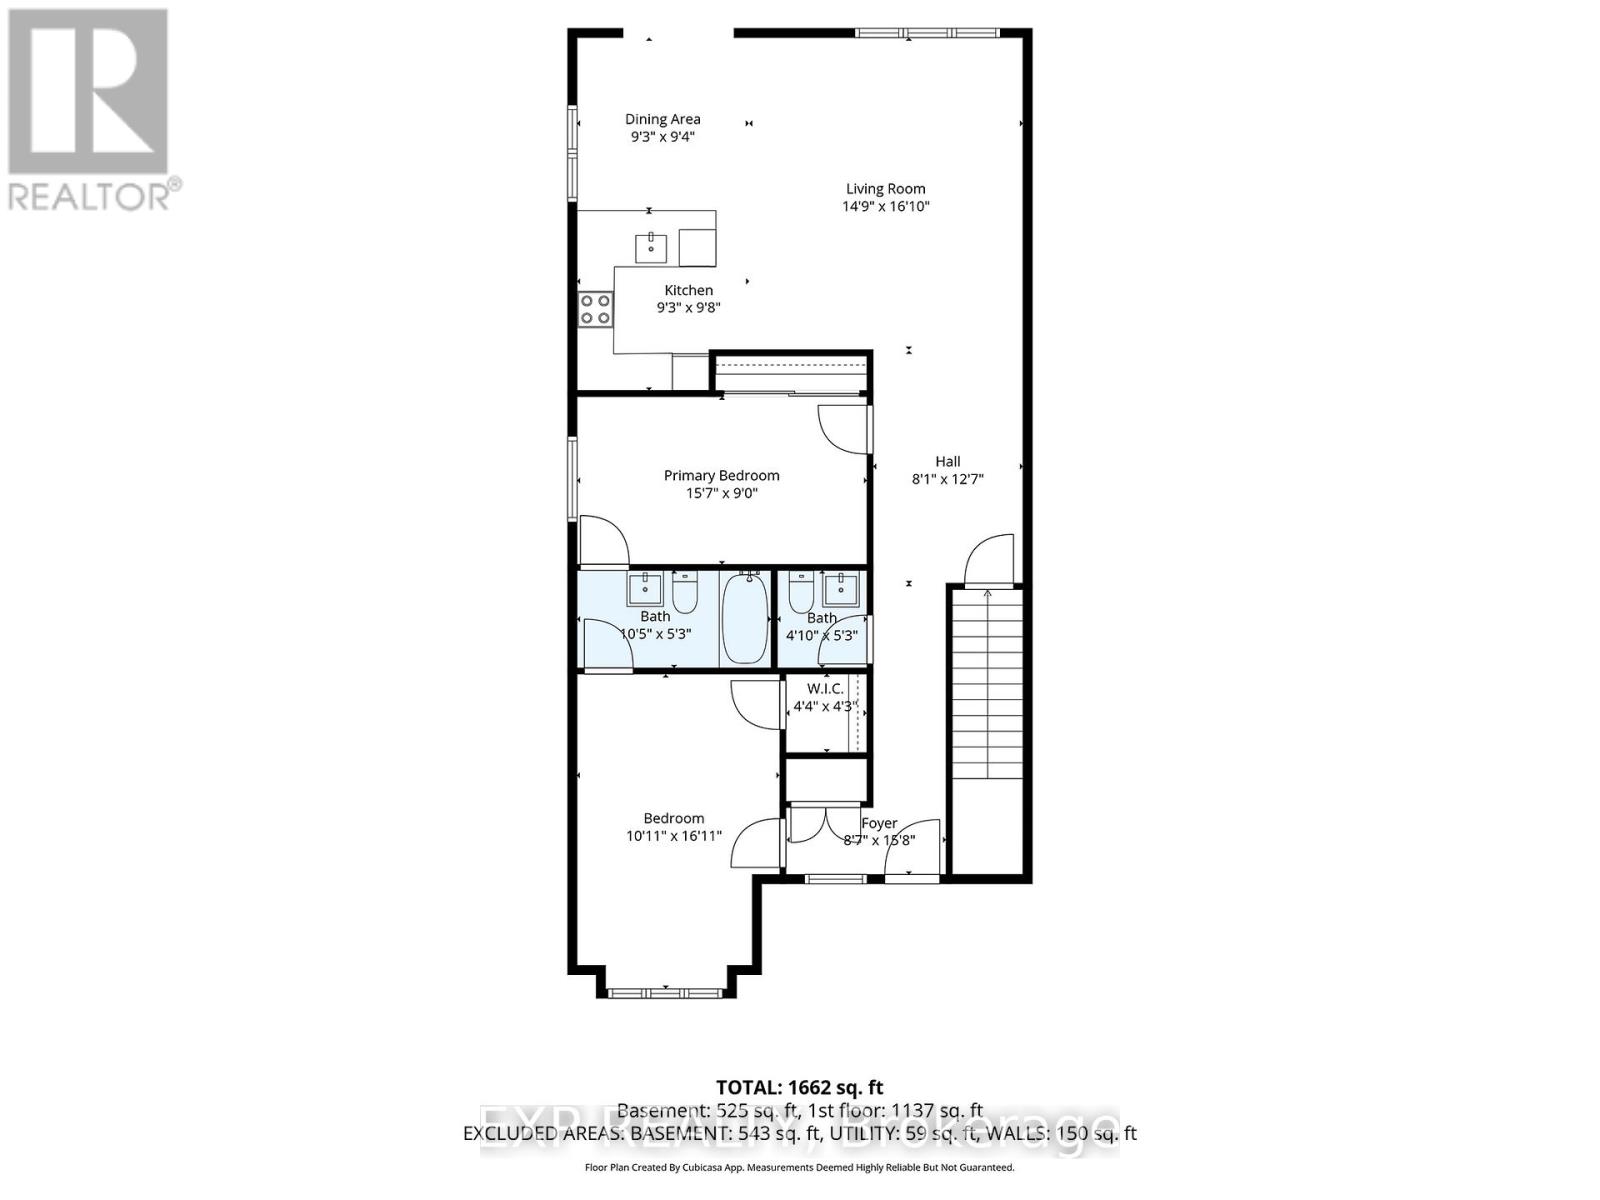
Rooms

Level Type Dimensions
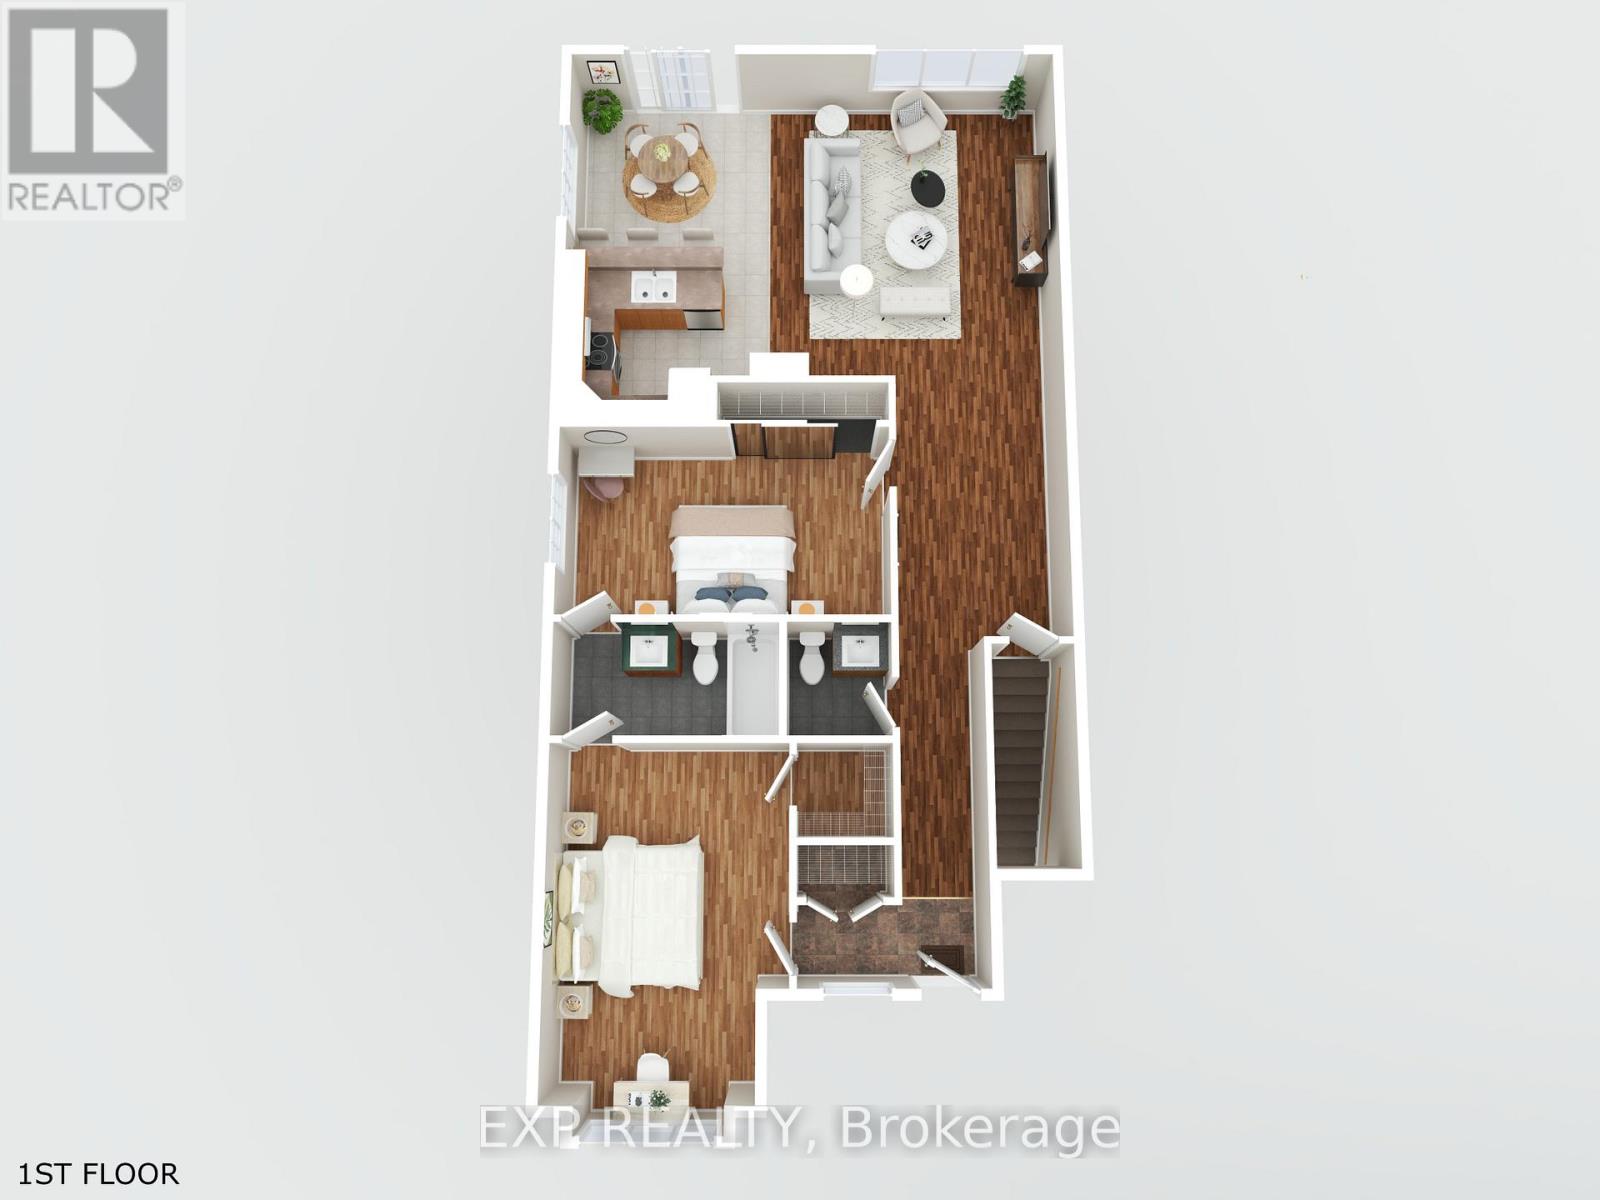
Basement Recreational, Games Room 6.15 m x 8.2 m
Basement Bathroom 1.7 m x 2.92 m
Basement Laundry Room 7.29 m x 6.83 m
Main Level Living Room 4.75 m x 2.75 m
Main Level Kitchen 2.82 m x 1.22 m
Main Level Primary Bedroom 4.75 m x 2.75 m
Main Level Bathroom 3.18 m x 1.6 m
Main Level Bathroom 1.47 m x 1.6 m
Main Level Bedroom 2 3.33 m x 5.16 m
Main Level Foyer 2.62 m x 4.78 m

https://www.realtor.ca/real-estate/30221883/9-2-harbour-drive-hamilton-lakeshore-lakeshore

Contact Us

Contact us for more information

Generating Captcha

Julie Johnson
Salesperson

(866) 530-7737
(905) 875-6920

Exp Realty
21 King St W Unit A 5/fl
Hamilton, Ontario L8P 4W7

(866) 530-7737
(647) 849-3180

Your Favourites


No Favourites Found
