8 Bedroom
11 Bathroom
5,000 - 100,000 ft2
Fireplace
Inground Pool
Central Air Conditioning
Forced Air
$12,888,000
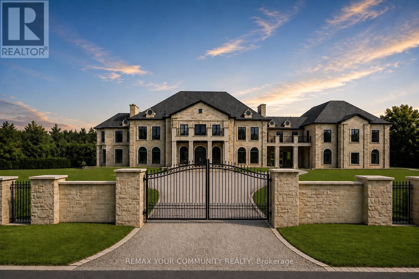
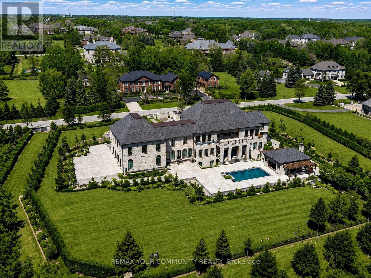
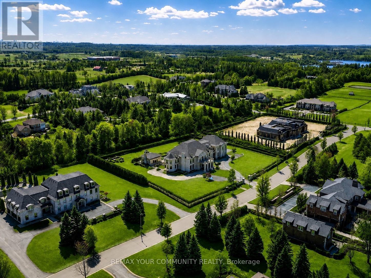
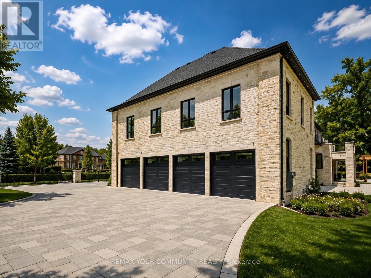
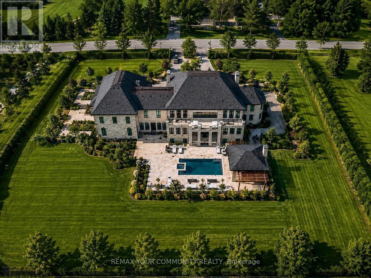
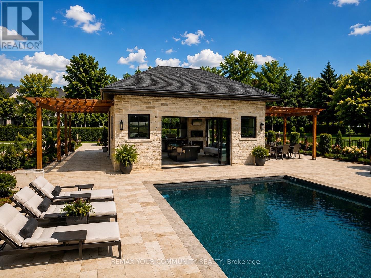
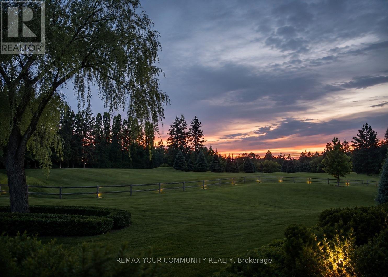
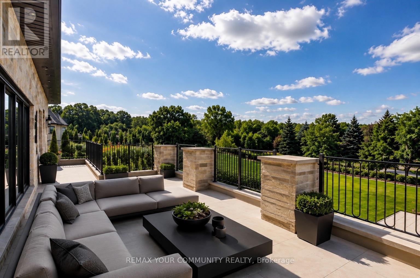
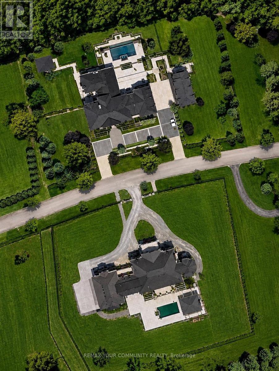
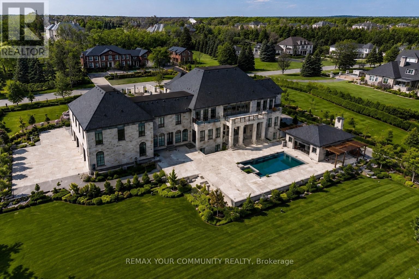
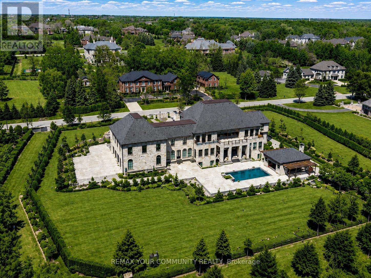
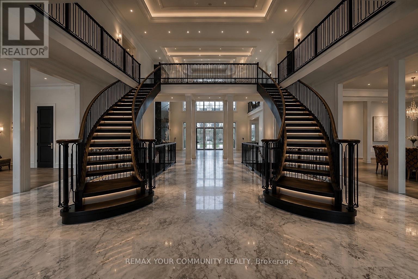
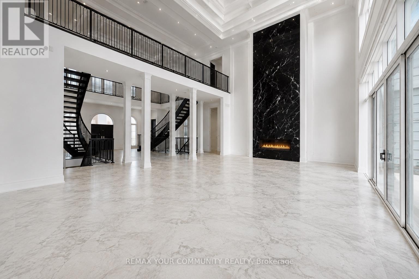
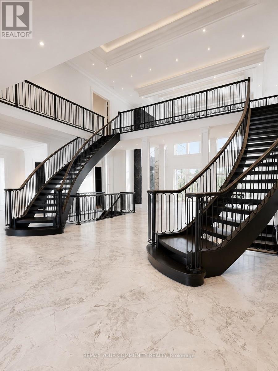
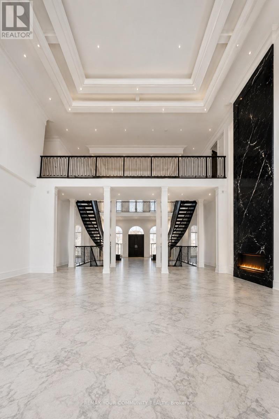
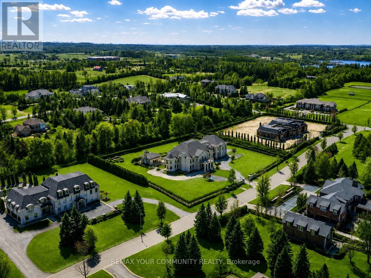
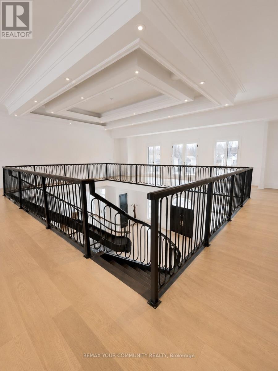
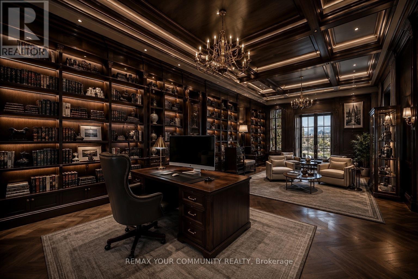
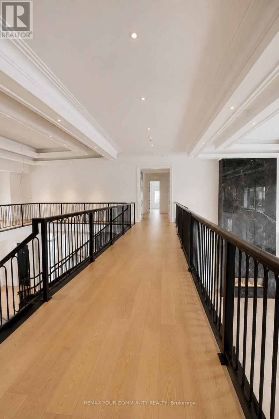
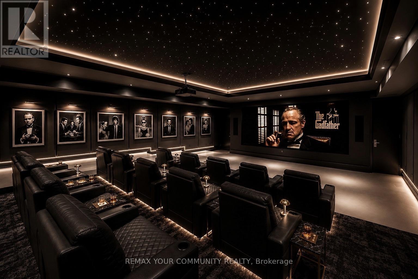
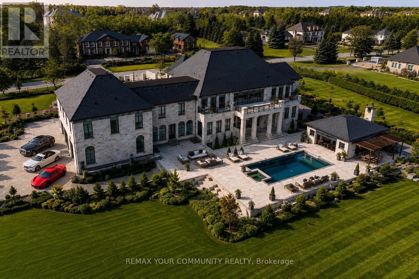
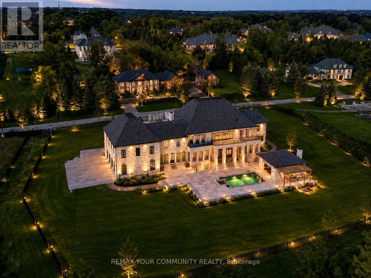
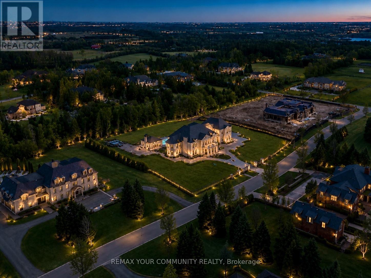
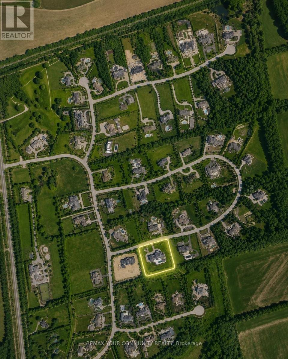
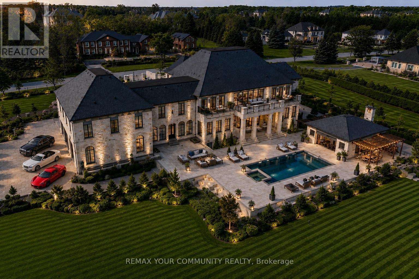
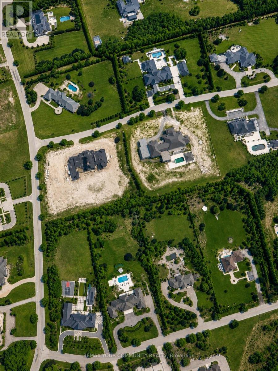
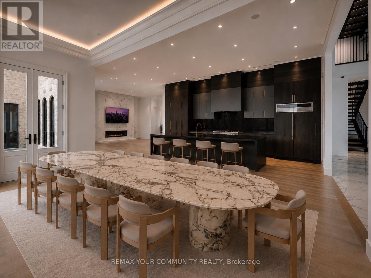
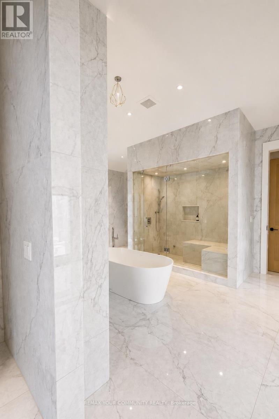
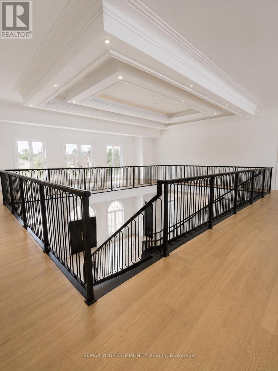
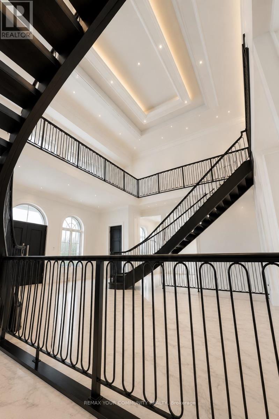
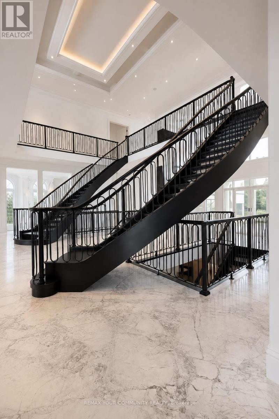
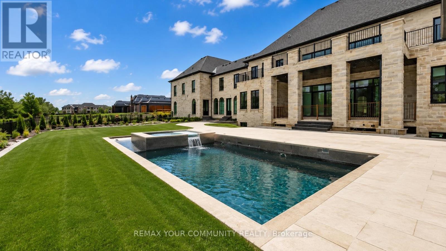
Welcome to Fairfield Estates, a prestigious ultra-luxury enclave in King City. Designed for glamorous living, this exceptional 18,000-square-foot residence, set on a 2-acre lot, impresses from the moment you step into the grand double-staircase foyer. The main level features a formal lobby, spectacular two-storey great room with soaring 26-ft ceilings, private office, music room and an expansive family room overlooking the backyard, seamlessly connected to the kitchen and breakfast area. A second kitchen, discreetly concealed behind a hidden door, provides an ideal setting for entertaining. A private main-floor guest suite offers a 3-piece ensuite and walk-in closet. The four-car garage features impressive ceiling height with potential for car lifts, while the elevator provides access to all three levels.Upstairs, the private primary quarters feature an exceptionally large walk-in closet with centre island, private balcony overlooking the backyard and a spa-inspired 6-piece ensuite with double vanities, dual toilets, steam shower and soaking tub. Four additional generously sized bedrooms each offer a walk-in closet and private ensuite. A substantial study/library with built-in shelving, multiple sitting areas overlooking the great room and additional balcony access complete the second level.The lower level is designed for recreation and entertaining, featuring an expansive recreation room, Commercial-scale three-tier private cinema , gym, sauna, games room, full kitchen with oversized island and two additional bedrooms with closets and private ensuites. Outdoors, enjoy a private resort-inspired setting complete with swimming pool, cabana and hot tub. A gated circular driveway completes this exceptional King City estate-an impressive combination of scale, privacy, entertainment and refined living, surrounded by extravagant custom mansions, rolling countryside and adjacent to equestrian facilities with a dedicated bridle path.Contact LA for More Information. (id:50976)
Property Details
|
MLS® Number
|
N13733714 |
|
Property Type
|
Single Family |
|
Community Name
|
Rural King |
|
Equipment Type
|
Air Conditioner |
|
Features
|
Wooded Area, Irregular Lot Size, Conservation/green Belt |
|
Parking Space Total
|
20 |
|
Pool Type
|
Inground Pool |
|
Rental Equipment Type
|
Air Conditioner |
Building
|
Bathroom Total
|
11 |
|
Bedrooms Above Ground
|
6 |
|
Bedrooms Below Ground
|
2 |
|
Bedrooms Total
|
8 |
|
Amenities
|
Fireplace(s) |
|
Appliances
|
Alarm System, Dishwasher, Dryer, Microwave, Oven, Range, Stove, Washer, Window Coverings, Refrigerator |
|
Basement Development
|
Finished |
|
Basement Features
|
Walk-up |
|
Basement Type
|
N/a (finished), N/a |
|
Construction Style Attachment
|
Detached |
|
Cooling Type
|
Central Air Conditioning |
|
Exterior Finish
|
Stone |
|
Fireplace Present
|
Yes |
|
Fireplace Total
|
7 |
|
Flooring Type
|
Hardwood |
|
Foundation Type
|
Poured Concrete |
|
Half Bath Total
|
3 |
|
Heating Fuel
|
Natural Gas |
|
Heating Type
|
Forced Air |
|
Stories Total
|
2 |
|
Size Interior
|
5,000 - 100,000 Ft2 |
|
Type
|
House |
Parking
Land
|
Acreage
|
No |
|
Fence Type
|
Fenced Yard |
|
Sewer
|
Septic System |
|
Size Depth
|
285 Ft ,10 In |
|
Size Frontage
|
297 Ft ,4 In |
|
Size Irregular
|
297.4 X 285.9 Ft |
|
Size Total Text
|
297.4 X 285.9 Ft |
Rooms
| Level |
Type |
Length |
Width |
Dimensions |
|
Lower Level |
Recreational, Games Room |
10.31 m |
7.16 m |
10.31 m x 7.16 m |
|
Lower Level |
Media |
8.56 m |
8.31 m |
8.56 m x 8.31 m |
|
Lower Level |
Exercise Room |
6.27 m |
4.06 m |
6.27 m x 4.06 m |
|
Lower Level |
Games Room |
6.99 m |
4.39 m |
6.99 m x 4.39 m |
|
Lower Level |
Kitchen |
6.6 m |
6.17 m |
6.6 m x 6.17 m |
|
Lower Level |
Bedroom |
8.31 m |
5.1 m |
8.31 m x 5.1 m |
|
Lower Level |
Bedroom |
7.95 m |
5.05 m |
7.95 m x 5.05 m |
|
Main Level |
Dining Room |
7.09 m |
5.28 m |
7.09 m x 5.28 m |
|
Main Level |
Family Room |
8.48 m |
7.16 m |
8.48 m x 7.16 m |
|
Main Level |
Kitchen |
16.71 m |
6.4 m |
16.71 m x 6.4 m |
|
Main Level |
Living Room |
5.59 m |
5.36 m |
5.59 m x 5.36 m |
|
Main Level |
Office |
6.09 m |
5.54 m |
6.09 m x 5.54 m |
|
Main Level |
Bedroom |
7.47 m |
5.41 m |
7.47 m x 5.41 m |
|
Upper Level |
Primary Bedroom |
9.68 m |
5.41 m |
9.68 m x 5.41 m |
|
Upper Level |
Bedroom 2 |
9.71 m |
5.2 m |
9.71 m x 5.2 m |
|
Upper Level |
Bedroom 3 |
6.87 m |
5.2 m |
6.87 m x 5.2 m |
|
Upper Level |
Bedroom 4 |
7.57 m |
4.88 m |
7.57 m x 4.88 m |
|
Upper Level |
Bedroom 5 |
6.99 m |
5.33 m |
6.99 m x 5.33 m |
|
Upper Level |
Study |
11.43 m |
5.8 m |
11.43 m x 5.8 m |
https://www.realtor.ca/real-estate/30221842/15-eden-vale-drive-king-rural-king