4 Bedroom
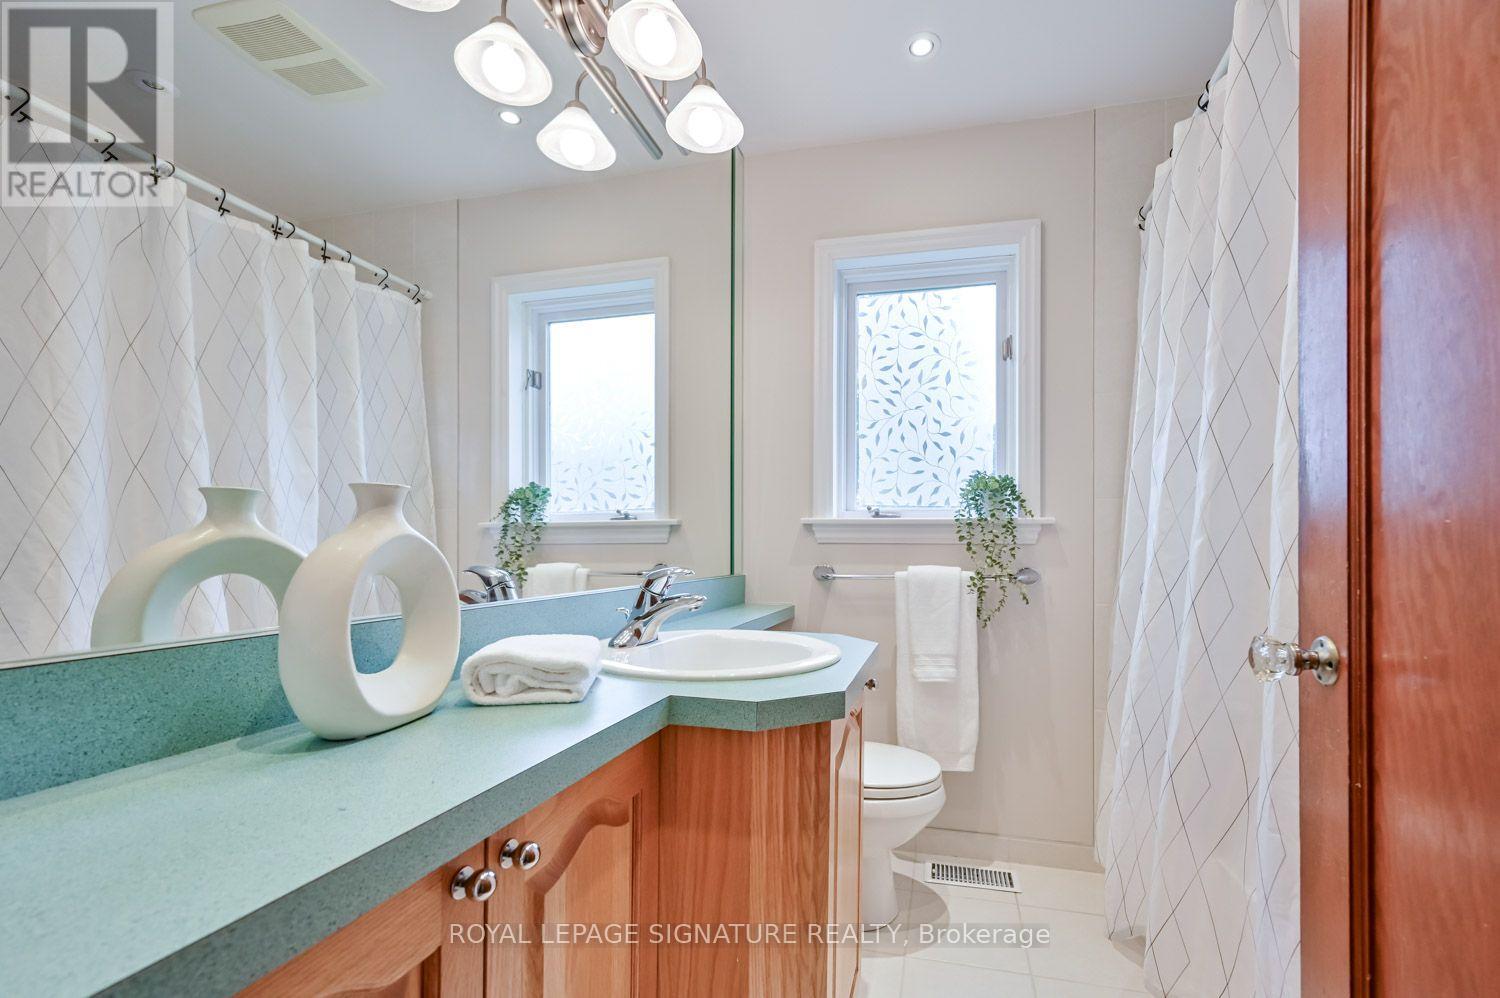
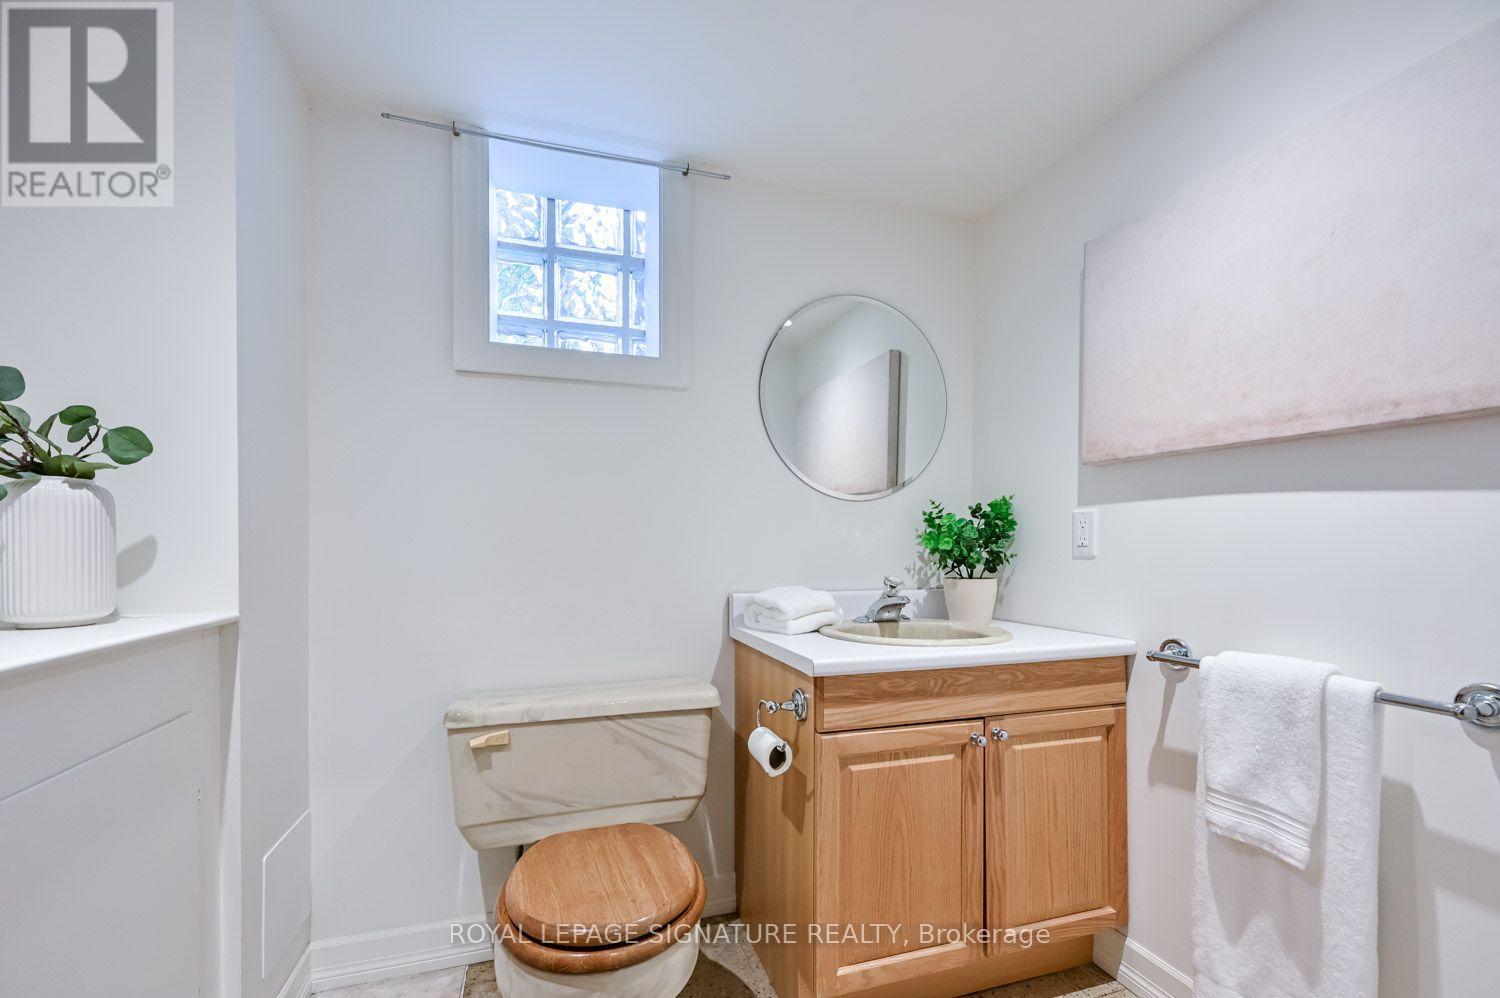
3 Bathroom
700 - 1,100 ft2
Bungalow
Central Air Conditioning
Forced Air
Landscaped
$899,900
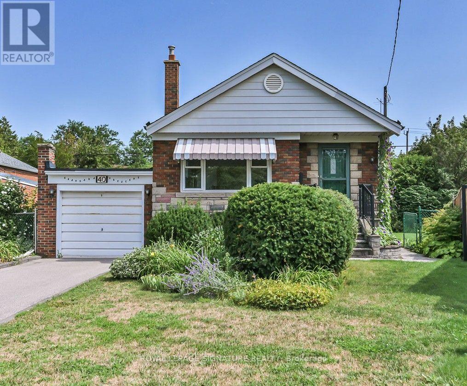
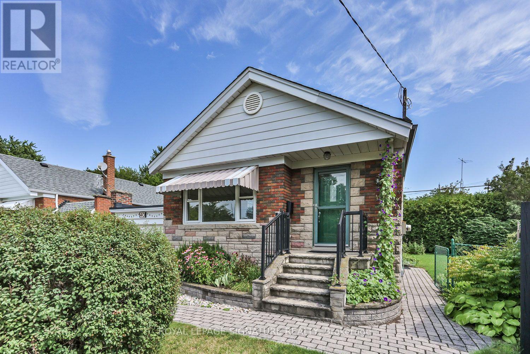
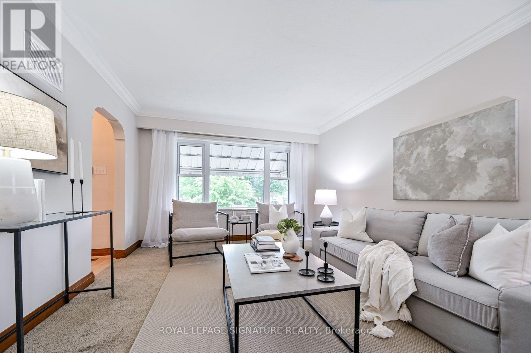
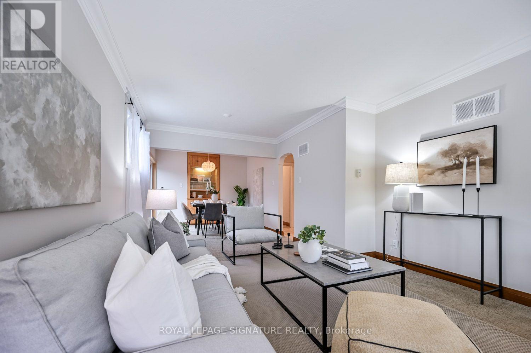
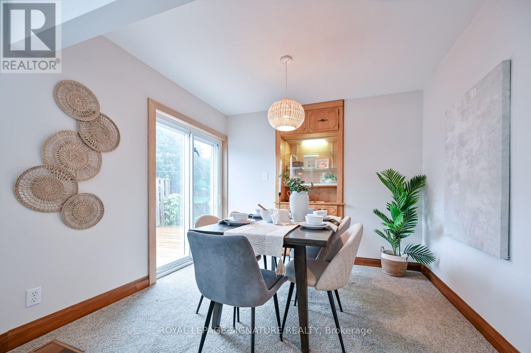
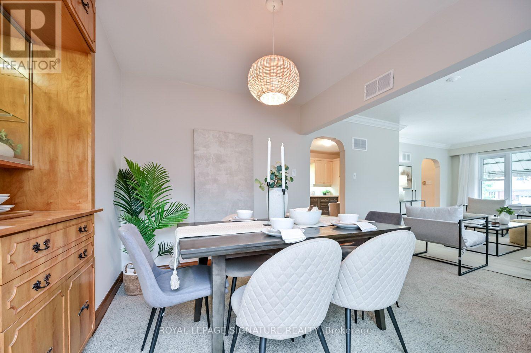
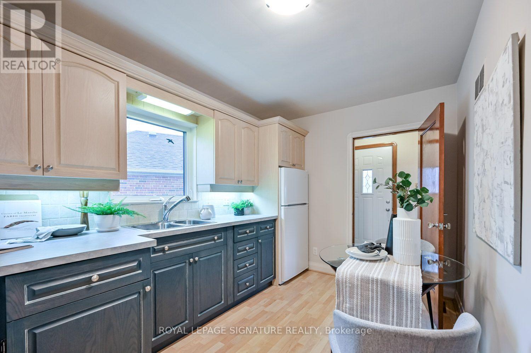
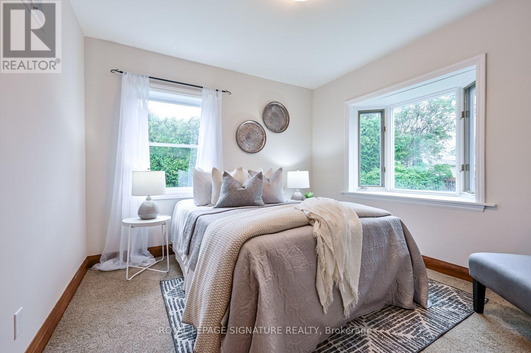
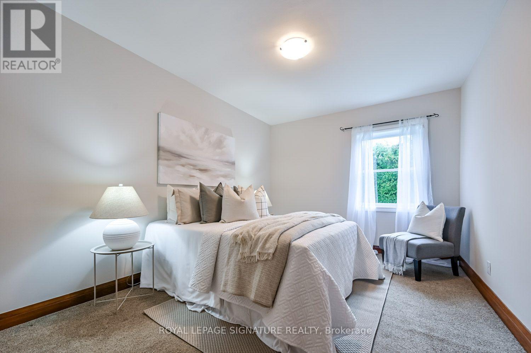
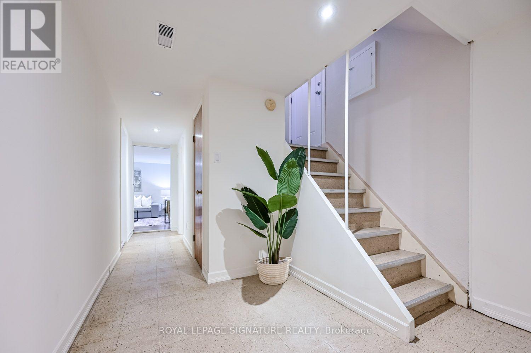
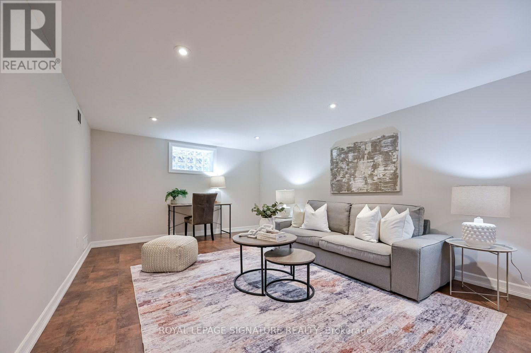
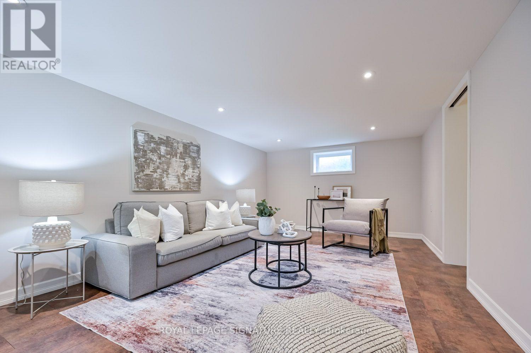
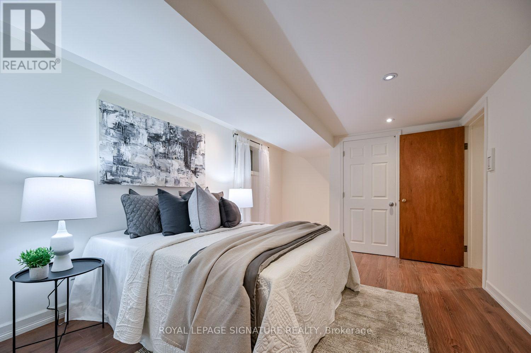
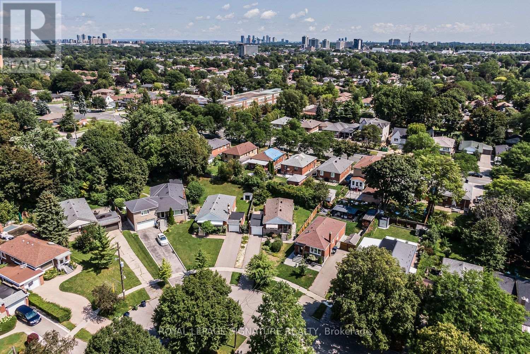
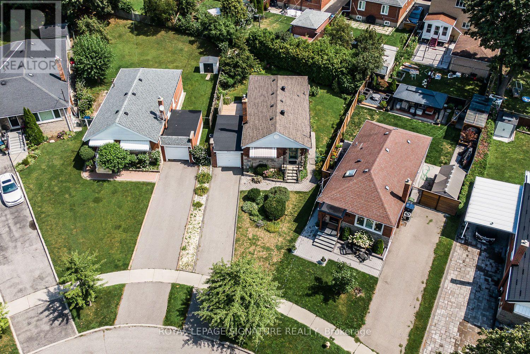
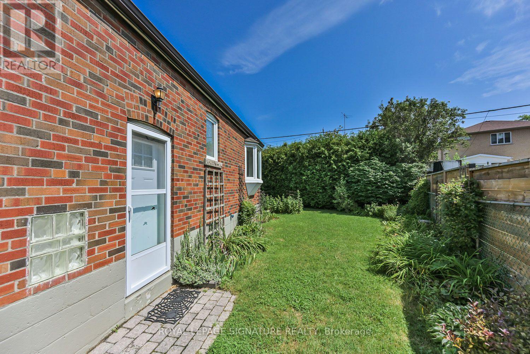
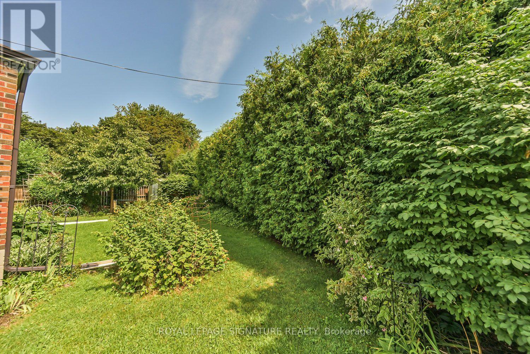
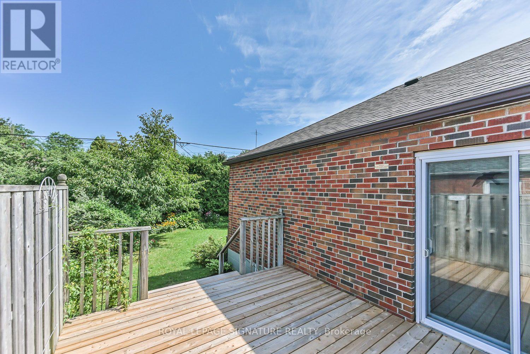
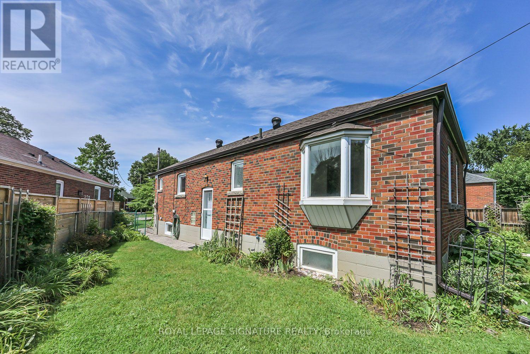
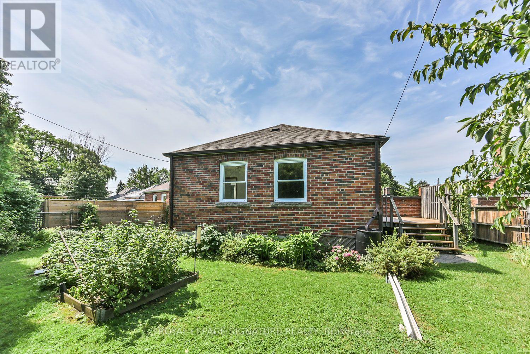
Please note this is currently a 2-bedroom bungalow with a separate dining room, that was originally the 3rd bedroom! Easily converted back, or do when needed in the future. This great house features a very large finished lower level in a quiet, family-friendly neighborhood. Premium and beautiful 33' x 110' pie-shaped lot, with manicured perennial gardens. Ideally located just steps from Wexford Public School and Precious Blood Catholic School, with churches, shopping, and other amenities all within walking distance. Enjoy a sliding-door walkout to a spacious back deck overlooking the private gardens. Attached one-car garage with private driveway. Conveniently close to Lawrence Avenue and Victoria Park, with easy access to the DVP. This has always been a very well maintained home. (id:50976)
Open House
This property has open houses!
Starts at:
2:00 pm
Ends at:
4:00 pm
Starts at:
2:00 pm
Ends at:
4:00 pm
Property Details
|
MLS® Number
|
E13733348 |
|
Property Type
|
Single Family |
|
Community Name
|
Wexford-Maryvale |
|
Amenities Near By
|
Public Transit, Place Of Worship, Schools |
|
Parking Space Total
|
3 |
|
Structure
|
Shed |
Building
|
Bathroom Total
|
3 |
|
Bedrooms Above Ground
|
3 |
|
Bedrooms Below Ground
|
1 |
|
Bedrooms Total
|
4 |
|
Appliances
|
Central Vacuum, Dryer, Water Heater, Stove, Washer, Refrigerator |
|
Architectural Style
|
Bungalow |
|
Basement Development
|
Finished |
|
Basement Type
|
N/a (finished) |
|
Construction Style Attachment
|
Detached |
|
Cooling Type
|
Central Air Conditioning |
|
Exterior Finish
|
Brick |
|
Flooring Type
|
Carpeted, Laminate, Concrete |
|
Foundation Type
|
Block |
|
Half Bath Total
|
2 |
|
Heating Fuel
|
Natural Gas |
|
Heating Type
|
Forced Air |
|
Stories Total
|
1 |
|
Size Interior
|
700 - 1,100 Ft2 |
|
Type
|
House |
|
Utility Water
|
Municipal Water |
Parking
Land
|
Acreage
|
No |
|
Fence Type
|
Fenced Yard |
|
Land Amenities
|
Public Transit, Place Of Worship, Schools |
|
Landscape Features
|
Landscaped |
|
Sewer
|
Sanitary Sewer |
|
Size Depth
|
110 Ft ,9 In |
|
Size Frontage
|
33 Ft ,9 In |
|
Size Irregular
|
33.8 X 110.8 Ft ; Irregular As Per Survey Attached |
|
Size Total Text
|
33.8 X 110.8 Ft ; Irregular As Per Survey Attached |
Rooms
| Level |
Type |
Length |
Width |
Dimensions |
|
Lower Level |
Recreational, Games Room |
6.05 m |
3.55 m |
6.05 m x 3.55 m |
|
Lower Level |
Bedroom 3 |
4.01 m |
3.23 m |
4.01 m x 3.23 m |
|
Lower Level |
Laundry Room |
3 m |
2.68 m |
3 m x 2.68 m |
|
Lower Level |
Workshop |
4.36 m |
3.41 m |
4.36 m x 3.41 m |
|
Lower Level |
Cold Room |
1.52 m |
0.99 m |
1.52 m x 0.99 m |
|
Main Level |
Living Room |
5 m |
3.58 m |
5 m x 3.58 m |
|
Main Level |
Dining Room |
3.26 m |
2.98 m |
3.26 m x 2.98 m |
|
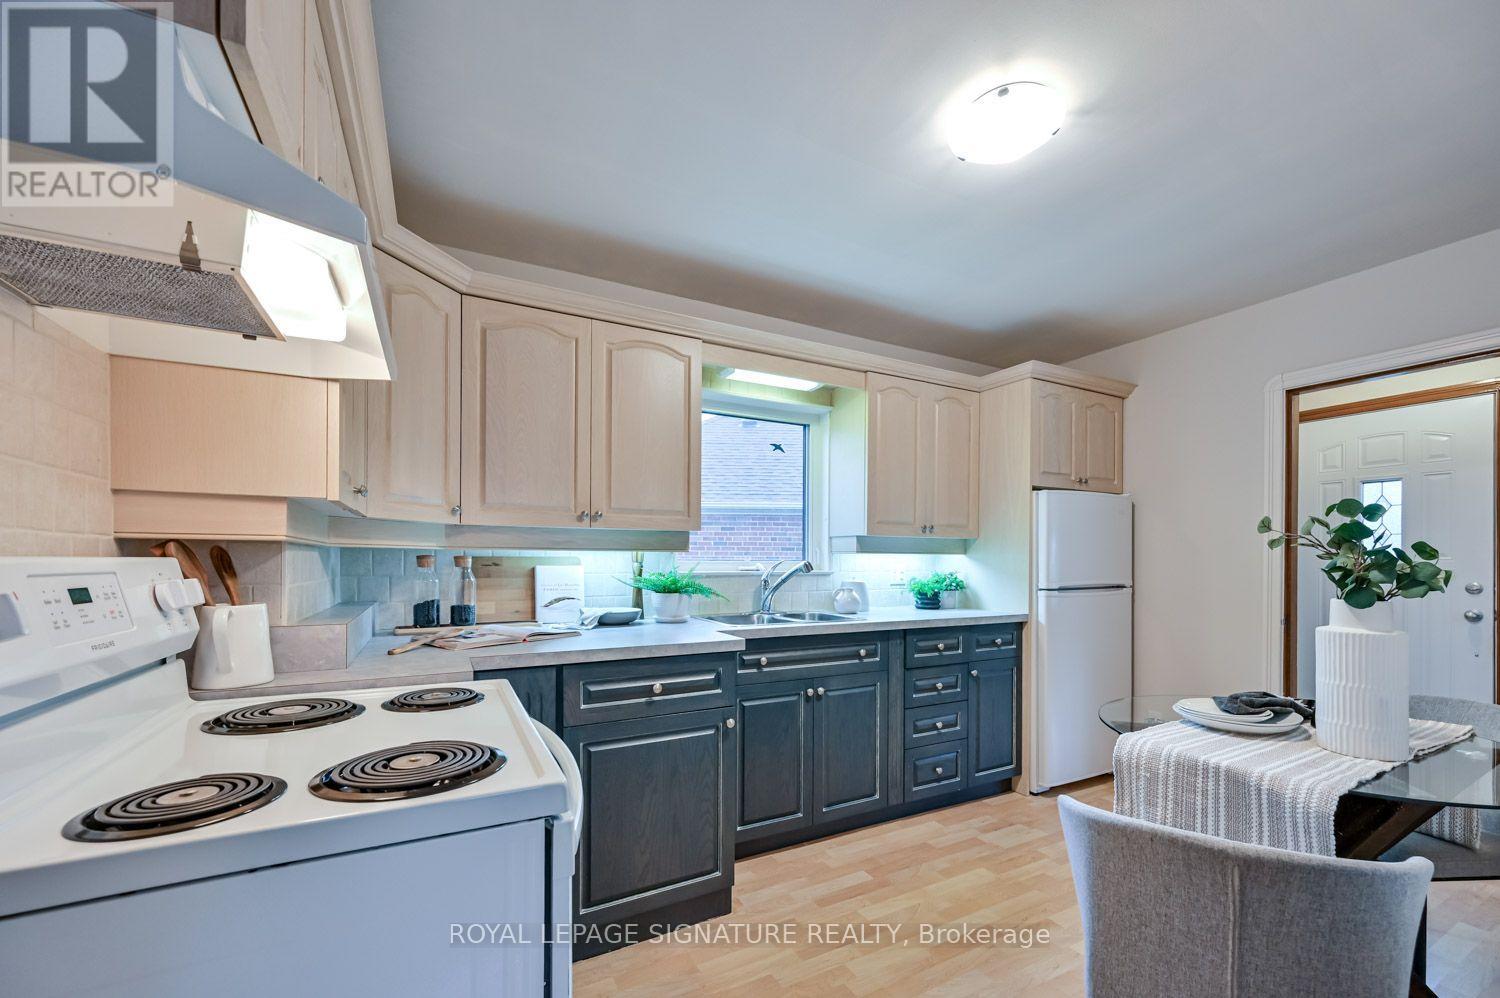
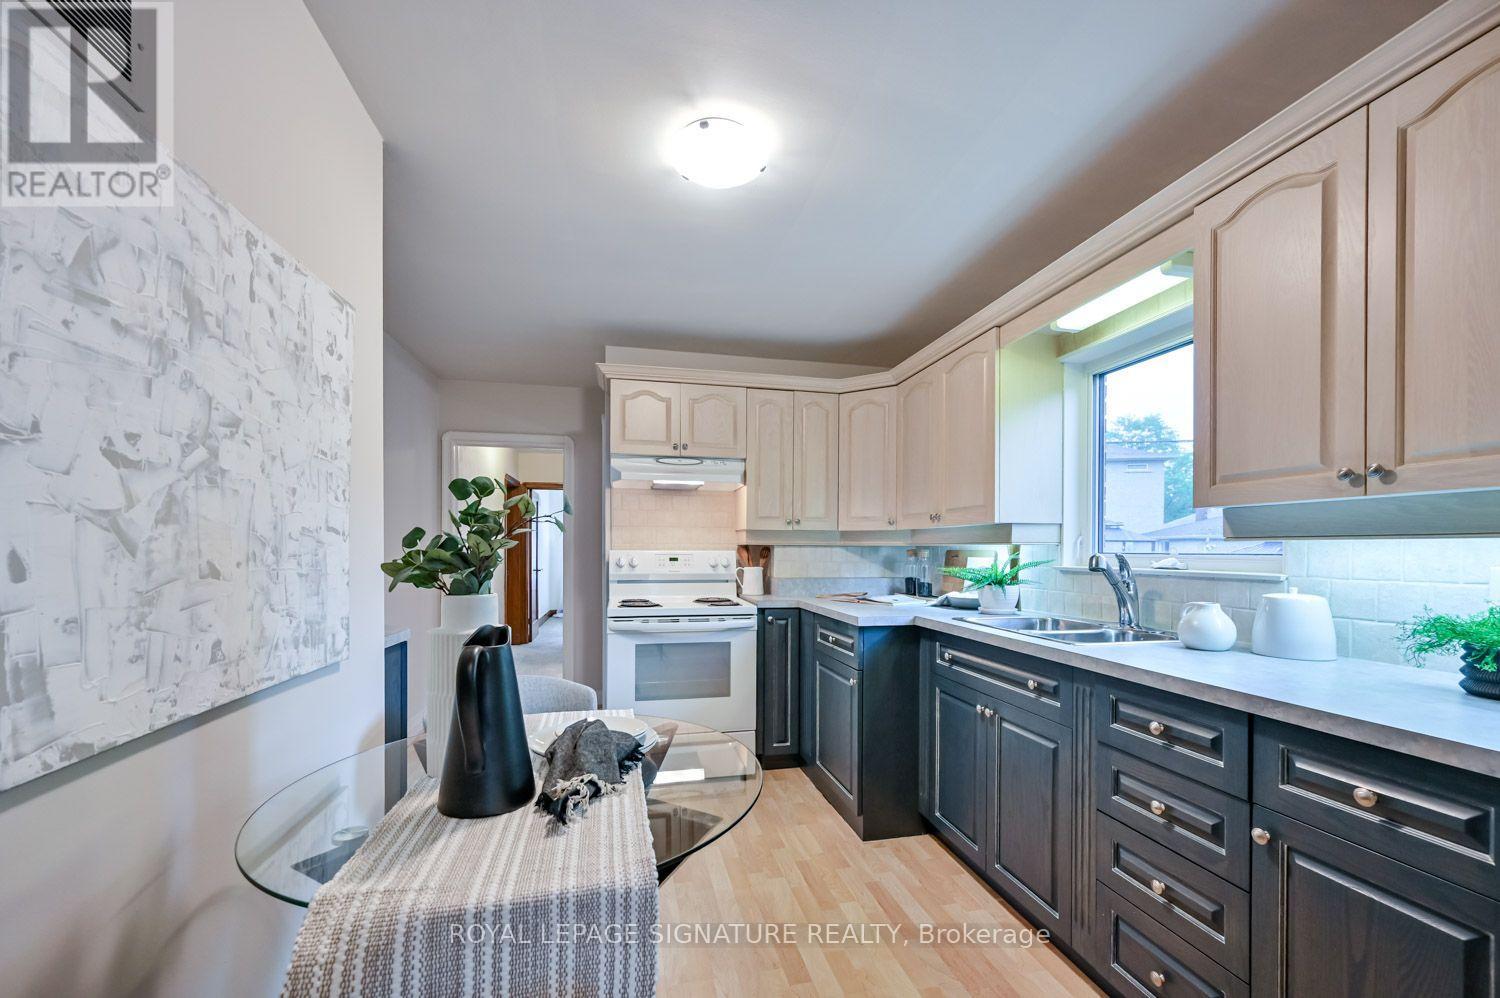
Main Level |
Kitchen |
3.98 m |
2.53 m |
3.98 m x 2.53 m |
|
Main Level |
Primary Bedroom |
3.38 m |
3.1 m |
3.38 m x 3.1 m |
|
Other |
Bedroom 2 |
4.01 m |
3.05 m |
4.01 m x 3.05 m |
https://www.realtor.ca/real-estate/30221413/40-shandara-crescent-toronto-wexford-maryvale-wexford-maryvale