


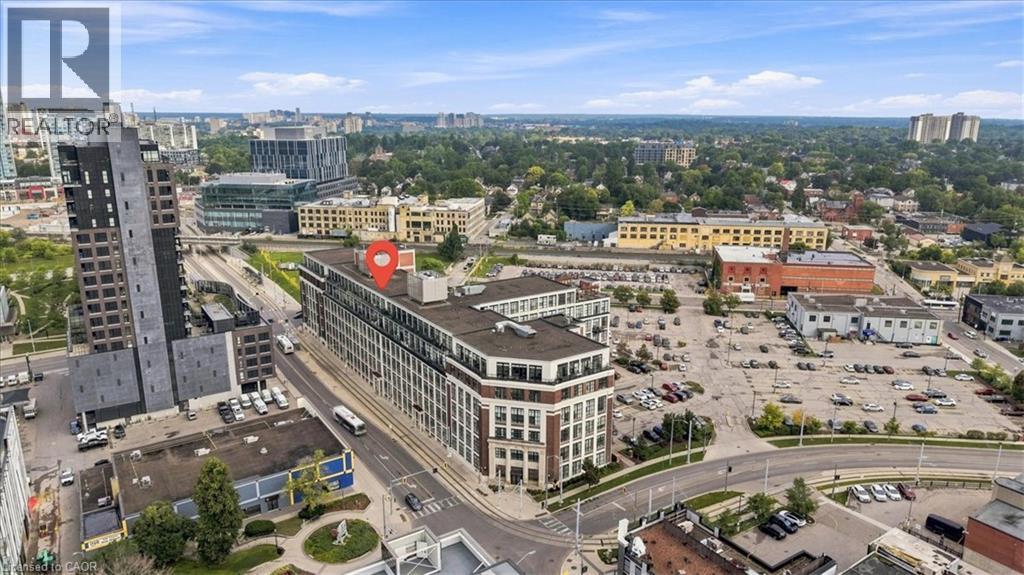
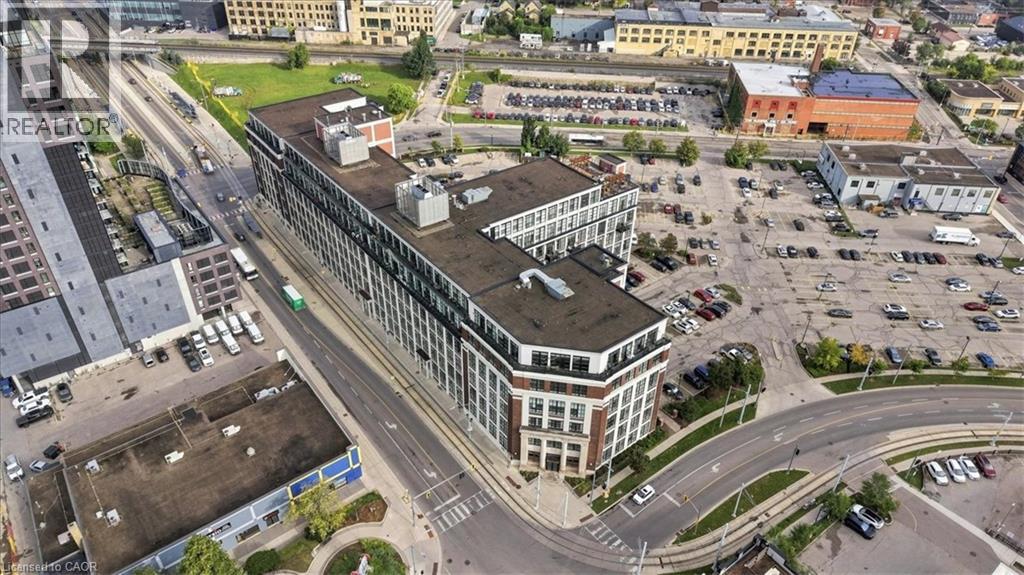
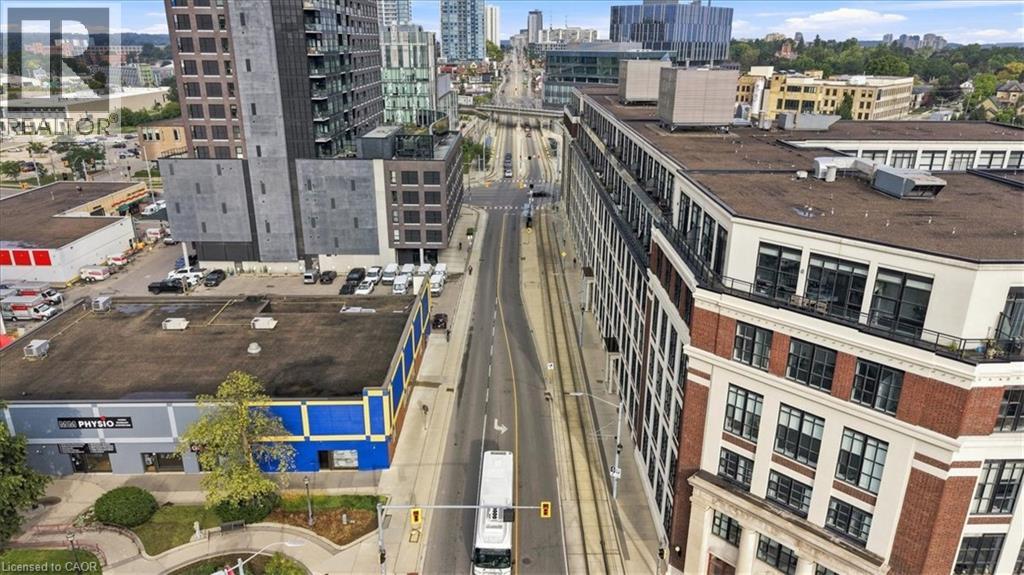
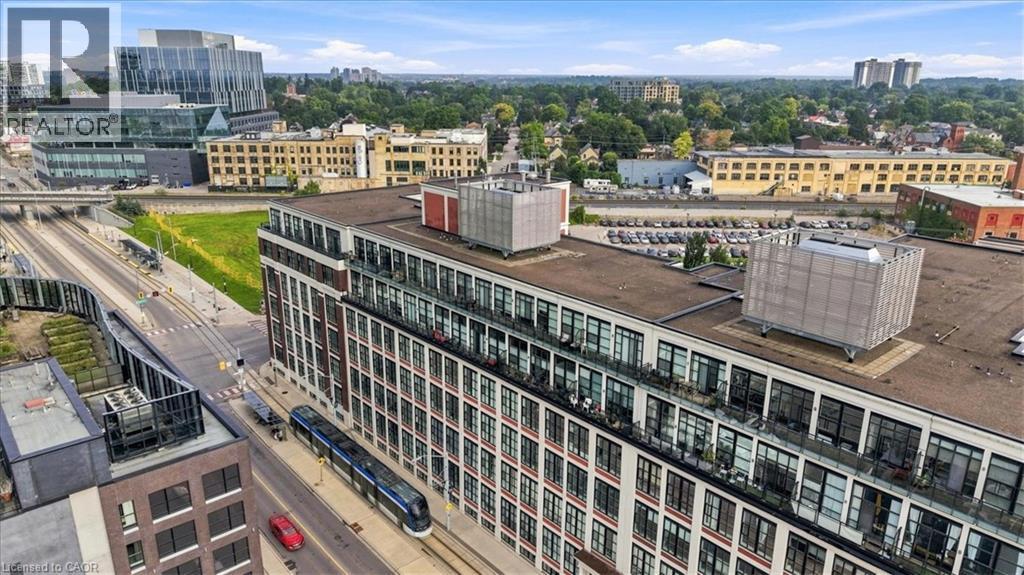




410 King Street W Unit# 408, Kitchener, Ontario N2G 1C3 (30221493)

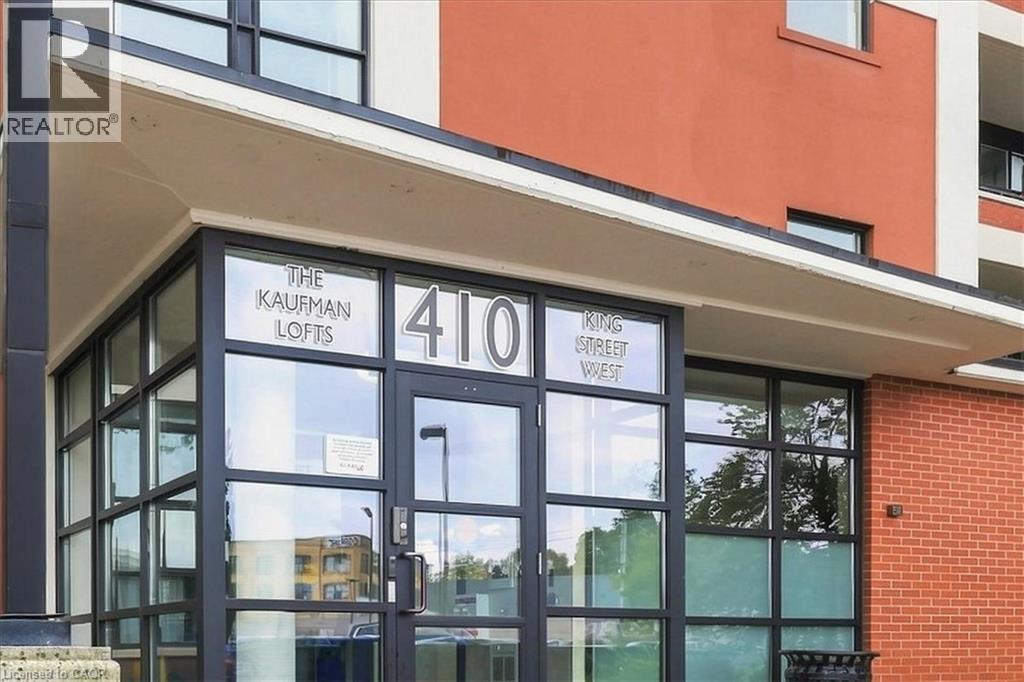
410 King Street W Unit# 408 Kitchener, Ontario N2G 1C3

1 Bedroom 1 Bathroom 757 ft2
Other Fireplace Central Air Conditioning Forced Air, Heat Pump

$349,900

Maintenance, Insurance, Heat, Water, Parking

$924.91 Monthly

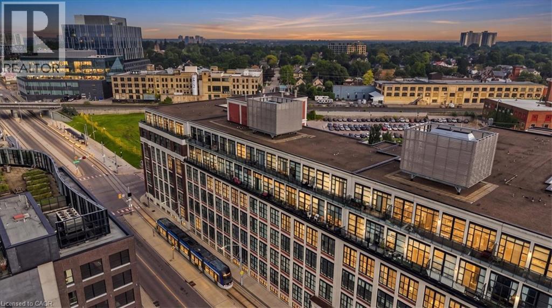
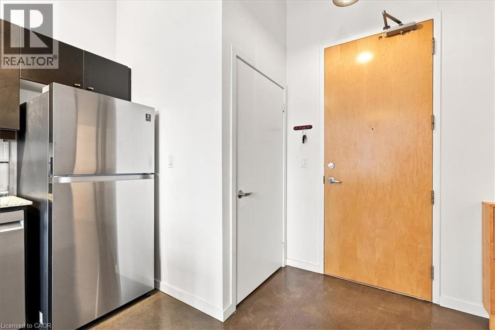
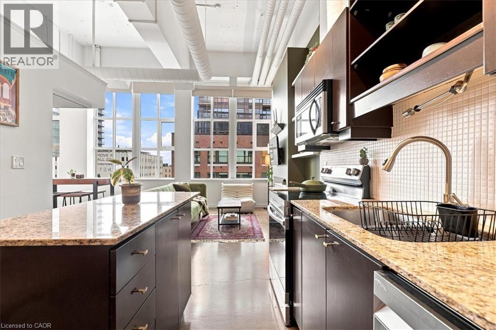
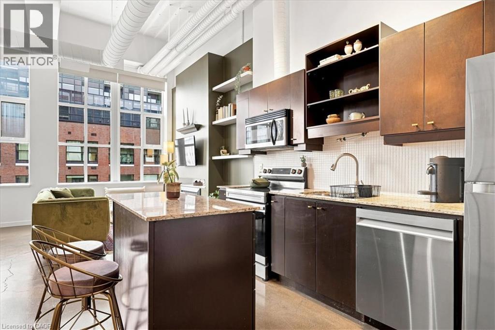
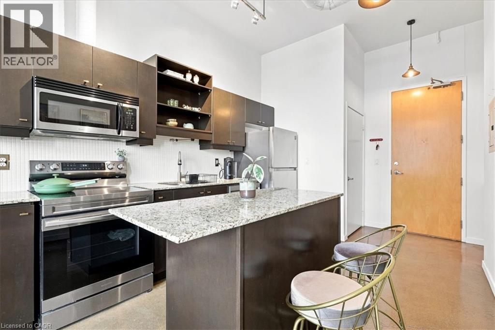
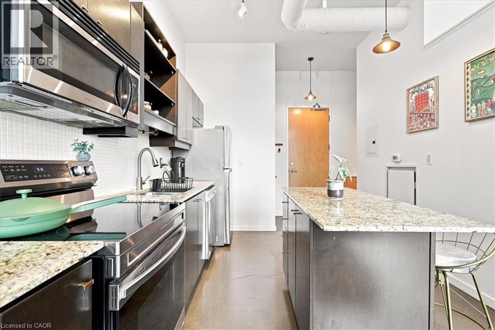
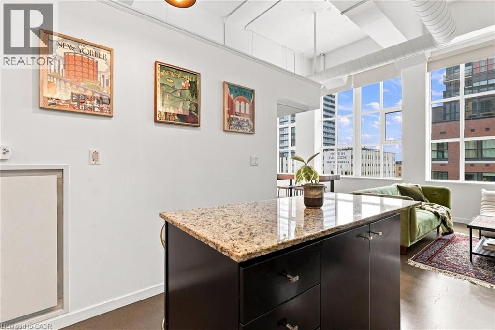
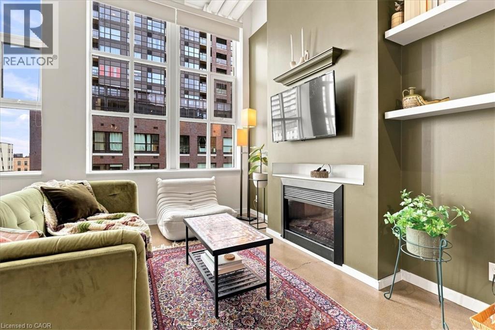
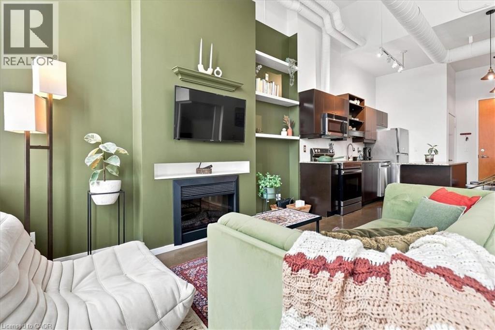
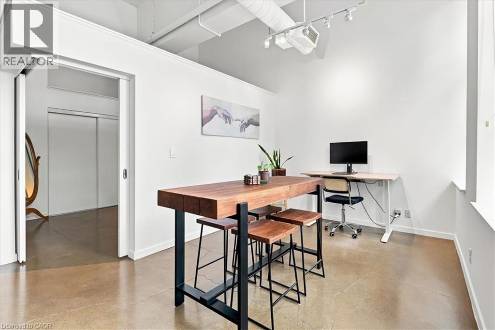
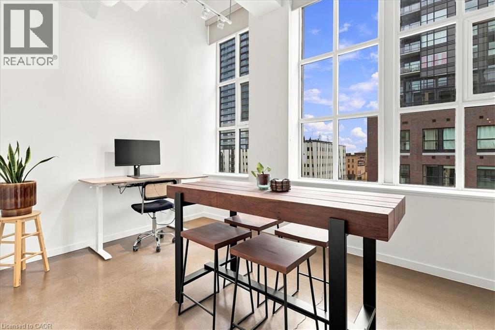
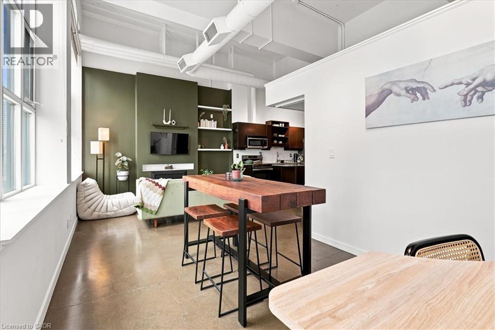
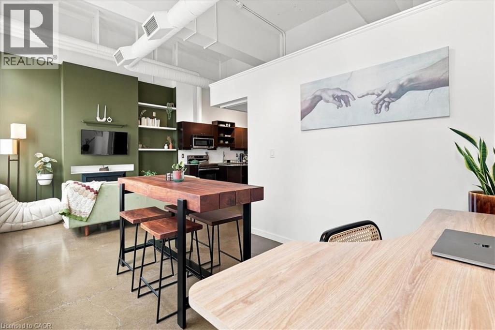
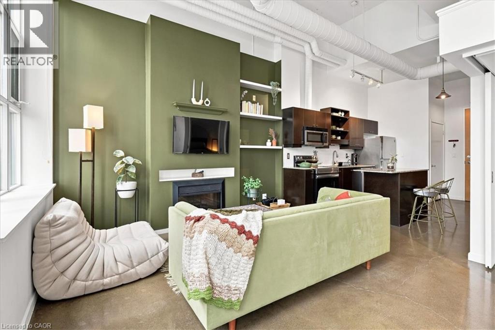
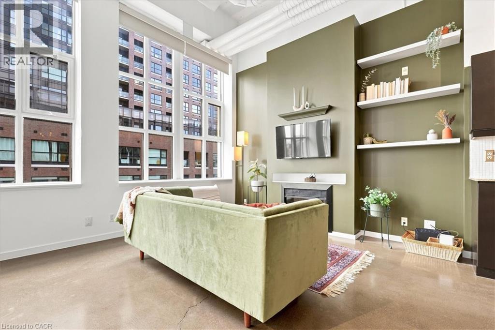
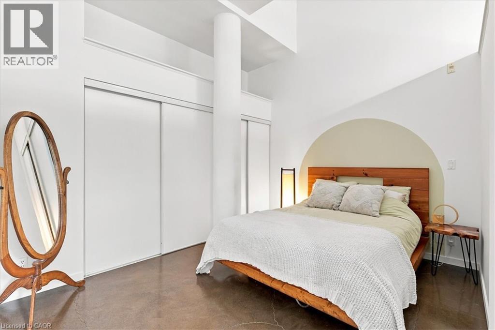
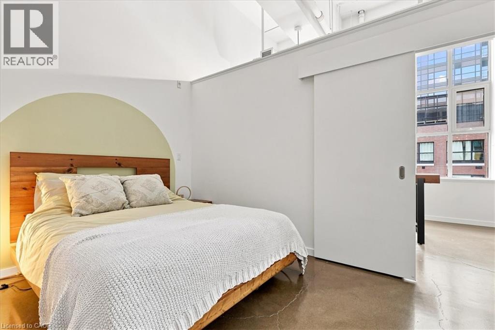
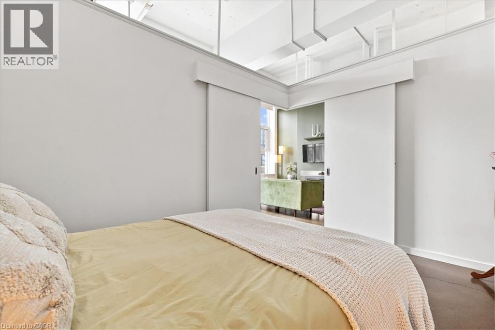
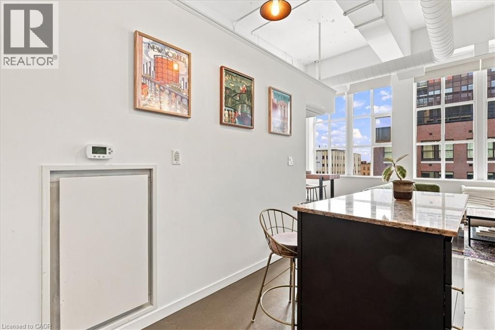
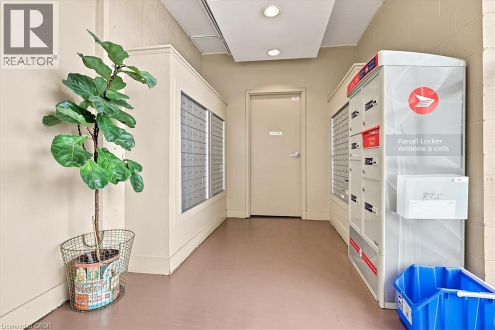
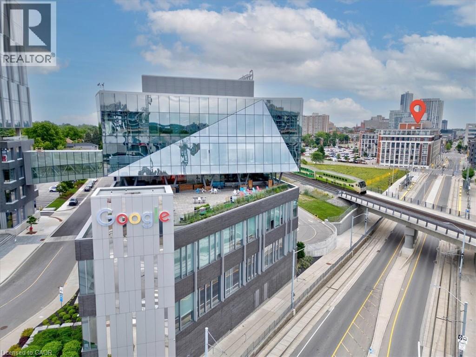
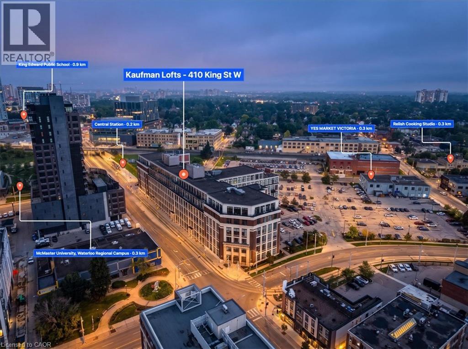
Welcome to Kaufman Lofts, a unique historic building in the heart of Downtown Kitchener. This well-appointed 1 bedroom, 1 bathroom condo offers a stylish urban lifestyle with character throughout. The open-concept layout is complemented by soaring ceilings, large windows, and distinctive loft-inspired details that create a bright and inviting living space. The kitchen offers ample cabinetry and workspace, flowing seamlessly into the living and dining areas. Enjoy the convenience of being steps from downtown restaurants, cafes, shopping, transit, the Innovation District, and Kitchener GO Station. Residents also have access to fantastic building amenities, including a rooftop terrace, party room, bike storage, and private storage lockers. An excellent opportunity for first-time buyers, professionals, investors, or anyone looking to enjoy the convenience and energy of downtown living. (id:50976)

Property Details

MLS® Number 40855970
Property Type Single Family
Amenities Near By Park, Public Transit, Schools
Equipment Type Water Heater
Features Southern Exposure, Paved Driveway
Parking Space Total 1
Rental Equipment Type Water Heater
Storage Type Locker

Building

Bathroom Total 1
Bedrooms Above Ground 1
Bedrooms Total 1
Amenities Party Room
Appliances Dishwasher
Architectural Style Other
Basement Type None
Constructed Date 2008
Construction Style Attachment Attached
Cooling Type Central Air Conditioning
Exterior Finish Brick
Fireplace Present Yes
Fireplace Total 1
Foundation Type Poured Concrete
Heating Fuel Natural Gas
Heating Type Forced Air, Heat Pump
Stories Total 1
Size Interior 757 Ft2
Type Apartment
Utility Water Municipal Water

Parking

Open

Land

Acreage No
Land Amenities Park, Public Transit, Schools
Sewer Municipal Sewage System
Size Total 0|under 1/2 Acre
Size Total Text 0|under 1/2 Acre
Zoning Description D6

Rooms

Level Type Dimensions
Main Level Living Room 10'8'' x 13'5''
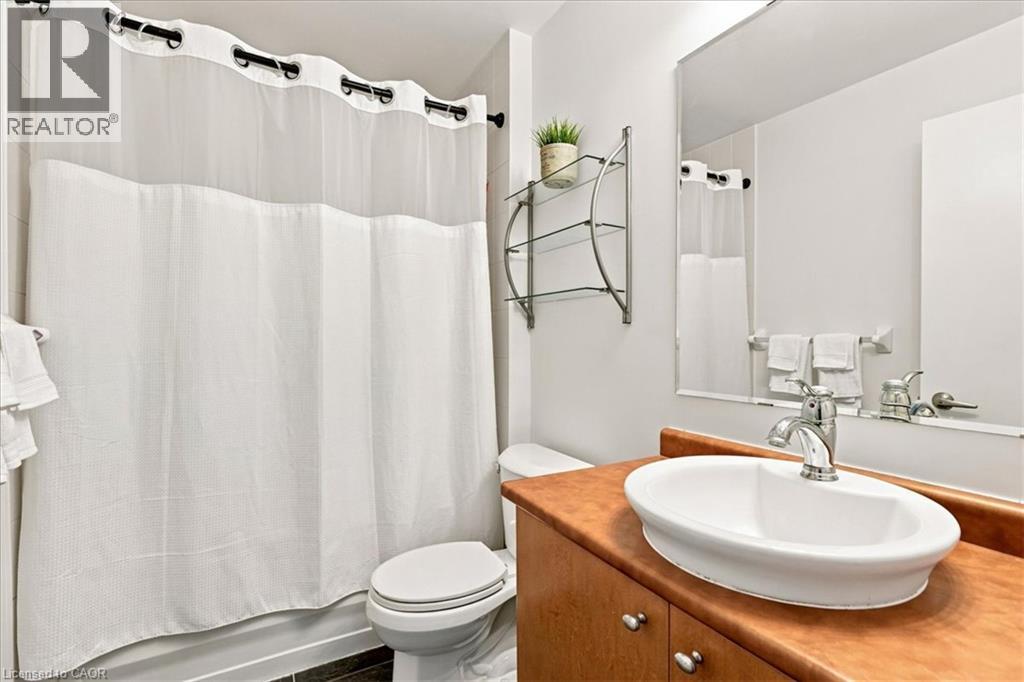
Main Level 4pc Bathroom 8'7'' x 5'3''
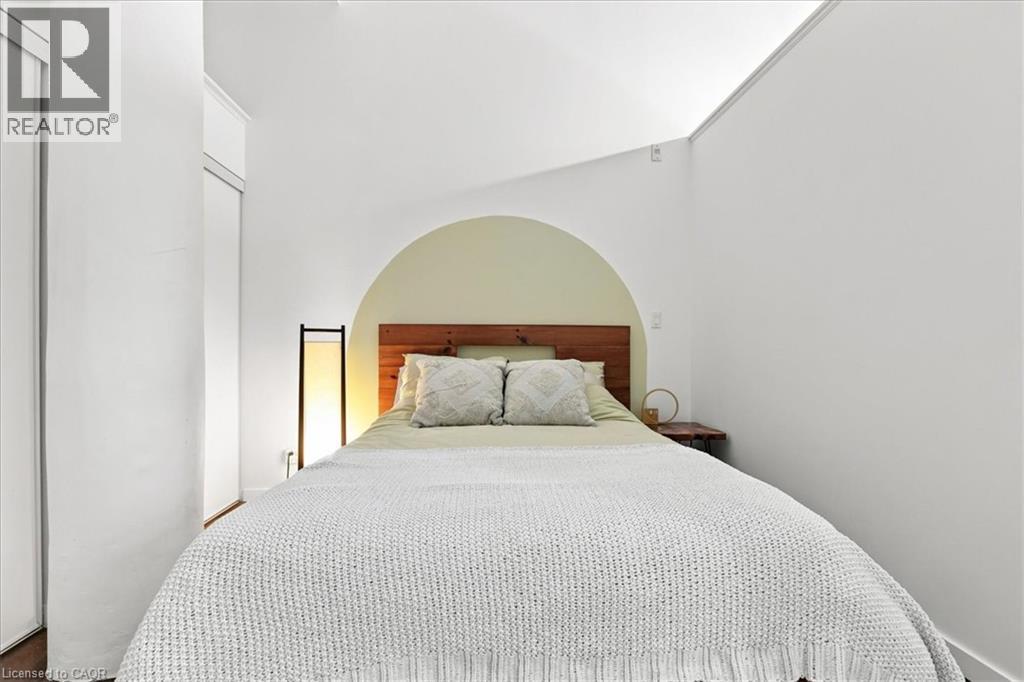
Main Level Bedroom 12'7'' x 9'10''
Main Level Dining Room 12'11'' x 9'6''
Main Level Kitchen 9'11'' x 11'0''

Utilities

Cable Available

https://www.realtor.ca/real-estate/30221493/410-king-street-w-unit-408-kitchener

Contact Us

Contact us for more information

Generating Captcha

Tammy Nolan
Broker

(519) 589-6399
www.tammynolan.ca/

RE/MAX Twin City Realty Inc.
83 Erb Street W, Suite B
Waterloo, Ontario N2L 6C2

(519) 885-0200
www.remaxtwincity.com/

Your Favourites


No Favourites Found
