3 Bedroom
2 Bathroom
800 - 899 ft2
Central Air Conditioning
Forced Air
$672,000Maintenance, Heat
$679.33 Monthly
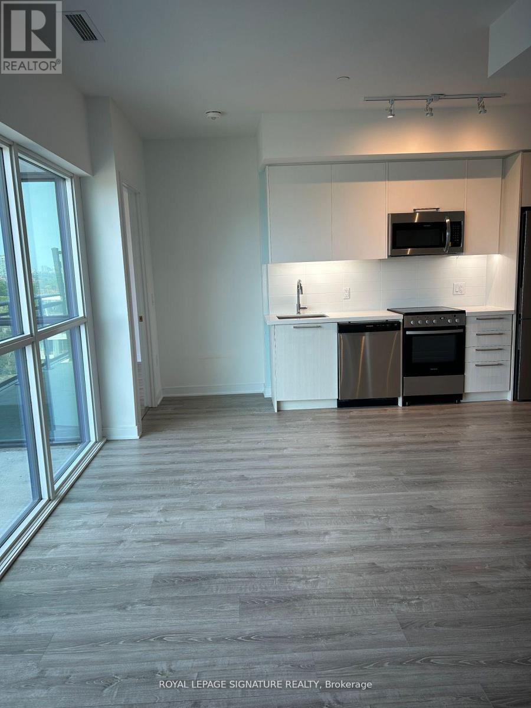
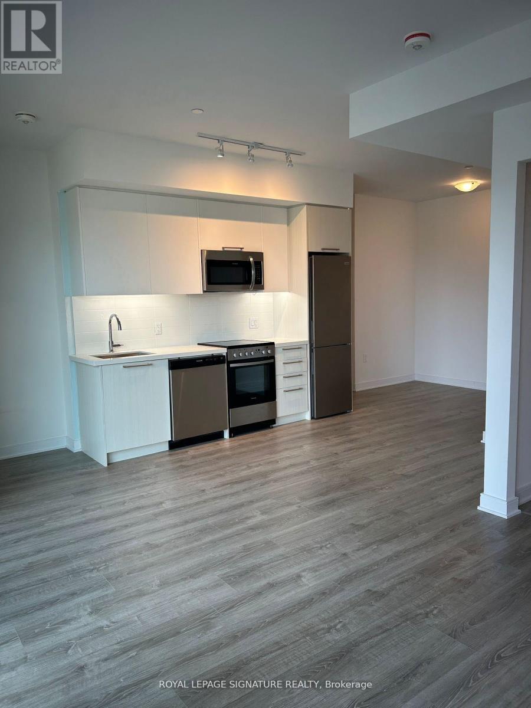
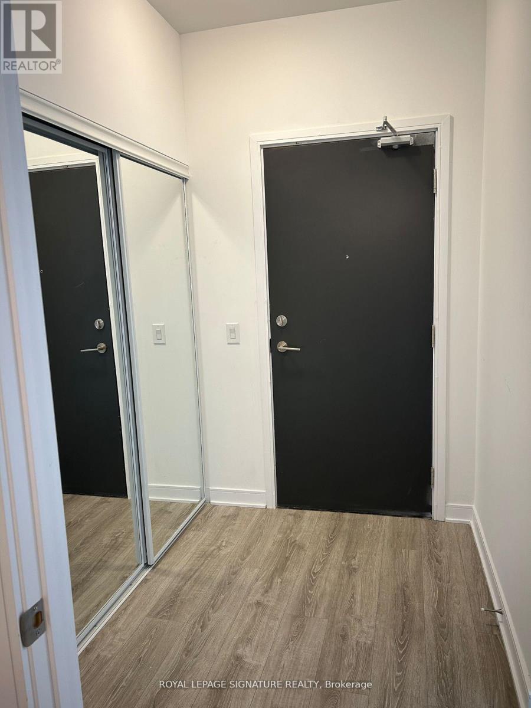
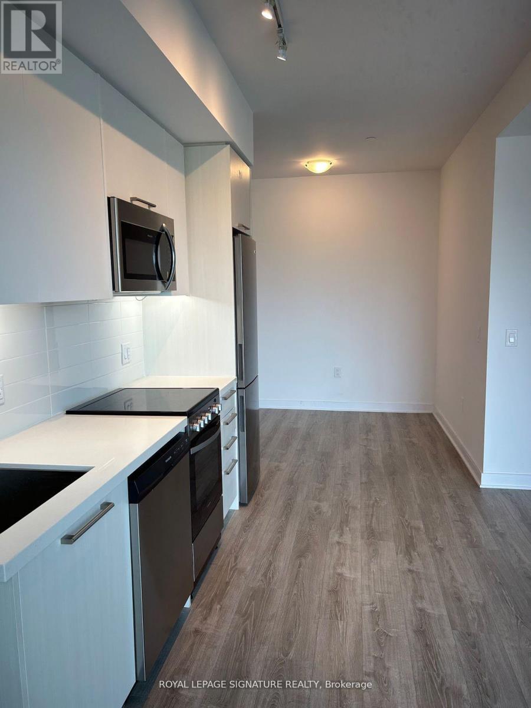
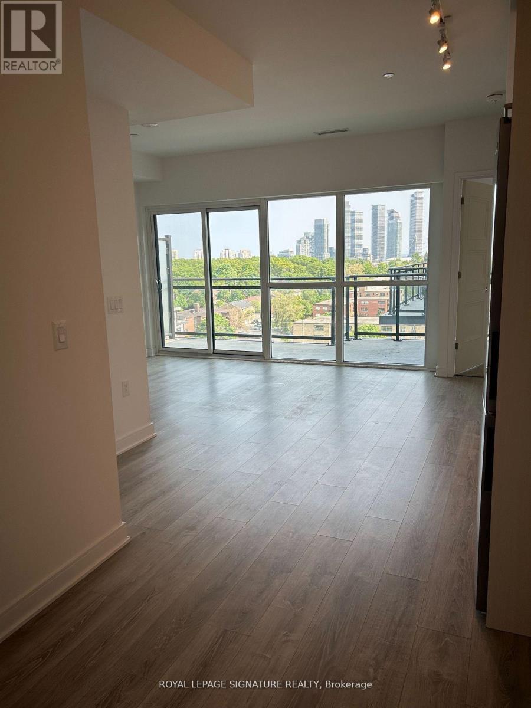
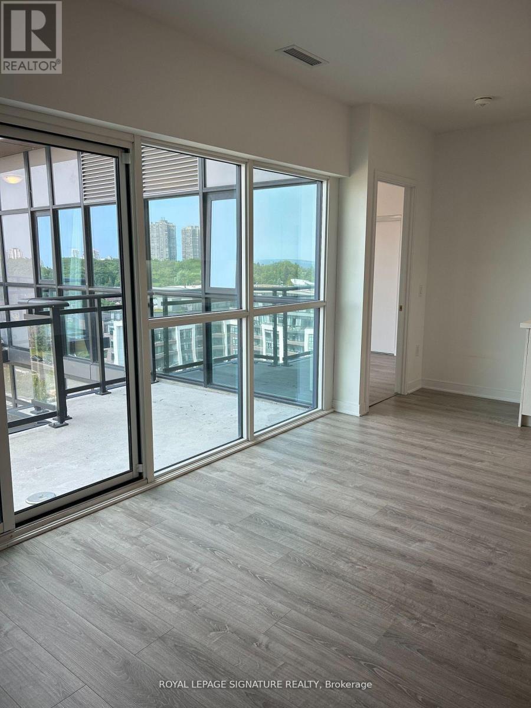
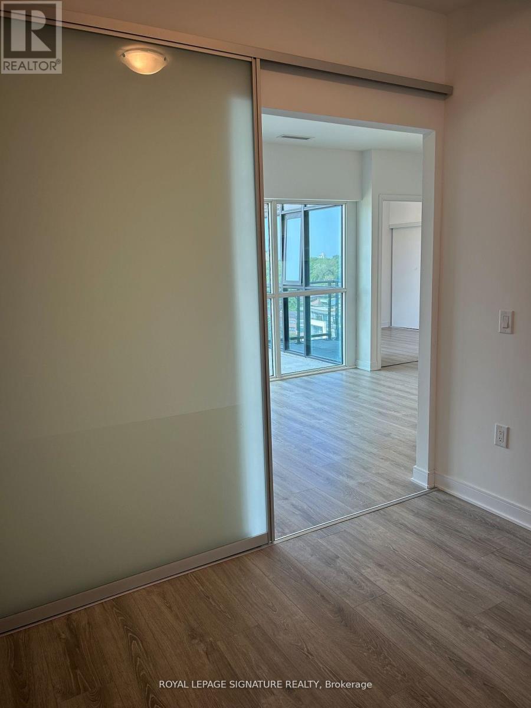
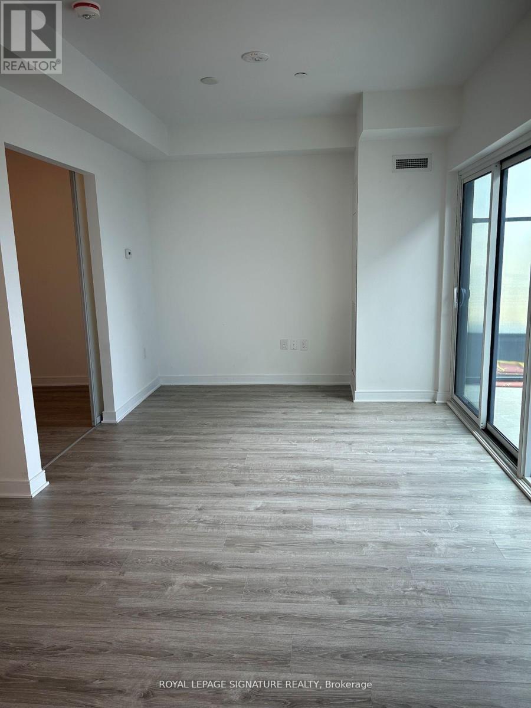
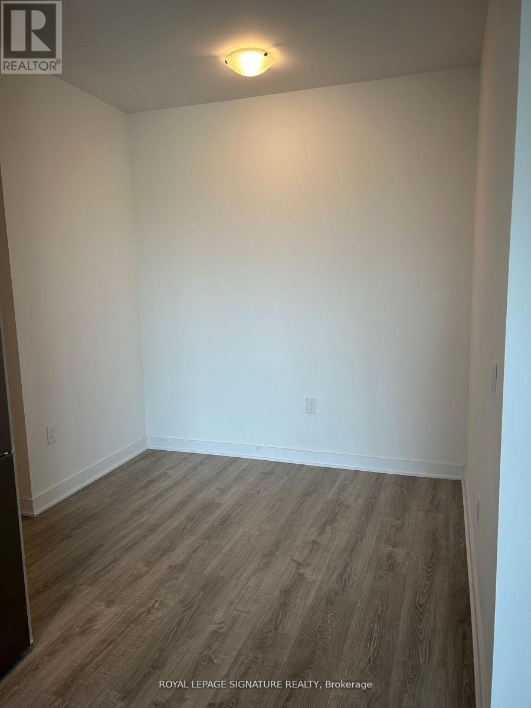
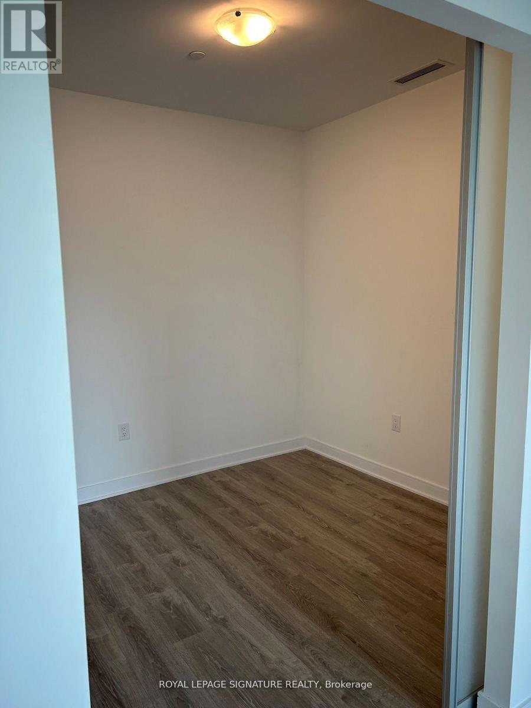
PRICE INCLUDES 2 PARKING SPOTS AND 2 LOCKER UNITS. Welcome to Queensview at Backyard Condos.This thoughtfully designed Soar Model offers anexceptional 2+1 bedroom, 2-bathroom layout, complemented by a spacious balcony with stunning,unobstructed views of the CN Tower and Lake Ontario. The bright, open-concept interior featurespremium finishes throughout, including sleek stainless steel appliances, elegant valancelighting, a contemporary backsplash, and an abundance of natural light. The versatile denprovides the perfect space for a home office, guest area, or additional living space. Residentsenjoy an impressive selection of amenities, including 24-hour security, a fully equippedfitness centre, and a convenient pet spa. Whether you're a first-time homebuyer, investor, orlooking to upgrade your lifestyle, this exceptional residence offers the perfect combination ofmodern design, comfort, and breathtaking views. A must-see opportunity in one of the area'smost desirable communities! 3rd parking spot and locker are available if needed. (id:50976)
Property Details
|
MLS® Number
|
W13734134 |
|
Property Type
|
Single Family |
|
Community Name
|
Stonegate-Queensway |
|
Amenities Near By
|
Hospital, Park, Place Of Worship, Public Transit |
|
Community Features
|
Pets Allowed With Restrictions |
|
Features
|
Elevator, Balcony, Carpet Free |
|
Parking Space Total
|
2 |
Building
|
Bathroom Total
|
2 |
|
Bedrooms Above Ground
|
2 |
|
Bedrooms Below Ground
|
1 |
|
Bedrooms Total
|
3 |
|
Age
|
New Building |
|
Amenities
|
Security/concierge, Exercise Centre, Party Room, Storage - Locker |
|
Appliances
|
Oven - Built-in |
|
Basement Type
|
None |
|
Cooling Type
|
Central Air Conditioning |
|
Exterior Finish
|
Brick |
|
Flooring Type
|
Laminate |
|
Heating Fuel
|
Natural Gas |
|
Heating Type
|
Forced Air |
|
Size Interior
|
800 - 899 Ft2 |
|
Type
|
Apartment |
Parking
Land
|
Acreage
|
No |
|
Land Amenities
|
Hospital, Park, Place Of Worship, Public Transit |
|
Surface Water
|
River/stream |
Rooms
| Level |
Type |
Length |
Width |
Dimensions |
|
Flat |
Primary Bedroom |
3.18 m |
3.02 m |
3.18 m x 3.02 m |
|
Flat |
Bedroom |
2.87 m |
2.74 m |
2.87 m x 2.74 m |
|
Flat |
Den |
2.74 m |
1.4 m |
2.74 m x 1.4 m |
|
Flat |
Living Room |
6.37 m |
4.6 m |
6.37 m x 4.6 m |
https://www.realtor.ca/real-estate/30222242/1012-25-neighbourhood-lane-toronto-stonegate-queensway-stonegate-queensway