2 Bedroom
1 Bathroom
899 ft2
Other
Central Air Conditioning
$429,999Maintenance,
$781.45 Monthly
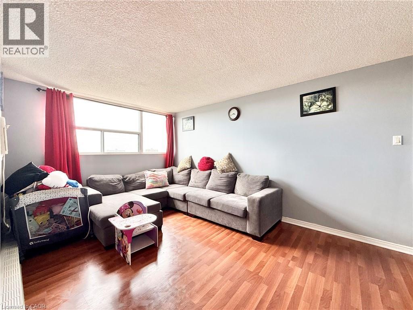
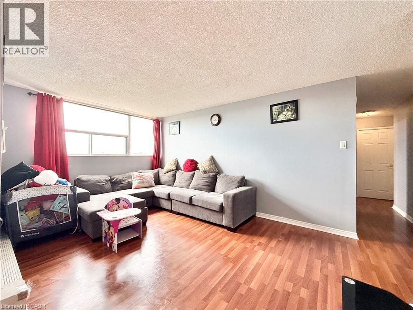
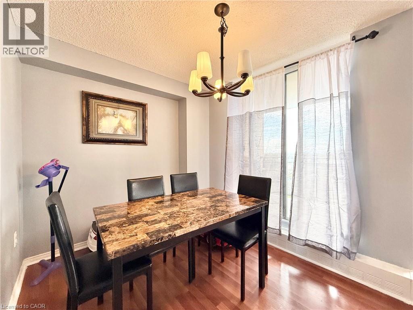
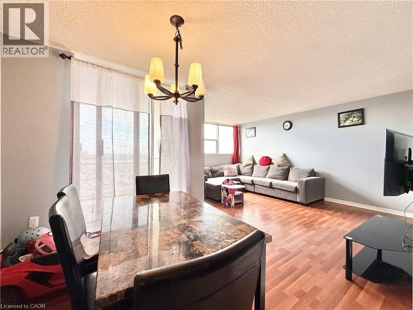
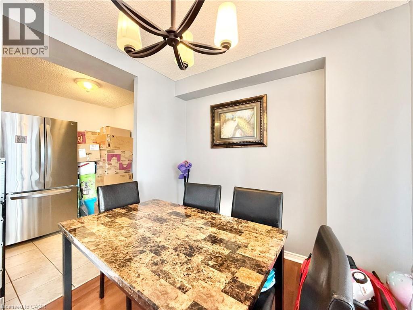
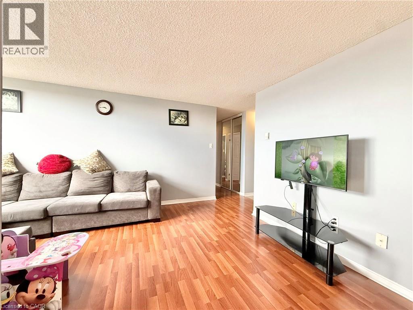
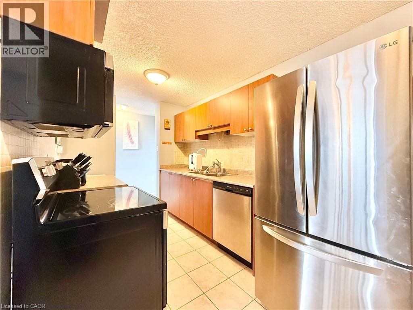
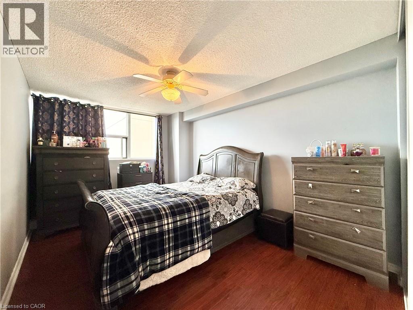
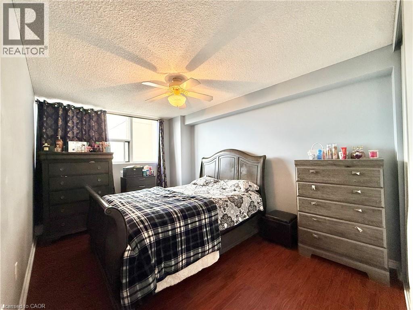
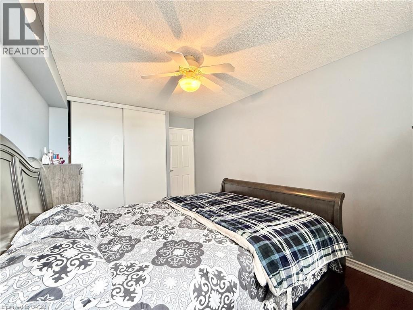
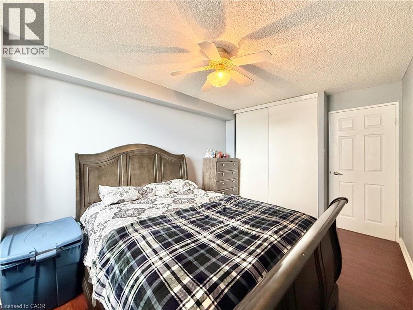
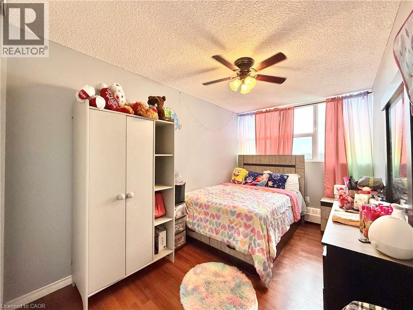
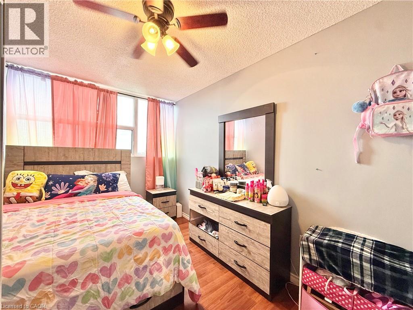
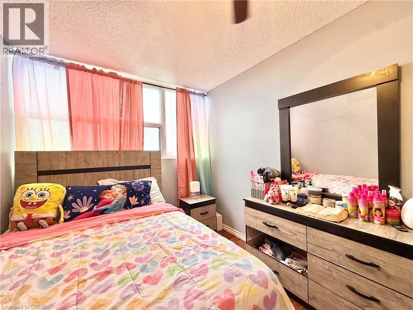
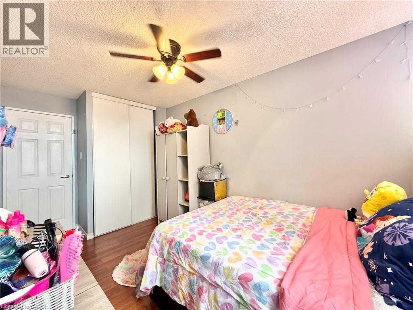
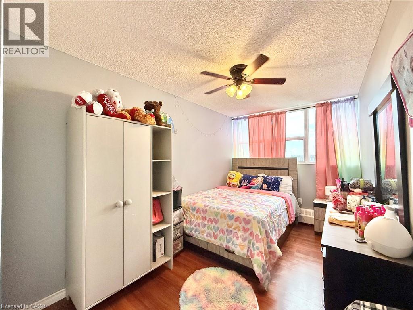
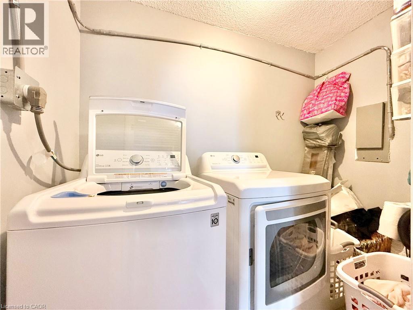
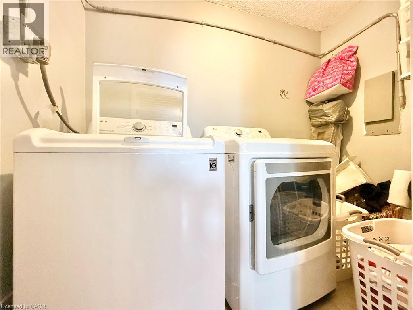
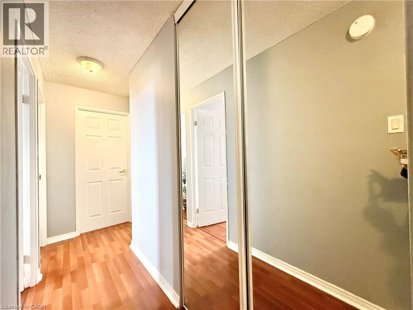
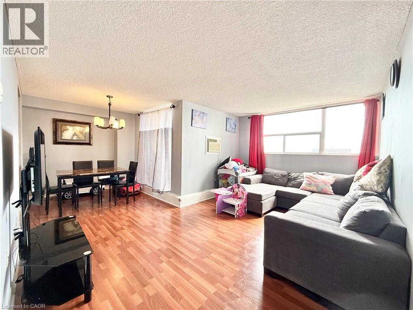
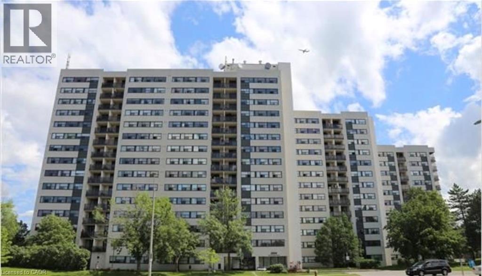
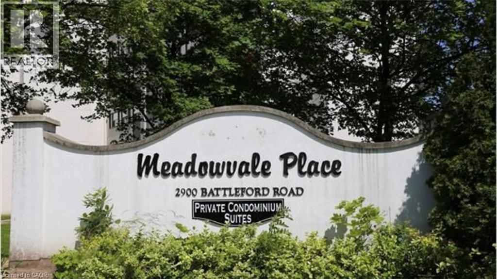
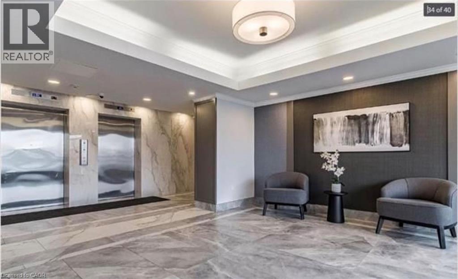
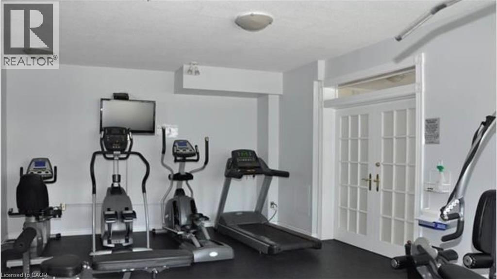
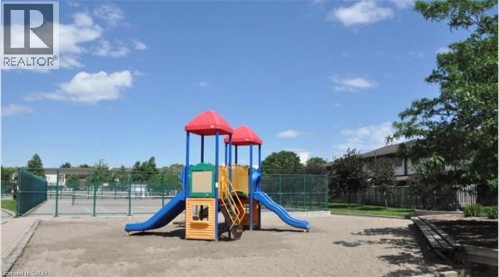
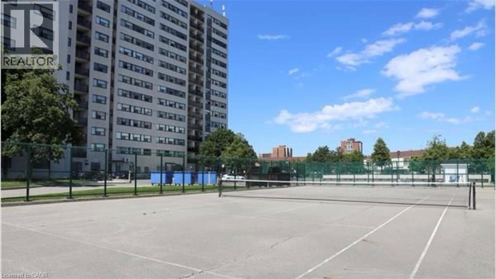
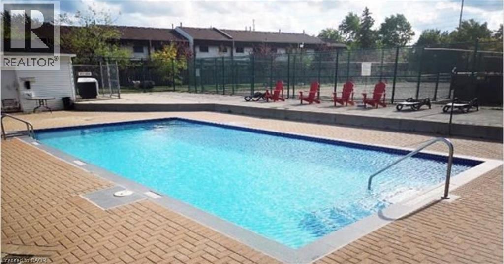
Spacious, Bright And Low Maintenance,2 Bedroom Condo With Walkout Balcony & Ensuite Laundry! Great Open-Concept Layout. Large Master Bedroom. Laminate Flooring Throughout. Large Modern Eat-In Kitchen. 2 Parking Spots (Owned). Nice Clean Building Offers Outdoor Pool, Sauna And Gym. Steps To Meadowvale Town Centre, Public Transit, Schools And Parks. Close Hwy 401, 403 & 407. Utilities Includes Cable, Best Price Two Bedroom Unit In The Building. (id:50976)
Property Details
|
MLS® Number
|
40859986 |
|
Property Type
|
Single Family |
|
Amenities Near By
|
Hospital, Place Of Worship, Playground, Public Transit, Schools, Shopping |
|
Features
|
Balcony |
|
Parking Space Total
|
2 |
Building
|
Bathroom Total
|
1 |
|
Bedrooms Above Ground
|
2 |
|
Bedrooms Total
|
2 |
|
Amenities
|
Exercise Centre, Party Room |
|
Appliances
|
Dishwasher, Microwave Built-in |
|
Architectural Style
|
Other |
|
Basement Type
|
None |
|
Construction Style Attachment
|
Attached |
|
Cooling Type
|
Central Air Conditioning |
|
Exterior Finish
|
Brick |
|
Heating Fuel
|
Natural Gas |
|
Stories Total
|
1 |
|
Size Interior
|
899 Ft2 |
|
Type
|
Apartment |
|
Utility Water
|
Municipal Water |
Parking
Land
|
Access Type
|
Highway Nearby |
|
Acreage
|
No |
|
Land Amenities
|
Hospital, Place Of Worship, Playground, Public Transit, Schools, Shopping |
|
Sewer
|
Municipal Sewage System |
|
Size Total Text
|
Unknown |
|
Zoning Description
|
Residential |
Rooms
| Level |
Type |
Length |
Width |
Dimensions |
|
Main Level |
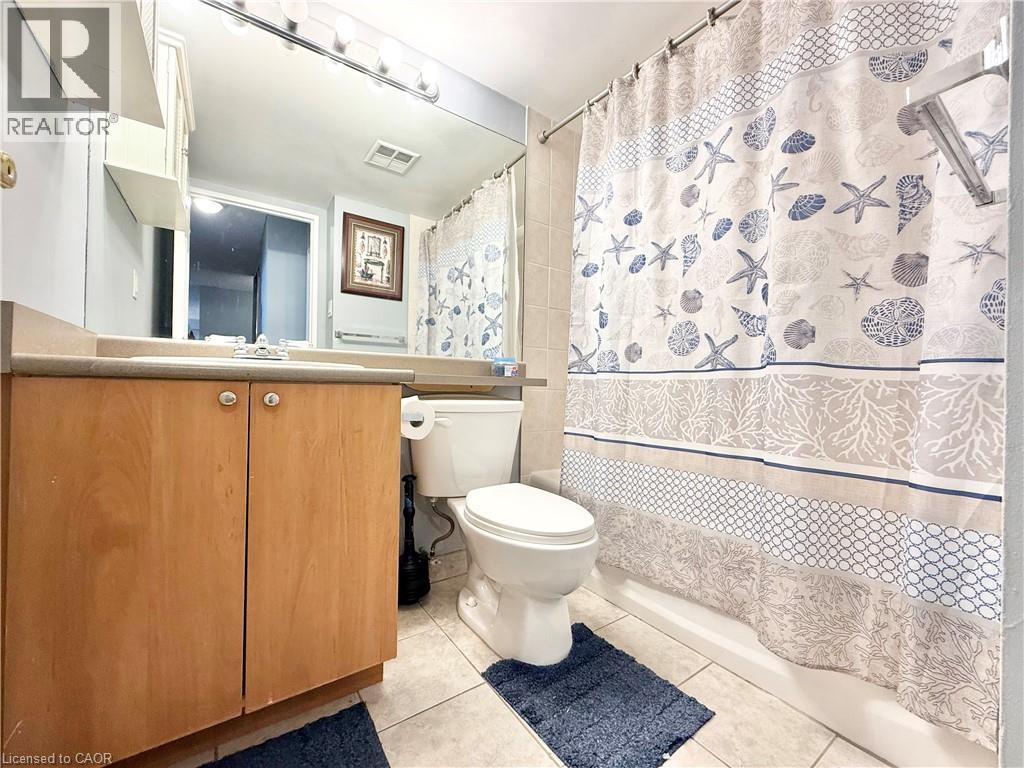
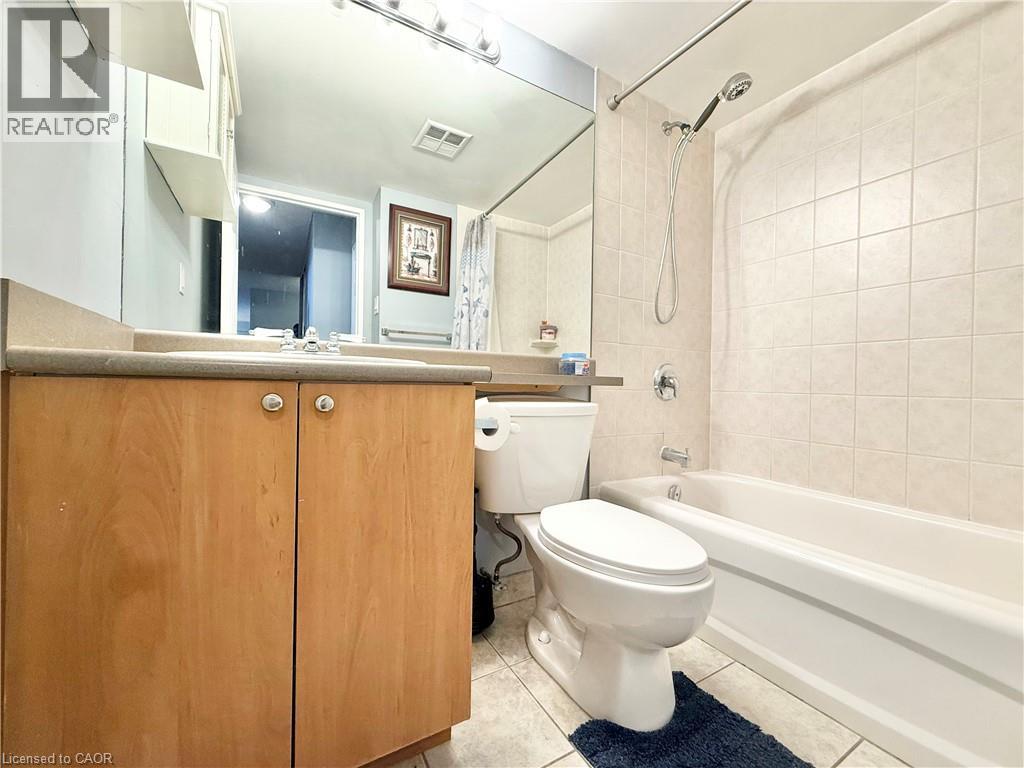
4pc Bathroom |
|
|
Measurements not available |
|
Main Level |
Bedroom |
|
|
14'9'' x 7'1'' |
|
Main Level |
Primary Bedroom |
|
|
14'11'' x 9'10'' |
|
Main Level |
Kitchen |
|
|
15'3'' x 7'5'' |
|
Main Level |
Dining Room |
|
|
9'2'' x 8'1'' |
|
Main Level |
Living Room |
|
|
16'9'' x 10'8'' |
https://www.realtor.ca/real-estate/30223442/2900-battleford-road-unit-1013-mississauga