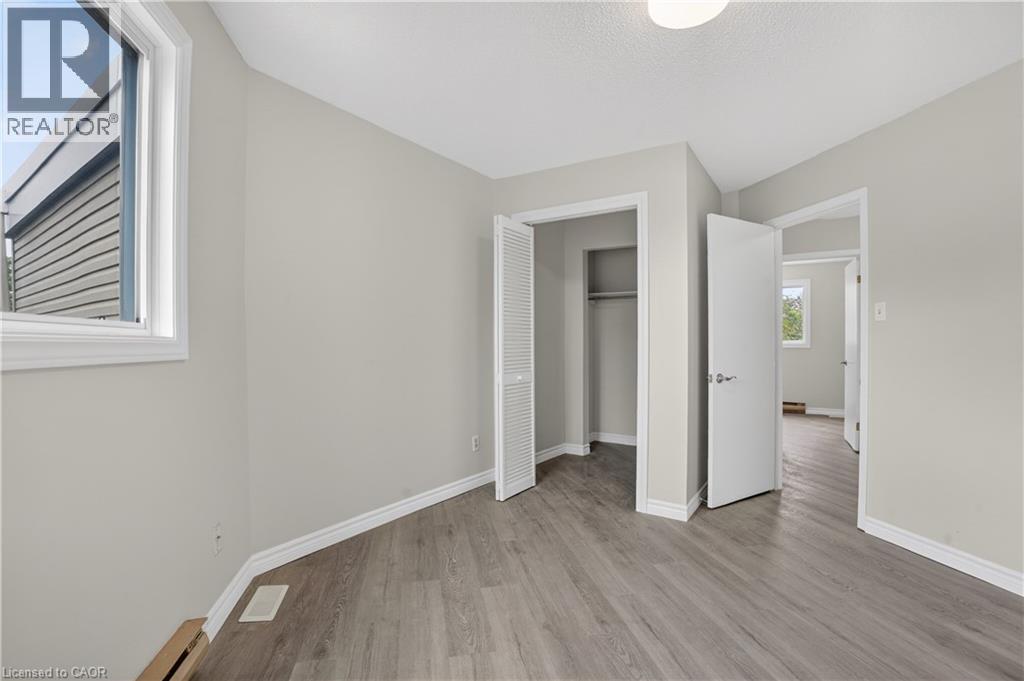
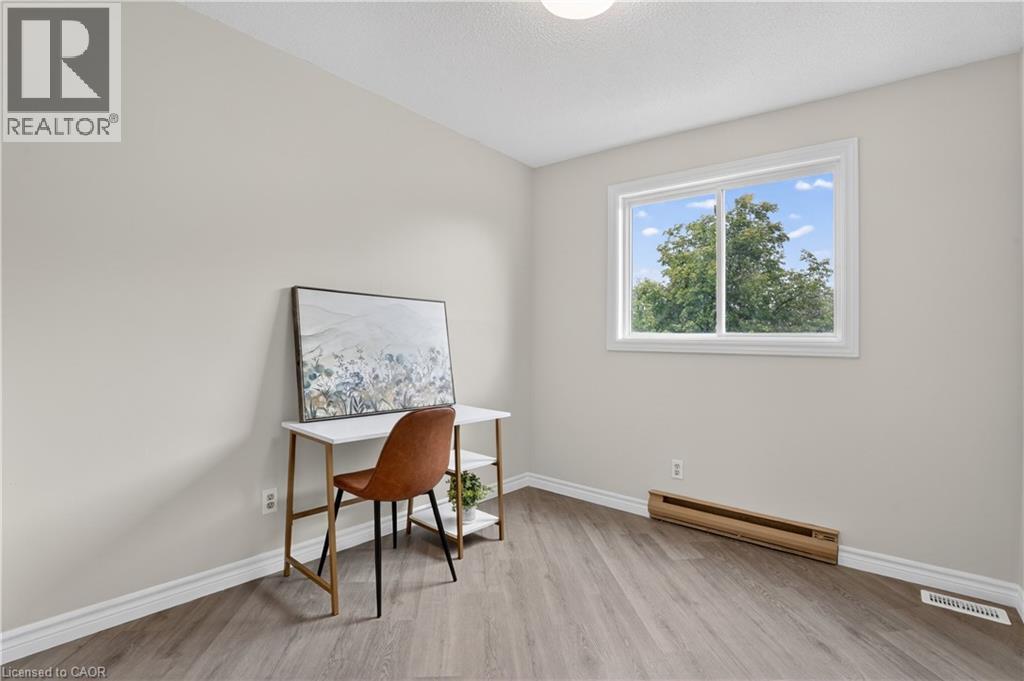
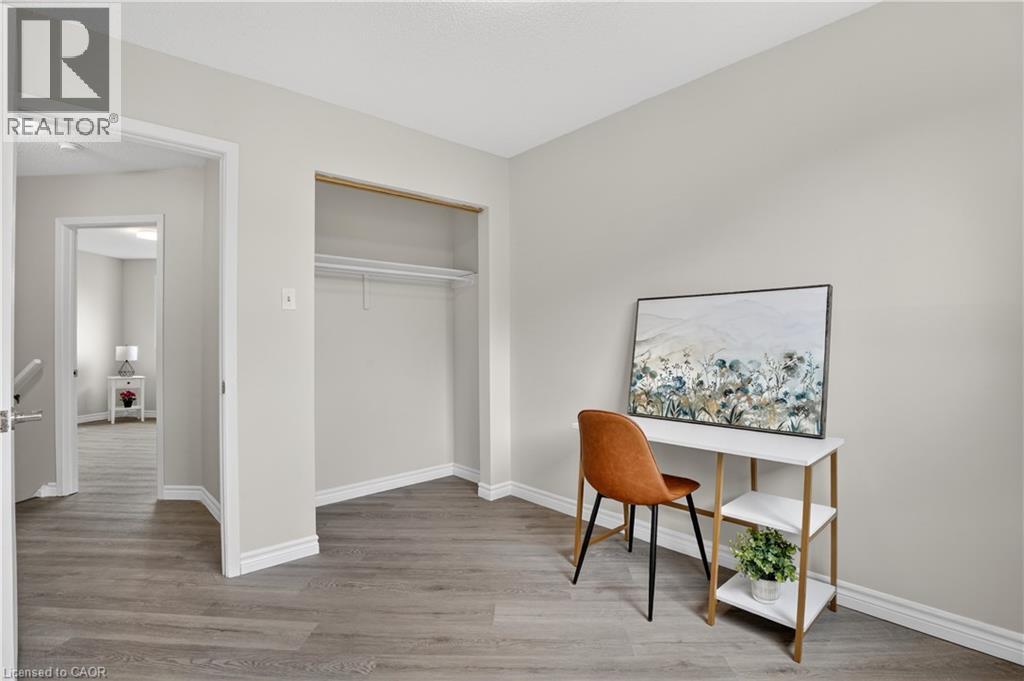
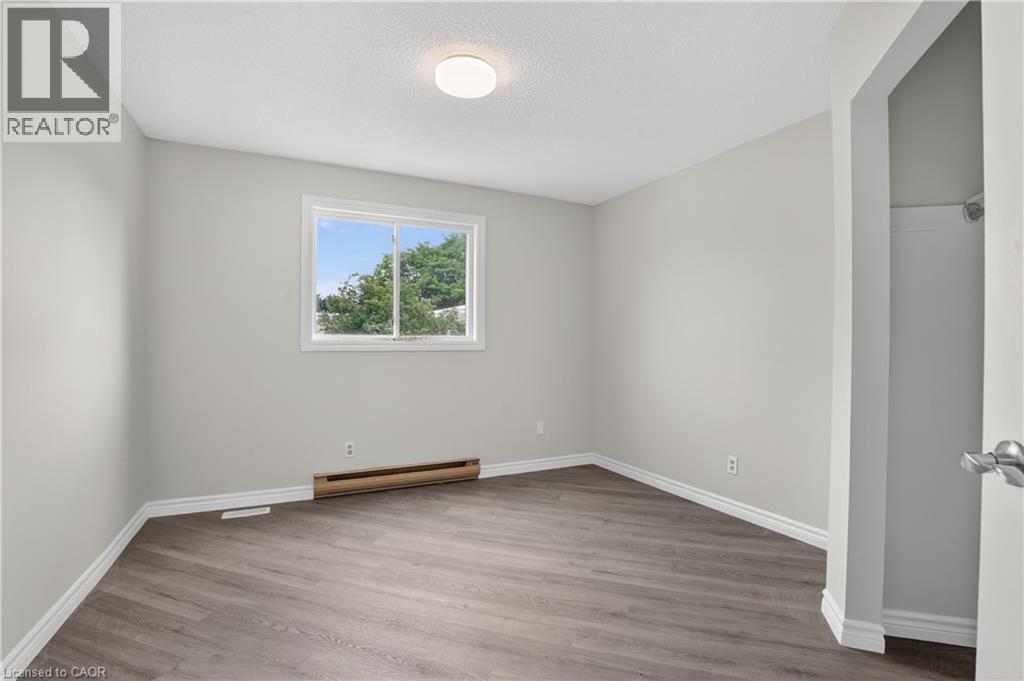
3 Bedroom
2 Bathroom
1,548 sqft
Other
Inground Pool
Central Air Conditioning
Forced Air
$379,500Maintenance, Common Area Maintenance, Landscaping, Water, Parking
$652.90 Monthly
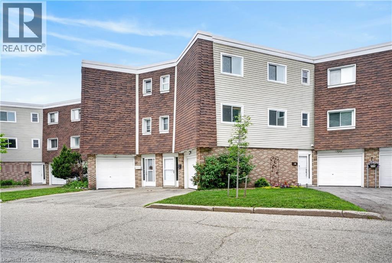
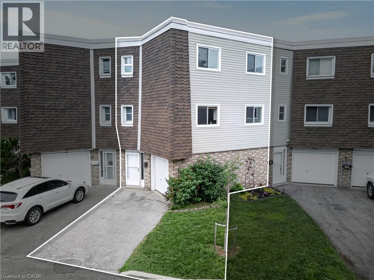
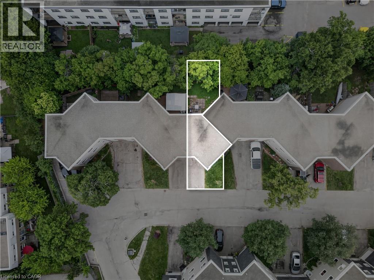
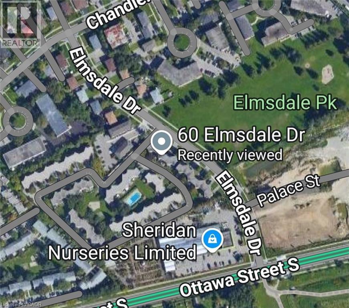
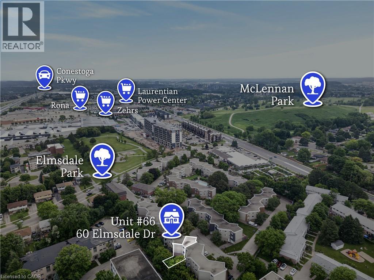
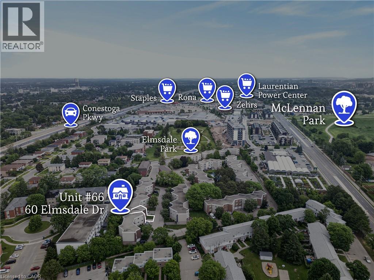
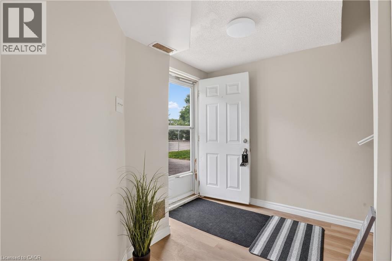
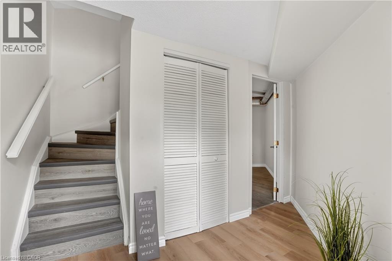
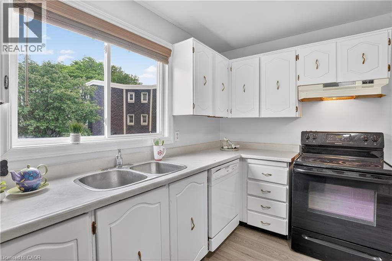
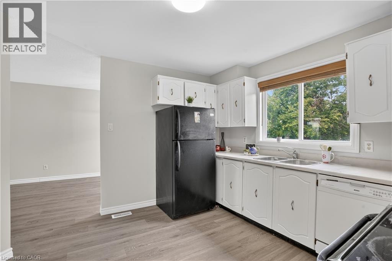
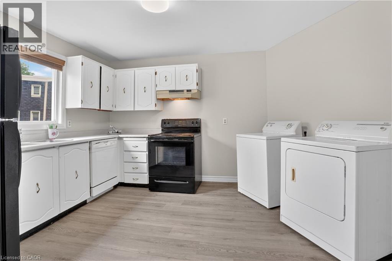
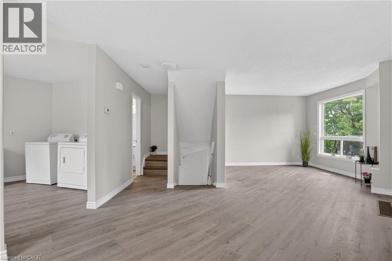
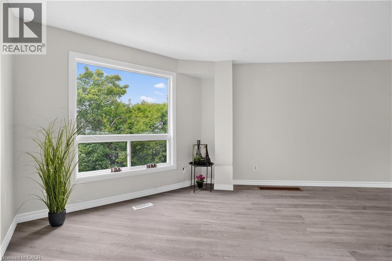
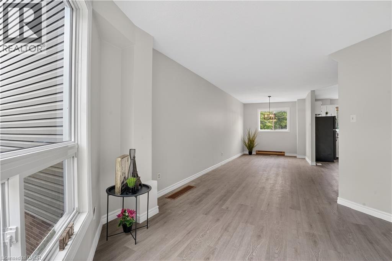
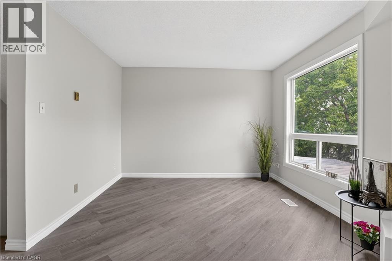
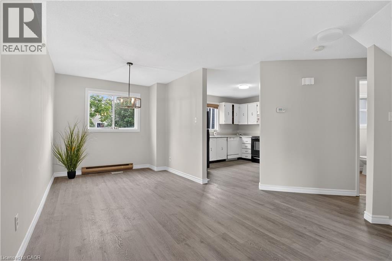
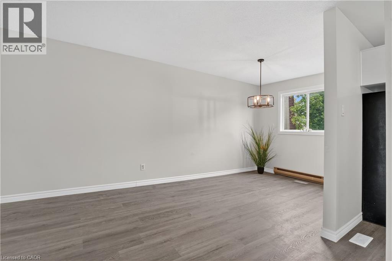
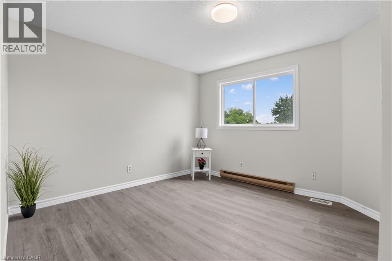
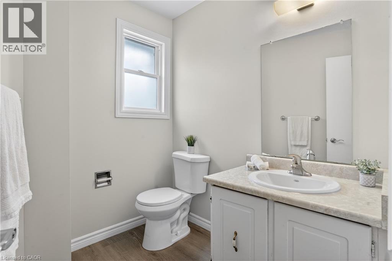
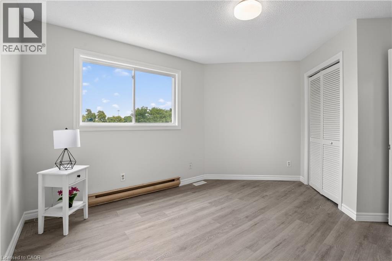
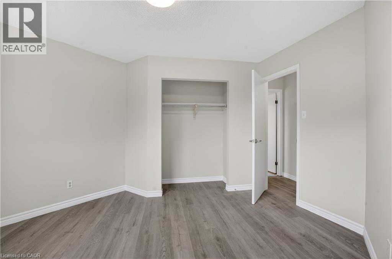
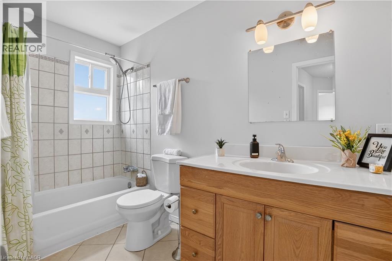
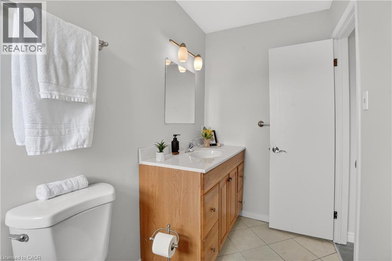
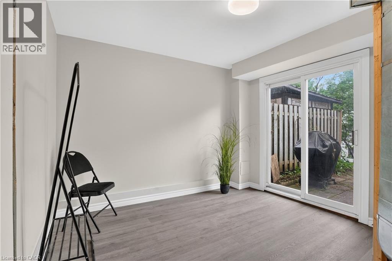
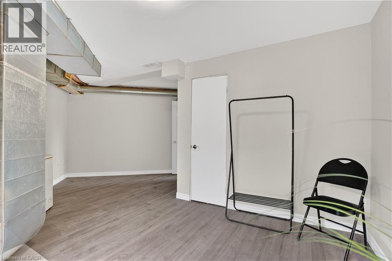
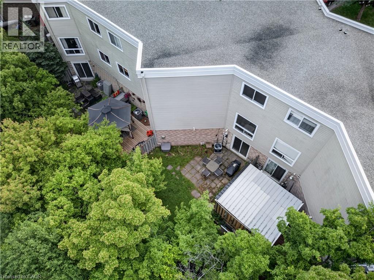
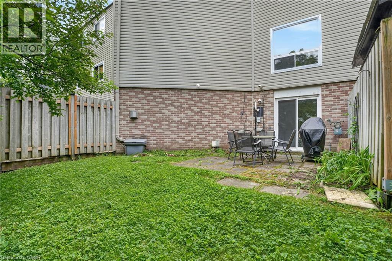
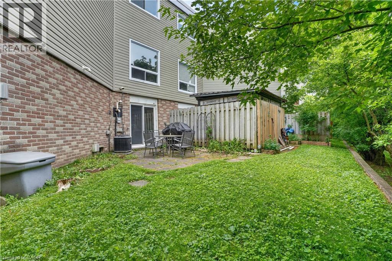
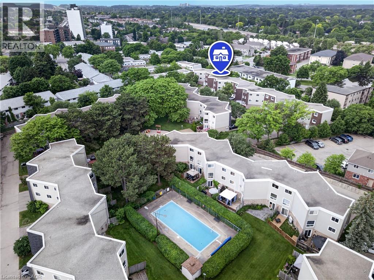
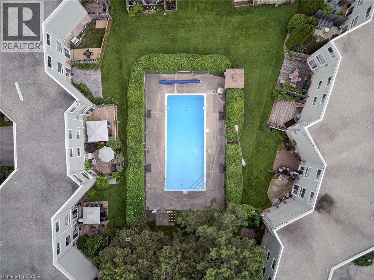
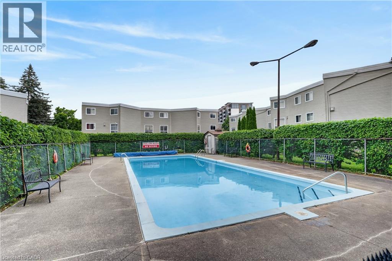
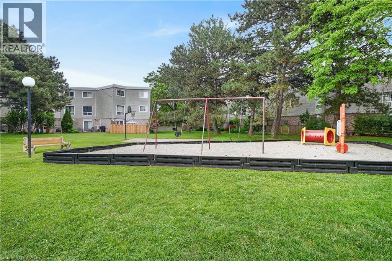
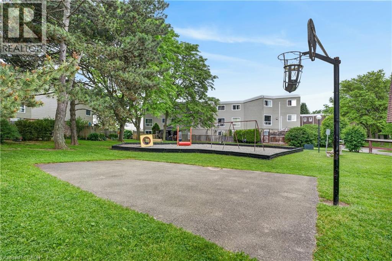
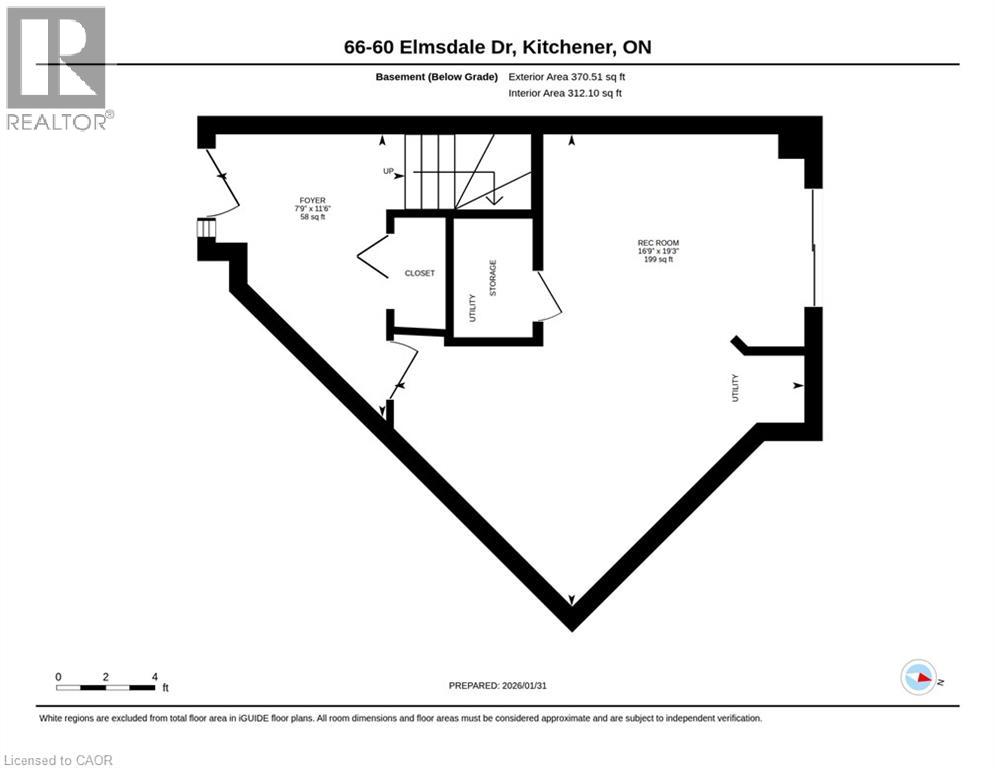
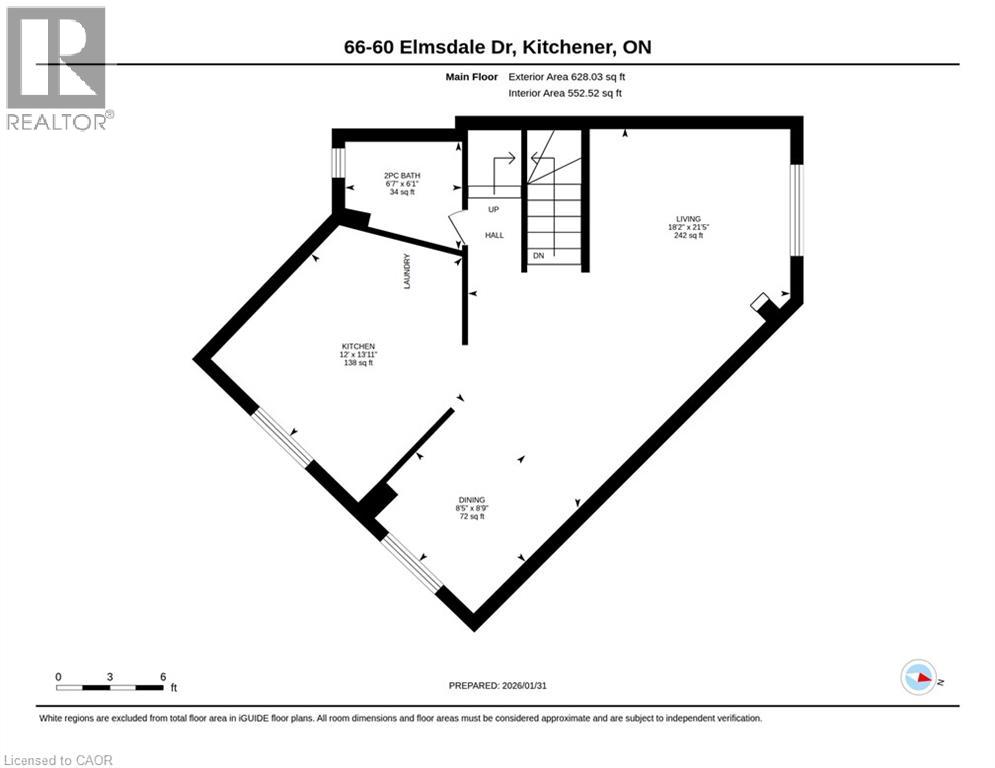
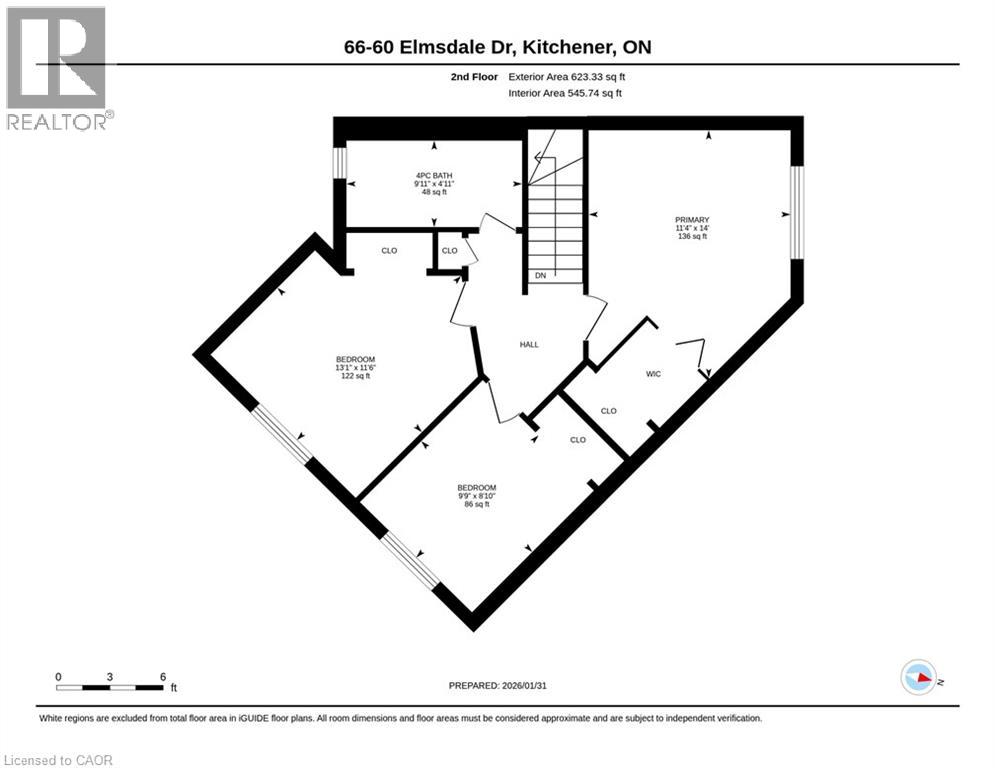
Turnkey, vacant, and ready for your next tenant in your investment portfolio. 1,548 sq. ft. (MPAC) 3-bed, 1-1/2-bath condo. New flooring, paint, and fixtures. Major systems are updated: gas furnace and central A/C (2023), and breaker panel (2006). Condo fee includes water, roof, windows, snow removal, and landscaping. Pool and playground on site. The layout suits rental use. The primary bedroom has a walk-in closet, the unit has in-suite laundry, and the finished walk-out level adds flexible space for a rec room, office, or guest area. Additionally, it features attached garage, driveway parking, and a private patio. The location draws steady rental demand, with shopping, parks, trails, public transit, school bus routes, and highway access close by. Pets are permitted. Immediate possession. (id:50976)
Property Details
|
MLS® Number
|
40859645 |
|
Property Type
|
Single Family |
|
Amenities Near By
|
Park, Playground, Public Transit, Schools, Shopping |
|
Community Features
|
School Bus |
|
Equipment Type
|
Water Heater |
|
Features
|
Southern Exposure, Paved Driveway |
|
Parking Space Total
|
2 |
|
Pool Type
|
Inground Pool |
|
Rental Equipment Type
|
Water Heater |
Building
|
Bathroom Total
|
2 |
|
Bedrooms Above Ground
|
3 |
|
Bedrooms Total
|
3 |
|
Appliances
|
Dryer, Refrigerator, Stove, Washer |
|
Architectural Style
|
Other |
|
Basement Development
|
Finished |
|
Basement Type
|
Full (finished) |
|
Constructed Date
|
1975 |
|
Construction Style Attachment
|
Attached |
|
Cooling Type
|
Central Air Conditioning |
|
Exterior Finish
|
Brick, Vinyl Siding, Shingles |
|
Fire Protection
|
Smoke Detectors |
|
Foundation Type
|
Poured Concrete |
|
Half Bath Total
|
1 |
|
Heating Type
|
Forced Air |
|
Stories Total
|
3 |
|
Size Interior
|
1,548 Sqft |
|
Type
|
Row / Townhouse |
|
Utility Water
|
Municipal Water |
Parking
Land
|
Access Type
|
Highway Access |
|
Acreage
|
No |
|
Land Amenities
|
Park, Playground, Public Transit, Schools, Shopping |
|
Sewer
|
Municipal Sewage System |
|
Size Total Text
|
Unknown |
|
Zoning Description
|
R2b |
Rooms
| Level |
Type |
Length |
Width |
Dimensions |
|
Second Level |
2pc Bathroom |
|
|
Measurements not available |
|
Second Level |
Kitchen |
|
|
13'11'' x 12'0'' |
|
Second Level |
Dining Room |
|
|
8'9'' x 8'5'' |
|
Second Level |
Living Room |
|
|
21'5'' x 18'2'' |
|
Third Level |
4pc Bathroom |
|
|
Measurements not available |
|
Third Level |
Bedroom |
|
|
8'10'' x 9'9'' |
|
Third Level |
Bedroom |
|
|
11'6'' x 13'1'' |
|
Third Level |
Primary Bedroom |
|
|
14'0'' x 11'4'' |
|
Main Level |
Utility Room |
|
|
Measurements not available |
|
Main Level |
Recreation Room |
|
|
19'3'' x 16'9'' |
|
Main Level |
Foyer |
|
|
11'6'' x 7'9'' |
https://www.realtor.ca/real-estate/30223692/60-elmsdale-drive-unit-66-kitchener