





146 – 34 Fieldway Road, Toronto, Ontario M8Z 0E3 (30223994)

146 - 34 Fieldway Road Toronto, Ontario M8Z 0E3

1 Bedroom 1 Bathroom 500 - 599 ft2
Central Air Conditioning Forced Air

$489,900

Maintenance, Common Area Maintenance, Insurance, Parking, Water

$340.04 Monthly

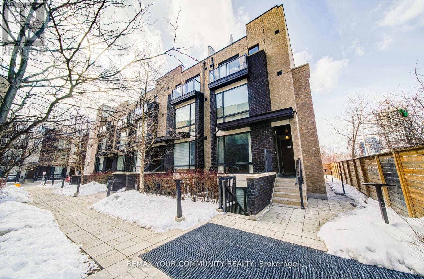
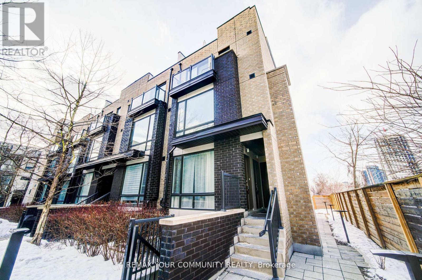
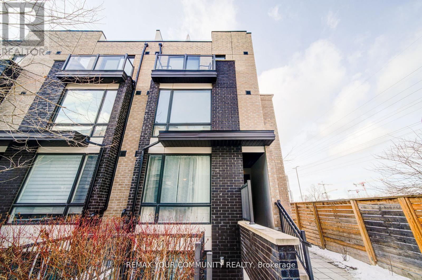
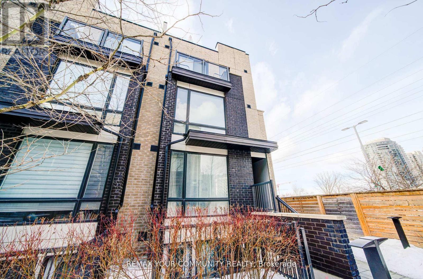
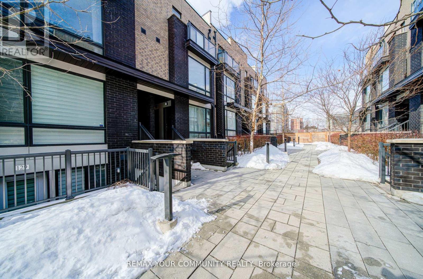
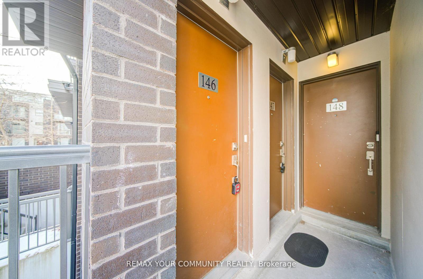
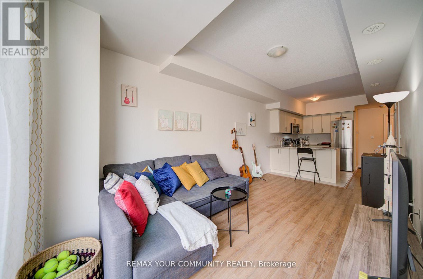
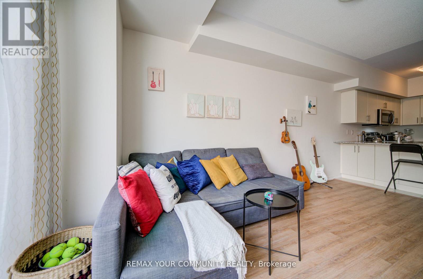
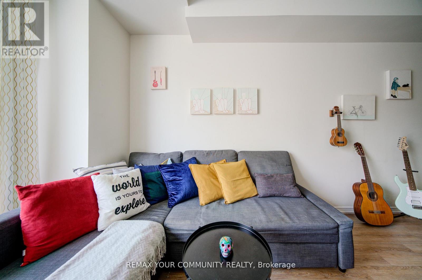
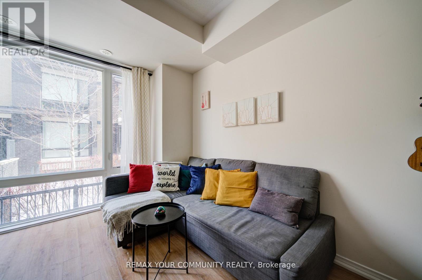
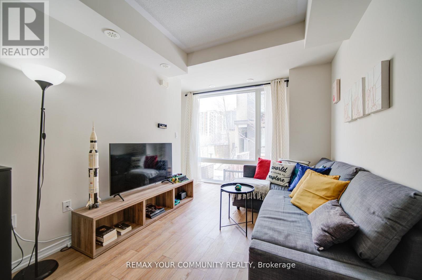
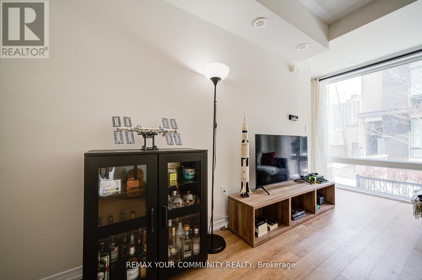
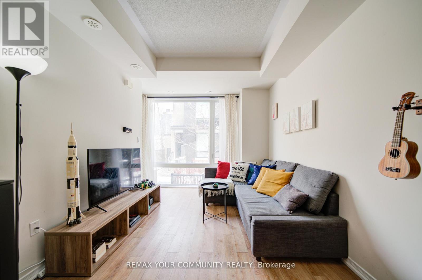
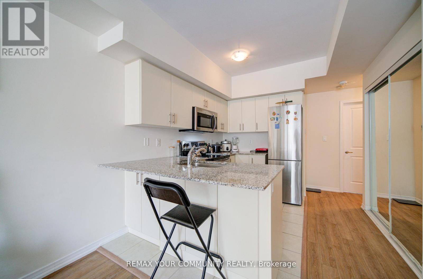
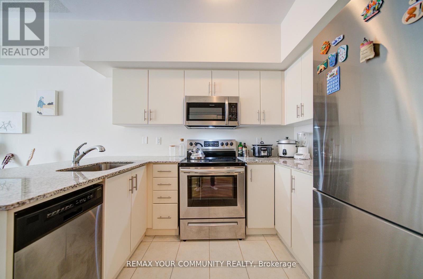
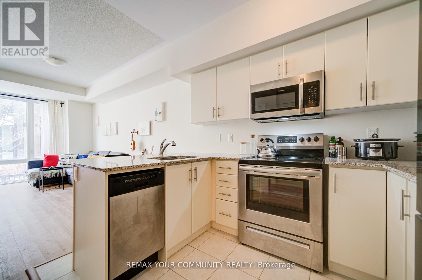
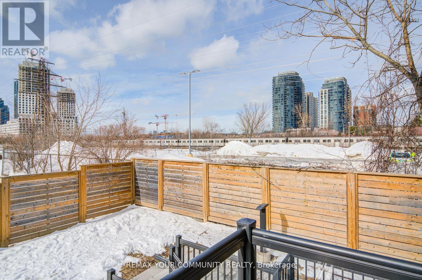
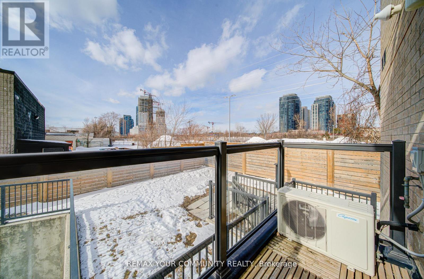
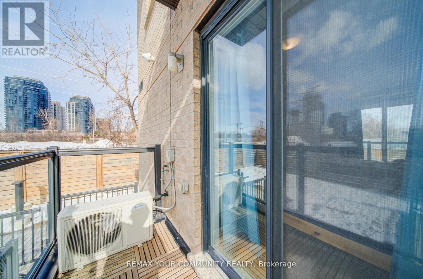
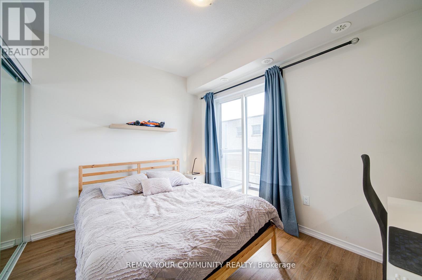
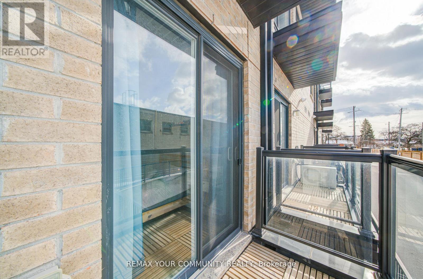
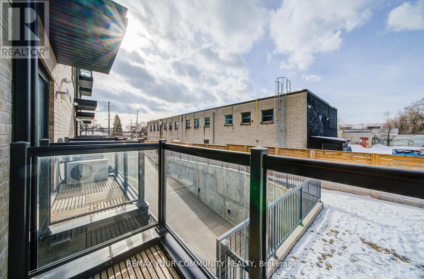
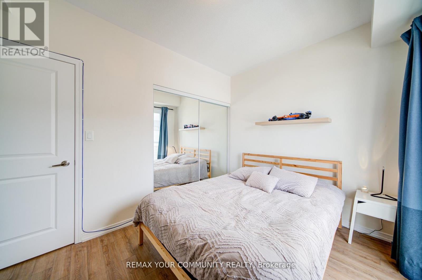
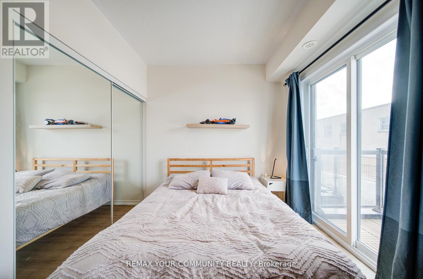
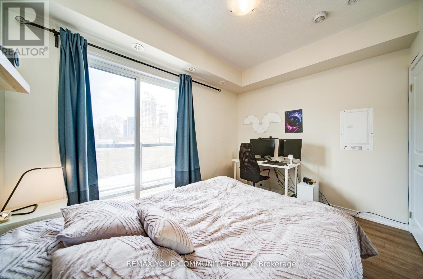
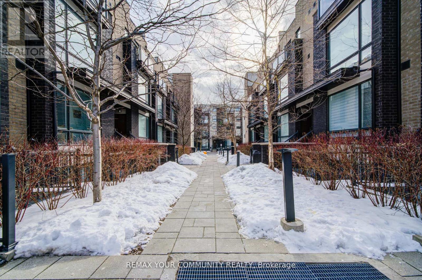
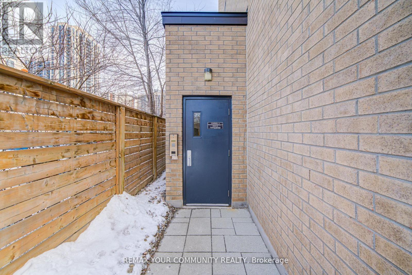
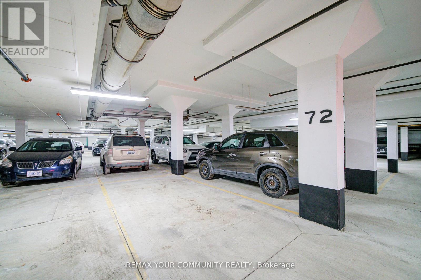
Modern & Stylish 1-Bedroom Ground-Level Townhome - An Exceptional Opportunity For First-Time Buyers & Savvy Investors Alike! This Beautifully Maintained ~600 Sq. Ft. Residence Offers An Efficient Open-Concept Layout Highlighted By Contemporary Finishes, Sleek Granite Countertops, Stainless Steel Appliances, And Durable Laminate Flooring. The Generous Bedroom Features A Private Walk-Out Balcony, Perfect For Unwinding. Complete With Ensuite Laundry, 1 Underground Parking Space, And Low-Maintenance Fees Designed For Effortless Living. Ideally Situated In A Prime Etobicoke Neighbourhood Just Steps From Local Amenities, Dining, Shopping, Subway Transit, And The Islington GO Station. Move-In Ready Urban Living At Its Finest! (id:50976)

Property Details

MLS® Number W13735364
Property Type Single Family
Community Name Islington-City Centre West
Amenities Near By Hospital, Park, Public Transit, Schools
Community Features Pets Allowed With Restrictions
Equipment Type Water Heater, Water Heater - Tankless
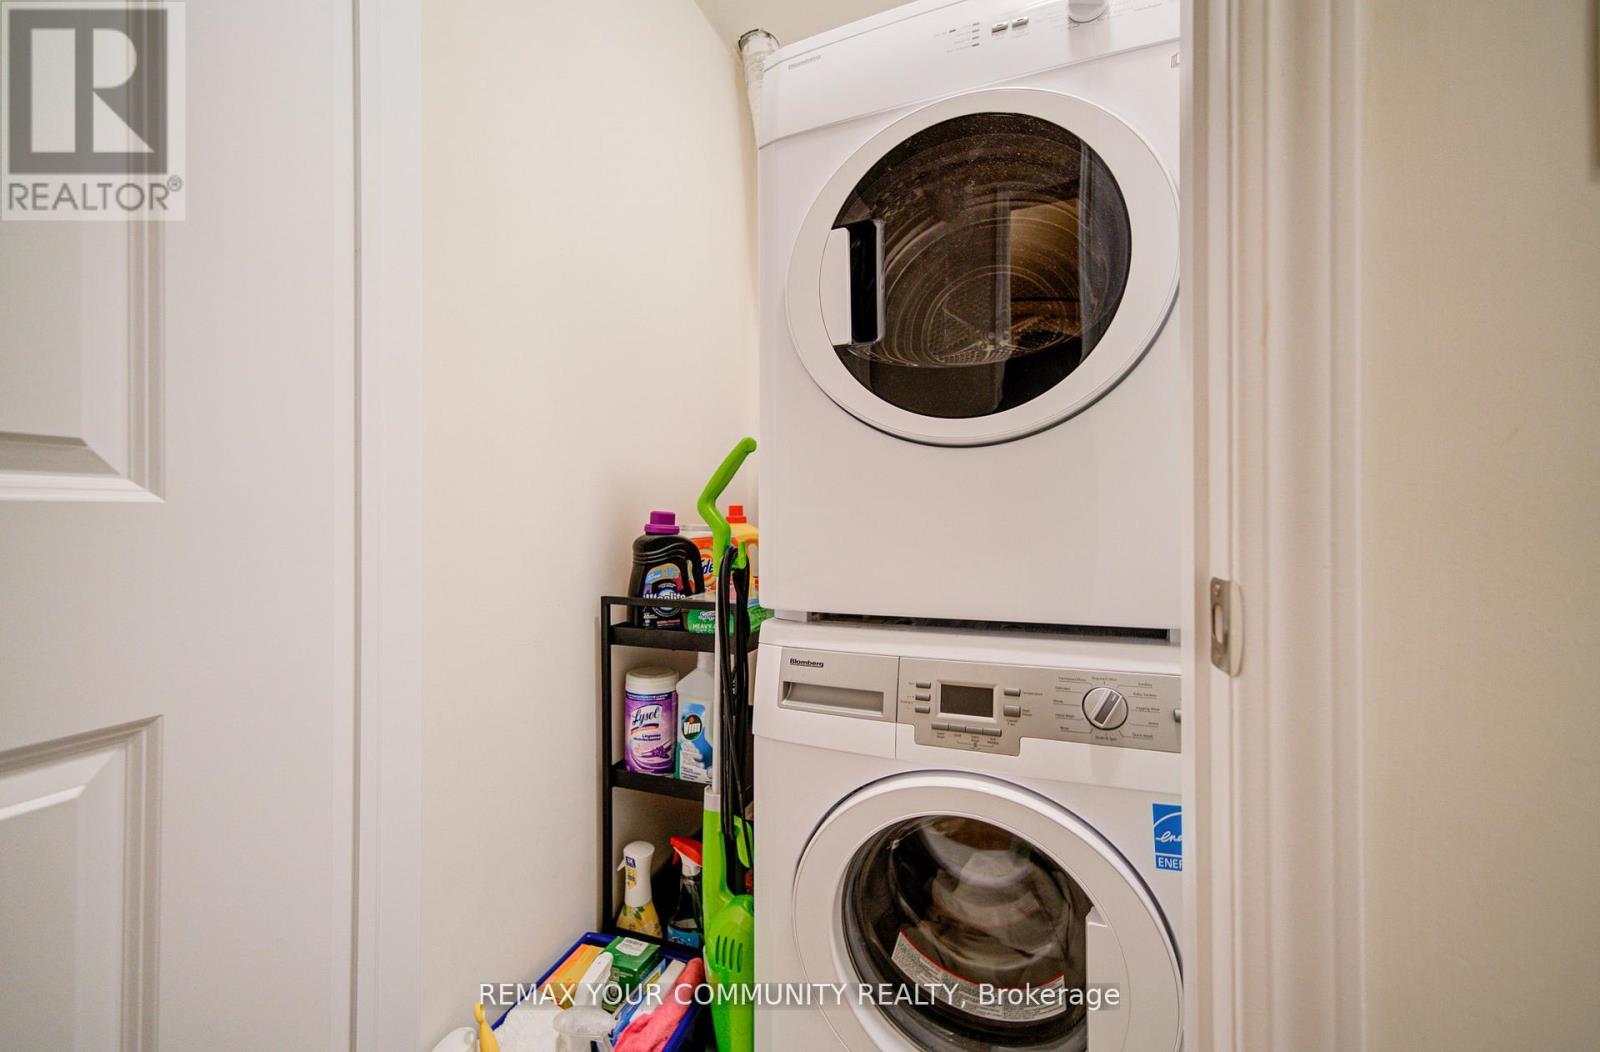
Features Balcony, Carpet Free, In Suite Laundry
Parking Space Total 1
Rental Equipment Type Water Heater, Water Heater - Tankless

Building

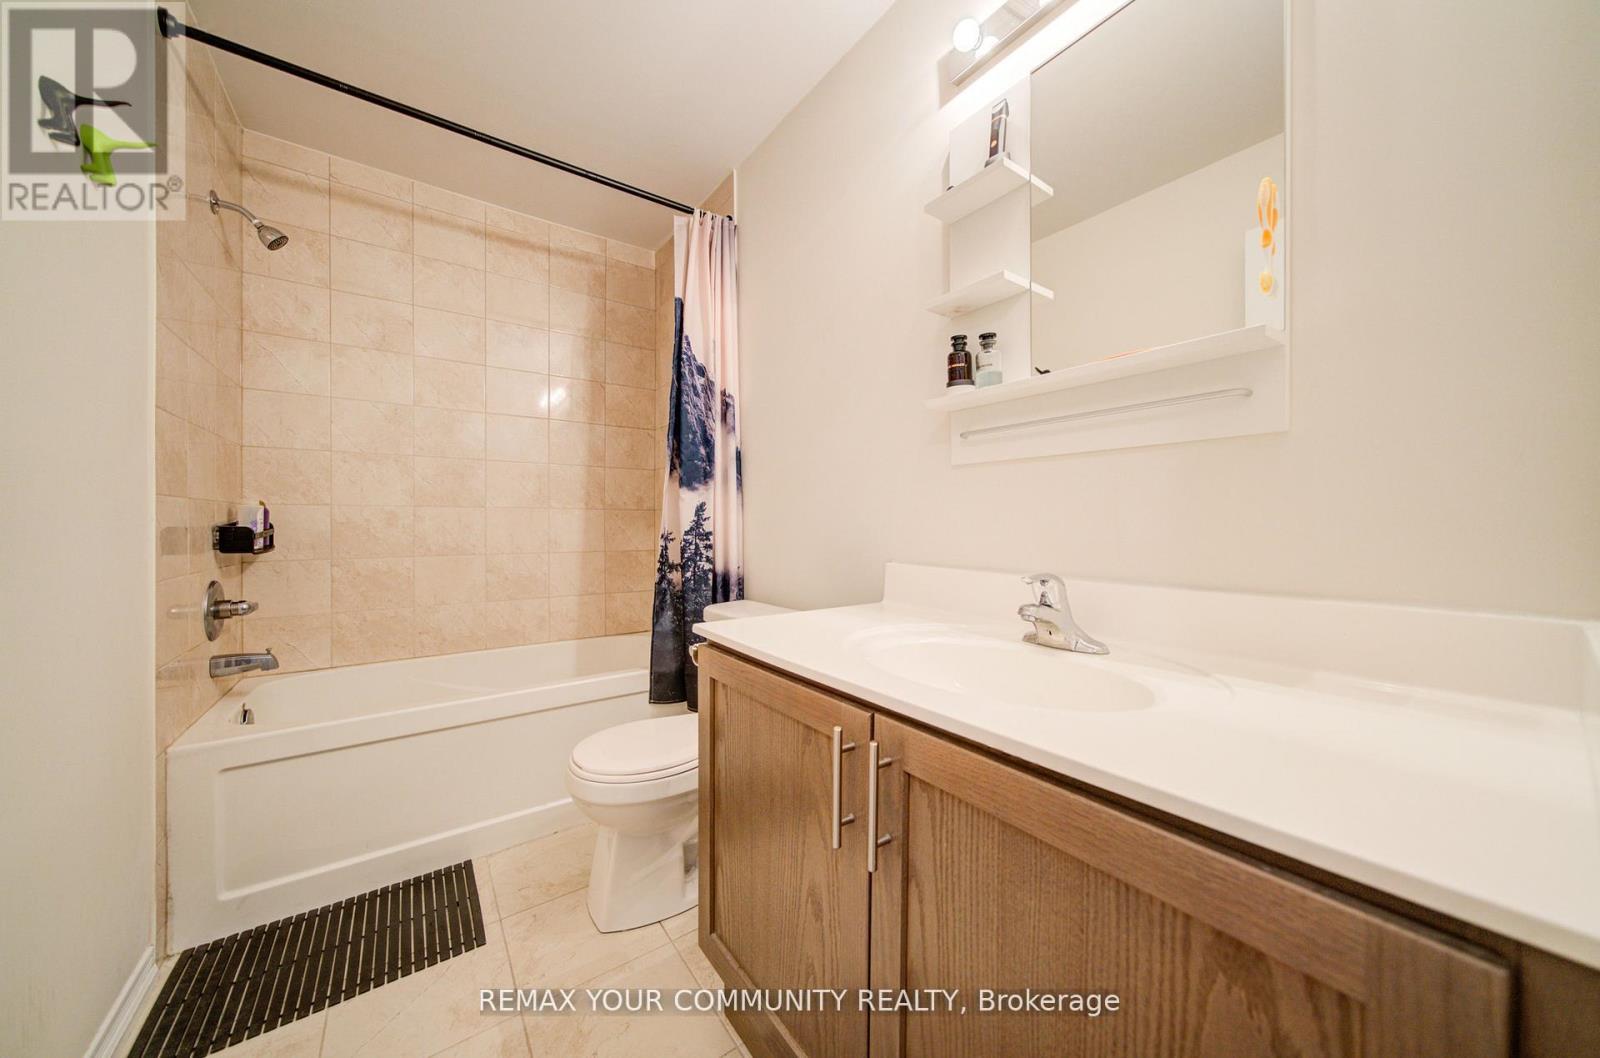
Bathroom Total 1
Bedrooms Above Ground 1
Bedrooms Total 1
Age 6 To 10 Years
Amenities Visitor Parking
Appliances Water Heater - Tankless, Dishwasher, Dryer, Microwave, Stove, Washer, Window Coverings, Refrigerator
Basement Type None
Cooling Type Central Air Conditioning
Exterior Finish Brick
Flooring Type Laminate, Ceramic
Heating Fuel Natural Gas
Heating Type Forced Air
Size Interior 500 - 599 Ft2
Type Row / Townhouse

Parking

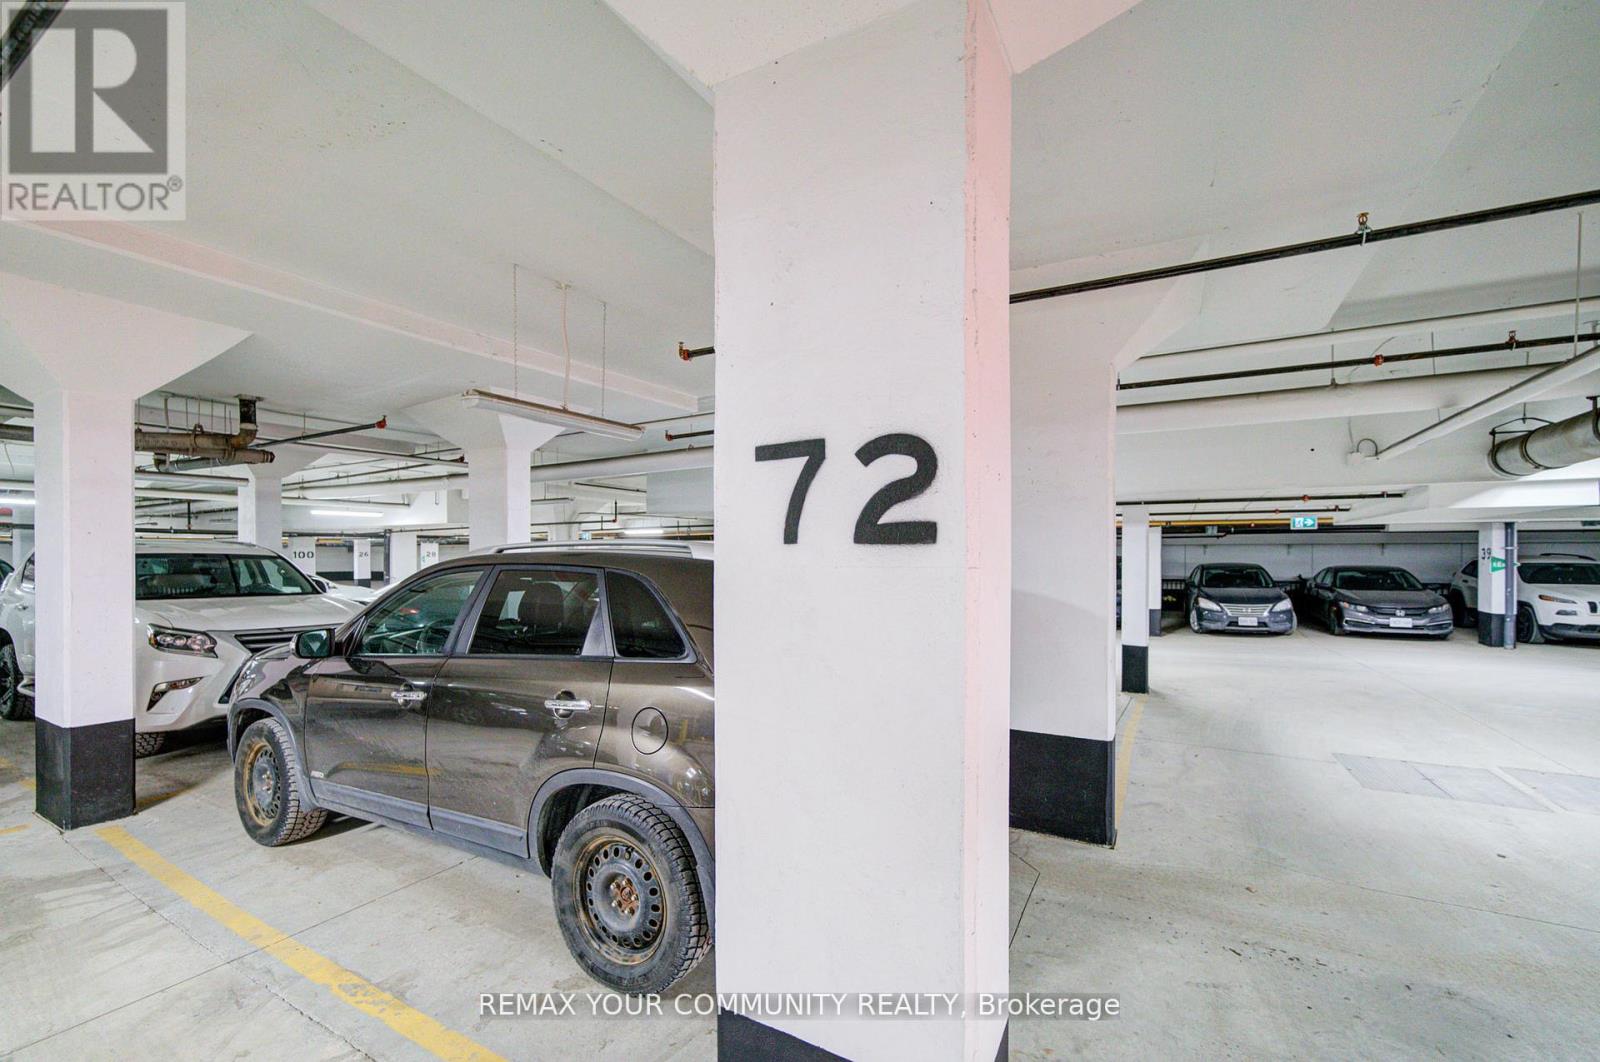
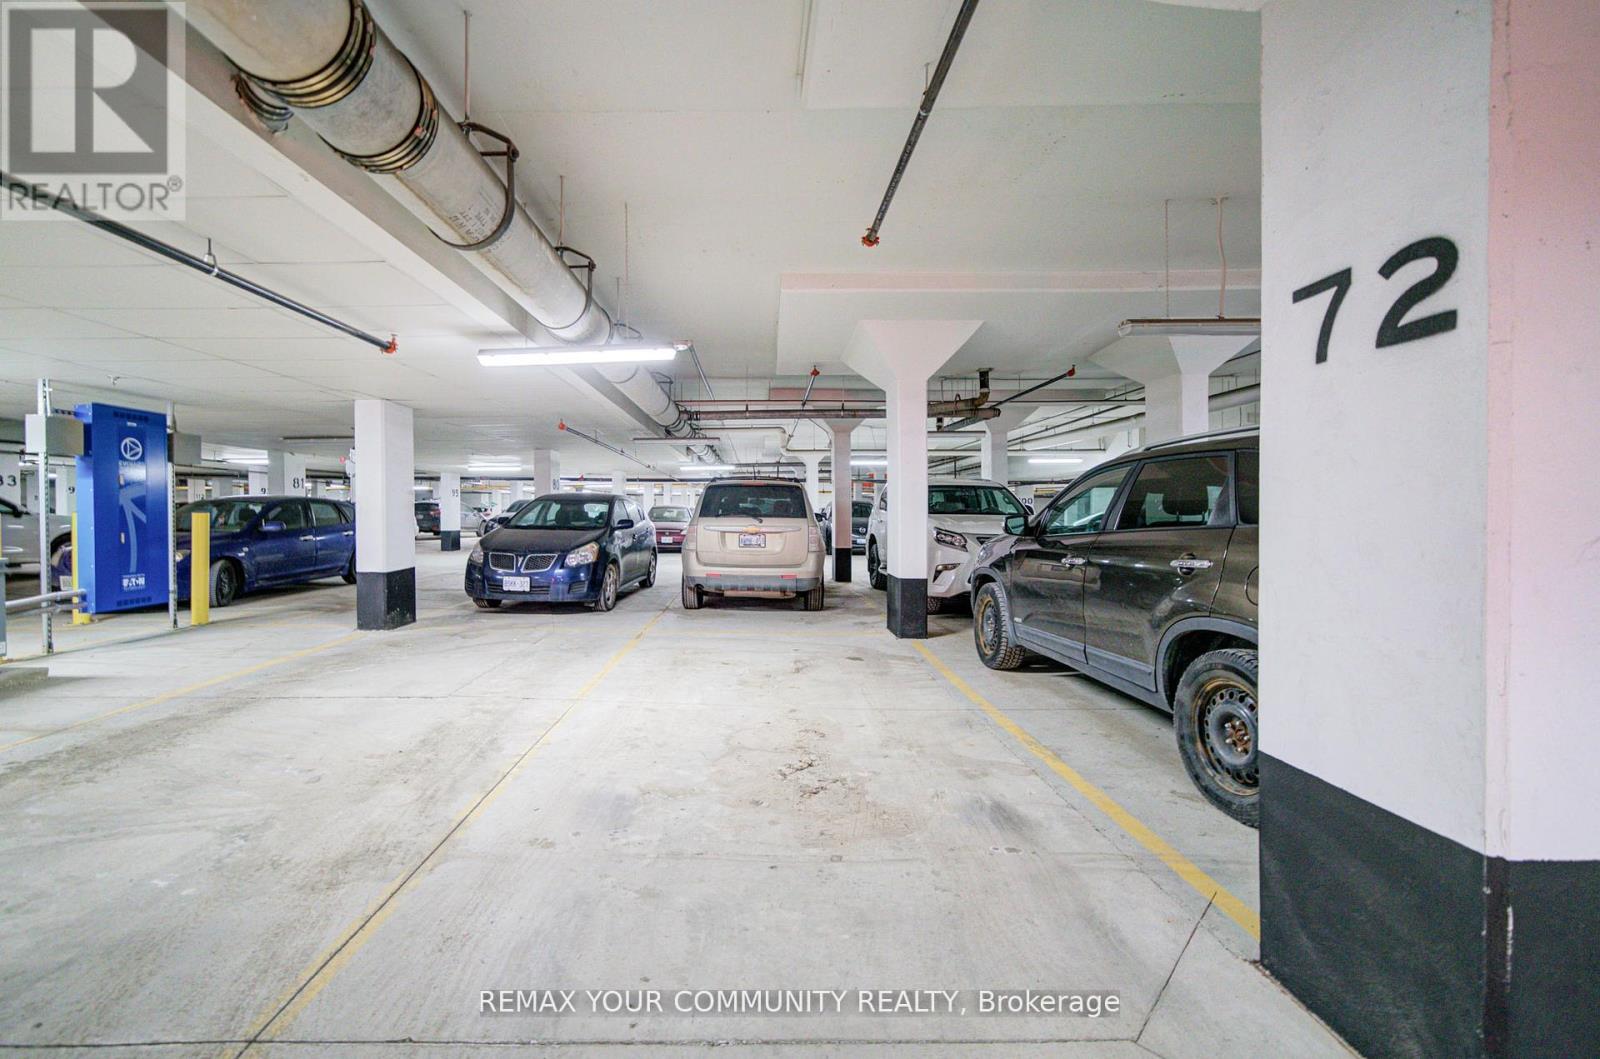
Underground
Garage

Land

Acreage No
Land Amenities Hospital, Park, Public Transit, Schools

Rooms

Level Type Dimensions
Main Level Living Room 5.5 m x 2.96 m
Main Level Kitchen 2.96 m x 2.75 m
Main Level Primary Bedroom 3.39 m x 2.75 m
Main Level Bathroom Measurements not available

https://www.realtor.ca/real-estate/30223994/146-34-fieldway-road-toronto-islington-city-centre-west-islington-city-centre-west

Contact Us

Contact us for more information

Generating Captcha

Chatay Eroglu
Salesperson

(905) 731-2000
ca.linkedin.com/in/cagatay-chatay-eroglu-42906230

RE/MAX Your Community Realty
8854 Yonge Street
Richmond Hill, Ontario L4C 0T4

(905) 731-2000
(905) 886-7556

Your Favourites


No Favourites Found
