6 Bedroom
4 Bathroom
1,500 - 2,000 ft2
Fireplace
Central Air Conditioning
Forced Air
$1,149,000
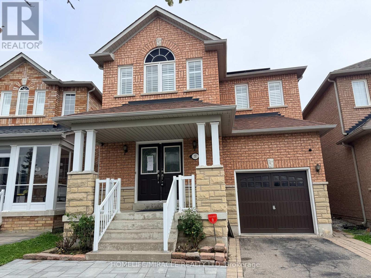
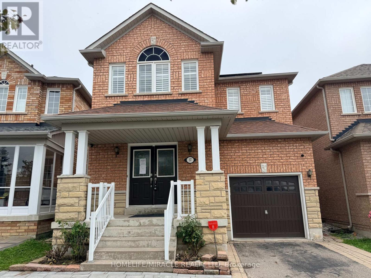
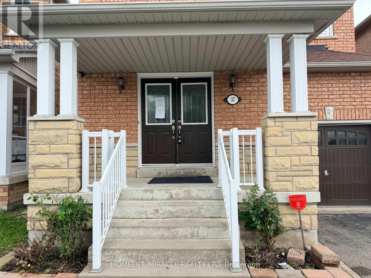
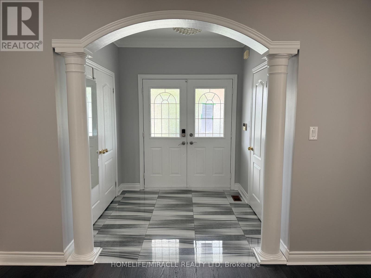
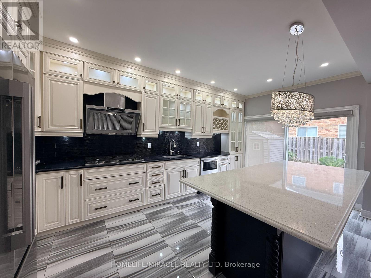
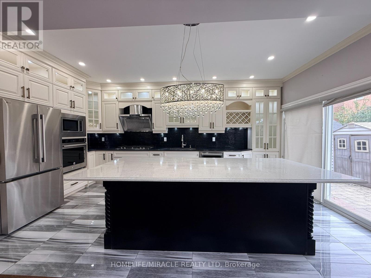
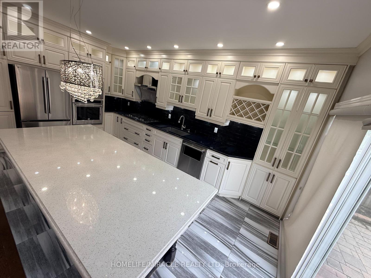
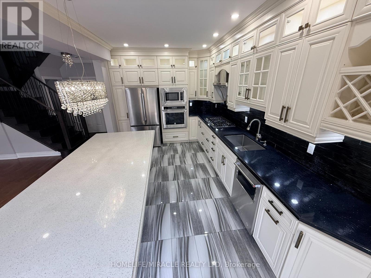
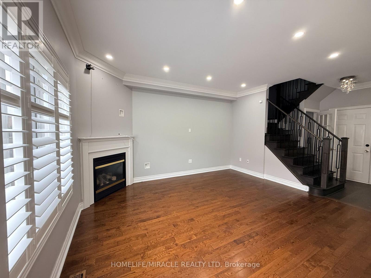
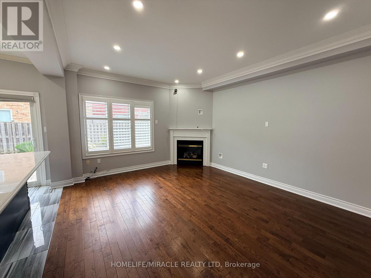
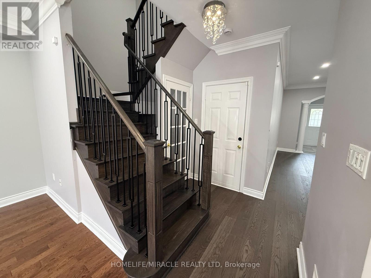
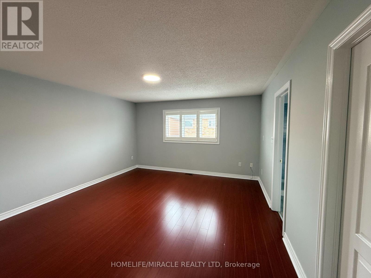
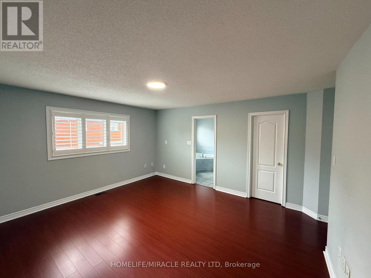
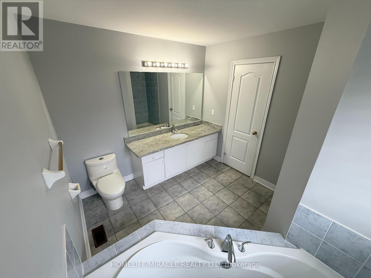
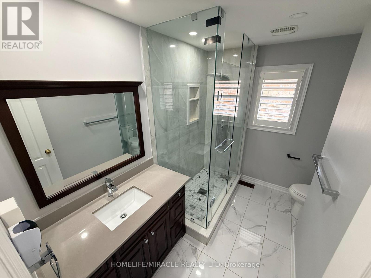
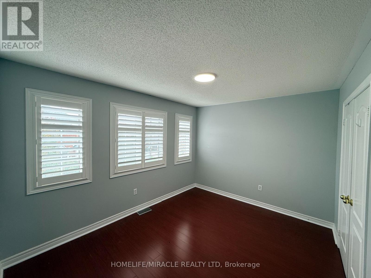
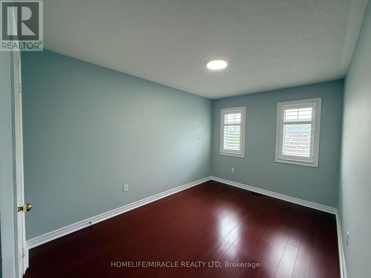
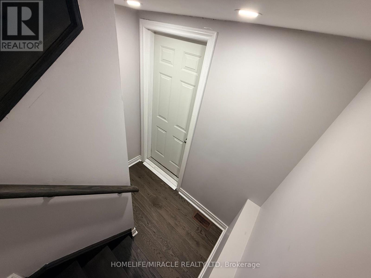
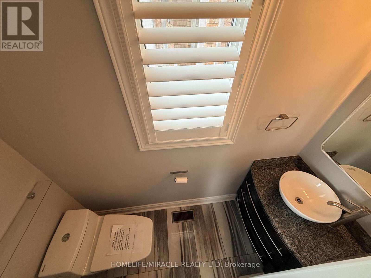
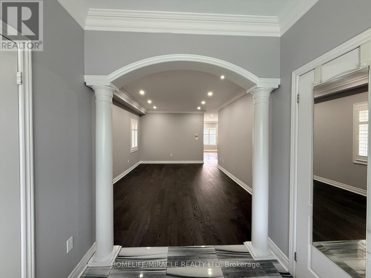
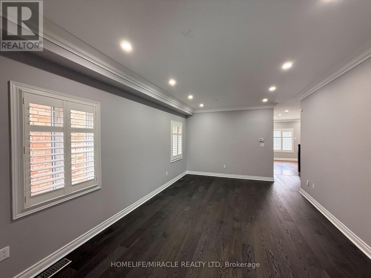
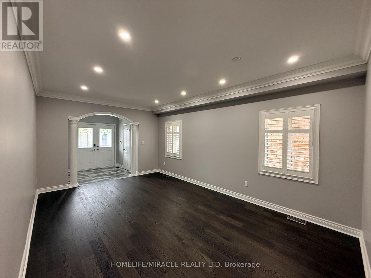
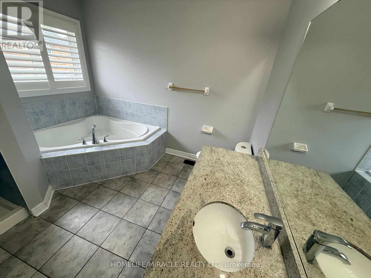
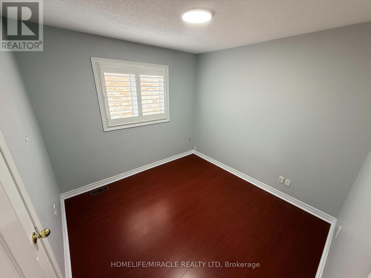
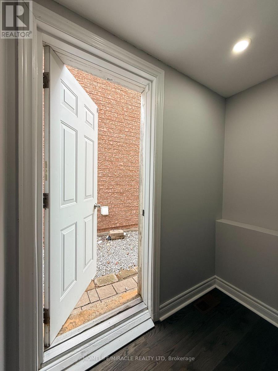
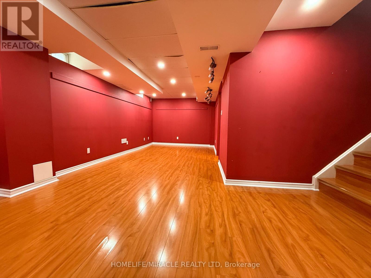
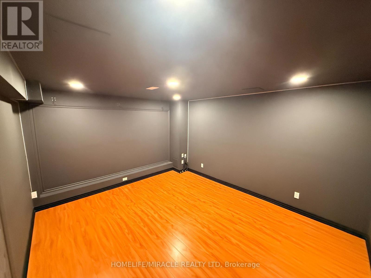
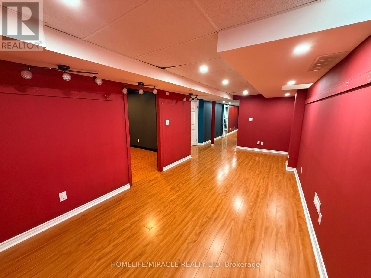
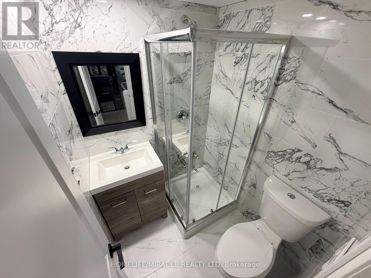
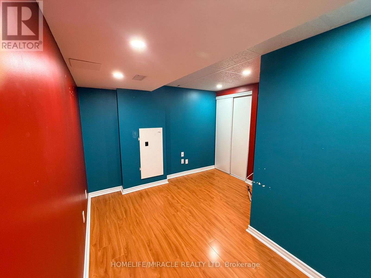
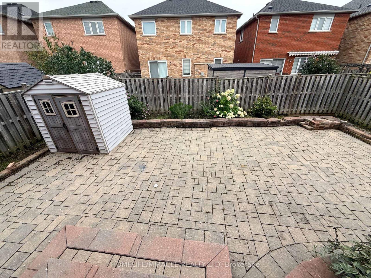
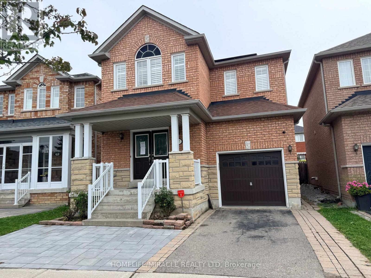
Welcome to this exceptional detached home on a premium-sized lot in the highly sought-after Greensborough community! Offering 4+2 bedrooms and 4 bathrooms, this spacious family home is designed for comfortable living and effortless entertaining. The gourmet kitchen features high end built-in stainless steel appliances and a generous breakfast area with a walkout to a beautifully landscaped backyard complete with an interlocking patio. Upstairs, you'll find generously sized bedrooms filled with natural light, including a spacious primary retreat with a walk-in closet and private ensuite. The finished basement offers two additional bedrooms, a full 3-piece bathroom, and a separate entrance, providing excellent in-law suite or income potential. Ideally located within walking distance to the GO Station, top-rated schools, and Swan Lake Park, this exceptional home offers the perfect combination of space, comfort, and convenience in one of Markham's most desirable family-friendly neighbourhoods. (id:50976)
Property Details
|
MLS® Number
|
N13735434 |
|
Property Type
|
Single Family |
|
Community Name
|
Greensborough |
|
Amenities Near By
|
Golf Nearby, Park, Public Transit, Schools |
|
Community Features
|
Community Centre |
|
Features
|
Flat Site, Conservation/green Belt |
|
Parking Space Total
|
4 |
Building
|
Bathroom Total
|
4 |
|
Bedrooms Above Ground
|
4 |
|
Bedrooms Below Ground
|
2 |
|
Bedrooms Total
|
6 |
|
Age
|
16 To 30 Years |
|
Amenities
|
Fireplace(s) |
|
Appliances
|
Dishwasher, Dryer, Microwave, Oven, Stove, Washer |
|
Basement Development
|
Finished |
|
Basement Features
|
Separate Entrance |
|
Basement Type
|
N/a (finished), N/a |
|
Construction Style Attachment
|
Detached |
|
Cooling Type
|
Central Air Conditioning |
|
Exterior Finish
|
Stone |
|
Fireplace Present
|
Yes |
|
Fireplace Total
|
1 |
|
Flooring Type
|
Tile, Laminate, Concrete, Hardwood |
|
Foundation Type
|
Concrete |
|
Half Bath Total
|
1 |
|
Heating Fuel
|
Natural Gas |
|
Heating Type
|
Forced Air |
|
Stories Total
|
2 |
|
Size Interior
|
1,500 - 2,000 Ft2 |
|
Type
|
House |
|
Utility Water
|
Municipal Water |
Parking
Land
|
Acreage
|
No |
|
Land Amenities
|
Golf Nearby, Park, Public Transit, Schools |
|
Sewer
|
Sanitary Sewer |
|
Size Depth
|
91 Ft ,2 In |
|
Size Frontage
|
28 Ft ,3 In |
|
Size Irregular
|
28.3 X 91.2 Ft |
|
Size Total Text
|
28.3 X 91.2 Ft |
|
Zoning Description
|
Residential |
Rooms
| Level |
Type |
Length |
Width |
Dimensions |
|
Second Level |
Primary Bedroom |
4.62 m |
4.23 m |
4.62 m x 4.23 m |
|
Second Level |
Bedroom 2 |
2.91 m |
2.91 m |
2.91 m x 2.91 m |
|
Second Level |
Bathroom |
2.94 m |
1.71 m |
2.94 m x 1.71 m |
|
Second Level |
Bedroom 3 |
3.79 m |
3.04 m |
3.79 m x 3.04 m |
|
Second Level |
Bedroom 4 |
2.75 m |
3.94 m |
2.75 m x 3.94 m |
|
Basement |
Living Room |
6.82 m |
2.92 m |
6.82 m x 2.92 m |
|
Basement |
Bedroom 5 |
4.43 m |
3.69 m |
4.43 m x 3.69 m |
|
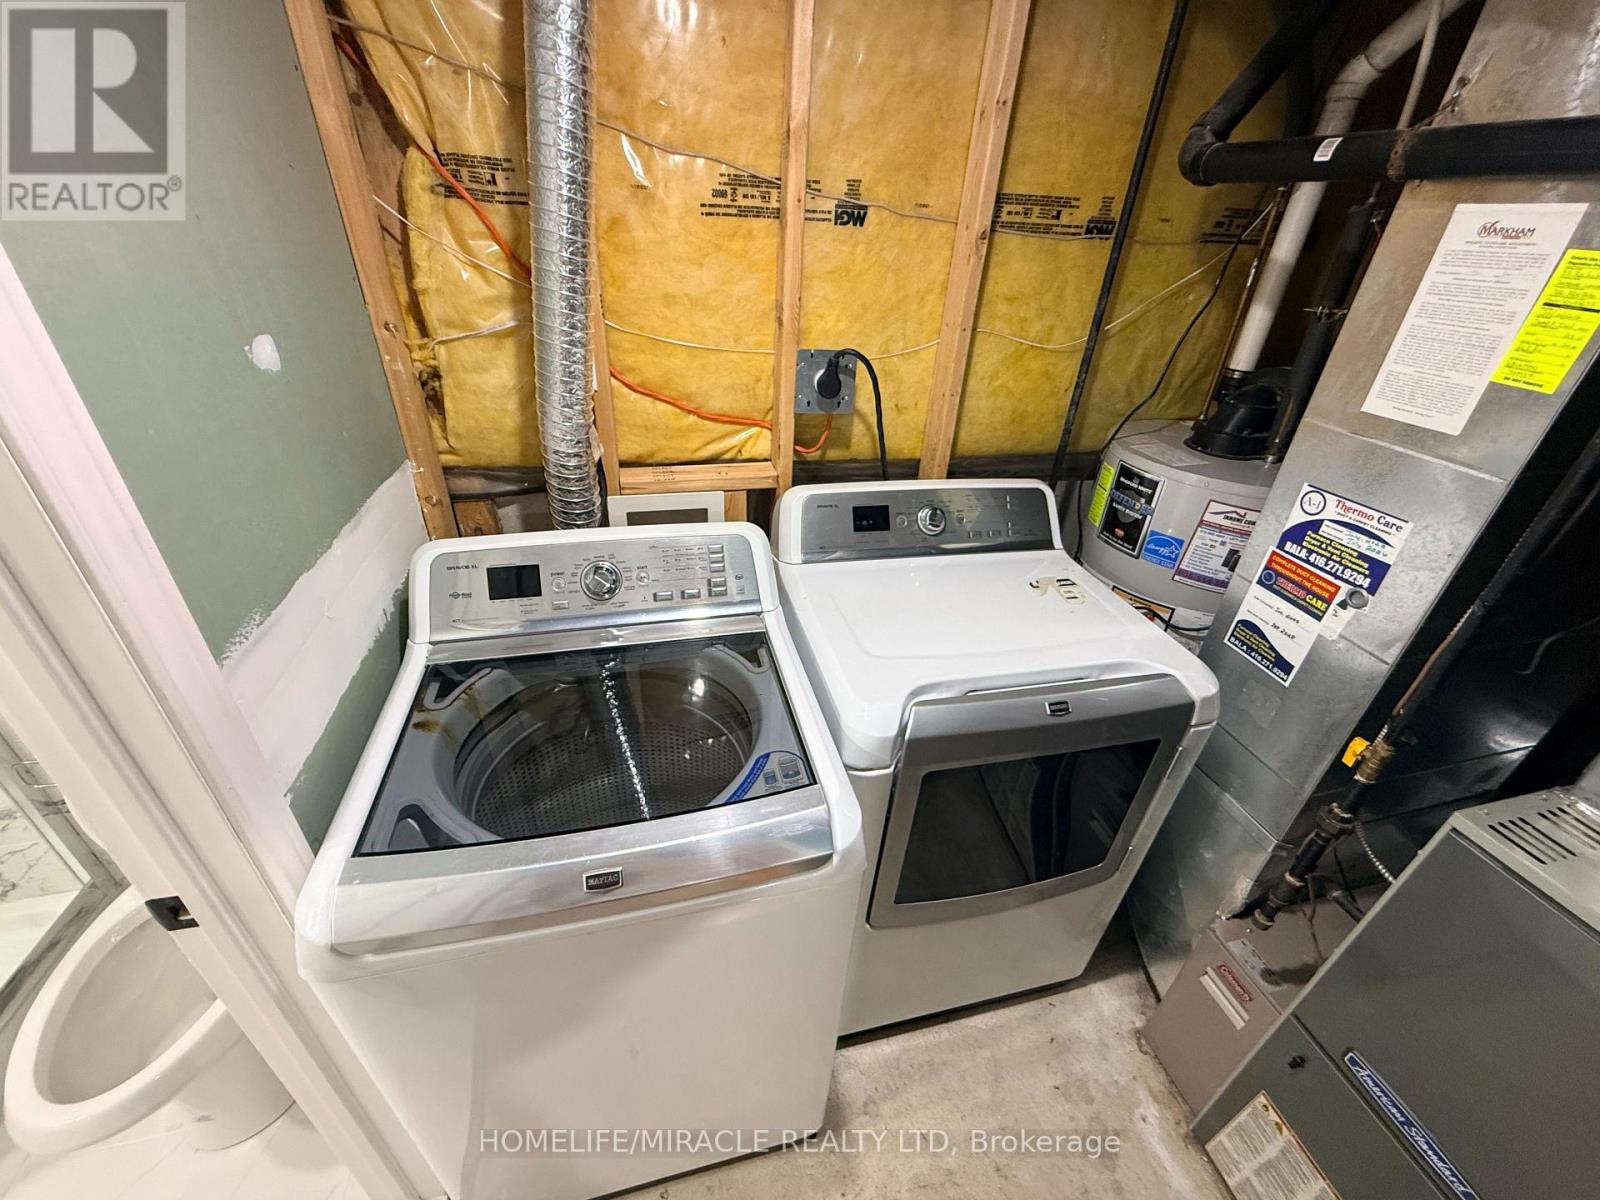
Basement |
Laundry Room |
1.6 m |
1.62 m |
1.6 m x 1.62 m |
|
Basement |
Bathroom |
1.64 m |
1.48 m |
1.64 m x 1.48 m |
|
Basement |
Bedroom |
3.66 m |
3.44 m |
3.66 m x 3.44 m |
|
Main Level |
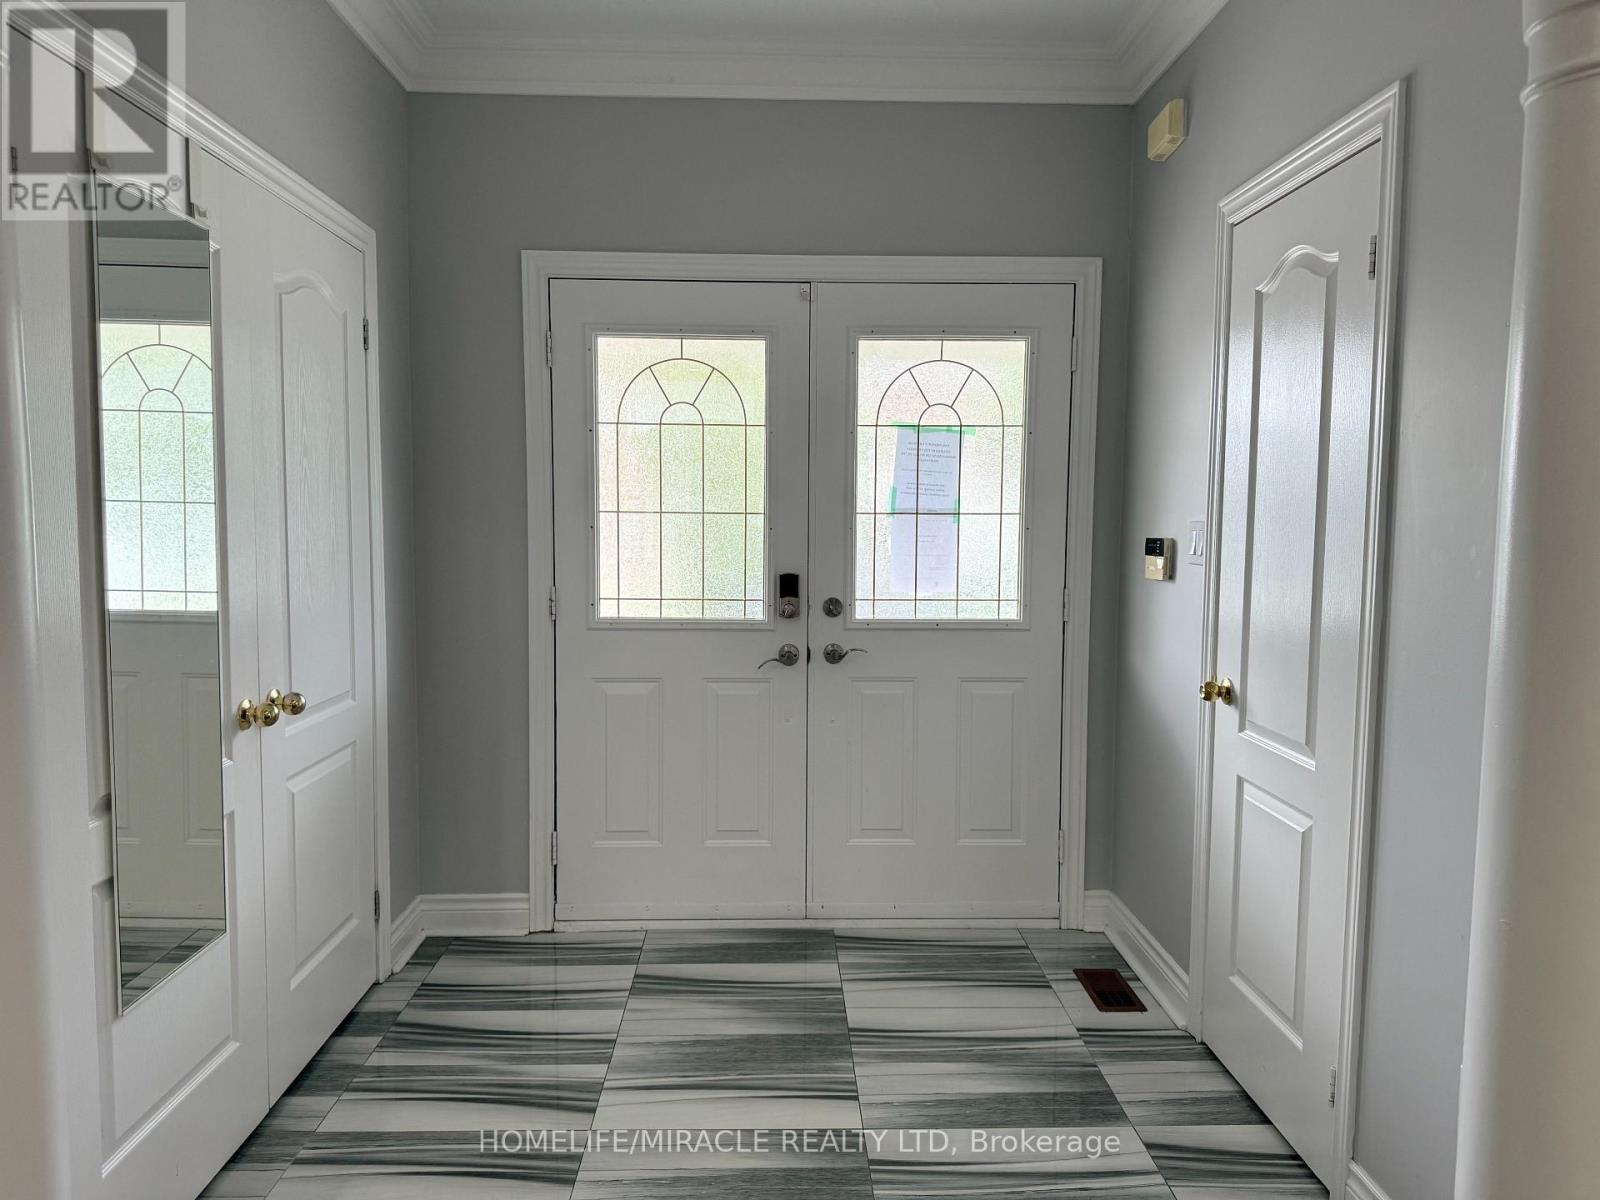
Foyer |
2.41 m |
2.23 m |
2.41 m x 2.23 m |
|
Main Level |
Partial Bathroom |
2.24 m |
0.08 m |
2.24 m x 0.08 m |
|
Main Level |
Living Room |
5.77 m |
3.79 m |
5.77 m x 3.79 m |
|
Main Level |
Kitchen |
4.93 m |
3.19 m |
4.93 m x 3.19 m |
|
Main Level |
Family Room |
3.95 m |
4.67 m |
3.95 m x 4.67 m |
Utilities
|
Cable
|
Available |
|
Electricity
|
Available |
|
Sewer
|
Available |
https://www.realtor.ca/real-estate/30223973/37-rachett-road-markham-greensborough-greensborough