3 Bedroom
2 Bathroom
1,500 - 2,000 ft2
Bungalow
Fireplace
Central Air Conditioning, Air Exchanger
Forced Air
$849,000
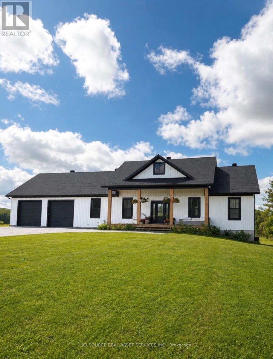
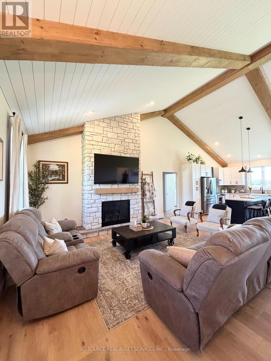
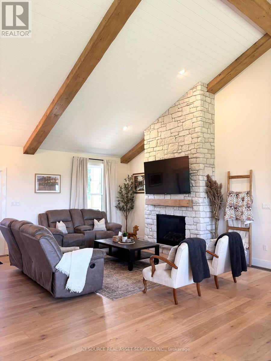
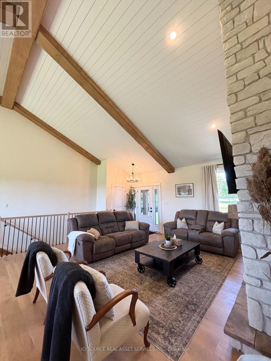
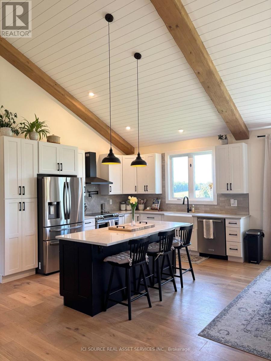
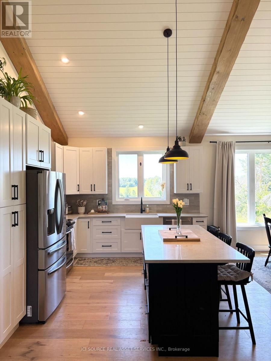
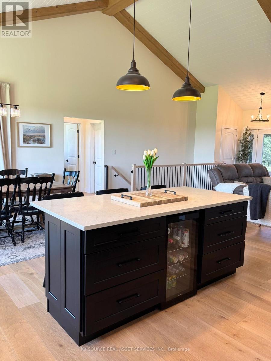
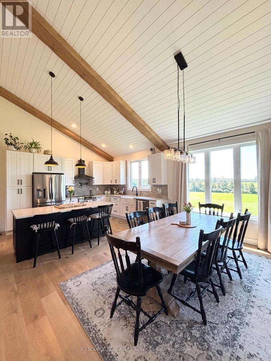
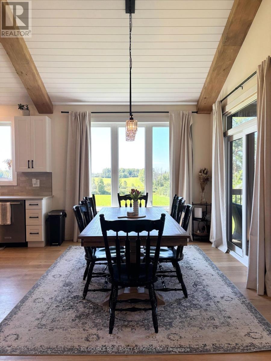
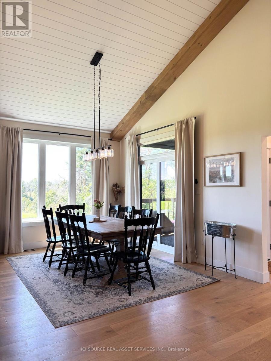
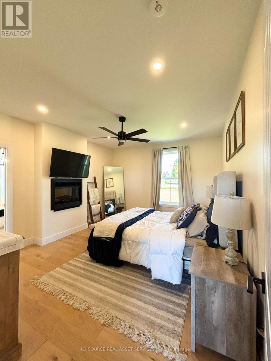
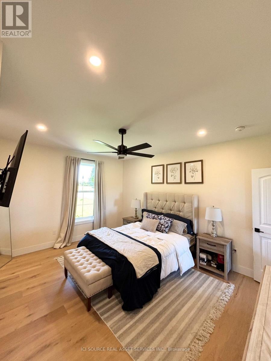
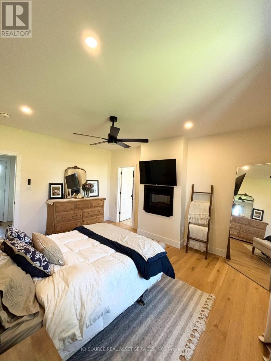
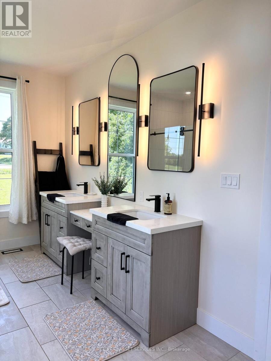
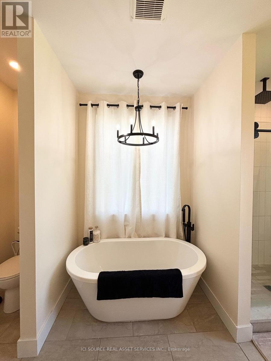
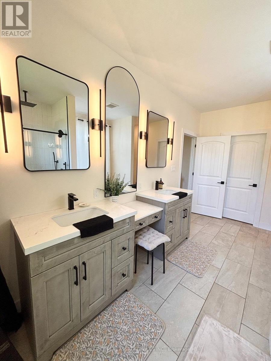
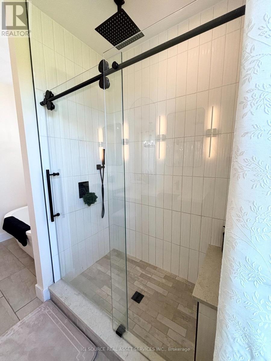
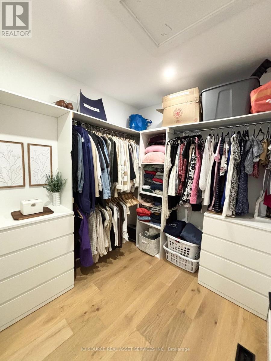
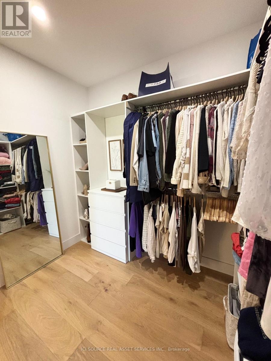
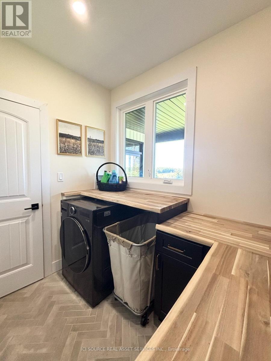
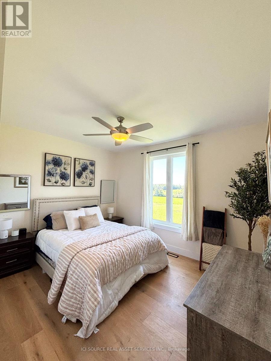
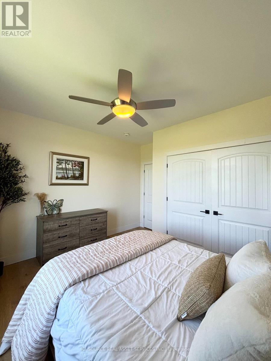
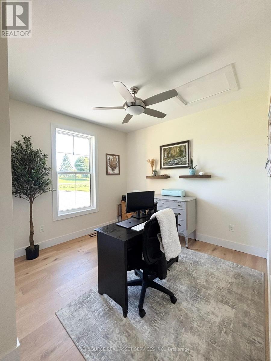
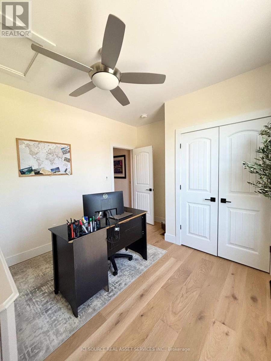
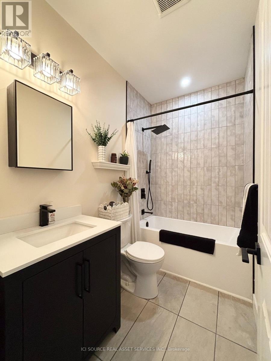
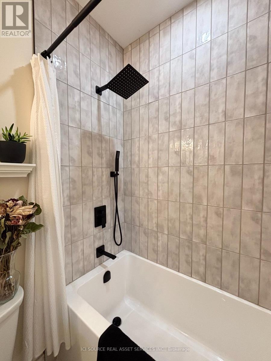
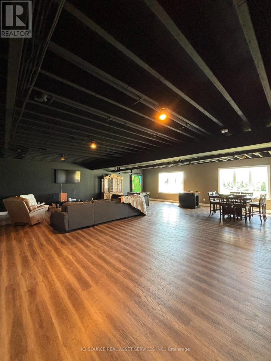
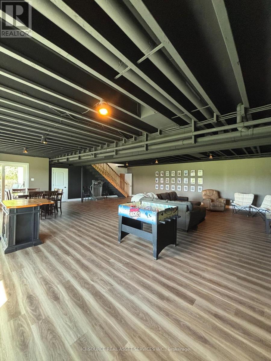
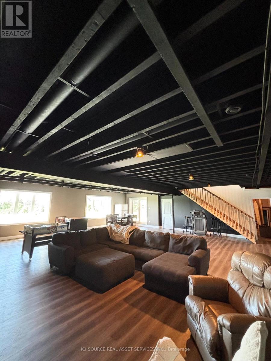
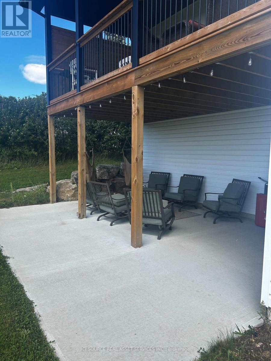
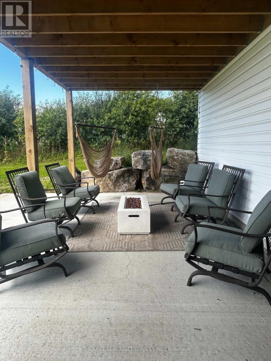
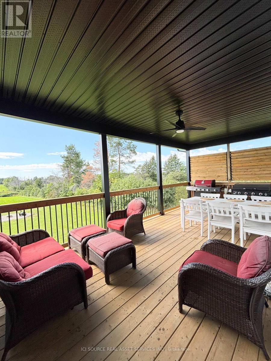
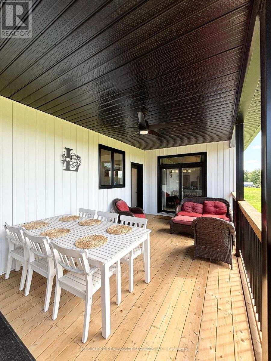
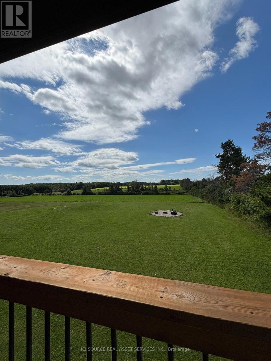
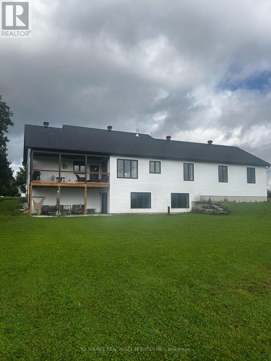
Welcome to this beautiful 2024-built farmhouse nestled on a spacious 1-acre lot in Montague Township. Thoughtfully designed with a warm, modern farmhouse style, this 3-bedroom, 2-bathroom home offers the perfect blend of comfort, functionality, and country living. Step inside to an inviting open-concept living space featuring soaring cathedral ceilings and a stunning stone fireplace, creating a beautiful focal point for everyday living and entertaining. The spacious kitchen and dining area flow seamlessly into the living room, offering plenty of room to gather with family and friends. The primary bedroom is a peaceful retreat, complete with its own fireplace, walk-in closet, and ensuite bathroom. Two additional bedrooms and a full bathroom provide plenty of space for family, guests, or a home office. The finished walk-out basement offers even more living space and opens directly to the backyard, making it ideal for a growing family, entertaining, or creating a cozy recreation space. Outside, enjoy the large front porch, covered rear porch, and additional sitting area beneath the deck. The expansive 1-acre property provides plenty of room to enjoy the outdoors, with a fire pit and seating area overlooking the beautiful surrounding views. An oversized two-car garage provides generous space for vehicles, storage, hobbies, or workshop use. With its newer construction, thoughtful layout, beautiful finishes, and peaceful country setting, this home offers the opportunity to enjoy the best of rural living without sacrificing modern comfort. Minutes away to Montague Public School, a 22 acre parking with pickle ball courts, walking trails and tobogganing hill. 8 minutes to Smiths Falls, 10 minutes to Merrickville, 25 minutes to Carleton Place and 40 minutes to Kanata. A truly special home that is ready to welcome its next owners! *For Additional Property Details Click The Brochure Icon Below* (id:50976)
Property Details
|
MLS® Number
|
X13735288 |
|
Property Type
|
Single Family |
|
Community Name
|
902 - Montague Twp |
|
Equipment Type
|
Propane Tank |
|
Features
|
Carpet Free, Sump Pump |
|
Parking Space Total
|
17 |
|
Rental Equipment Type
|
Propane Tank |
Building
|
Bathroom Total
|
2 |
|
Bedrooms Above Ground
|
3 |
|
Bedrooms Total
|
3 |
|
Appliances
|
Garage Door Opener Remote(s), Oven - Built-in, Water Heater, All |
|
Architectural Style
|
Bungalow |
|
Basement Development
|
Finished |
|
Basement Features
|
Walk Out |
|
Basement Type
|
N/a (finished) |
|
Construction Style Attachment
|
Detached |
|
Cooling Type
|
Central Air Conditioning, Air Exchanger |
|
Exterior Finish
|
Vinyl Siding |
|
Fireplace Present
|
Yes |
|
Foundation Type
|
Insulated Concrete Forms |
|
Heating Fuel
|
Propane |
|
Heating Type
|
Forced Air |
|
Stories Total
|
1 |
|
Size Interior
|
1,500 - 2,000 Ft2 |
|
Type
|
House |
Parking
Land
|
Acreage
|
No |
|
Sewer
|
Septic System |
|
Size Depth
|
282 Ft |
|
Size Frontage
|
151 Ft ,1 In |
|
Size Irregular
|
151.1 X 282 Ft |
|
Size Total Text
|
151.1 X 282 Ft |
Rooms
| Level |
Type |
Length |
Width |
Dimensions |
|
Basement |
Recreational, Games Room |
10.52 m |
10 m |
10.52 m x 10 m |
|
Basement |
Furnace |
10 m |
6.5 m |
10 m x 6.5 m |
|
Main Level |
Primary Bedroom |
4.78 m |
3.91 m |
4.78 m x 3.91 m |
|
Main Level |
Bathroom |
4.93 m |
2.74 m |
4.93 m x 2.74 m |
|
Main Level |
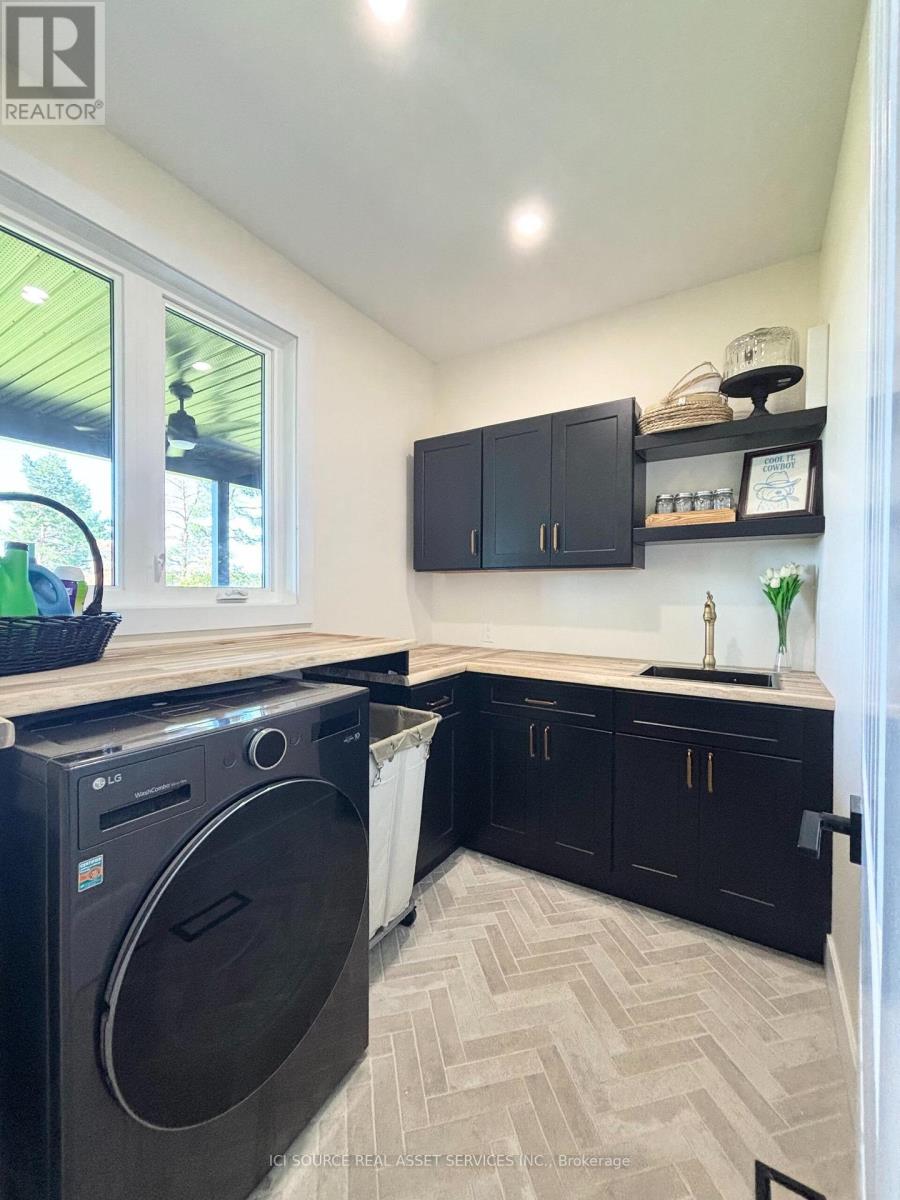
Laundry Room |
2.44 m |
1.98 m |
2.44 m x 1.98 m |
|
Main Level |
Living Room |
6.25 m |
4.98 m |
6.25 m x 4.98 m |
|
Main Level |
Bedroom 2 |
3.2 m |
3.1 m |
3.2 m x 3.1 m |
|
Main Level |
Bathroom |
2.72 m |
1.75 m |
2.72 m x 1.75 m |
|
Main Level |
Kitchen |
3.96 m |
3.35 m |
3.96 m x 3.35 m |
Utilities
https://www.realtor.ca/real-estate/30223912/723-rosedale-road-s-montague-902-montague-twp