4 Bedroom
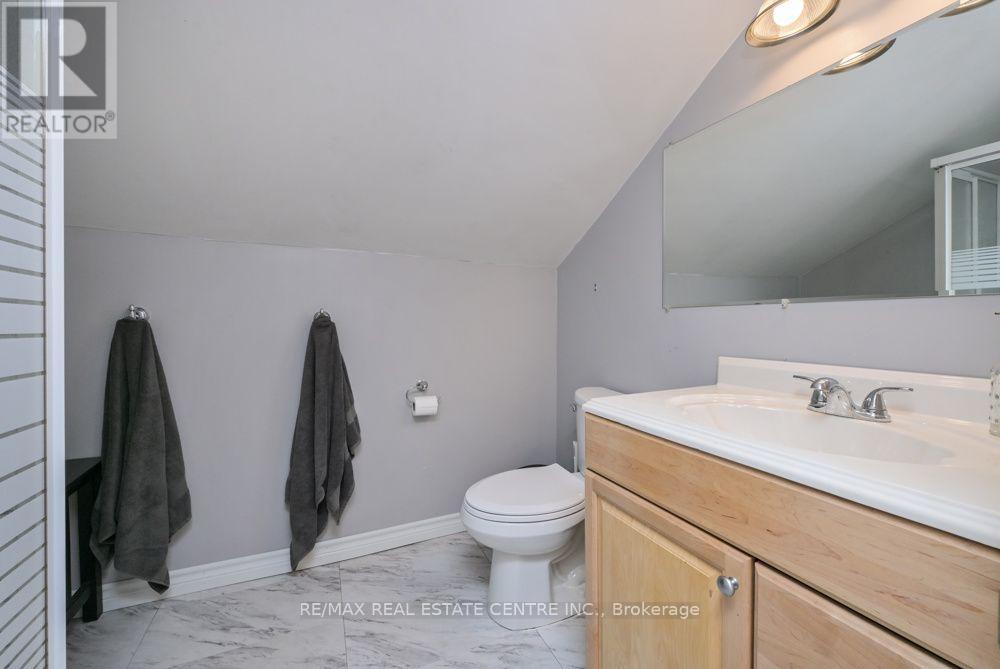
3 Bathroom
2,000 - 2,500 ft2
Fireplace
None
Forced Air
Acreage
$1,495,000
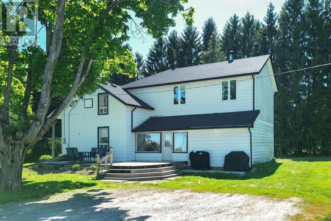
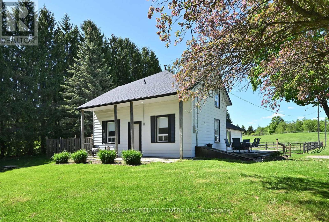
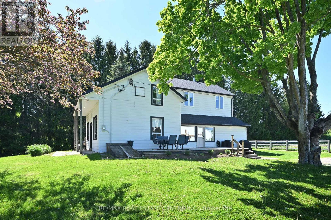
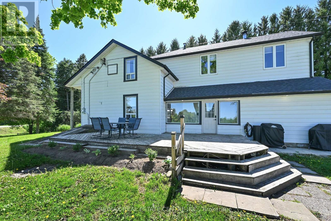
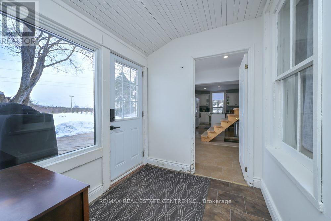
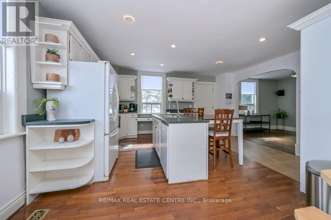
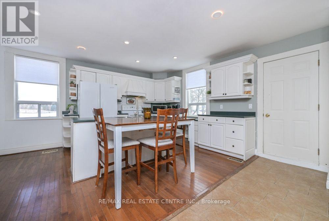
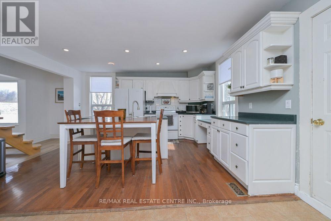
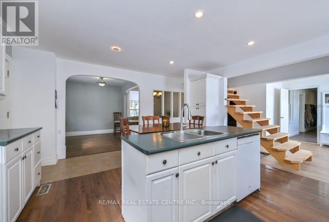
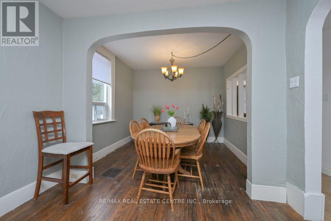
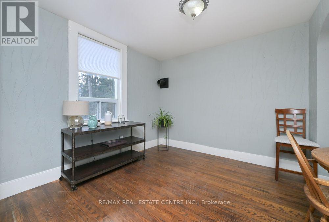
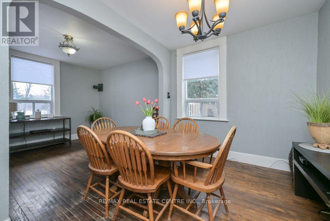
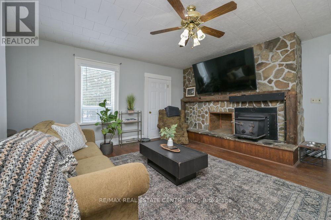
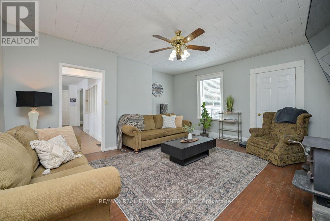
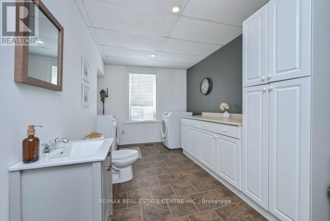
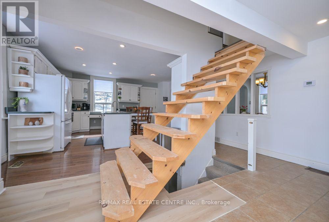
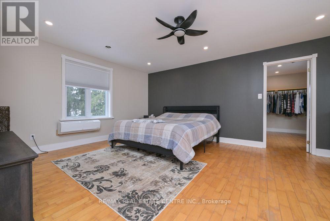
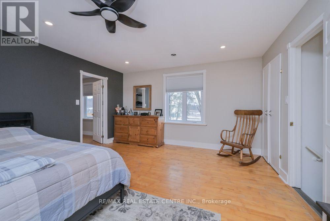
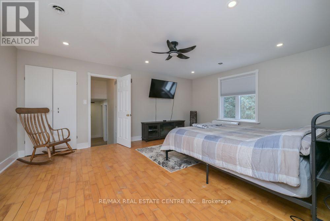
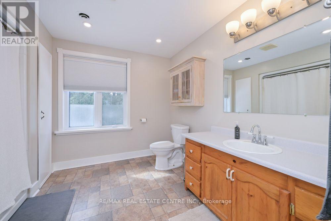
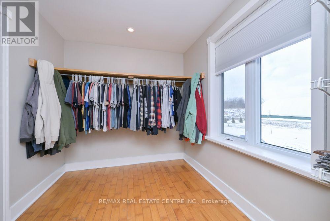
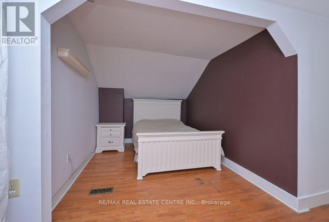
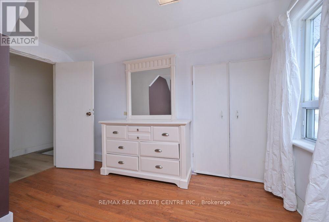
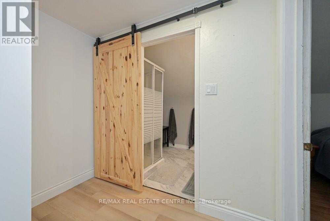
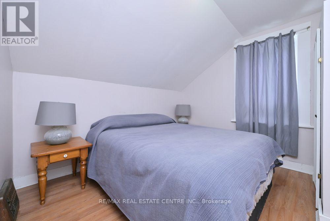
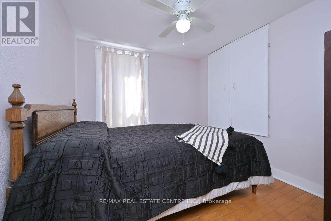
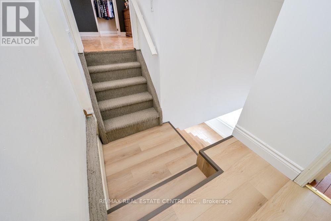
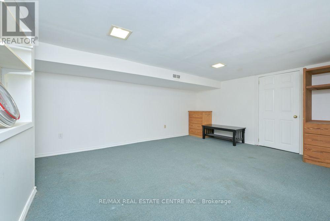
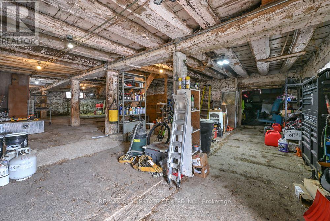
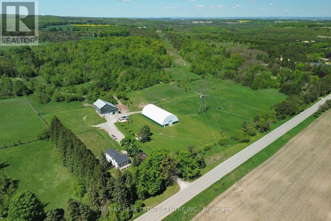
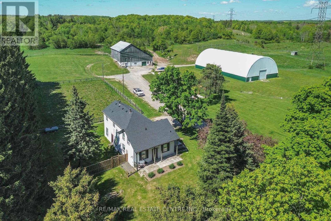
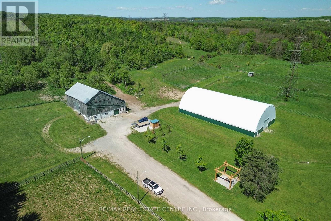
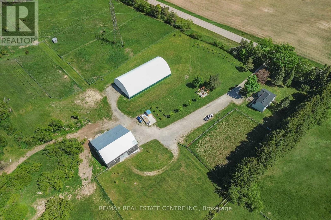
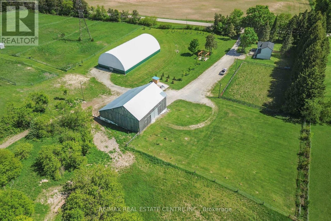
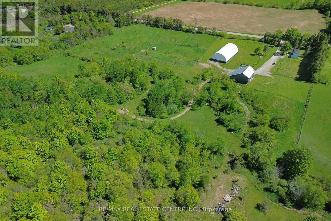
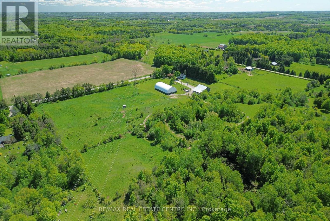
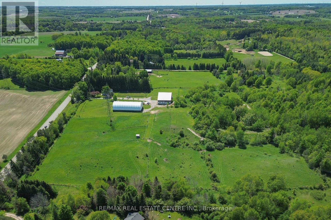
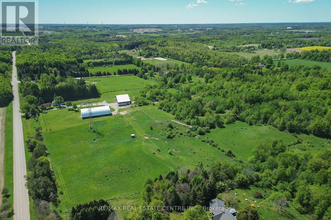
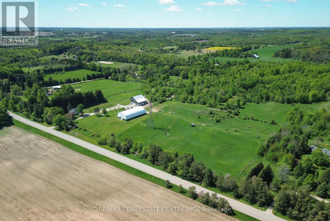
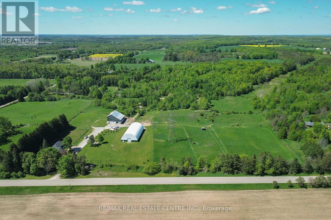
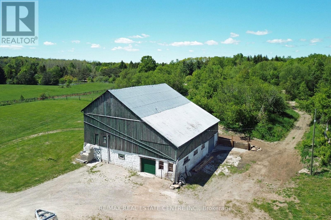
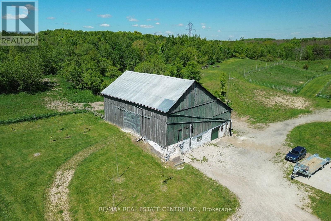
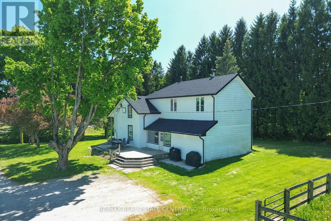
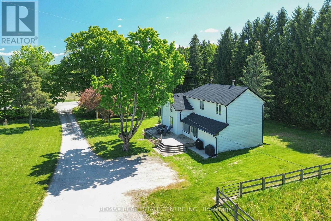
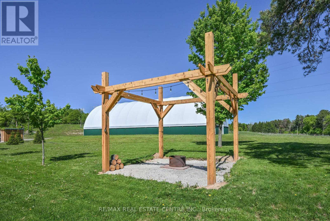
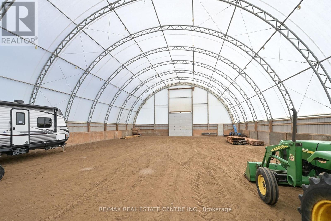
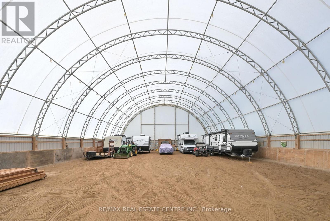
Awesome 16 acre hobby farm in the heart of Mono. Lovely old century home, bank barn and riding arena (coverall). Ideal for the country lover in you. All within minutes of Orangeville, Shelburne and Alliston on a paved country road with easy access to major highways. 4 spacious bedrooms on second level, primary features a walk in closet and 4 piece ensuite. Main floor features an eat in kitchen, formal living and dining rooms and a main floor family room. Enclosed front porch. 2 piece powder room on main level. Multiple walkouts. Finished recreation area in lower level. Arena is 60' 120'. Older bank barn in excellent condition with hot and cold running water. Lots of updates. Roof 2025, new propane furnace and so much more. (id:50976)
Property Details
|
MLS® Number
|
X13735266 |
|
Property Type
|
Single Family |
|
Community Name
|
Rural Mono |
|
Amenities Near By
|
Park, Ski Area |
|
Easement
|
Unknown |
|
Equipment Type
|
Water Heater, Propane Tank |
|
Features
|
Rolling |
|
Parking Space Total
|
10 |
|
Rental Equipment Type
|
Water Heater, Propane Tank |
|
Structure
|
Deck, Patio(s), Barn, Arena |
Building
|
Bathroom Total
|
3 |
|
Bedrooms Above Ground
|
4 |
|
Bedrooms Total
|
4 |
|
Age
|
100+ Years |
|
Amenities
|
Fireplace(s) |
|
Basement Development
|
Finished |
|
Basement Type
|
N/a (finished) |
|
Construction Style Attachment
|
Detached |
|
Cooling Type
|
None |
|
Exterior Finish
|
Aluminum Siding |
|
Fireplace Present
|
Yes |
|
Fireplace Total
|
1 |
|
Flooring Type
|
Hardwood, Vinyl, Carpeted |
|
Foundation Type
|
Concrete |
|
Half Bath Total
|
1 |
|
Heating Fuel
|
Propane, Wood |
|
Heating Type
|
Forced Air |
|
Stories Total
|
2 |
|
Size Interior
|
2,000 - 2,500 Ft2 |
|
Type
|
House |
|
Utility Water
|
Drilled Well |
Parking
Land
|
Acreage
|
Yes |
|
Land Amenities
|
Park, Ski Area |
|
Sewer
|
Septic System |
|
Size Depth
|
735 Ft ,9 In |
|
Size Frontage
|
893 Ft ,7 In |
|
Size Irregular
|
893.6 X 735.8 Ft |
|
Size Total Text
|
893.6 X 735.8 Ft|10 - 24.99 Acres |
|
Zoning Description
|
Rural Residential |
Rooms
| Level |
Type |
Length |
Width |
Dimensions |
|
Second Level |
Primary Bedroom |
5.61 m |
4.3 m |
5.61 m x 4.3 m |
|
Second Level |
Bedroom 2 |
4.69 m |
2.61 m |
4.69 m x 2.61 m |
|
Second Level |
Bedroom 3 |
3 m |
3 m |
3 m x 3 m |
|
Second Level |
Bedroom 4 |
3.1 m |
2 m |
3.1 m x 2 m |
|
Main Level |
Kitchen |
4.66 m |
3.8 m |
4.66 m x 3.8 m |
|
Main Level |
Dining Room |
3.13 m |
2.57 m |
3.13 m x 2.57 m |
|
Main Level |
Living Room |
3.11 m |
3.13 m |
3.11 m x 3.13 m |
|
Main Level |
Family Room |
5.09 m |
4.28 m |
5.09 m x 4.28 m |
|
Main Level |
Laundry Room |
5.09 m |
2.55 m |
5.09 m x 2.55 m |
Utilities
|
Electricity
|
Installed |
|
Electricity Connected
|
Connected |
|
Telephone
|
Nearby |
https://www.realtor.ca/real-estate/30223910/347157-mono-centre-road-mono-rural-mono