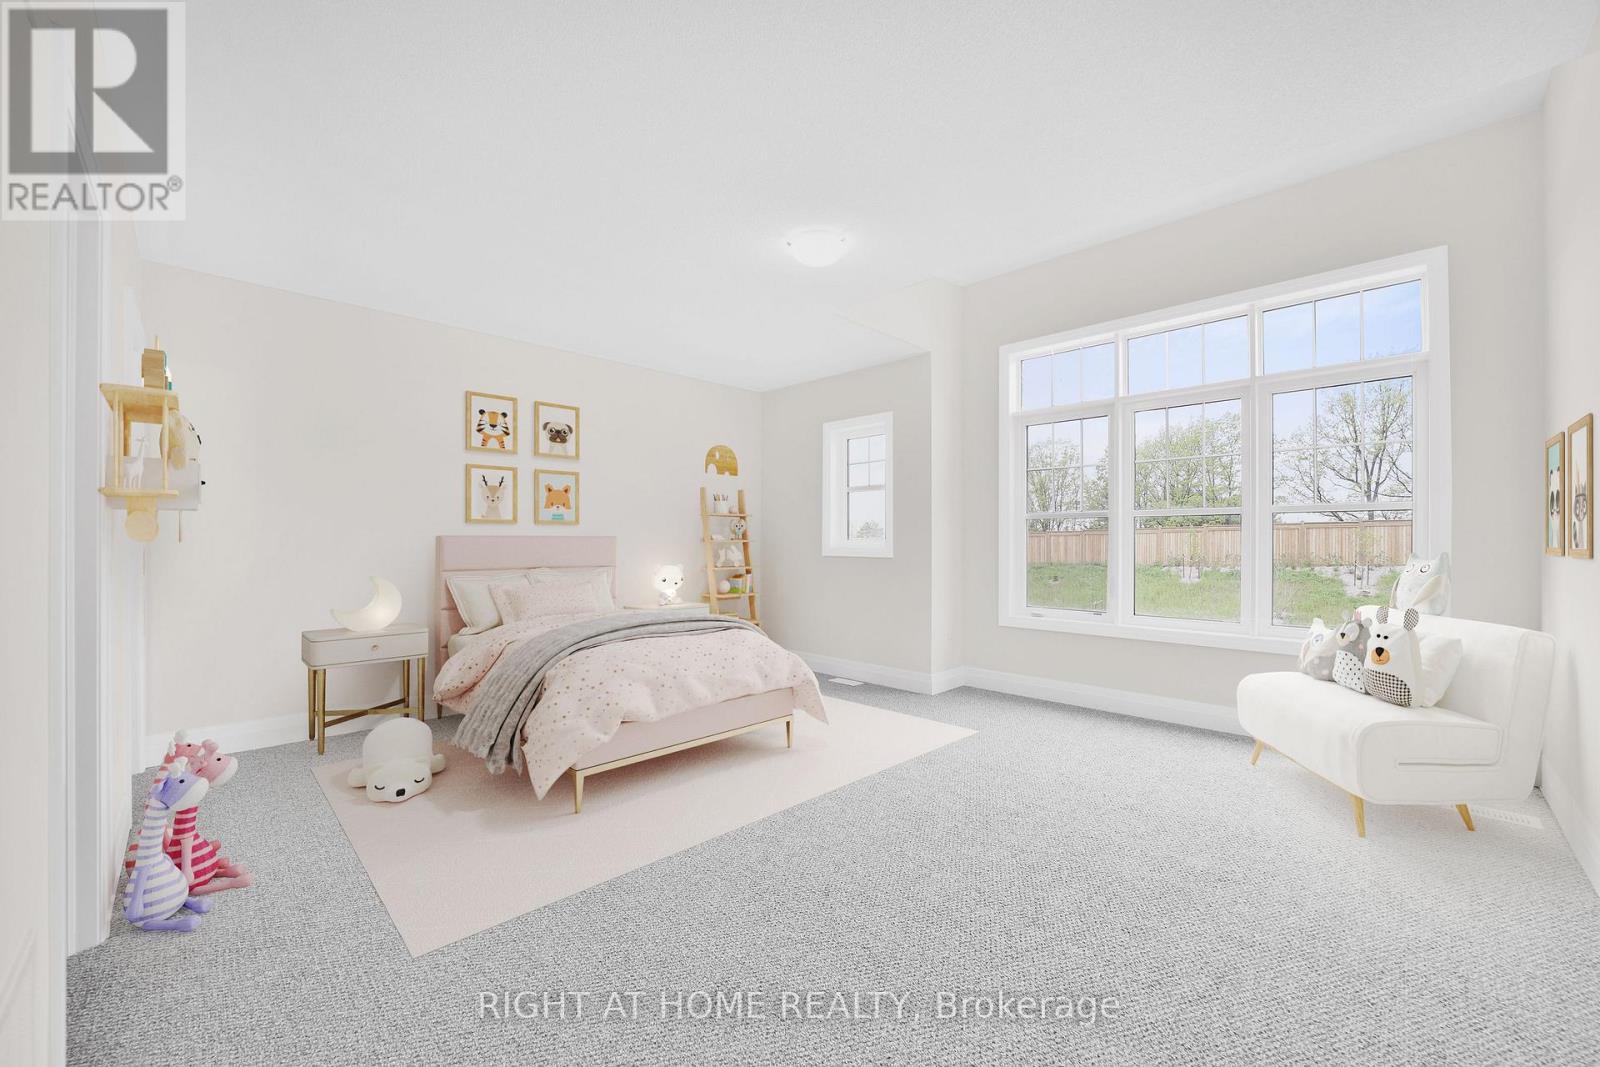
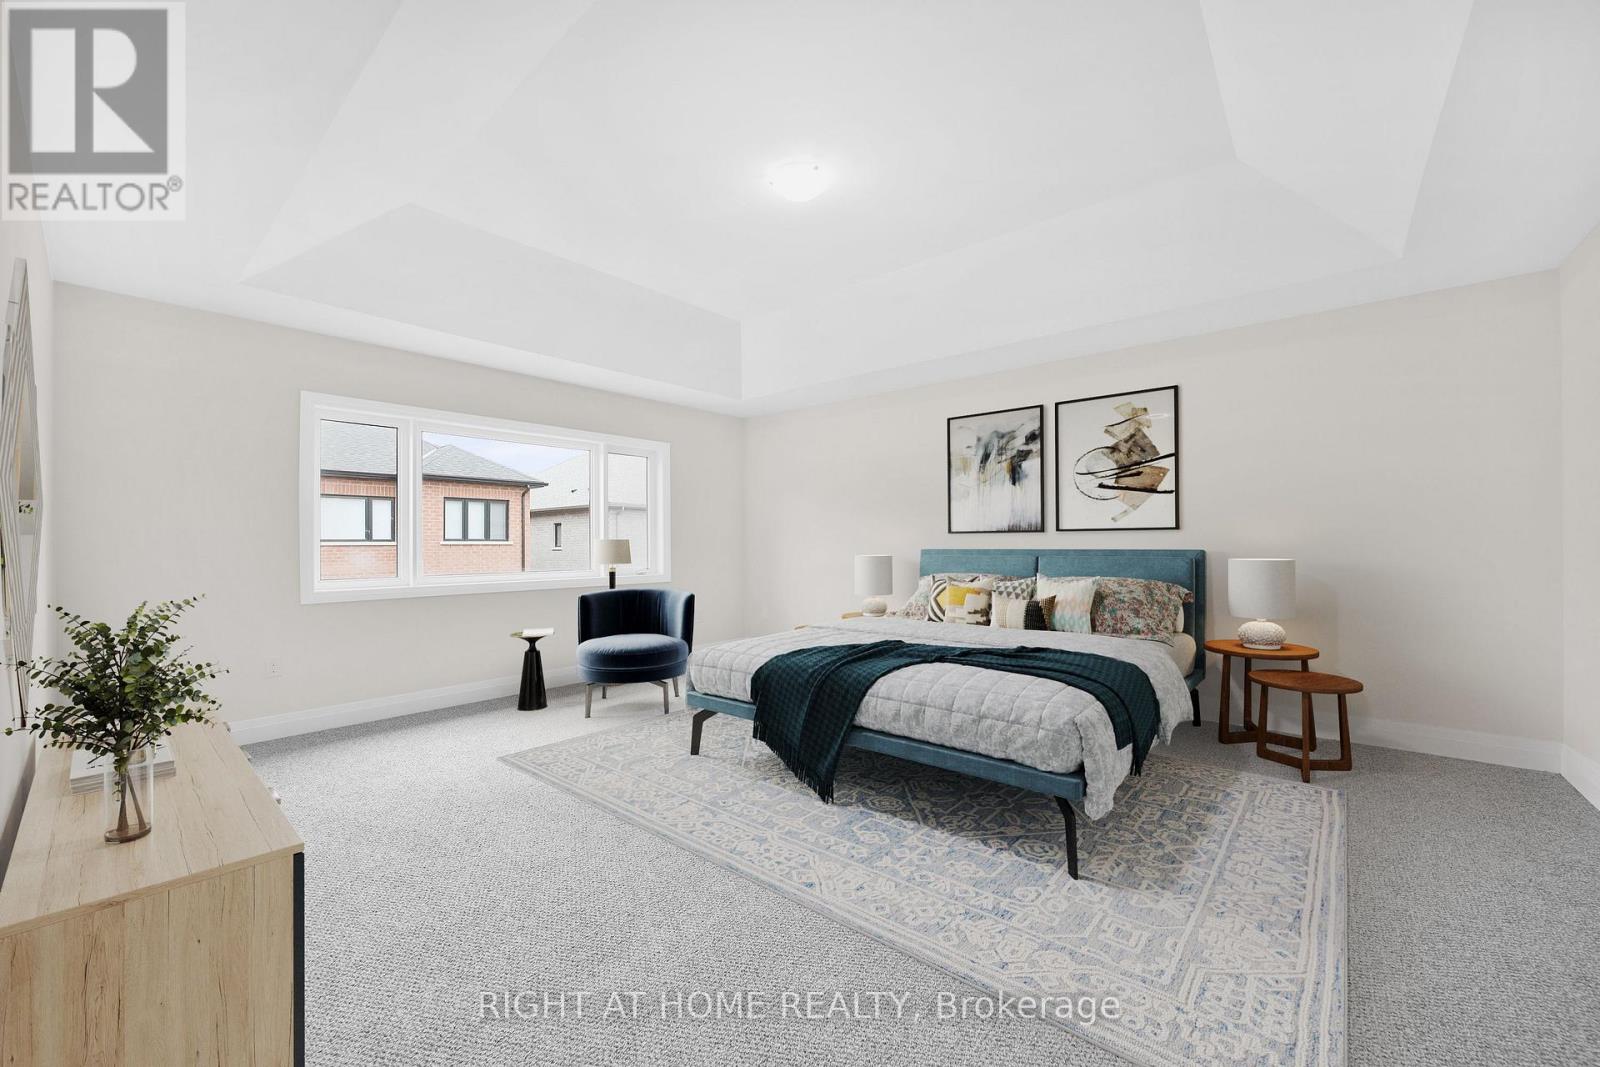
4 Bedroom
5 Bathroom
3,500 - 5,000 ft2
Fireplace
Central Air Conditioning
Forced Air
$999,900
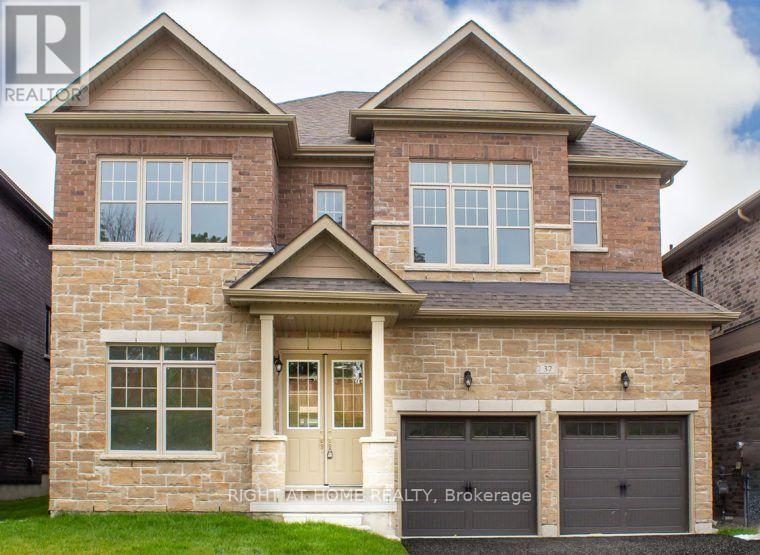
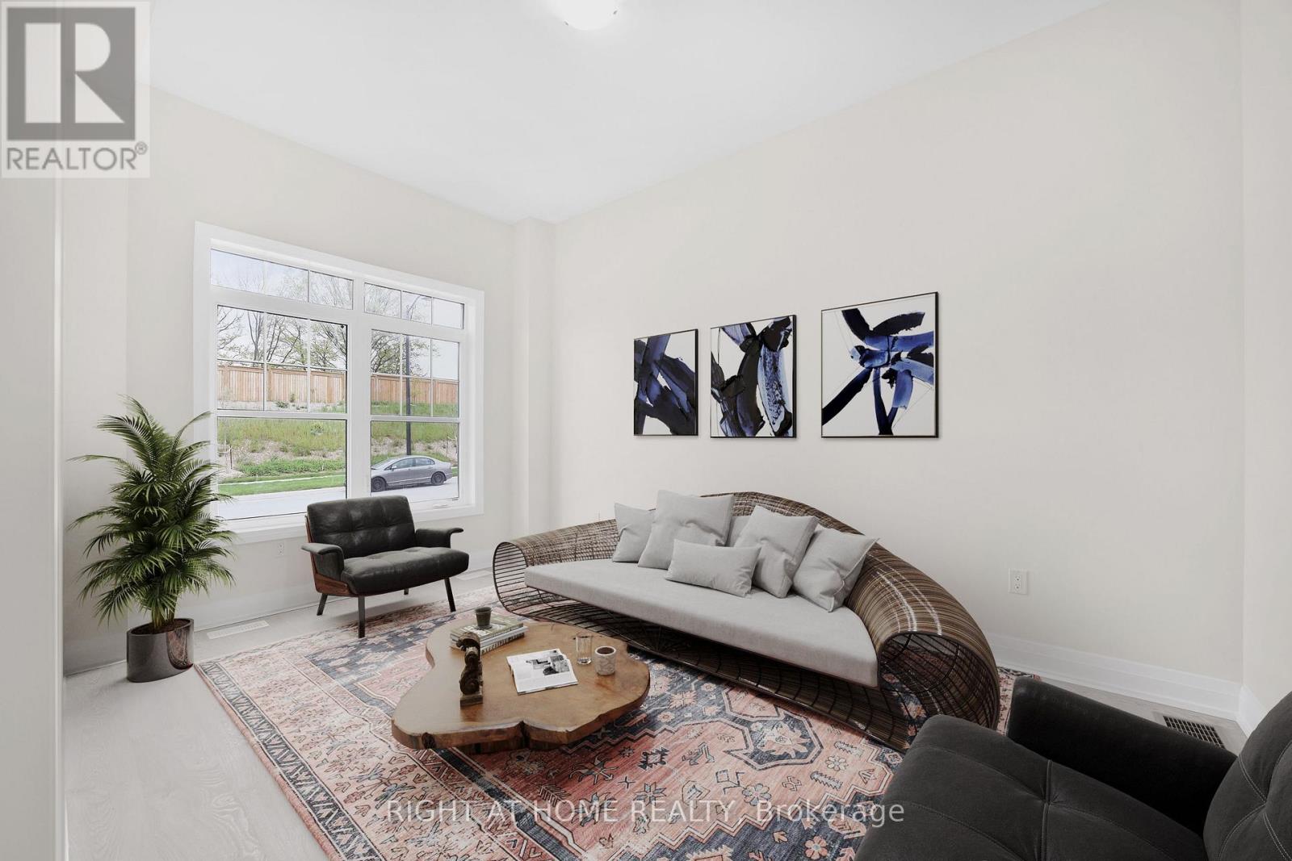
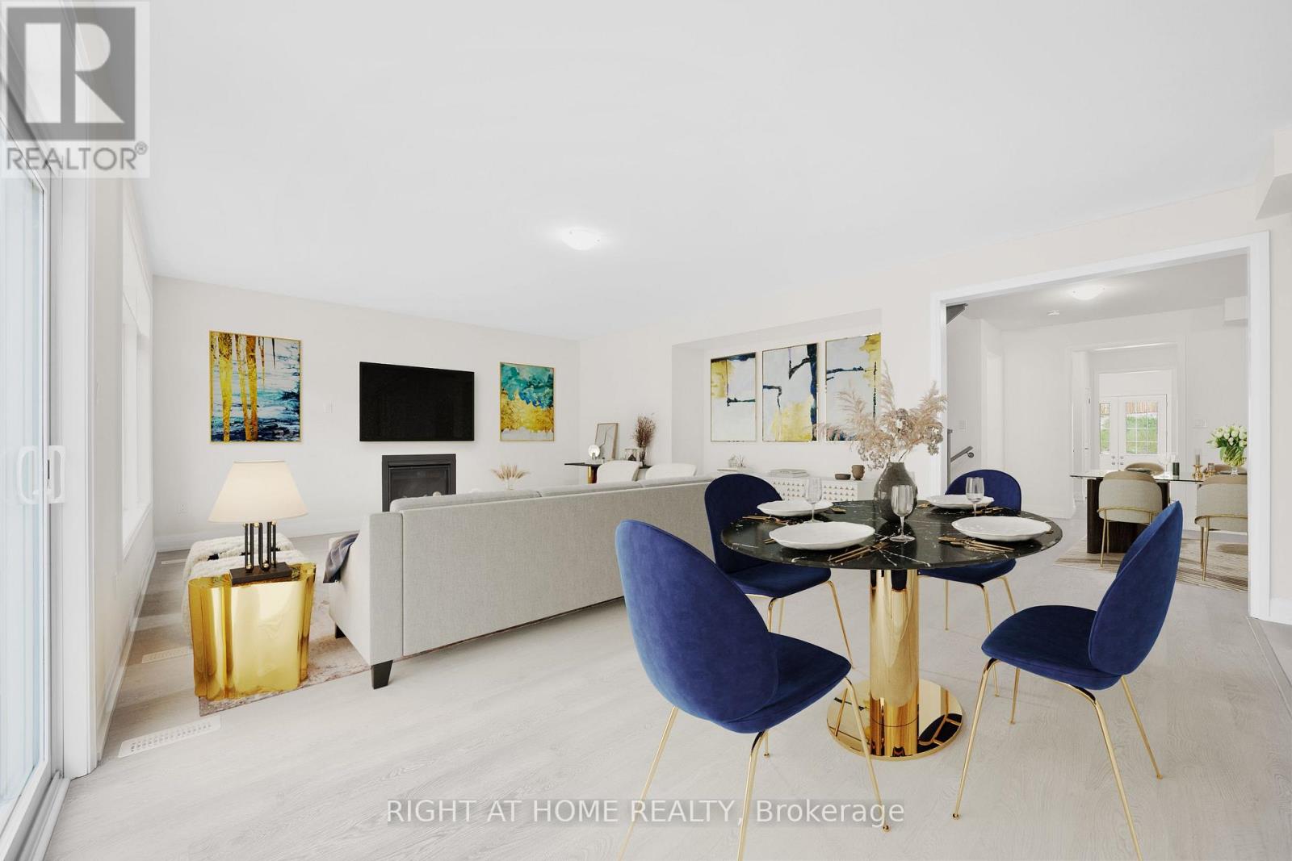
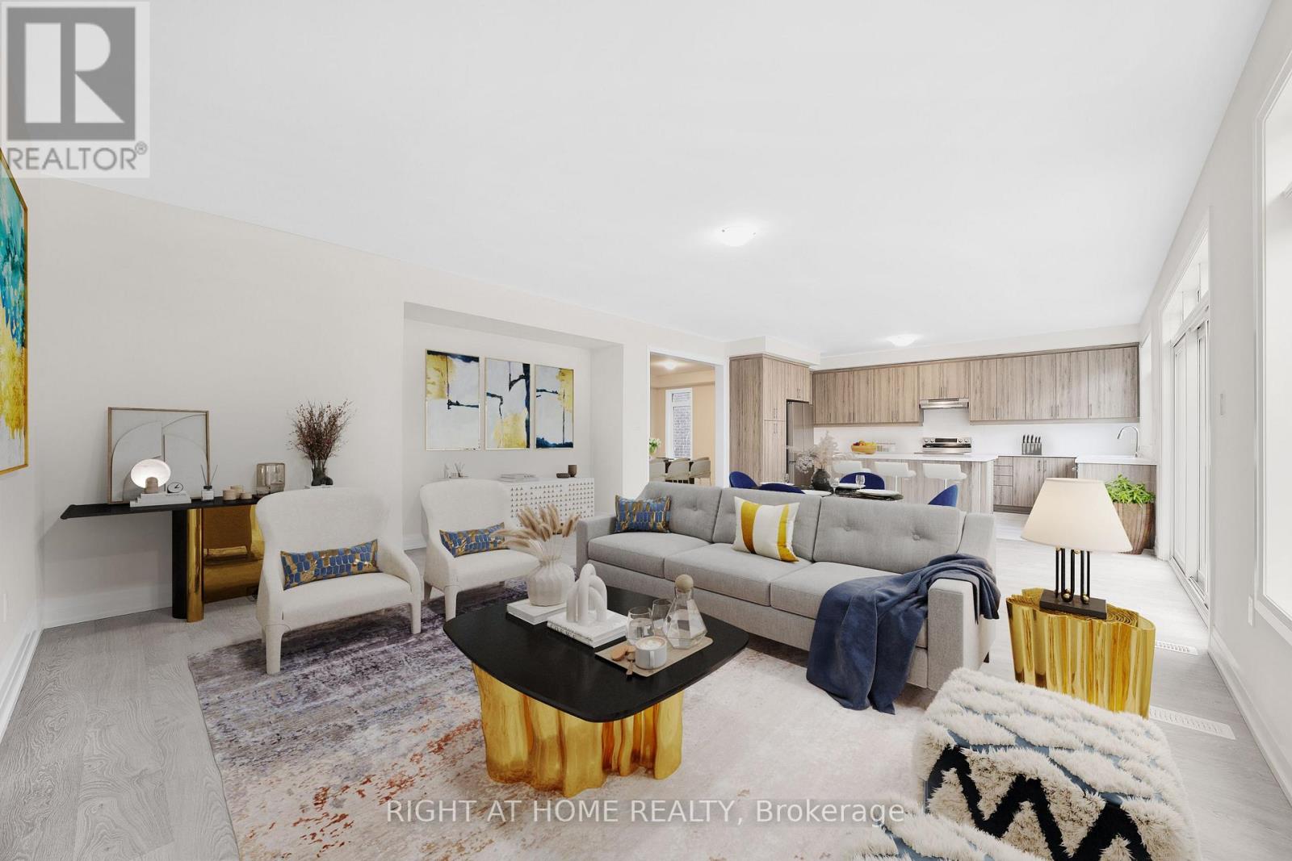
Welcome to the spacious Hawkstone model, built by award-winning Geranium in the sought-after Midhurst Valley community of Springwater, just minutes from Barrie. Offering 3,705 sq. ft. of living space, this detached home features 4 bedrooms, 4 bathrooms and $10,000 in upgrades.The main floor features 9' ceilings and a natural oak staircase. The kitchen is finished with granite countertops, a ceramic backsplash, extended cabinetry with crown moulding, stainless steel appliances, a double undermount sink and pull-down faucet.Upstairs, the primary ensuite features a granite countertop, freestanding tub, glass shower and marble shower seat. Ceramic tile is featured in the bathrooms and laundry room, with Torlys laminate flooring throughout the main and upper hall. Located in a family-friendly neighbourhood close to parks, schools, major highways and the amenities of Barrie. Price is net of HST based on the Enhanced HST Rebate and purchaser eligibility. (id:50976)
Property Details
|
MLS® Number
|
S13736808 |
|
Property Type
|
Single Family |
|
Community Name
|
Midhurst |
|
Equipment Type
|
Water Heater |
|
Parking Space Total
|
6 |
|
Rental Equipment Type
|
Water Heater |
Building
|
Bathroom Total
|
5 |
|
Bedrooms Above Ground
|
4 |
|
Bedrooms Total
|
4 |
|
Appliances
|
Dishwasher, Dryer, Stove, Washer, Refrigerator |
|
Basement Development
|
Unfinished |
|
Basement Type
|
N/a (unfinished) |
|
Construction Style Attachment
|
Detached |
|
Cooling Type
|
Central Air Conditioning |
|
Exterior Finish
|
Brick, Stone |
|
Fireplace Present
|
Yes |
|
Flooring Type
|
Laminate, Tile, Carpeted |
|
Foundation Type
|
Poured Concrete |
|
Half Bath Total
|
1 |
|
Heating Fuel
|
Natural Gas |
|
Heating Type
|
Forced Air |
|
Stories Total
|
2 |
|
Size Interior
|
3,500 - 5,000 Ft2 |
|
Type
|
House |
|
Utility Water
|
Municipal Water |
Parking
Land
|
Acreage
|
No |
|
Sewer
|
Sanitary Sewer |
|
Size Depth
|
98 Ft ,4 In |
|
Size Frontage
|
43 Ft ,10 In |
|
Size Irregular
|
43.9 X 98.4 Ft |
|
Size Total Text
|
43.9 X 98.4 Ft |
Rooms
| Level |
Type |
Length |
Width |
Dimensions |
|
Second Level |
Primary Bedroom |
4.9 m |
5.8 m |
4.9 m x 5.8 m |
|
Second Level |
Bedroom 2 |
3.8 m |
3.6 m |
3.8 m x 3.6 m |
|
Second Level |
Bedroom 3 |
3 m |
5.4 m |
3 m x 5.4 m |
|
Second Level |
Bedroom 4 |
5 m |
4.6 m |
5 m x 4.6 m |
|
Ground Level |
Dining Room |
5.2 m |
3.9 m |
5.2 m x 3.9 m |
|
Ground Level |
Office |
3 m |
4 m |
3 m x 4 m |
|
Ground Level |
Family Room |
7.3 m |
5.2 m |
7.3 m x 5.2 m |
|
Ground Level |
Kitchen |
2.7 m |
5.2 m |
2.7 m x 5.2 m |
|
Ground Level |
Living Room |
3 m |
4.6 m |
3 m x 4.6 m |
https://www.realtor.ca/real-estate/30225146/37-calypso-avenue-springwater-midhurst-midhurst