







83 – 5030 Heatherleigh Avenue, Mississauga, Ontario L5V 2G7 (30225165)

83 - 5030 Heatherleigh Avenue Mississauga, Ontario L5V 2G7

3 Bedroom 2 Bathroom 1,400 - 1,599 ft2
Central Air Conditioning Forced Air

$730,000

Maintenance, Common Area Maintenance, Insurance, Parking

$320.46 Monthly

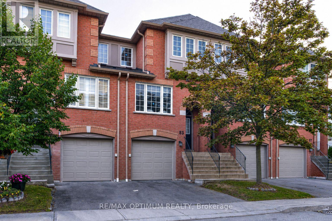
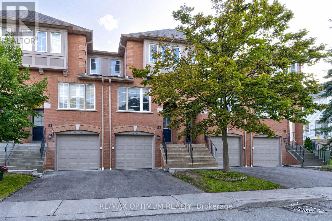
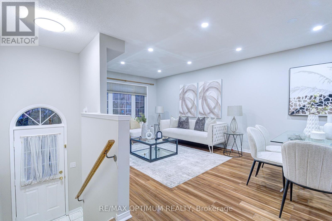
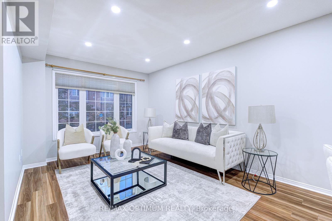
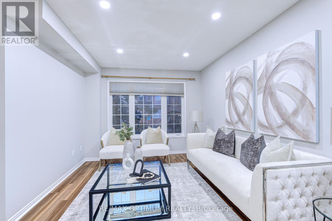
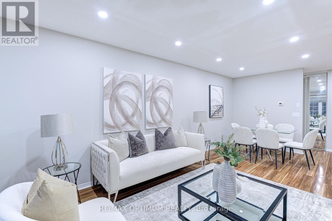
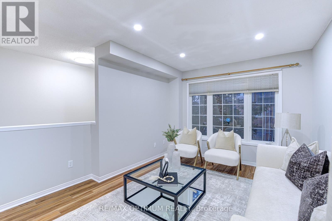
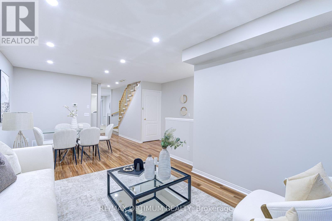
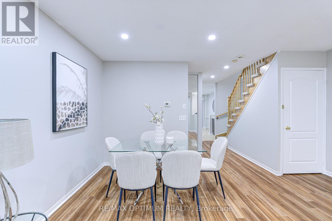
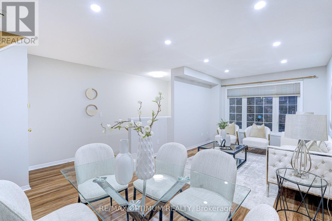
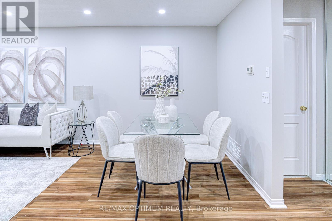
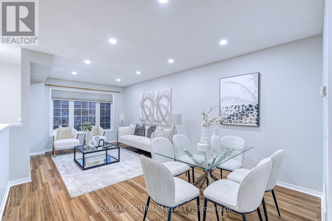
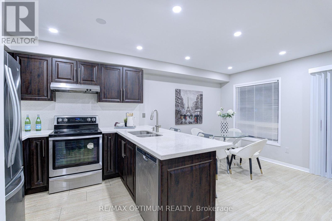
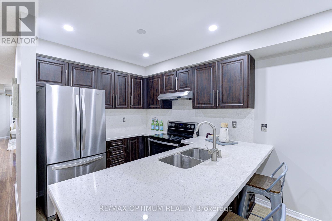
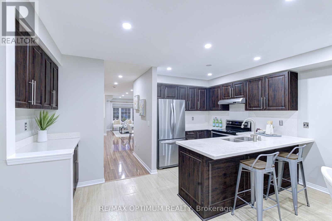
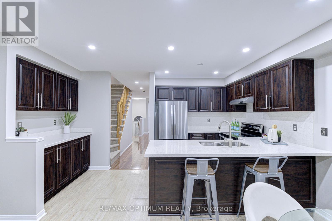
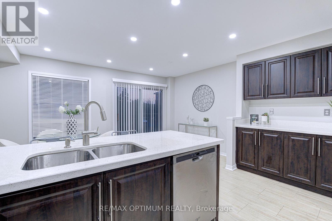
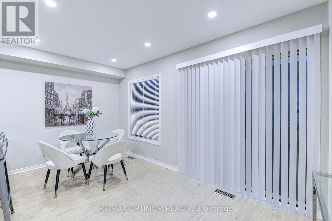
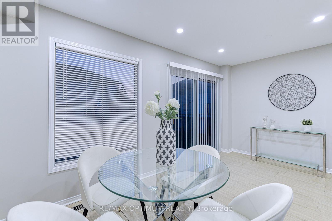
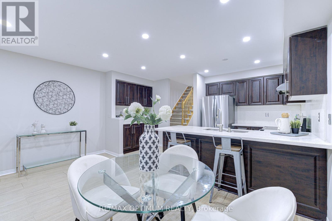
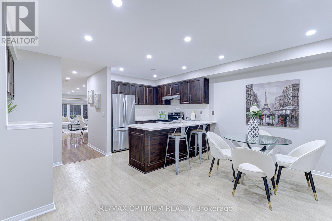
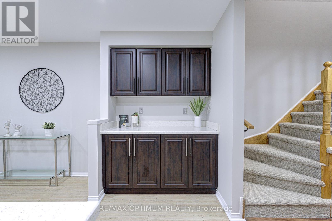
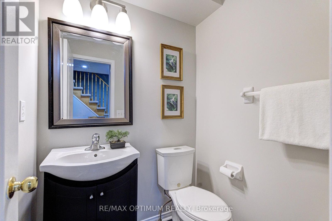
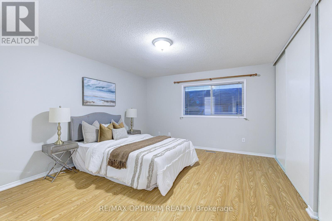
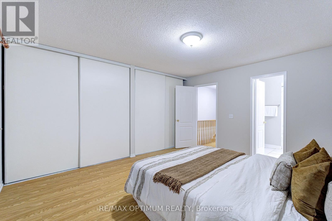
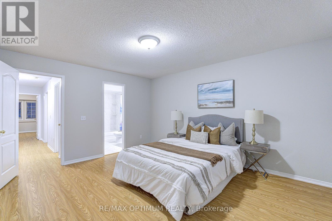
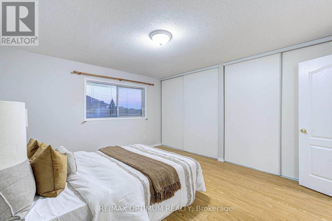
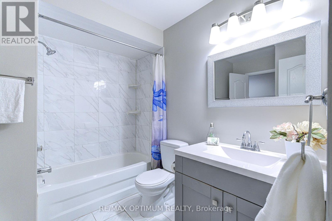
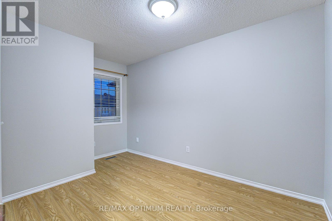
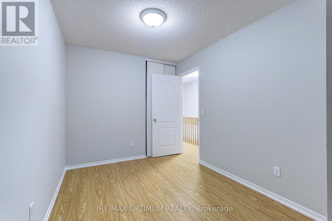
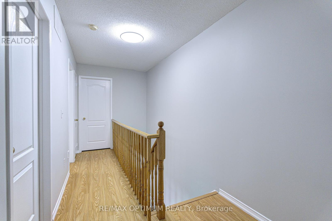
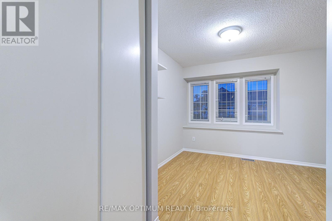
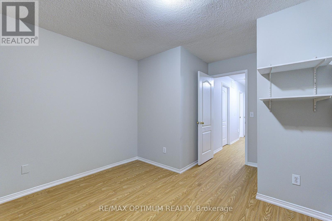
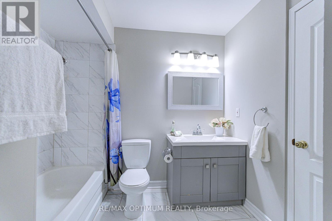
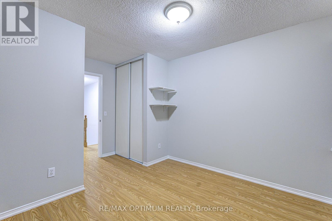
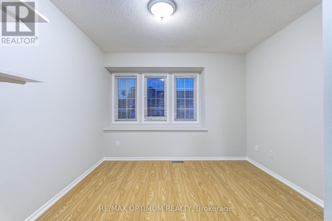
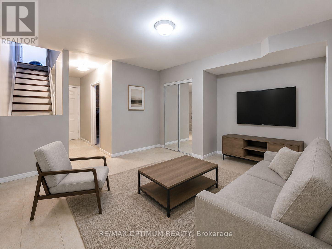
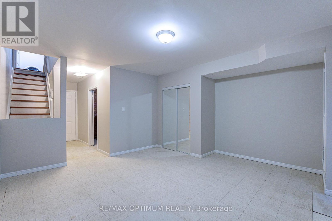
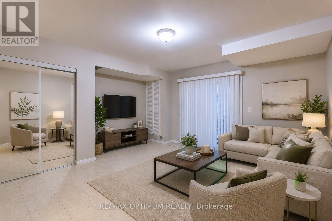
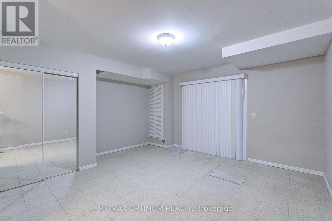
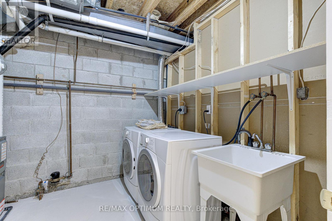
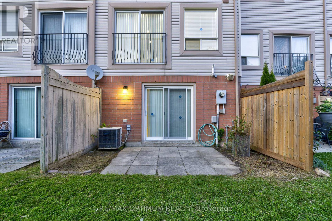
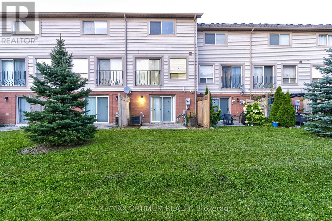
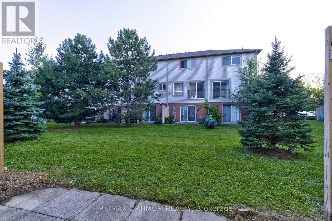
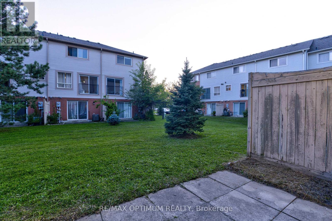
Welcome to this beautifully upgraded and well-maintained 3-bedroom east-facing condo townhouse in the sought-after East Credit community of Mississauga. Offering a functional, family-friendly layout and numerous updates throughout, this move-in-ready home is ideal for families, first-time buyers or investors.The renovated kitchen features quartz countertops, stainless steel appliances, ample cabinetry and a spacious eat-in area perfect for everyday meals. New blinds on the kitchen window and sliding patio door add a fresh finishing touch. The bright main level is enhanced by updated flooring, BRAND NEW pot lights and a new light fixture, while the home has been FRESHLY PAINTED in neutral tones. All three bedrooms feature BRAND NEW LAMINATE FLOORING complemented by new carpet on the stairs and renovated bathrooms.The upper level offers a spacious primary bedroom with semi-ensuite access, along with two additional well-sized bedrooms. The walk-out basement opens to a private patio and landscaped yard, providing an inviting space to relax or entertain. Direct garage access adds everyday convenience, and the furnace has also been replaced.Situated in a well-managed complex with low maintenance fees, residents enjoy nearby parks, visitor parking and public transit. Conveniently located close to Highways 403 and 401, Heartland Town Centre, shopping, restaurants and everyday amenities, and within the Rick Hansen Secondary School catchment. A fantastic opportunity to own a beautifully updated home in a convenient Mississauga location. **only Basement picture is virtually staged** (id:50976)

Property Details

MLS® Number W13736568
Property Type Single Family
Community Name East Credit
Amenities Near By Park, Place Of Worship, Public Transit, Schools
Community Features Pets Allowed With Restrictions, Community Centre, School Bus
Equipment Type Water Heater
Features Balcony
Parking Space Total 2
Rental Equipment Type Water Heater
Structure Playground

Building

Bathroom Total 2
Bedrooms Above Ground 3
Bedrooms Total 3
Amenities Visitor Parking
Appliances Garage Door Opener Remote(s), Dishwasher, Dryer, Stove, Washer, Window Coverings, Refrigerator
Basement Development Finished
Basement Features Walk Out
Basement Type N/a (finished)
Cooling Type Central Air Conditioning
Exterior Finish Brick
Fire Protection Smoke Detectors
Flooring Type Laminate, Vinyl
Half Bath Total 1
Heating Fuel Natural Gas
Heating Type Forced Air
Stories Total 3
Size Interior 1,400 - 1,599 Ft2
Type Row / Townhouse

Parking

Garage

Land

Acreage No
Land Amenities Park, Place Of Worship, Public Transit, Schools

Rooms

Level Type Dimensions
Second Level Primary Bedroom 3.88 m x 4.37 m
Second Level Bedroom 2 2.59 m x 3.88 m
Second Level Bedroom 3 3.15 m x 2.74 m
Basement Family Room 3.15 m x 2.74 m
Main Level Living Room 4.59 m x 6.1 m
Main Level Dining Room 4.59 m x 6.1 m
Main Level Kitchen 4.59 m x 3.35 m
Main Level Eating Area 4.59 m x 3.35 m

https://www.realtor.ca/real-estate/30225165/83-5030-heatherleigh-avenue-mississauga-east-credit-east-credit

Contact Us

Contact us for more information

Generating Captcha

Parveen Arora
Broker of Record

(905) 488-1260
www.teamarora.com/

RE/MAX Optimum Realty
268 Derry Rd #101
Mississauga, Ontario L5W 0H6

(905) 488-1260
www.teamarora.com/

Priya Bajaj
Broker

(647) 927-4747
www.teamarora.com/
www.facebook.com/priya.b.rajput
www.linkedin.com/in/priya-bajaj-a468781a3/

RE/MAX Optimum Realty
268 Derry Rd #101
Mississauga, Ontario L5W 0H6

(905) 488-1260
www.teamarora.com/

Deepak Rajput
Salesperson

(647) 642-8326

RE/MAX Optimum Realty
268 Derry Rd #101
Mississauga, Ontario L5W 0H6

(905) 488-1260
www.teamarora.com/

Your Favourites


No Favourites Found
