3 Bedroom
3 Bathroom
1,500 - 2,000 ft2
Fireplace
Central Air Conditioning
Forced Air
$929,000
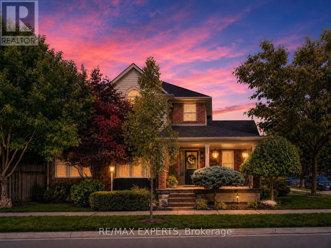
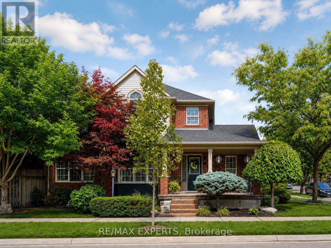
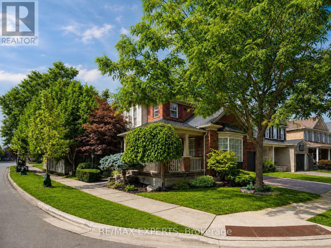
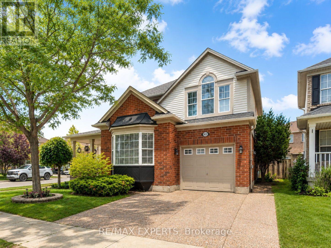
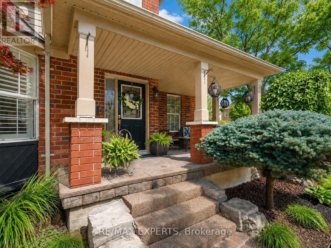
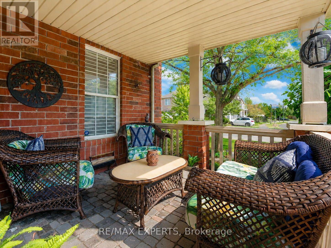
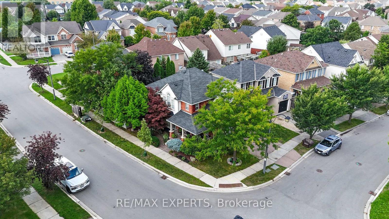
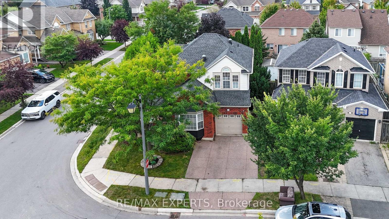
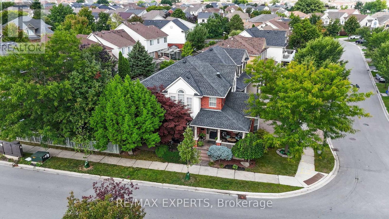
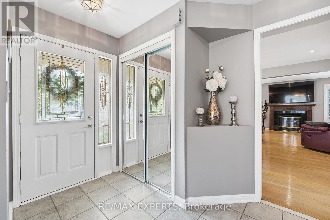
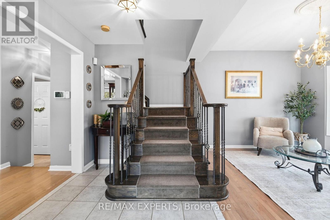
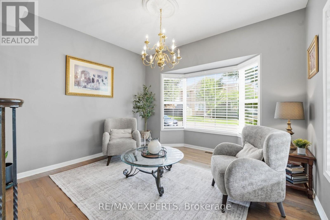
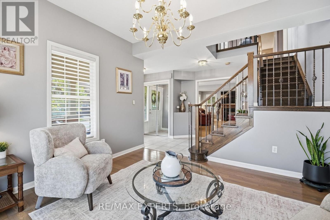
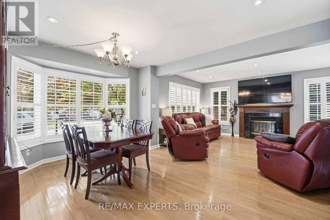
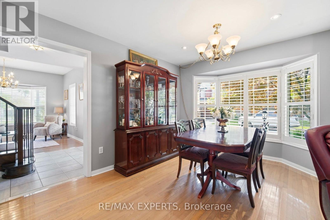
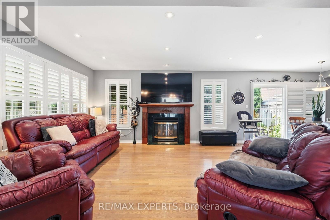
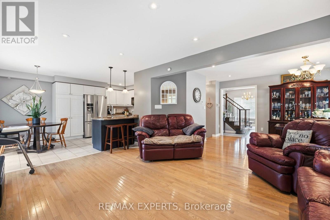
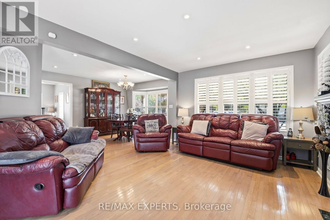
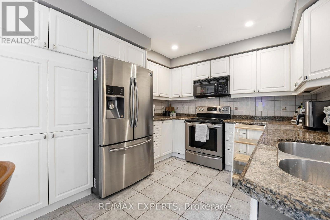
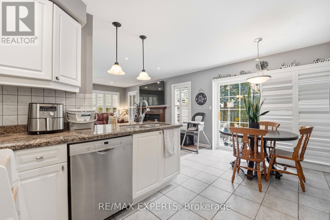
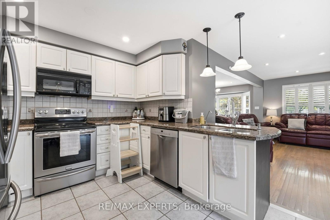
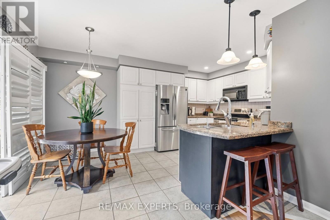
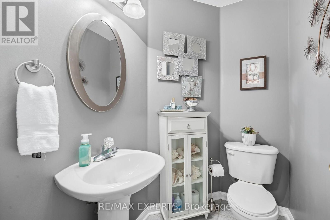
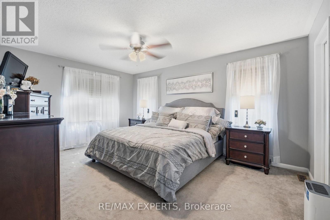
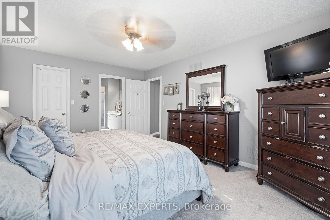
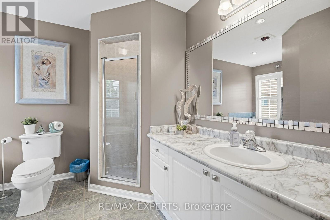
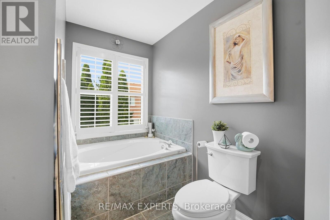
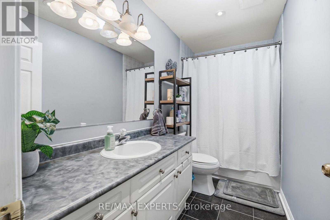
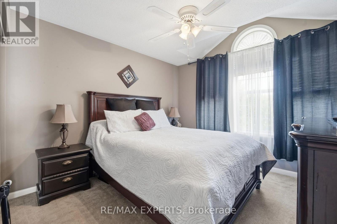
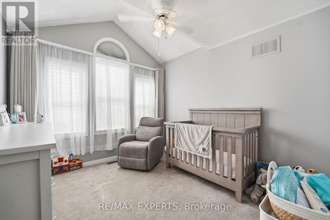
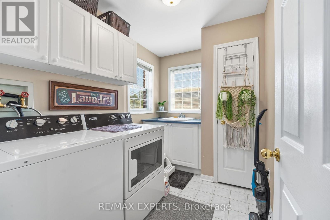
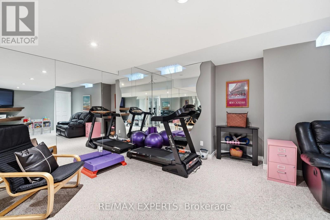
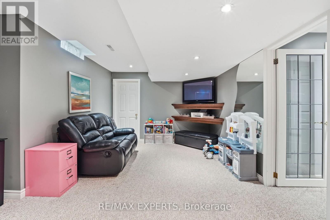
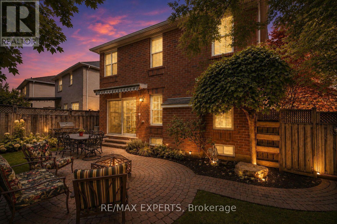
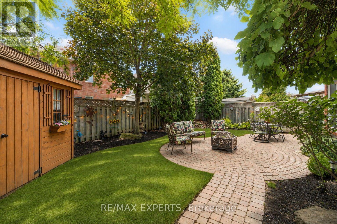
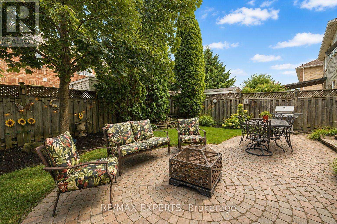
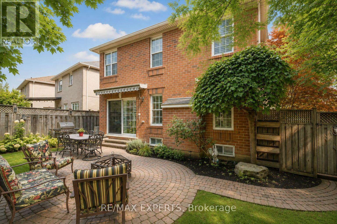
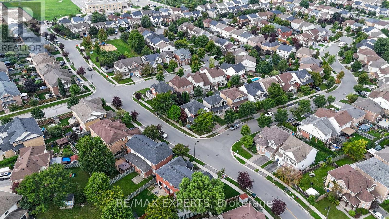
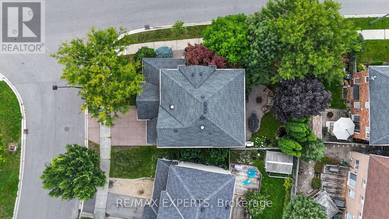
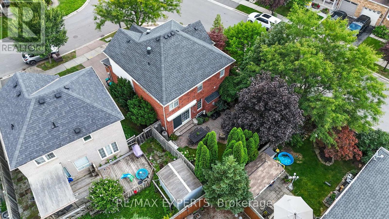
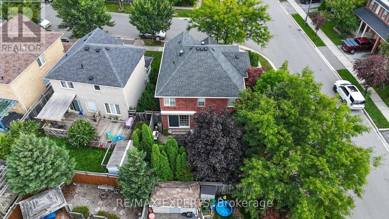
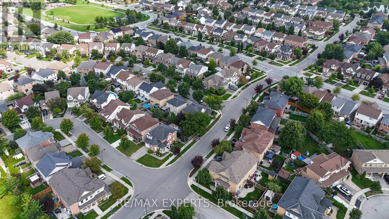
Welcome to 603 Caverhill Crescent, an impeccably maintained Detached Residence situated on a beautifully landscaped corner lot in Milton's highly sought-after Clarke community. Offering a bright, spacious and functional layout with 3 generously sized bedrooms, 3 bathrooms and a fully finished basement. True pride of ownership throughout! Exceptional curb appeal welcomes you with mature trees, lush gardens, an inviting covered front porch and extensive interlock that has been carefully maintained, re-levelled and enhanced over the years. Inside, the home features hardwood flooring throughout the principal living areas, an upgraded hardwood staircase with wrought-iron pickets, California shutters, pot lights and large windows that fill the home with natural light. The upgraded eat-in kitchen offers granite countertops, stainless steel appliances, abundant cabinetry, breakfast bar seating and a walkout to the backyard. The spacious family room is complete with a gas fireplace while the living and dining areas provide excellent space for everyday family living and entertaining. Upstairs features 3 well proportioned bedrooms with newer carpeting, convenient second-floor laundry and a spacious primary bedroom with a 4-piece ensuite. The finished lower level offers newer carpeting, a large recreation area and dedicated exercise space. The backyard is a true highlight, featuring extensive stone interlock, beautifully maintained gardens, mature trees, multiple seating areas, a retractable awning and large storage shed. Ideally located in a quiet, family-friendly neighbourhood close to parks, schools, shopping, transit, highways and everyday amenities. A beautifully cared-for home inside and out, ready for its next family to enjoy. (id:50976)
Property Details
|
MLS® Number
|
W13736532 |
|
Property Type
|
Single Family |
|
Community Name
|
1027 - CL Clarke |
|
Equipment Type
|
Water Heater |
|
Parking Space Total
|
3 |
|
Rental Equipment Type
|
Water Heater |
Building
|
Bathroom Total
|
3 |
|
Bedrooms Above Ground
|
3 |
|
Bedrooms Total
|
3 |
|
Appliances
|
Dishwasher, Dryer, Microwave, Stove, Washer, Window Coverings, Refrigerator |
|
Basement Development
|
Finished |
|
Basement Type
|
N/a (finished) |
|
Construction Style Attachment
|
Detached |
|
Cooling Type
|
Central Air Conditioning |
|
Exterior Finish
|
Aluminum Siding, Brick |
|
Fireplace Present
|
Yes |
|
Foundation Type
|
Concrete |
|
Half Bath Total
|
1 |
|
Heating Fuel
|
Natural Gas |
|
Heating Type
|
Forced Air |
|
Stories Total
|
2 |
|
Size Interior
|
1,500 - 2,000 Ft2 |
|
Type
|
House |
|
Utility Water
|
Municipal Water |
Parking
Land
|
Acreage
|
No |
|
Sewer
|
Sanitary Sewer |
|
Size Depth
|
82 Ft ,10 In |
|
Size Frontage
|
49 Ft ,4 In |
|
Size Irregular
|
49.4 X 82.9 Ft |
|
Size Total Text
|
49.4 X 82.9 Ft |
Rooms
| Level |
Type |
Length |
Width |
Dimensions |
|
Second Level |
Primary Bedroom |
4.87 m |
3.58 m |
4.87 m x 3.58 m |
|
Second Level |
Bedroom 2 |
3.32 m |
3.17 m |
3.32 m x 3.17 m |
|
Second Level |
Bedroom 3 |
3.4 m |
3.04 m |
3.4 m x 3.04 m |
|
Second Level |
Laundry Room |
2.08 m |
1.93 m |
2.08 m x 1.93 m |
|
Lower Level |
Recreational, Games Room |
5.79 m |
3.22 m |
5.79 m x 3.22 m |
|
Lower Level |
Exercise Room |
3.32 m |
2.66 m |
3.32 m x 2.66 m |
|
Main Level |
Living Room |
3.63 m |
3.14 m |
3.63 m x 3.14 m |
|
Main Level |
Dining Room |
3.78 m |
3.14 m |
3.78 m x 3.14 m |
|
Main Level |
Family Room |
5.05 m |
3.27 m |
5.05 m x 3.27 m |
|
Main Level |
Kitchen |
3.02 m |
5 m |
3.02 m x 5 m |
https://www.realtor.ca/real-estate/30225160/603-caverhill-crescent-milton-cl-clarke-1027-cl-clarke