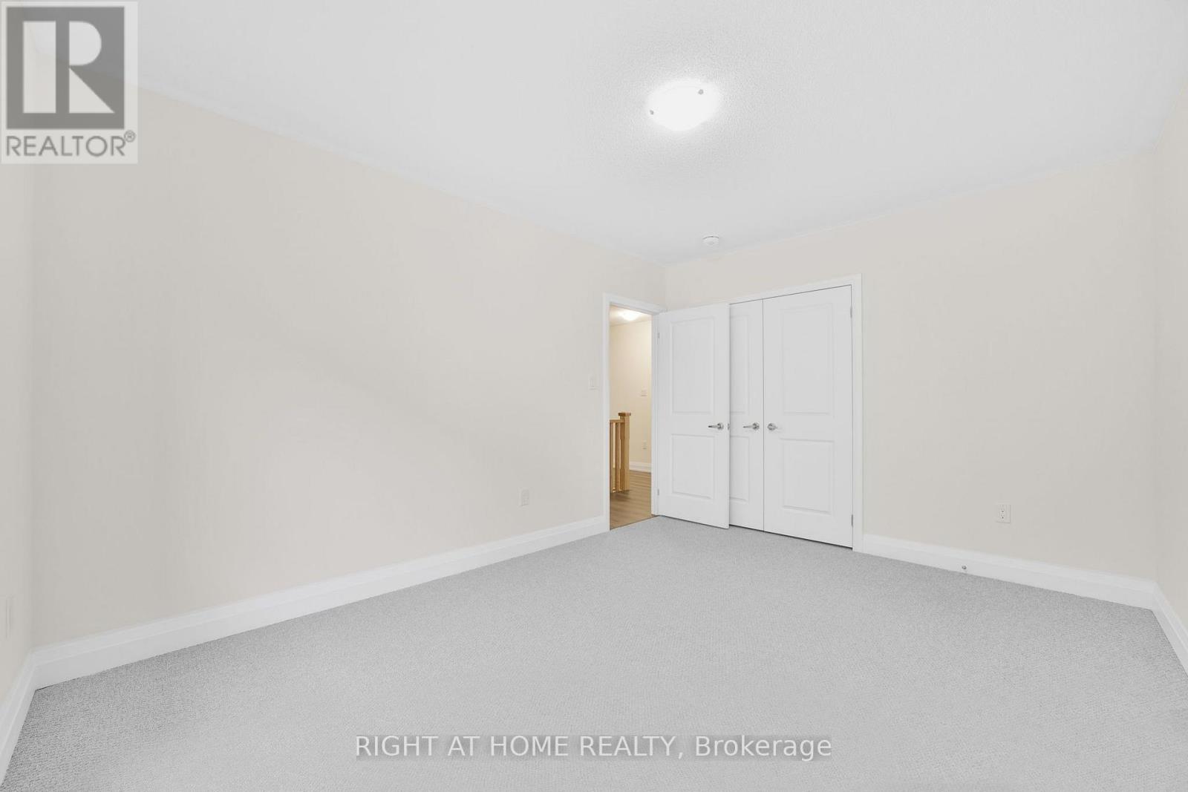
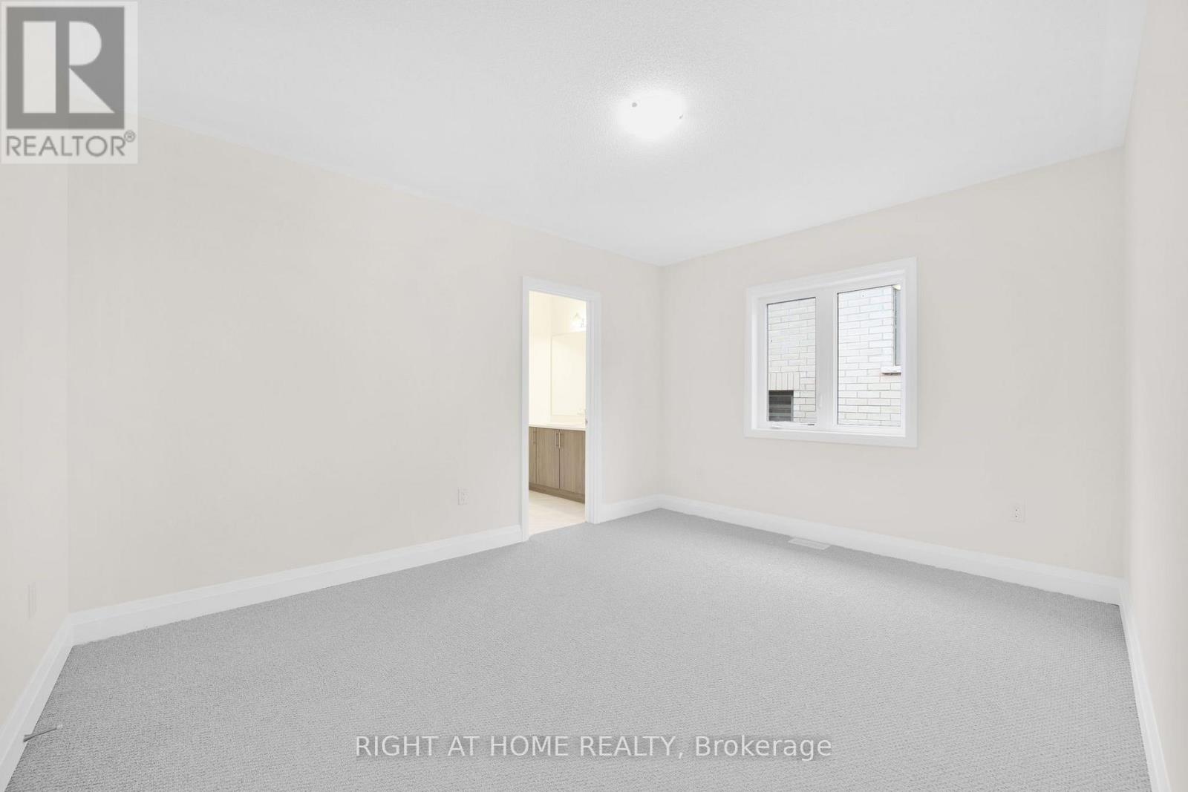
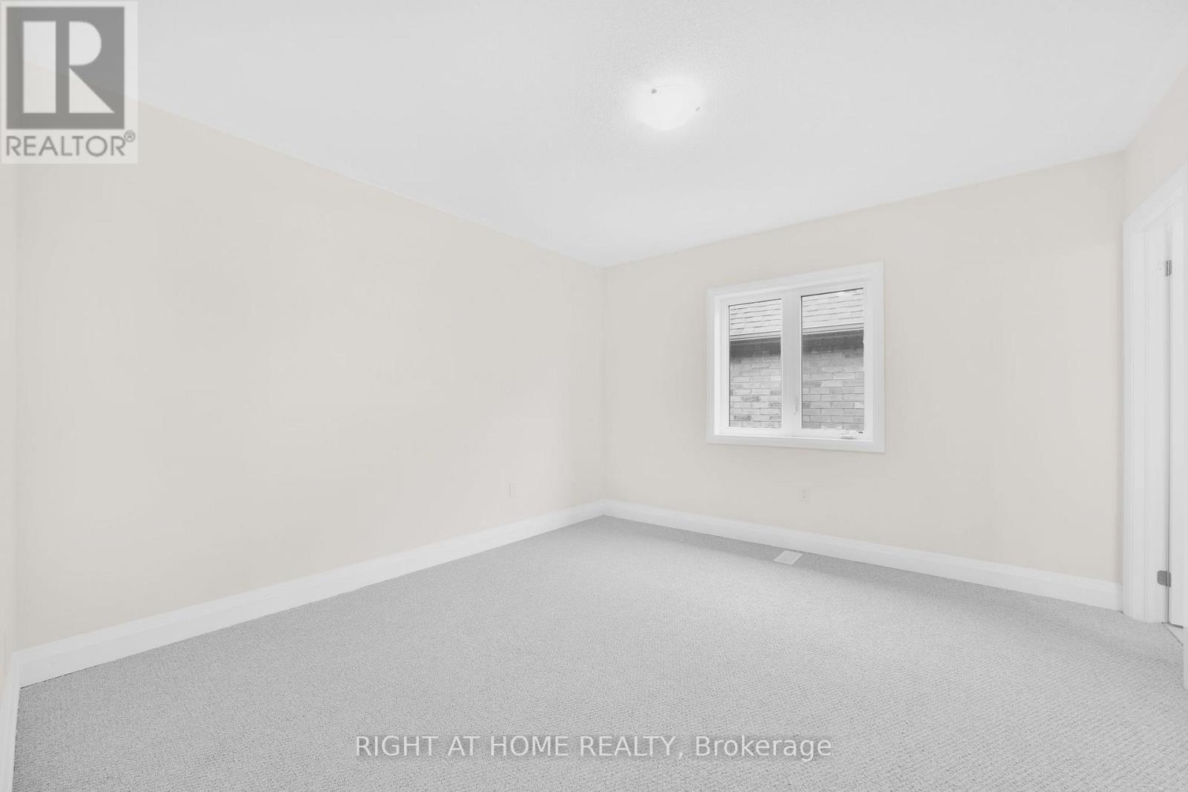
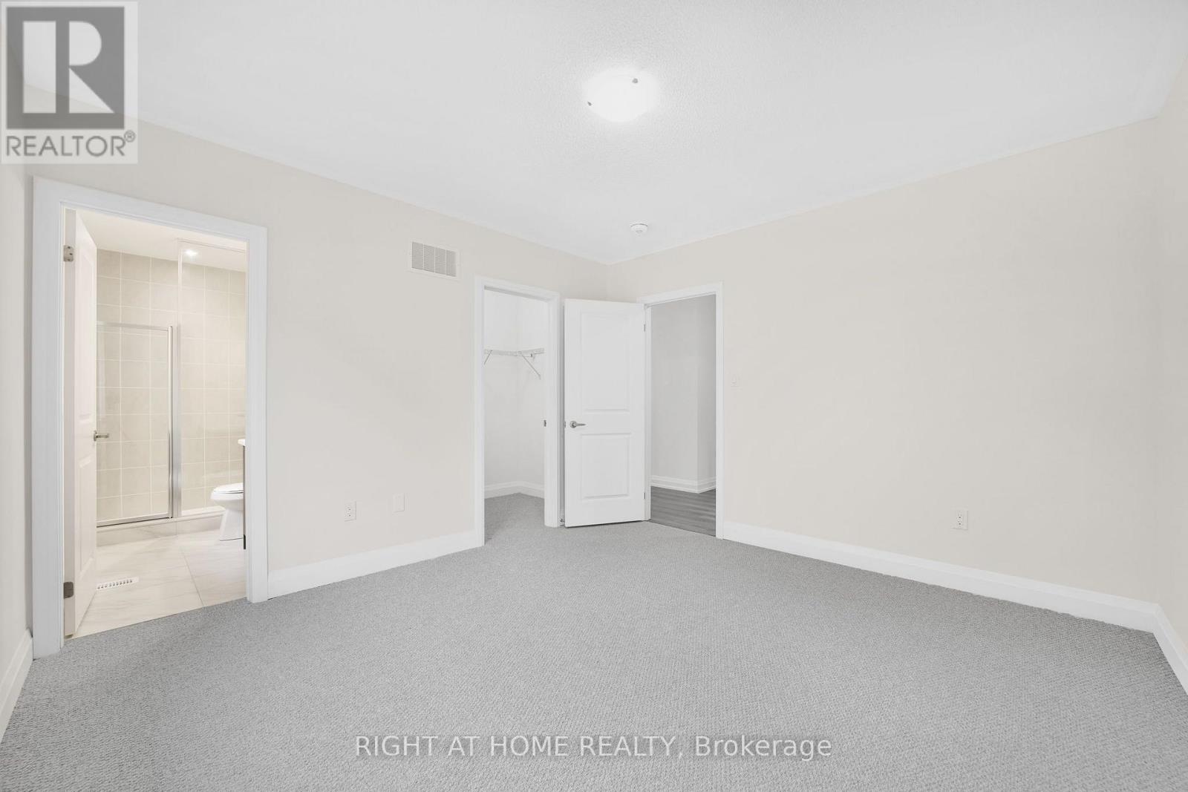
5 Bedroom
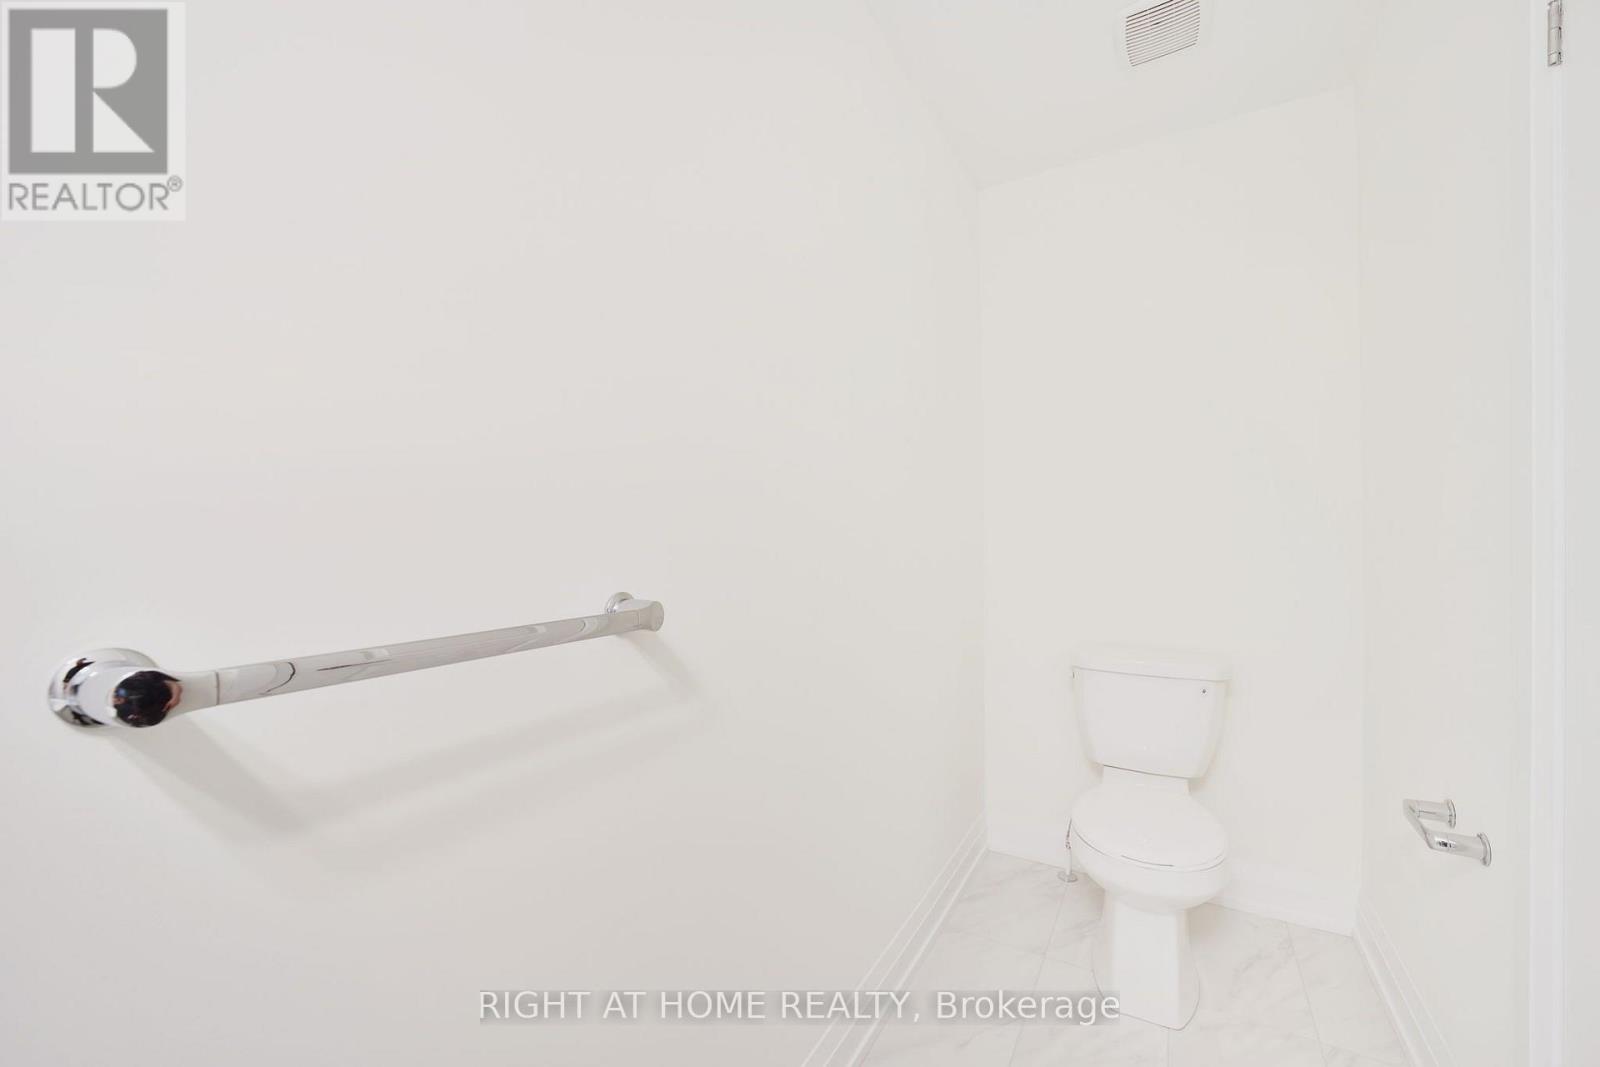
5 Bathroom
3,500 - 5,000 ft2
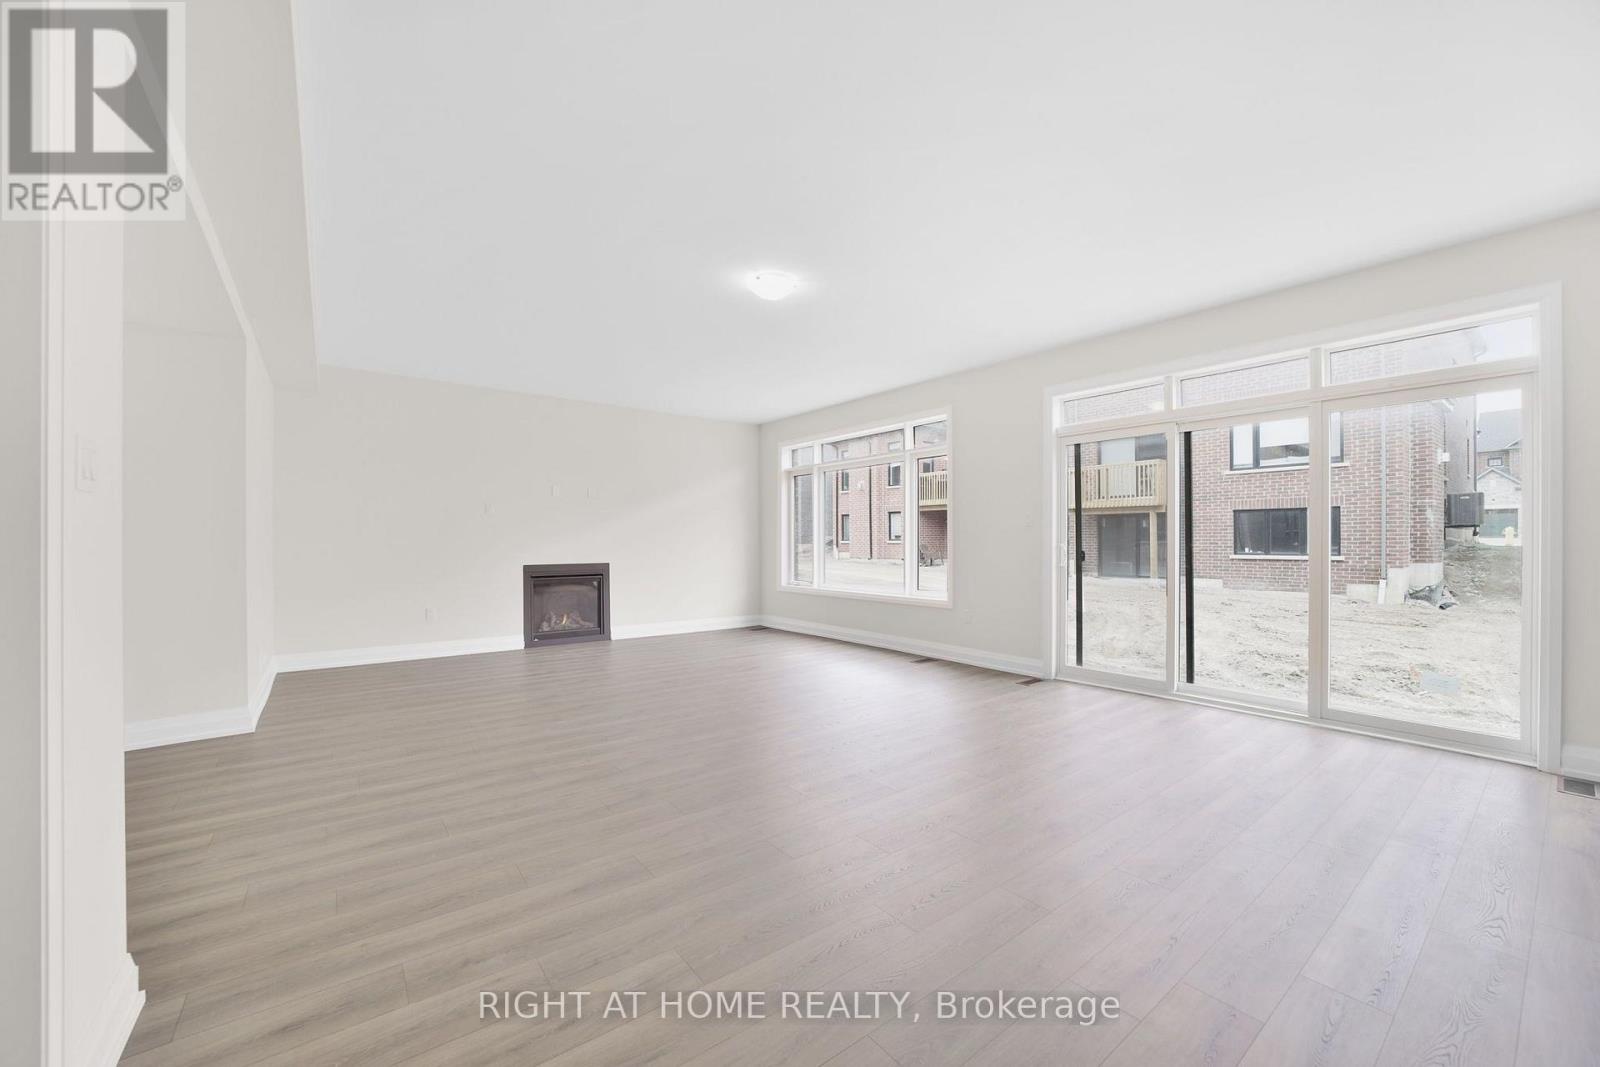
Fireplace
Central Air Conditioning
Forced Air
$999,900
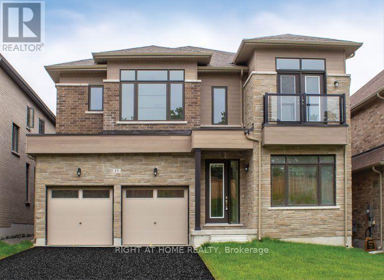
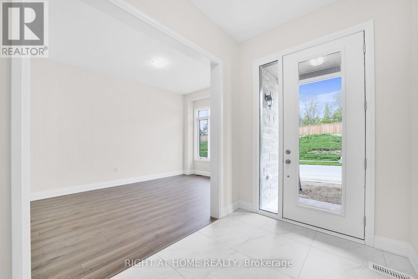
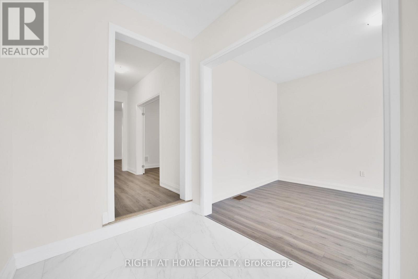
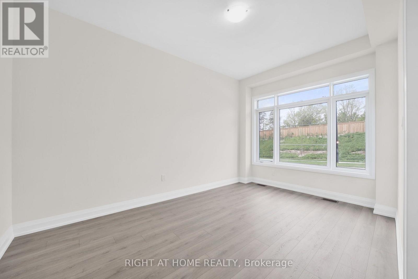
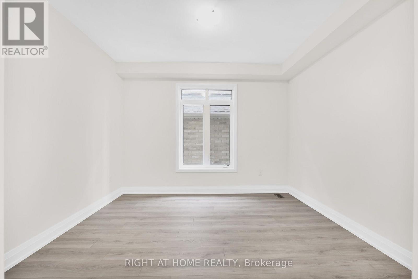
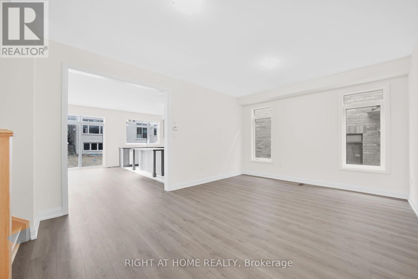
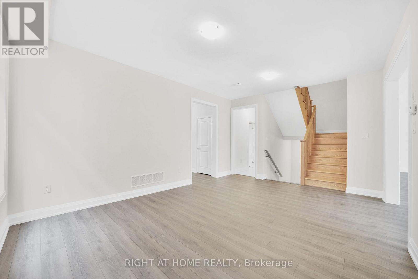
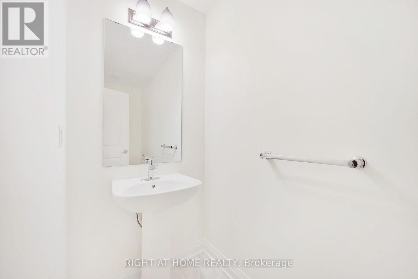
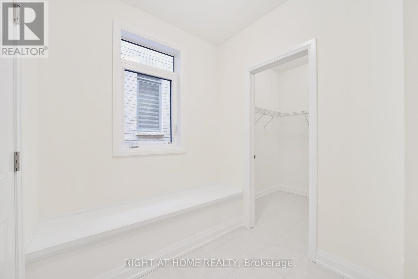
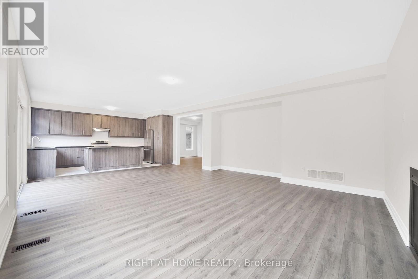
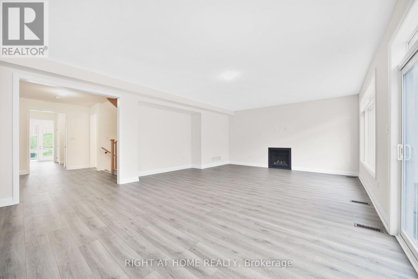
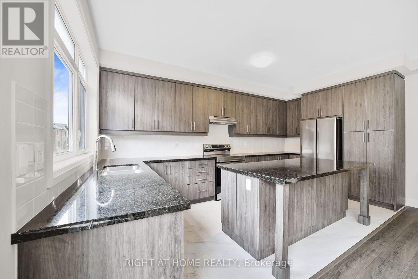
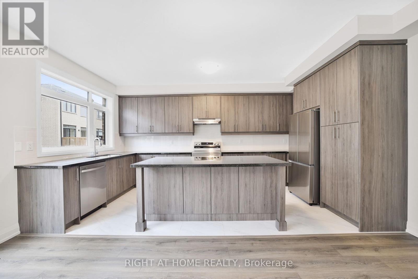
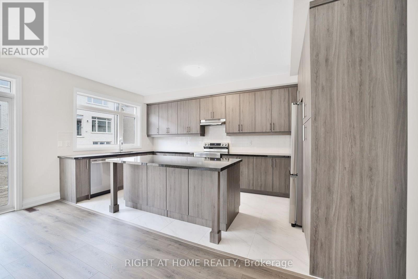
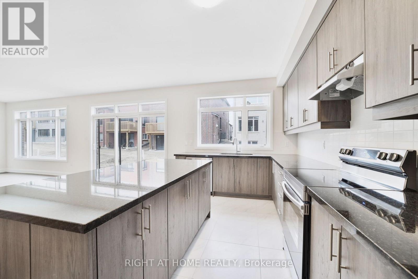
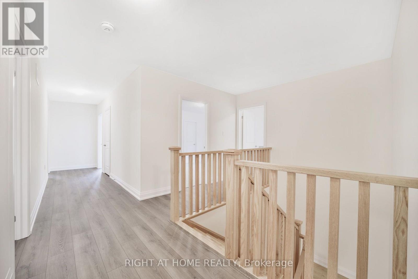
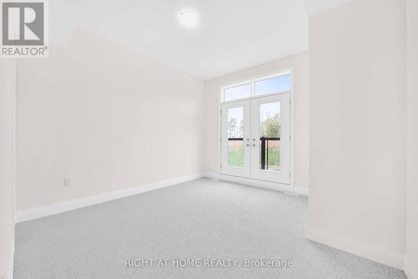
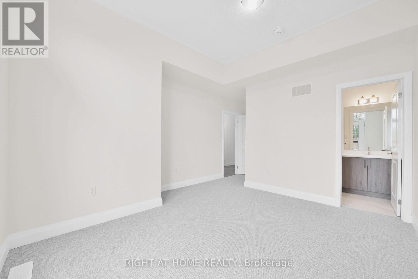
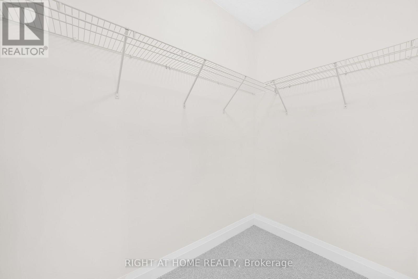
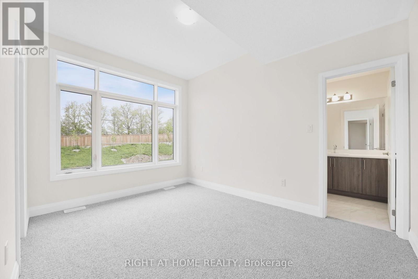
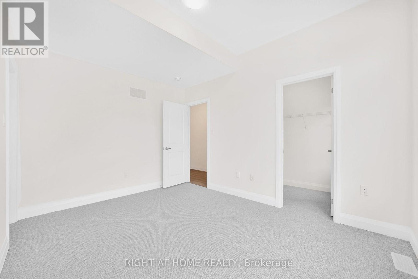
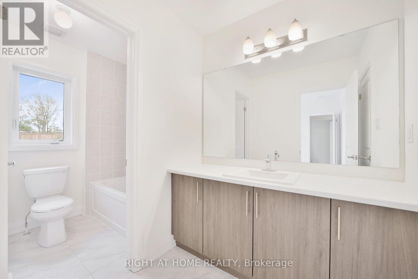
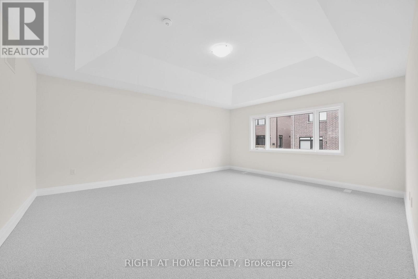
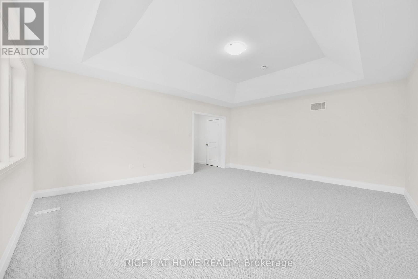
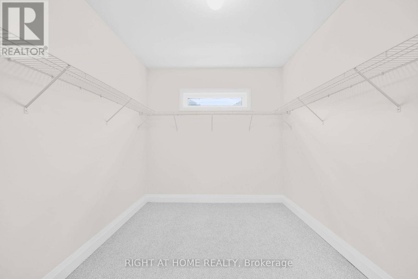
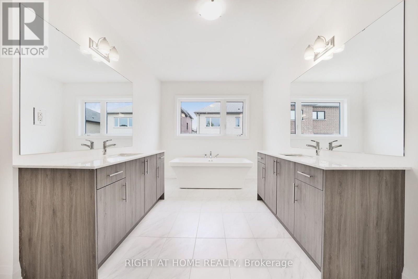
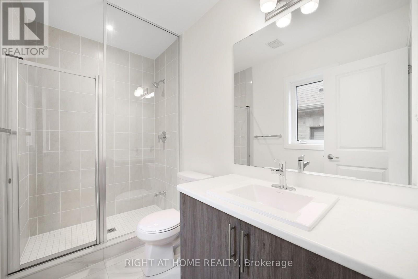
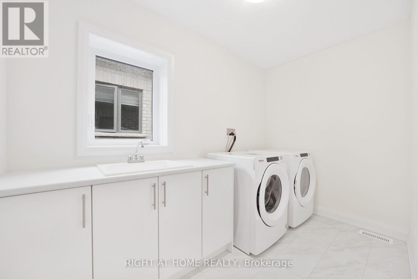
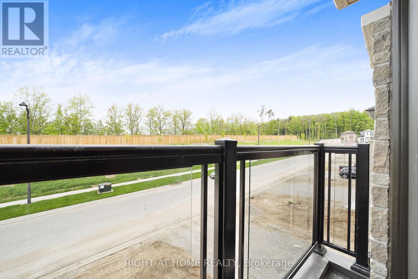
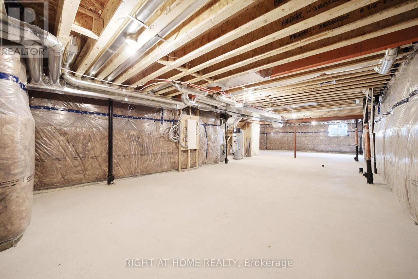
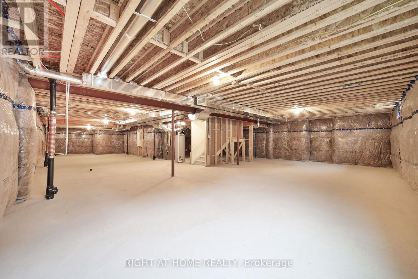
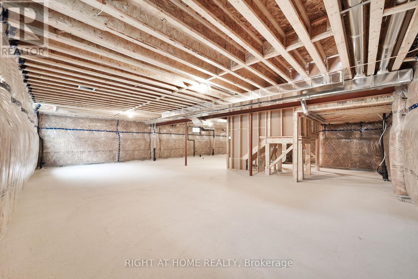
Welcome to this impressive 3,723 sq. ft. Hawkstone design, built by award-winning Geranium in the sought-after Midhurst Valley community of Springwater. Offering 5 bedrooms, 4.5 bathrooms and approximately $8,000 in upgrades, this spacious home features a modern open-concept design with generous living areas ideal for everyday family life and entertaining.Upgrades include upgraded flooring, basement egress windows and a 3-piece rough-in for a future bathroom. The second floor features the convenience of a dedicated laundry room, while a balcony at the front of the home provides additional outdoor space to enjoy.With parking for up to 6 vehicles, there is plenty of room for family and guests. Situated on a quiet street with no homes directly in front, the property benefits from a more open outlook and a great setting within the community.A spacious 5-bedroom home with a functional layout and plenty of room inside and out. Price is net of HST based on the Enhanced HST Rebate and purchaser eligibility. (id:50976)
Property Details
|
MLS® Number
|
S13736802 |
|
Property Type
|
Single Family |
|
Community Name
|
Midhurst |
|
Equipment Type
|
Water Heater |
|
Parking Space Total
|
6 |
|
Rental Equipment Type
|
Water Heater |
Building
|
Bathroom Total
|
5 |
|
Bedrooms Above Ground
|
5 |
|
Bedrooms Total
|
5 |
|
Amenities
|
Fireplace(s) |
|
Appliances
|
Dishwasher, Dryer, Stove, Washer, Refrigerator |
|
Basement Development
|
Unfinished |
|
Basement Type
|
N/a (unfinished) |
|
Construction Style Attachment
|
Detached |
|
Cooling Type
|
Central Air Conditioning |
|
Exterior Finish
|
Brick, Stone |
|
Fireplace Present
|
Yes |
|
Flooring Type
|
Laminate, Carpeted |
|
Foundation Type
|
Poured Concrete |
|
Half Bath Total
|
1 |
|
Heating Fuel
|
Natural Gas |
|
Heating Type
|
Forced Air |
|
Stories Total
|
2 |
|
Size Interior
|
3,500 - 5,000 Ft2 |
|
Type
|
House |
|
Utility Water
|
Municipal Water |
Parking
Land
|
Acreage
|
No |
|
Sewer
|
Sanitary Sewer |
|
Size Depth
|
98 Ft ,4 In |
|
Size Frontage
|
43 Ft ,10 In |
|
Size Irregular
|
43.9 X 98.4 Ft |
|
Size Total Text
|
43.9 X 98.4 Ft |
Rooms
| Level |
Type |
Length |
Width |
Dimensions |
|
Second Level |
Primary Bedroom |
4.8 m |
5.7 m |
4.8 m x 5.7 m |
|
Second Level |
Bedroom 2 |
3.8 m |
3.6 m |
3.8 m x 3.6 m |
|
Second Level |
Bedroom 3 |
3 m |
5.3 m |
3 m x 5.3 m |
|
Second Level |
Bedroom 4 |
3 m |
5.3 m |
3 m x 5.3 m |
|
Second Level |
Bedroom 5 |
4.2 m |
3.4 m |
4.2 m x 3.4 m |
|
Main Level |
Living Room |
3 m |
4.5 m |
3 m x 4.5 m |
|
Main Level |
Office |
3 m |
3.6 m |
3 m x 3.6 m |
|
Main Level |
Dining Room |
5.2 m |
3.9 m |
5.2 m x 3.9 m |
|
Main Level |
Family Room |
7.3 m |
5.1 m |
7.3 m x 5.1 m |
|
Main Level |
Kitchen |
5.18 m |
2.7 m |
5.18 m x 2.7 m |
https://www.realtor.ca/real-estate/30225145/15-calypso-avenue-springwater-midhurst-midhurst