4 Bedroom
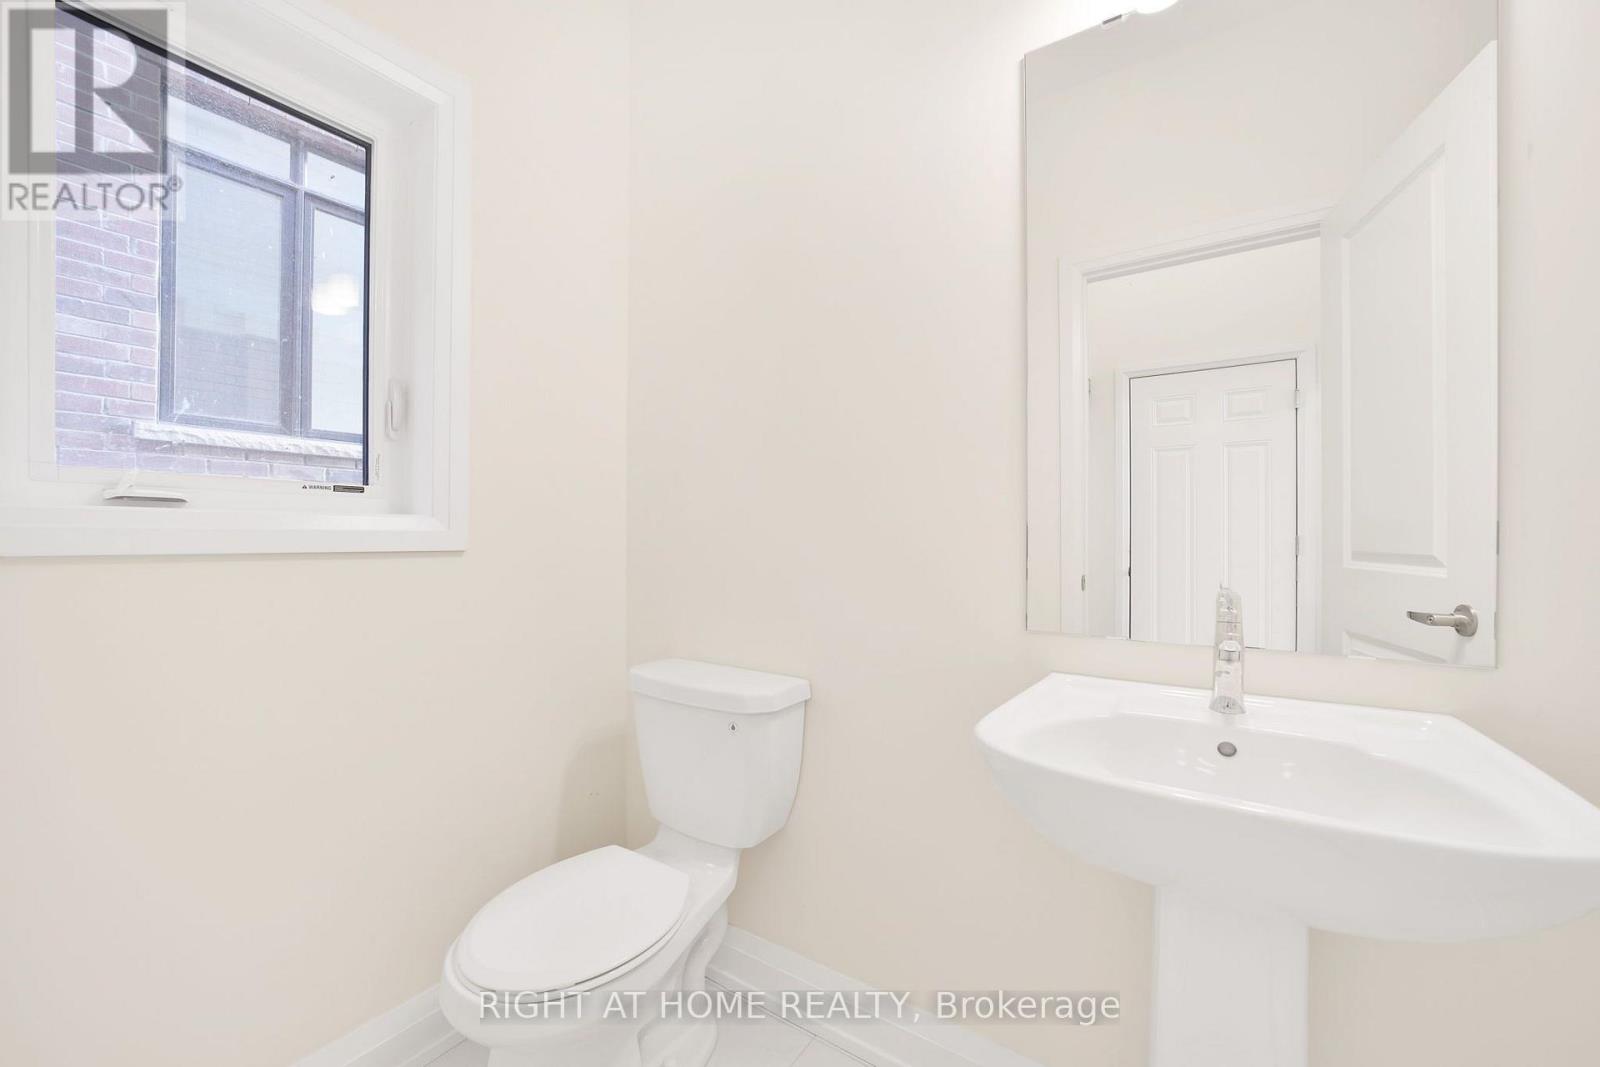
4 Bathroom
2,500 - 3,000 ft2
Fireplace
Central Air Conditioning
Forced Air
$884,900
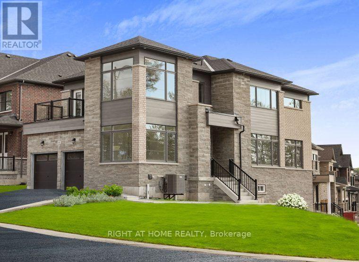
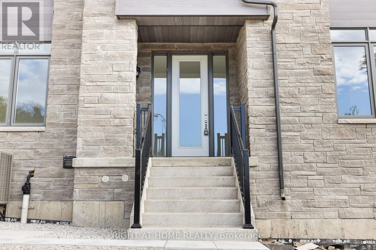
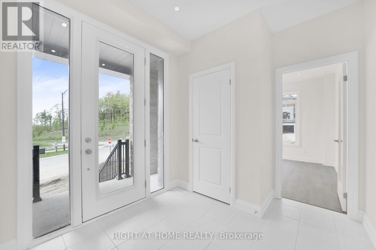
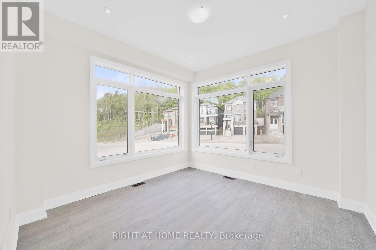
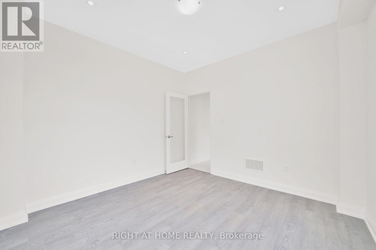
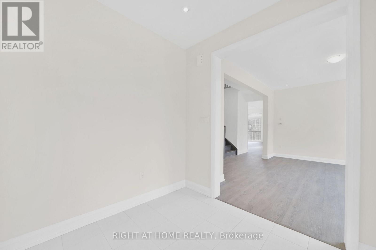
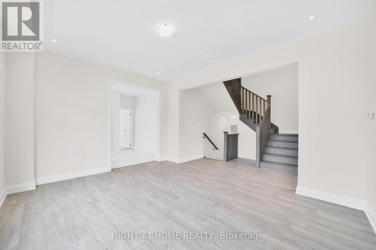
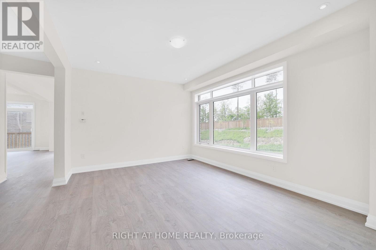
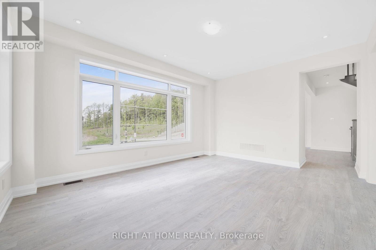
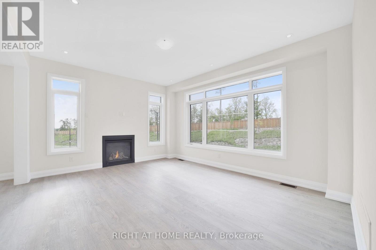
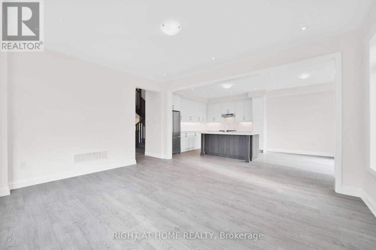
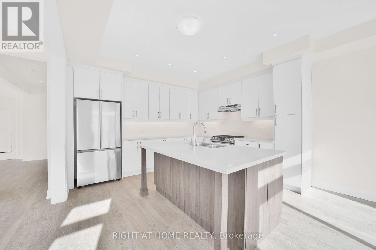
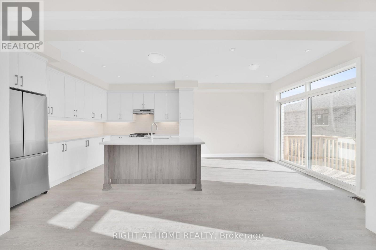
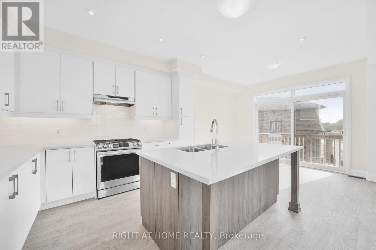
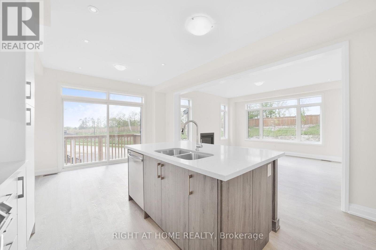
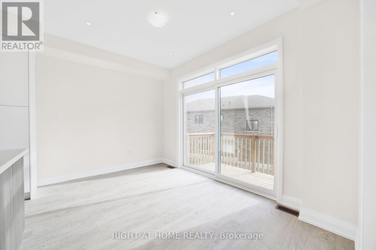
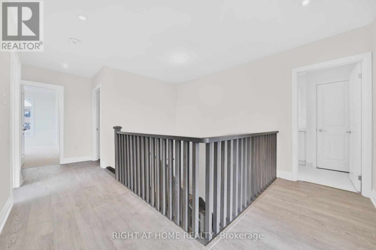
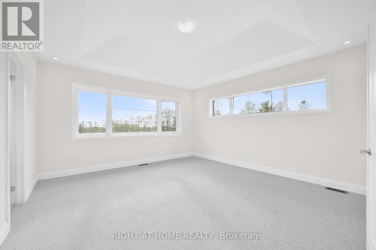
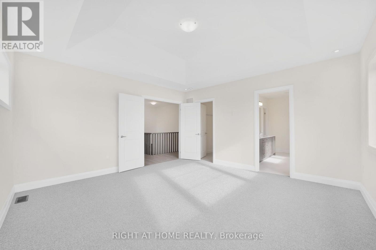
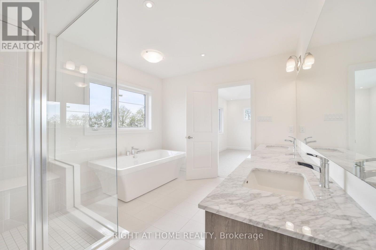
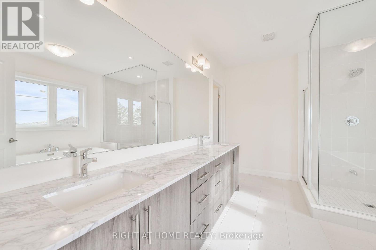
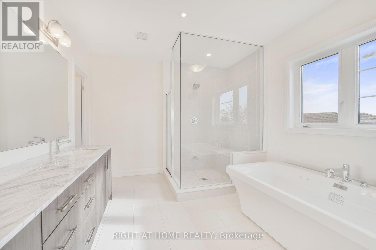
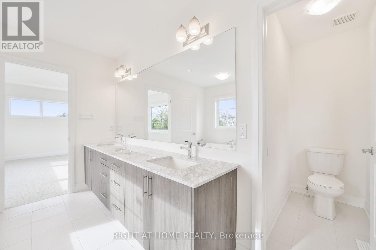
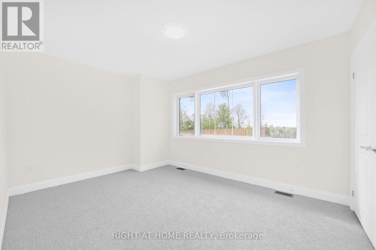
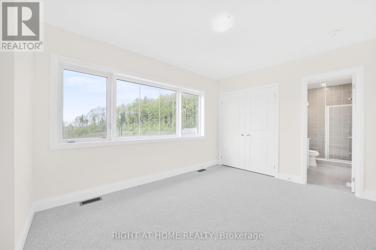
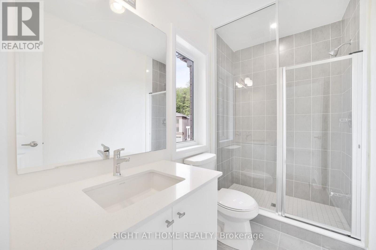
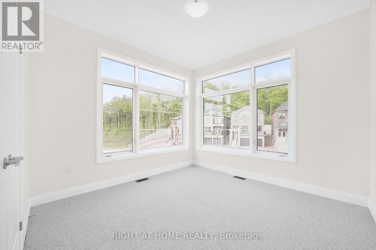
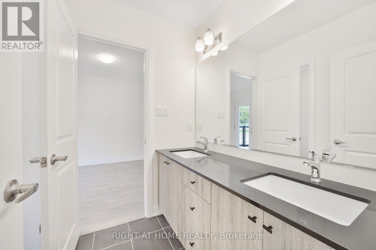
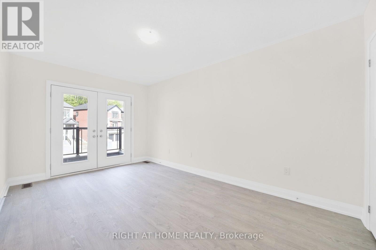
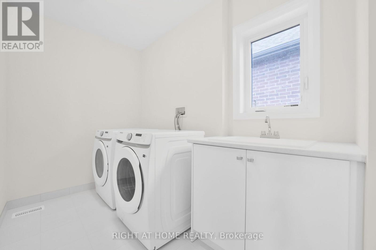
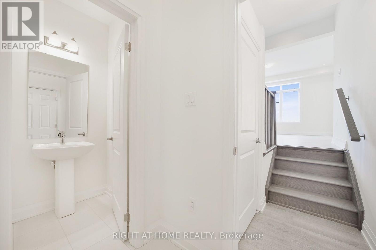
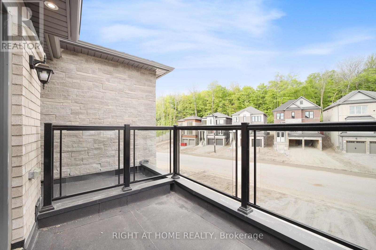
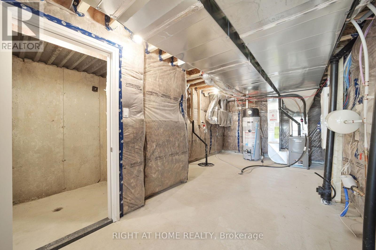
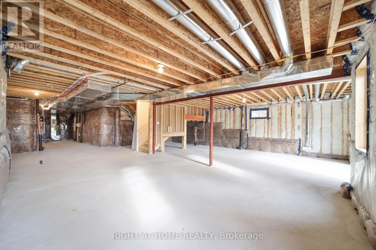
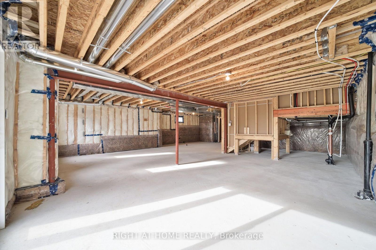
Welcome to 46 Bearberry Road, built by award-winning Geranium in the sought-after Midhurst Valley community of Springwater. This 2,726 sq. ft. corner design offers 4 bedrooms, 3.5 bathrooms and $117,000 in upgrades, situated on a reverse pie-shaped lot with an impressive 52-ft frontage.Designed to take advantage of its corner setting, the home features maximized glazing that brings an abundance of natural light throughout the living spaces. The kitchen is finished with Caesarstone countertops and a gas line for the stove, while upgraded flooring in select areas and upgraded interior pot lights in select rooms add to the home's modern feel.The walkout basement offers excellent potential for additional living space and includes a 3-piece rough-in for a future bathroom and a cold cellar. Additional features include exterior pot lights, along with a partial fence and gate already included.With its wide frontage, bright interior, walkout basement and desirable corner location, 46 Bearberry Road offers a spacious and functional family home in Springwater. Price is net of HST based on the Enhanced HST Rebate and purchaser eligibility. (id:50976)
Property Details
|
MLS® Number
|
S13736788 |
|
Property Type
|
Single Family |
|
Community Name
|
Midhurst |
|
Equipment Type
|
Water Heater |
|
Parking Space Total
|
4 |
|
Rental Equipment Type
|
Water Heater |
Building
|
Bathroom Total
|
4 |
|
Bedrooms Above Ground
|
4 |
|
Bedrooms Total
|
4 |
|
Amenities
|
Fireplace(s) |
|
Appliances
|
Dishwasher, Dryer, Stove, Washer, Refrigerator |
|
Basement Development
|
Unfinished |
|
Basement Features
|
Walk Out |
|
Basement Type
|
N/a (unfinished), N/a |
|
Construction Style Attachment
|
Detached |
|
Cooling Type
|
Central Air Conditioning |
|
Exterior Finish
|
Brick, Stone |
|
Fireplace Present
|
Yes |
|
Flooring Type
|
Laminate, Carpeted |
|
Foundation Type
|
Poured Concrete |
|
Half Bath Total
|
1 |
|
Heating Fuel
|
Natural Gas |
|
Heating Type
|
Forced Air |
|
Stories Total
|
2 |
|
Size Interior
|
2,500 - 3,000 Ft2 |
|
Type
|
House |
|
Utility Water
|
Municipal Water |
Parking
Land
|
Acreage
|
No |
|
Sewer
|
Sanitary Sewer |
|
Size Depth
|
98 Ft ,4 In |
|
Size Frontage
|
52 Ft ,10 In |
|
Size Irregular
|
52.9 X 98.4 Ft |
|
Size Total Text
|
52.9 X 98.4 Ft |
Rooms
| Level |
Type |
Length |
Width |
Dimensions |
|
Second Level |
Primary Bedroom |
4.2 m |
4.5 m |
4.2 m x 4.5 m |
|
Second Level |
Bedroom 2 |
3.2 m |
4.2 m |
3.2 m x 4.2 m |
|
Second Level |
Bedroom 3 |
3.35 m |
3.35 m |
3.35 m x 3.35 m |
|
Second Level |
Bedroom 4 |
3 m |
4.45 m |
3 m x 4.45 m |
|
Main Level |
Office |
3.35 m |
3.35 m |
3.35 m x 3.35 m |
|
Main Level |
Dining Room |
3.6 m |
4.5 m |
3.6 m x 4.5 m |
|
Main Level |
Family Room |
3.9 m |
4.8 m |
3.9 m x 4.8 m |
|
Main Level |
Eating Area |
3.9 m |
2.7 m |
3.9 m x 2.7 m |
|
Main Level |
Kitchen |
3.9 m |
3.5 m |
3.9 m x 3.5 m |
https://www.realtor.ca/real-estate/30225144/46-bearberry-road-springwater-midhurst-midhurst