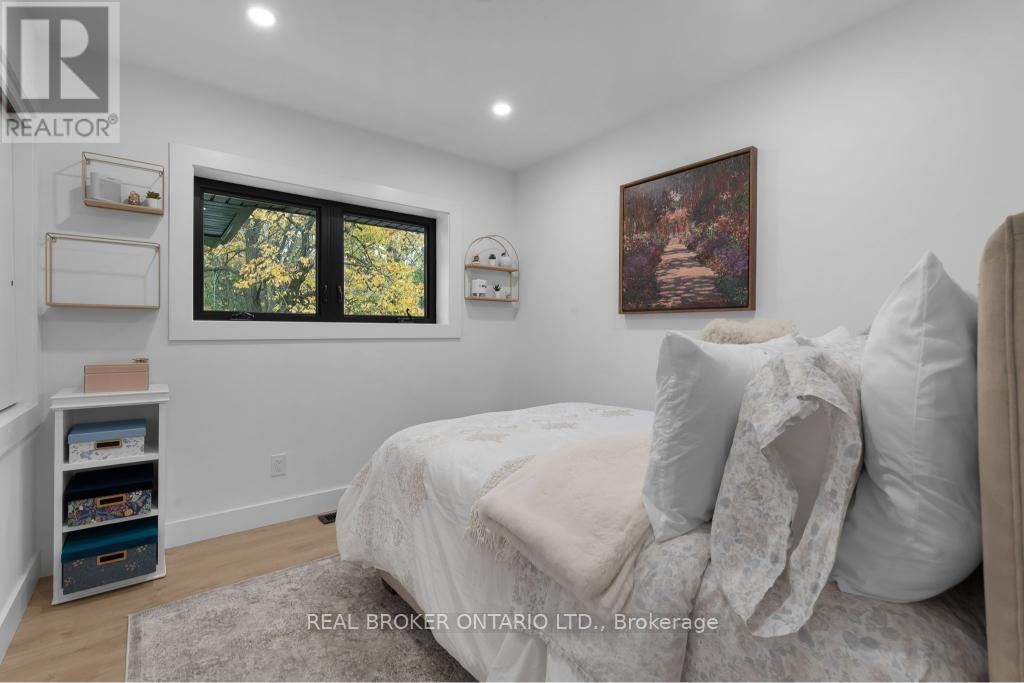
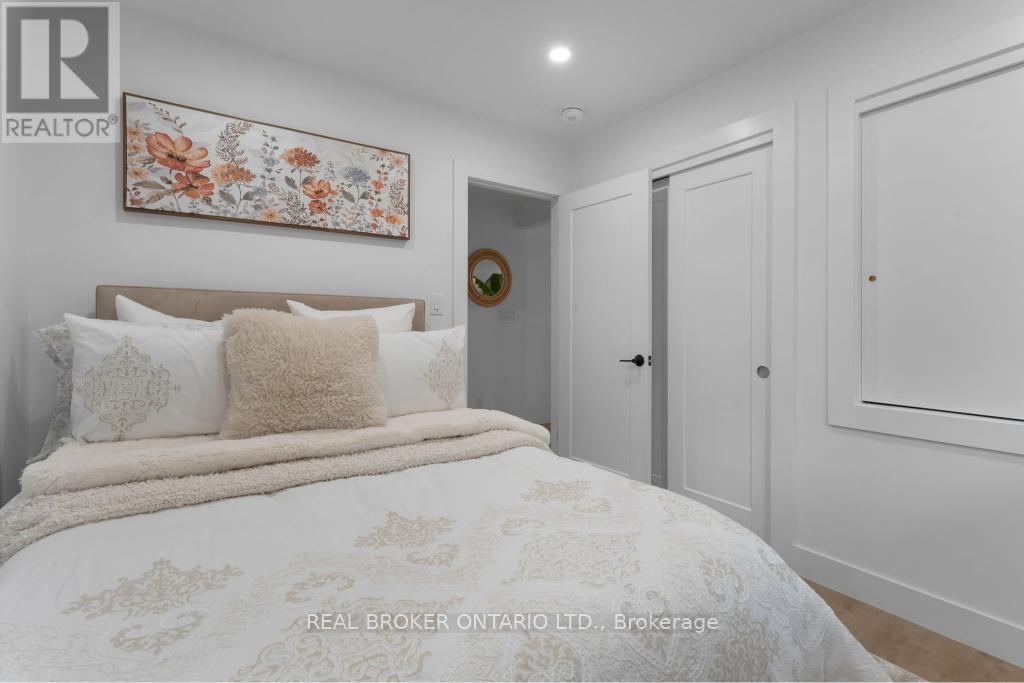
4 Bedroom
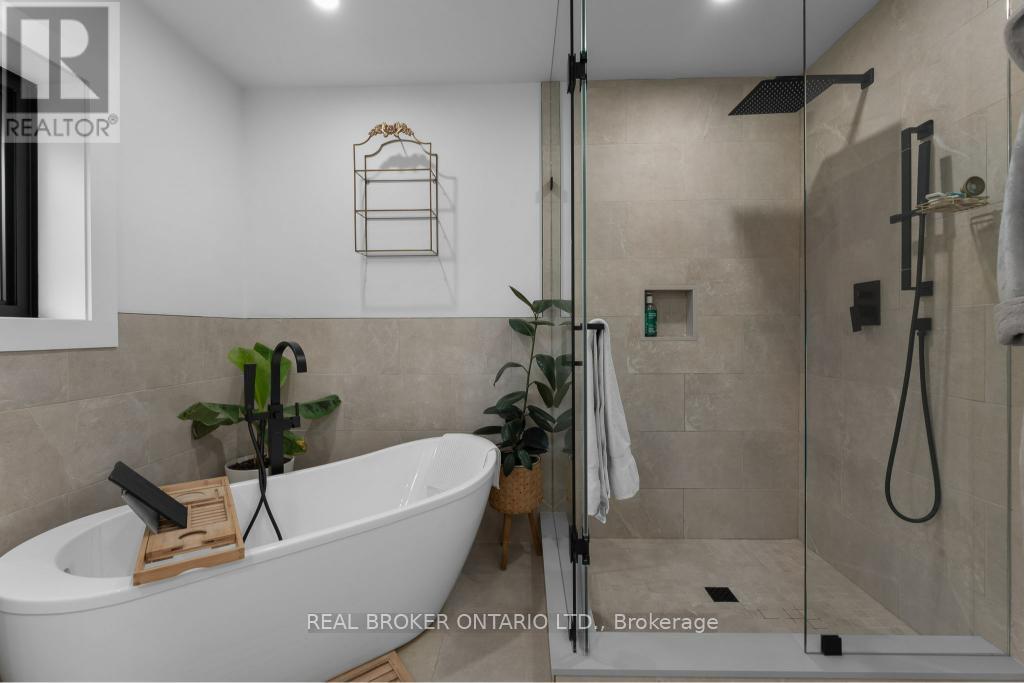
3 Bathroom
1,100 - 1,500 ft2
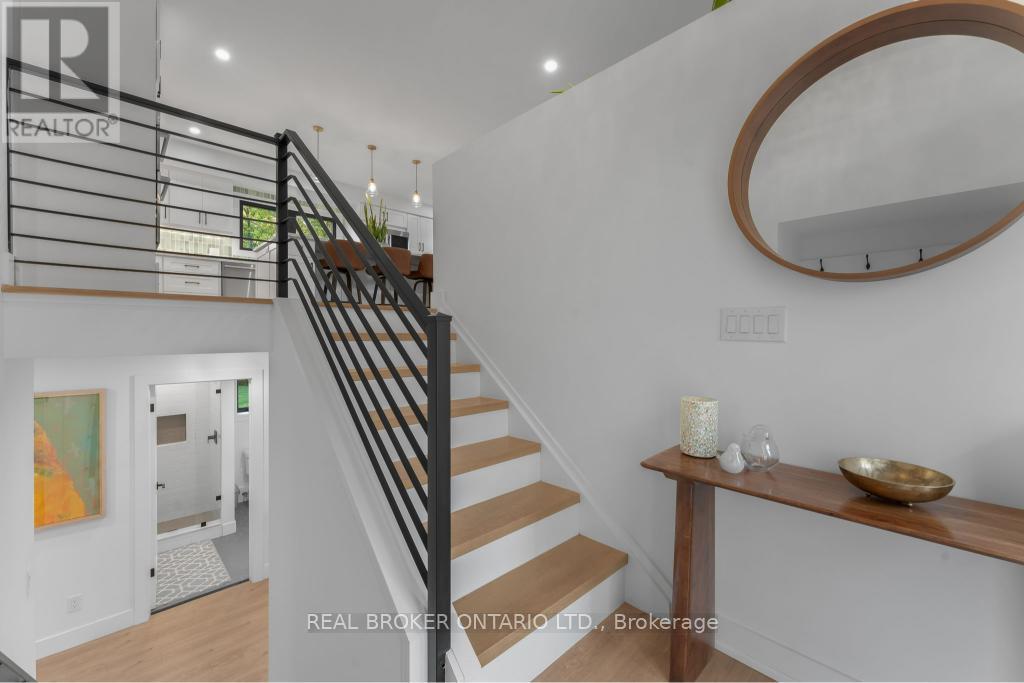
Raised Bungalow
Fireplace
Central Air Conditioning
Forced Air
$1,549,900
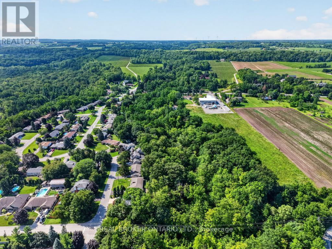
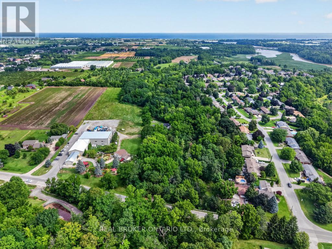
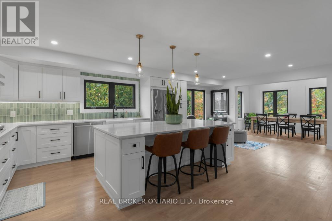
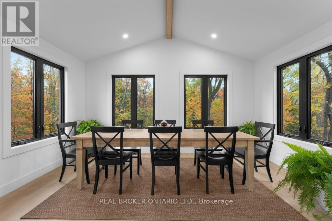
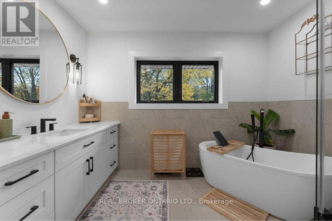
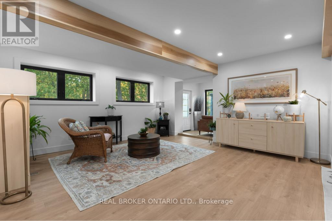
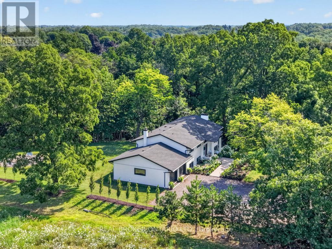
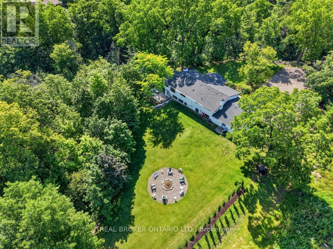
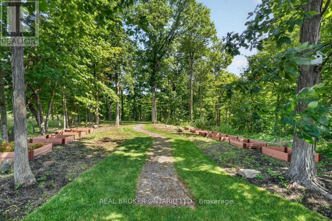
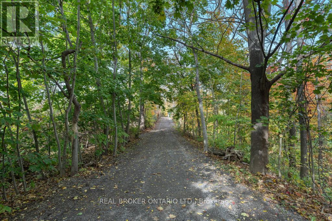
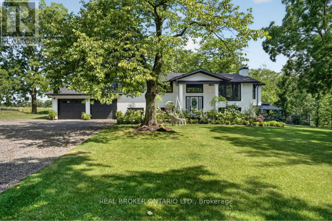
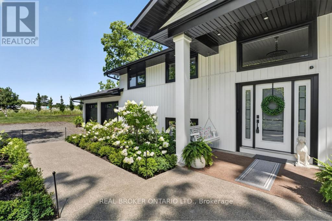
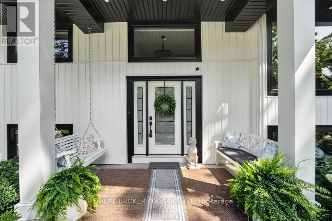
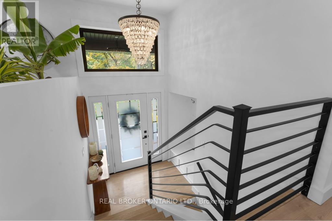
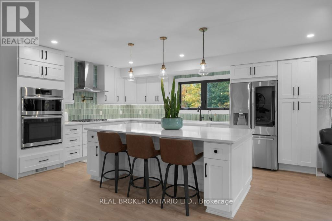
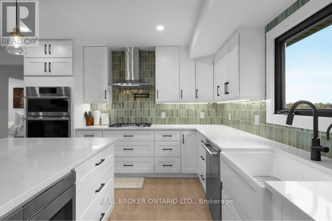
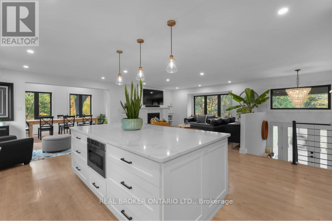
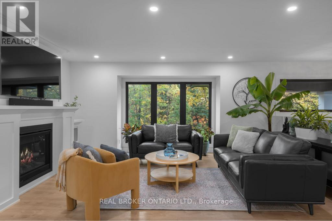
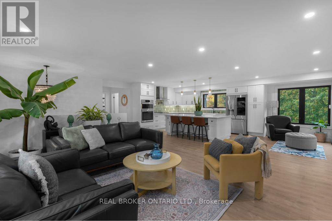
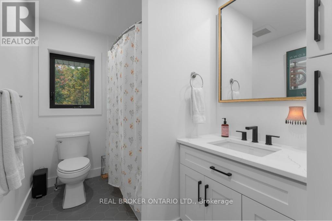
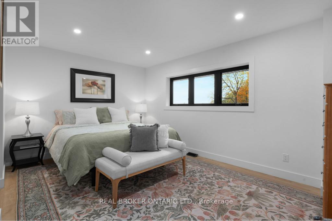
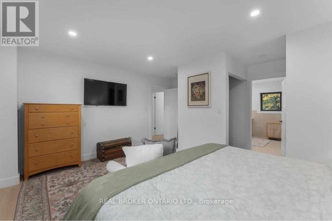
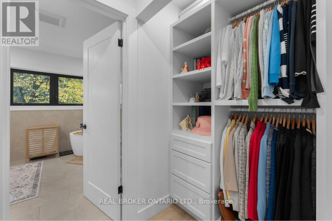
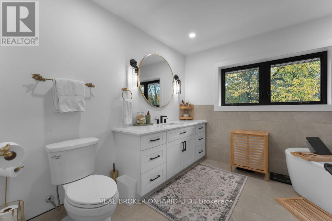
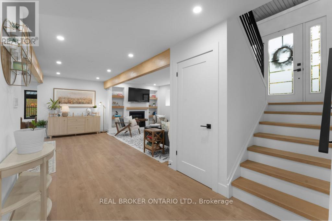
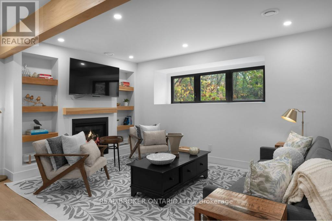
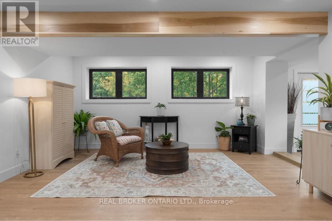
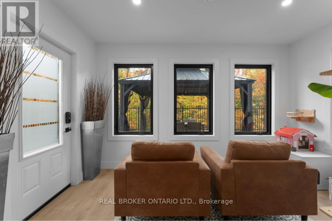
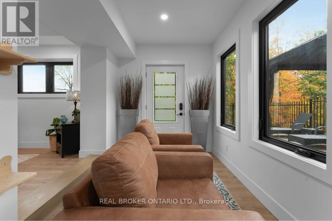
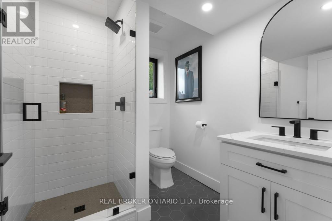
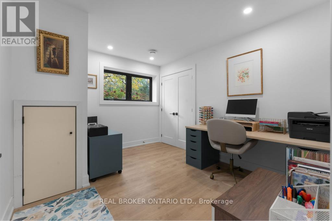
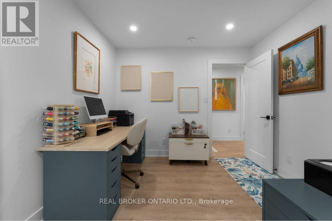
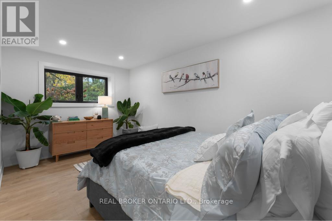
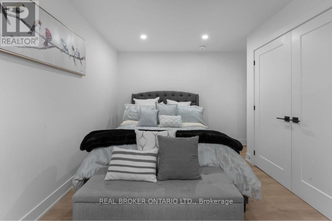
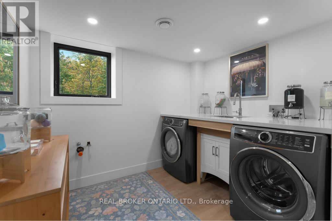
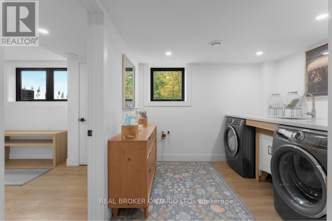
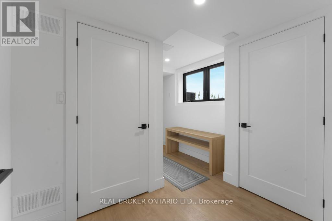
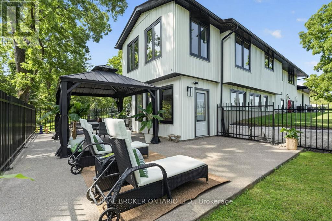
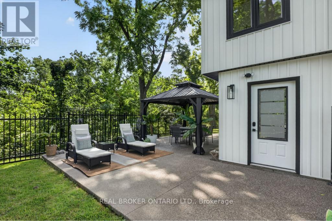
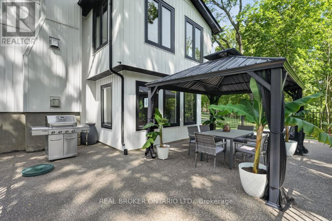
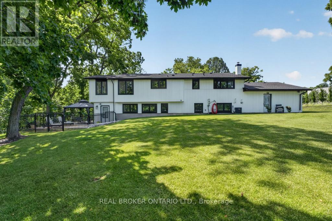
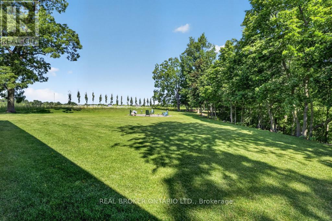
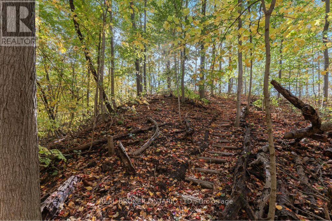
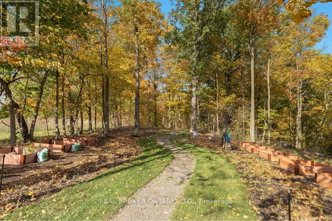
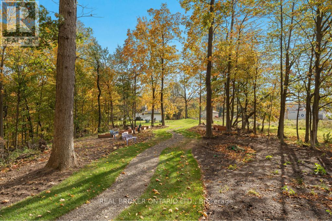
2.5 Acres. Ravine Lot. Private Trails. Wine Country Living. Tucked away on a spectacular treed property, 3169 King Street offers a rare combination of privacy, acreage and refined country living in the heart of Vineland. A private laneway leads to this beautifully redesigned raised-ranch bungalow surrounded by mature trees and your own walking trails. Inside, bright open-concept living spaces are designed to take full advantage of the natural setting, with 4 bedrooms, 3 full bathrooms and a welcoming sunroom. The finished lower level features oversized windows, a fireplace, 2 additional bedrooms and a walkout to the backyard. Outdoors, enjoy an expansive yard, private patio, fire pit and trails winding through the property. Minutes to Jordan Station, renowned wineries, restaurants and the QEW, with convenient access to Niagara-on-the-Lake, Toronto and Buffalo. An exceptional private retreat in one of Niagara's most desirable wine country settings. (id:50976)
Property Details
|
MLS® Number
|
X13736014 |
|
Property Type
|
Single Family |
|
Community Name
|
980 - Lincoln-Jordan/Vineland |
|
Amenities Near By
|
Golf Nearby, Hospital, Park, Place Of Worship, Public Transit |
|
Features
|
Backs On Greenbelt, Conservation/green Belt |
|
Parking Space Total
|
10 |
|
Structure
|
Patio(s) |
Building
|
Bathroom Total
|
3 |
|
Bedrooms Above Ground
|
2 |
|
Bedrooms Below Ground
|
2 |
|
Bedrooms Total
|
4 |
|
Appliances
|
Oven - Built-in, Range |
|
Architectural Style
|
Raised Bungalow |
|
Basement Development
|
Finished |
|
Basement Features
|
Separate Entrance, Walk Out |
|
Basement Type
|
N/a (finished), Full, N/a, N/a |
|
Construction Style Attachment
|
Detached |
|
Cooling Type
|
Central Air Conditioning |
|
Exterior Finish
|
Vinyl Siding, Wood |
|
Fireplace Present
|
Yes |
|
Fireplace Total
|
2 |
|
Foundation Type
|
Poured Concrete |
|
Heating Fuel
|
Natural Gas |
|
Heating Type
|
Forced Air |
|
Stories Total
|
1 |
|
Size Interior
|
1,100 - 1,500 Ft2 |
|
Type
|
House |
|
Utility Water
|
Municipal Water |
Parking
Land
|
Acreage
|
No |
|
Land Amenities
|
Golf Nearby, Hospital, Park, Place Of Worship, Public Transit |
|
Sewer
|
Septic System |
|
Size Depth
|
788 Ft |
|
Size Frontage
|
115 Ft ,3 In |
|
Size Irregular
|
115.3 X 788 Ft |
|
Size Total Text
|
115.3 X 788 Ft |
|
Zoning Description
|
H |
Rooms
| Level |
Type |
Length |
Width |
Dimensions |
|
Basement |
Family Room |
5.13 m |
8.29 m |
5.13 m x 8.29 m |
|
Basement |
Sunroom |
2.82 m |
4.32 m |
2.82 m x 4.32 m |
|
Basement |
Bedroom |
4.4 m |
4.87 m |
4.4 m x 4.87 m |
|
Basement |
Utility Room |
2.63 m |
1.46 m |
2.63 m x 1.46 m |
|
Basement |
Laundry Room |
2.79 m |
2.3 m |
2.79 m x 2.3 m |
|
Basement |
Bedroom |
3.03 m |
3.85 m |
3.03 m x 3.85 m |
|
Main Level |
Dining Room |
2.82 m |
4.32 m |
2.82 m x 4.32 m |
|
Main Level |
Bedroom |
2.75 m |
3.02 m |
2.75 m x 3.02 m |
|
Main Level |
Living Room |
5.13 m |
5.13 m |
5.13 m x 5.13 m |
|
Main Level |
Kitchen |
4.52 m |
3.65 m |
4.52 m x 3.65 m |
|
Main Level |
Primary Bedroom |
4.77 m |
4.65 m |
4.77 m x 4.65 m |
|
Main Level |
Eating Area |
2.93 m |
3.65 m |
2.93 m x 3.65 m |
|
Main Level |
Foyer |
2.79 m |
3.12 m |
2.79 m x 3.12 m |
https://www.realtor.ca/real-estate/30224722/3169-king-street-lincoln-lincoln-jordanvineland-980-lincoln-jordanvineland