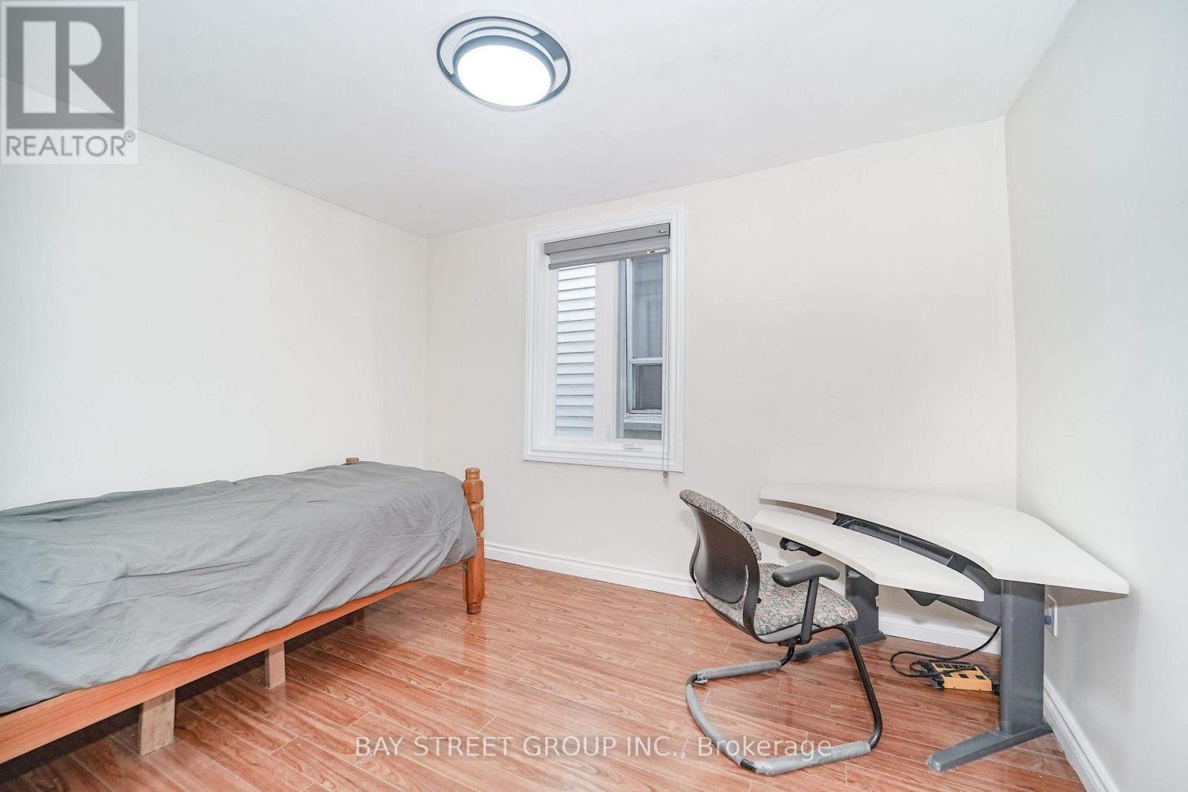
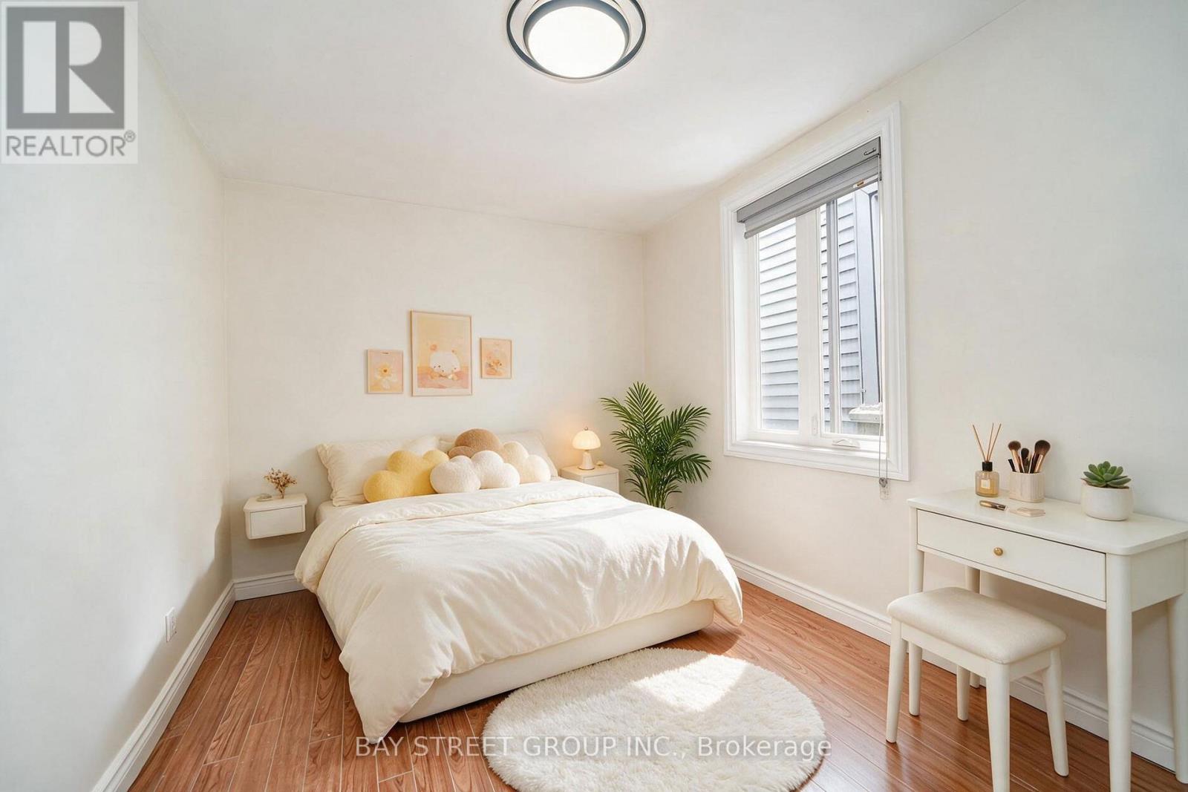
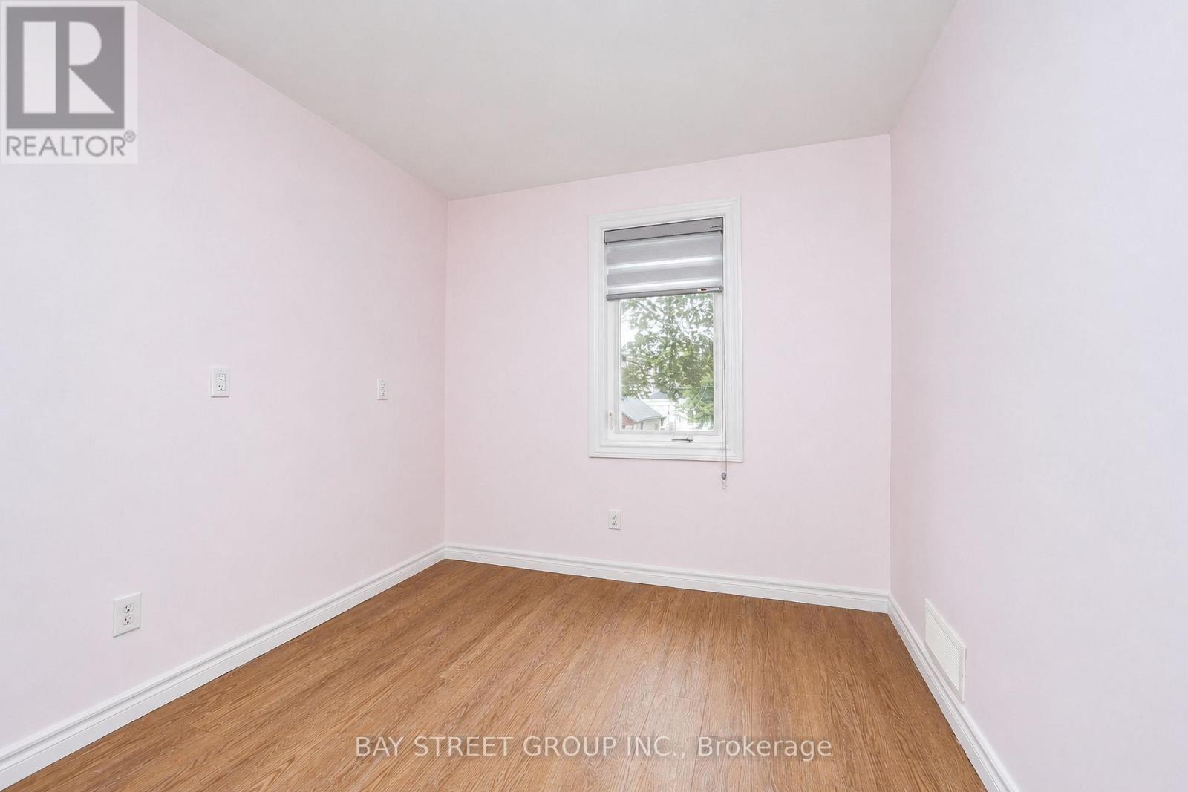
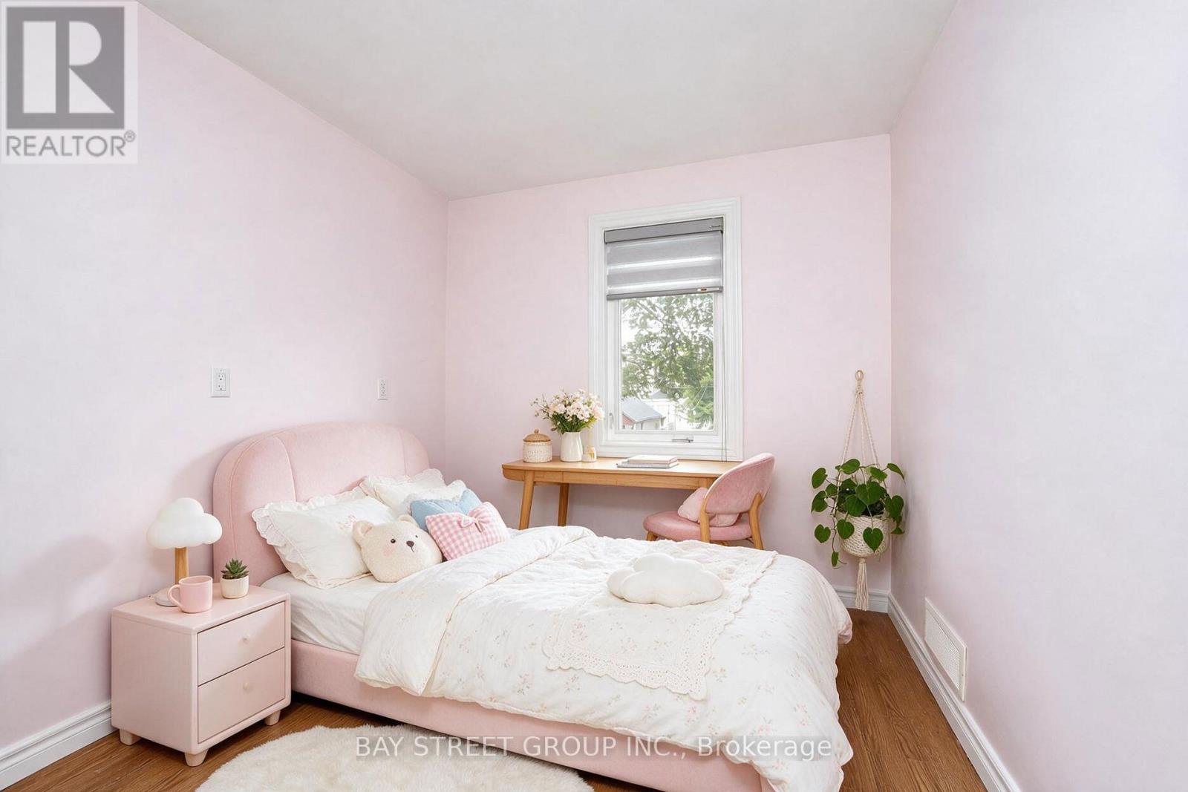
5 Bedroom
3 Bathroom
1,100 - 1,500 ft2
Central Air Conditioning
Forced Air
$799,900
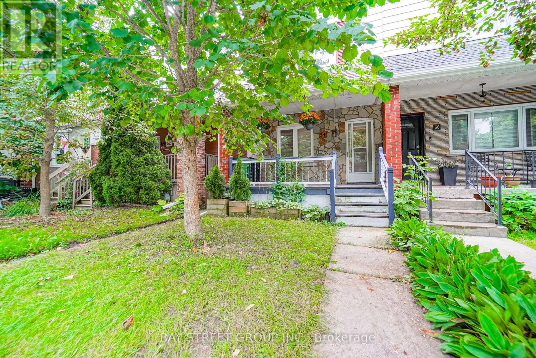
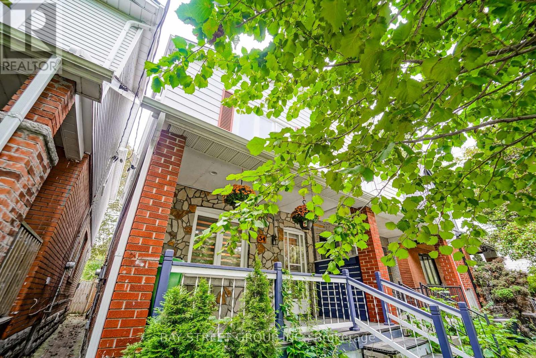
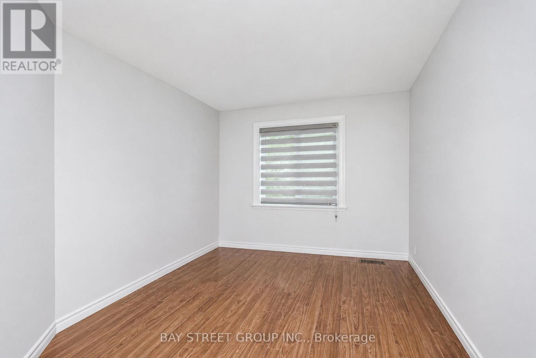
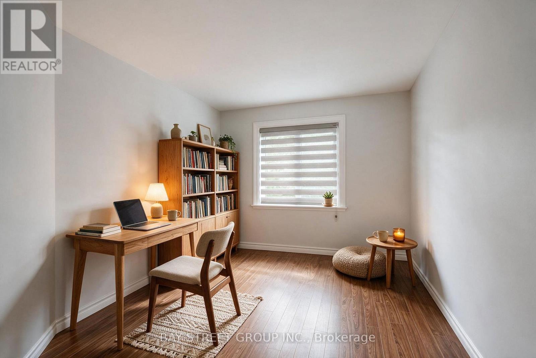
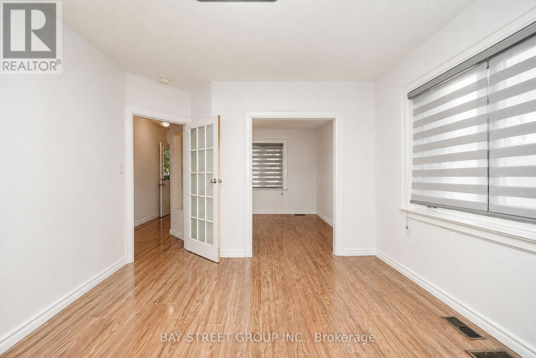
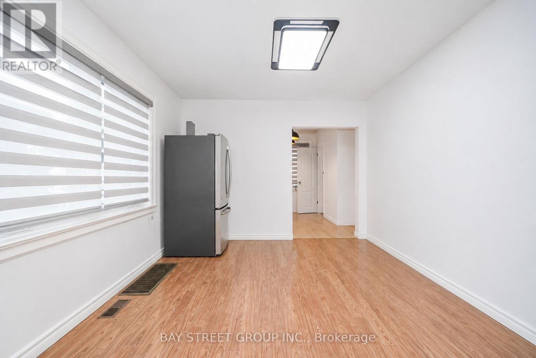
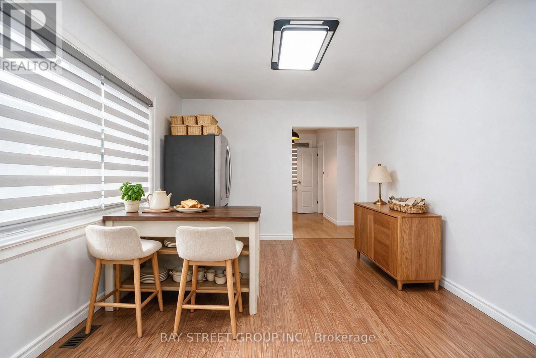
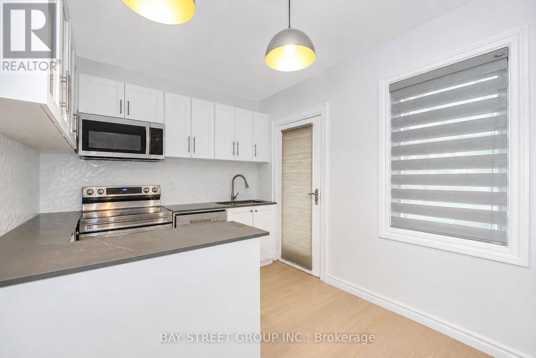
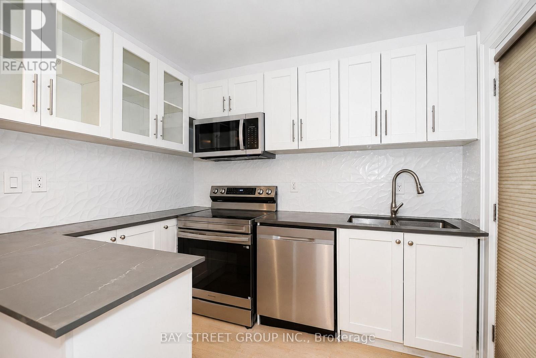
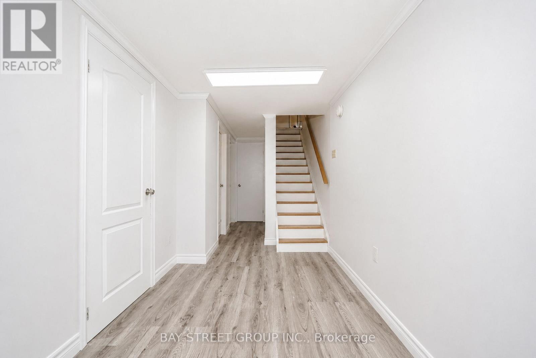
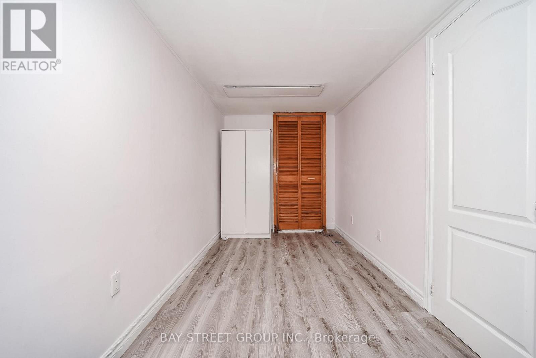
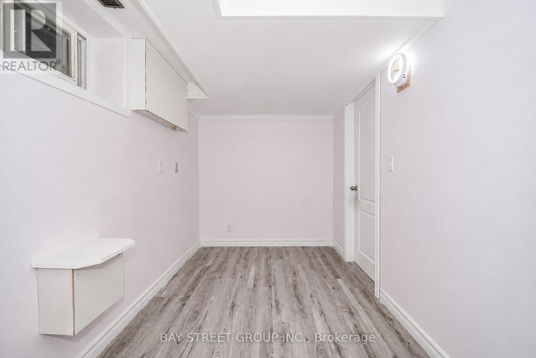
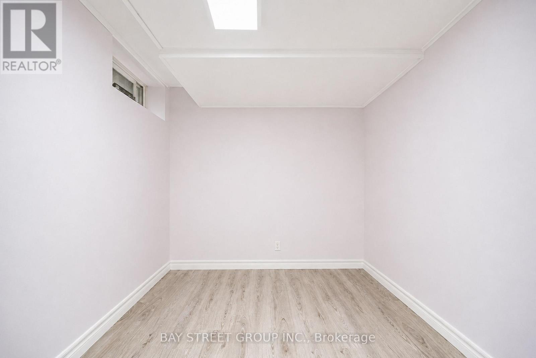
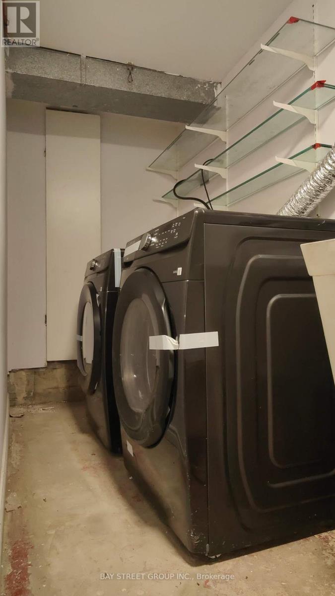
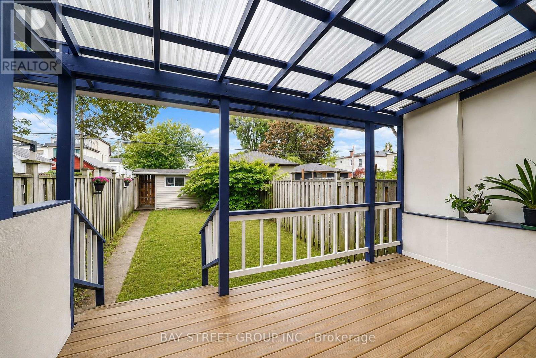
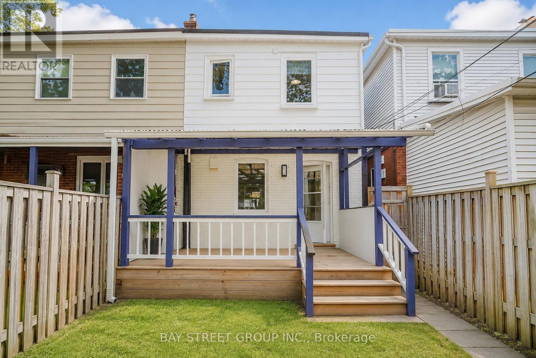
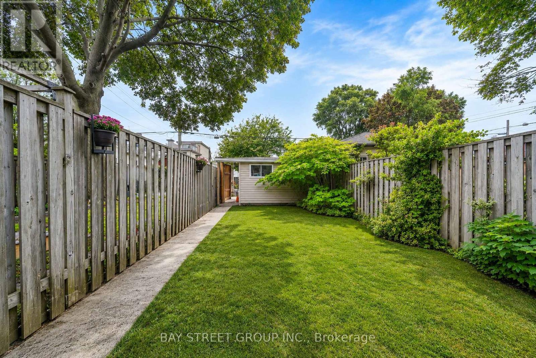
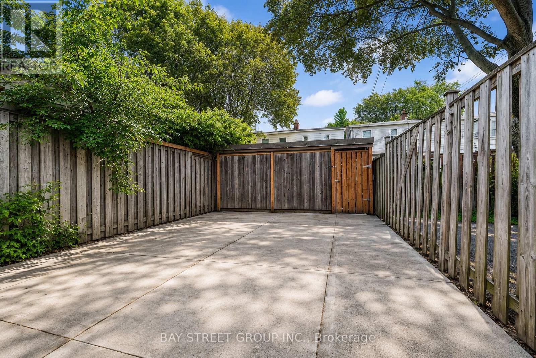
Welcome to 54 Thyra Ave - a beautifully updated home in desirable East York! Extensive 2026 updates include: new windows & window coverings, brand-new kitchen, stove, dishwasher, over-the-range microwave, washer & dryer, pot lights, plus new basement drywall and flooring.Enjoy a quiet neighbourhood just a 3-minute walk to the subway, with easy access to Downtown Toronto, TTC, GO Train, schools, shops, restaurants and hospital. Large lot with 2 laneway parking spaces and potential to explore a laneway house, subject to City approvals. Enjoy three nearby parks - perfect for dog walking and outdoor activities.Move-in ready, exceptional location, great parking and exciting future potential - don't miss this opportunity! (id:50976)
Open House
This property has open houses!
Starts at:
2:00 pm
Ends at:
4:00 pm
Starts at:
2:00 pm
Ends at:
4:00 pm
Property Details
|
MLS® Number
|
E13736996 |
|
Property Type
|
Single Family |
|
Community Name
|
Crescent Town |
|
Parking Space Total
|
2 |
Building
|
Bathroom Total
|
3 |
|
Bedrooms Above Ground
|
3 |
|
Bedrooms Below Ground
|
2 |
|
Bedrooms Total
|
5 |
|
Appliances
|
Dishwasher, Dryer, Microwave, Range, Stove, Washer, Window Coverings, Refrigerator |
|
Basement Development
|
Finished |
|
Basement Type
|
N/a (finished) |
|
Construction Style Attachment
|
Semi-detached |
|
Cooling Type
|
Central Air Conditioning |
|
Exterior Finish
|
Brick, Vinyl Siding |
|
Flooring Type
|
Laminate |
|
Foundation Type
|
Block |
|
Heating Fuel
|
Natural Gas |
|
Heating Type
|
Forced Air |
|
Stories Total
|
2 |
|
Size Interior
|
1,100 - 1,500 Ft2 |
|
Type
|
House |
|
Utility Water
|
Municipal Water |
Parking
Land
|
Acreage
|
No |
|
Sewer
|
Sanitary Sewer |
|
Size Depth
|
129 Ft |
|
Size Frontage
|
17 Ft ,6 In |
|
Size Irregular
|
17.5 X 129 Ft |
|
Size Total Text
|
17.5 X 129 Ft |
Rooms
| Level |
Type |
Length |
Width |
Dimensions |
|
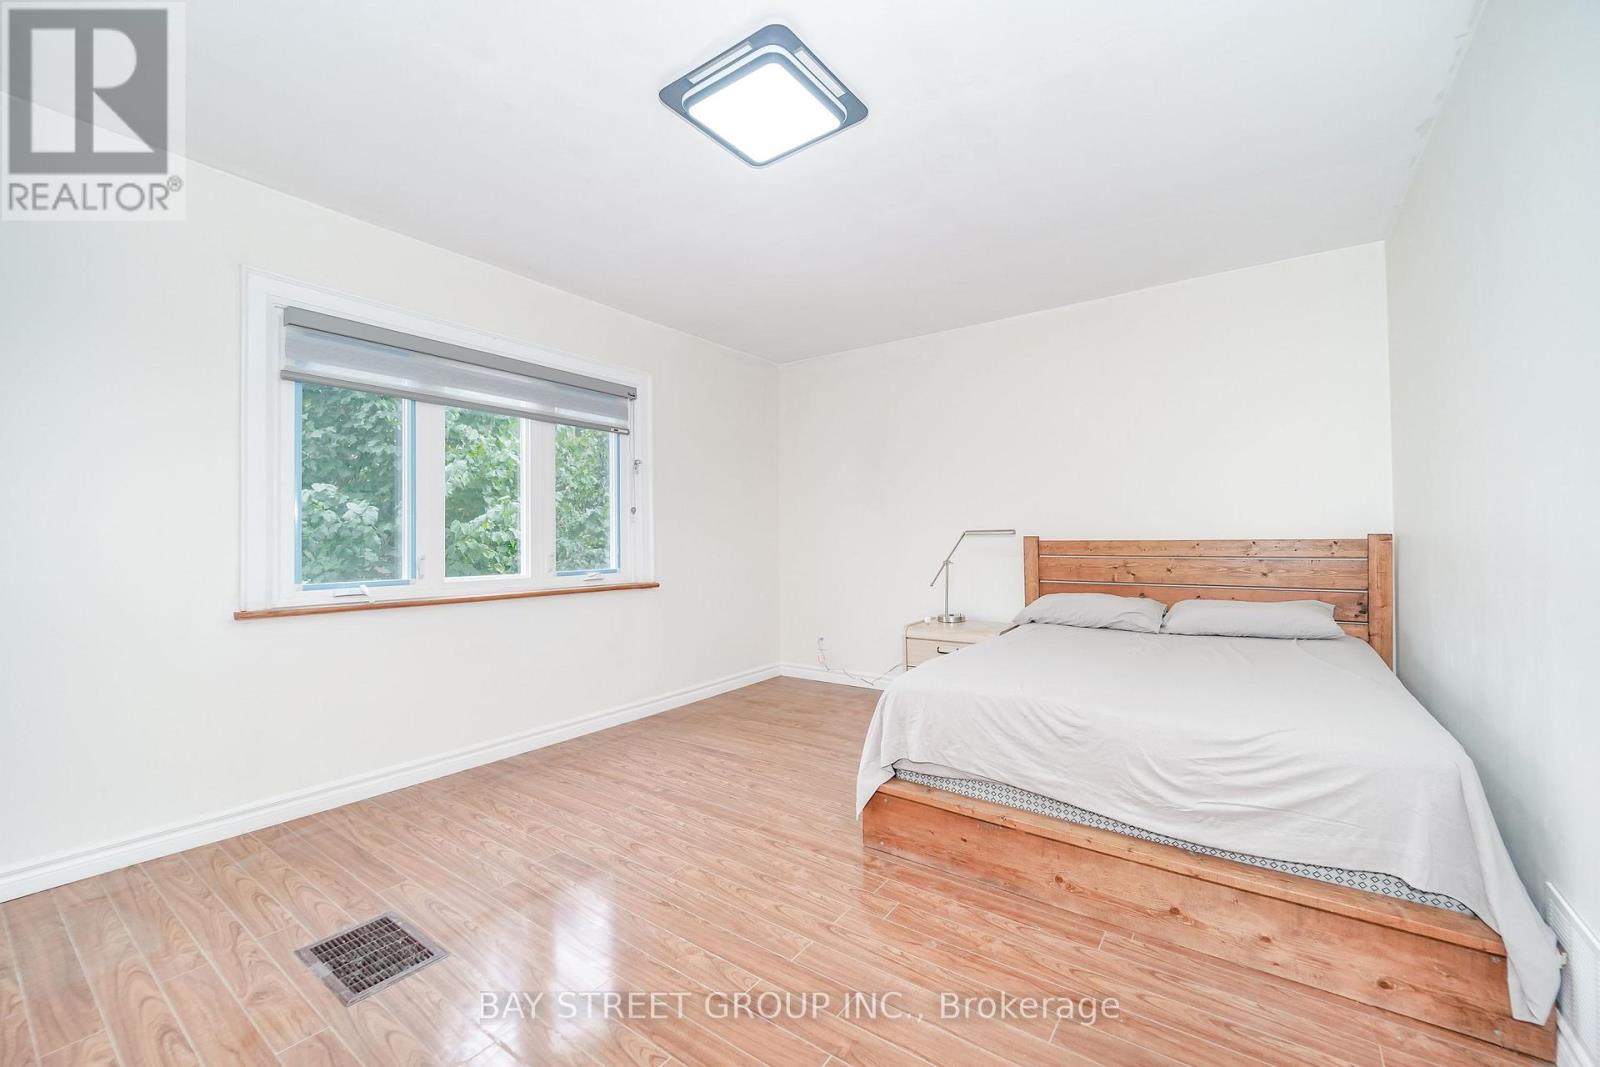
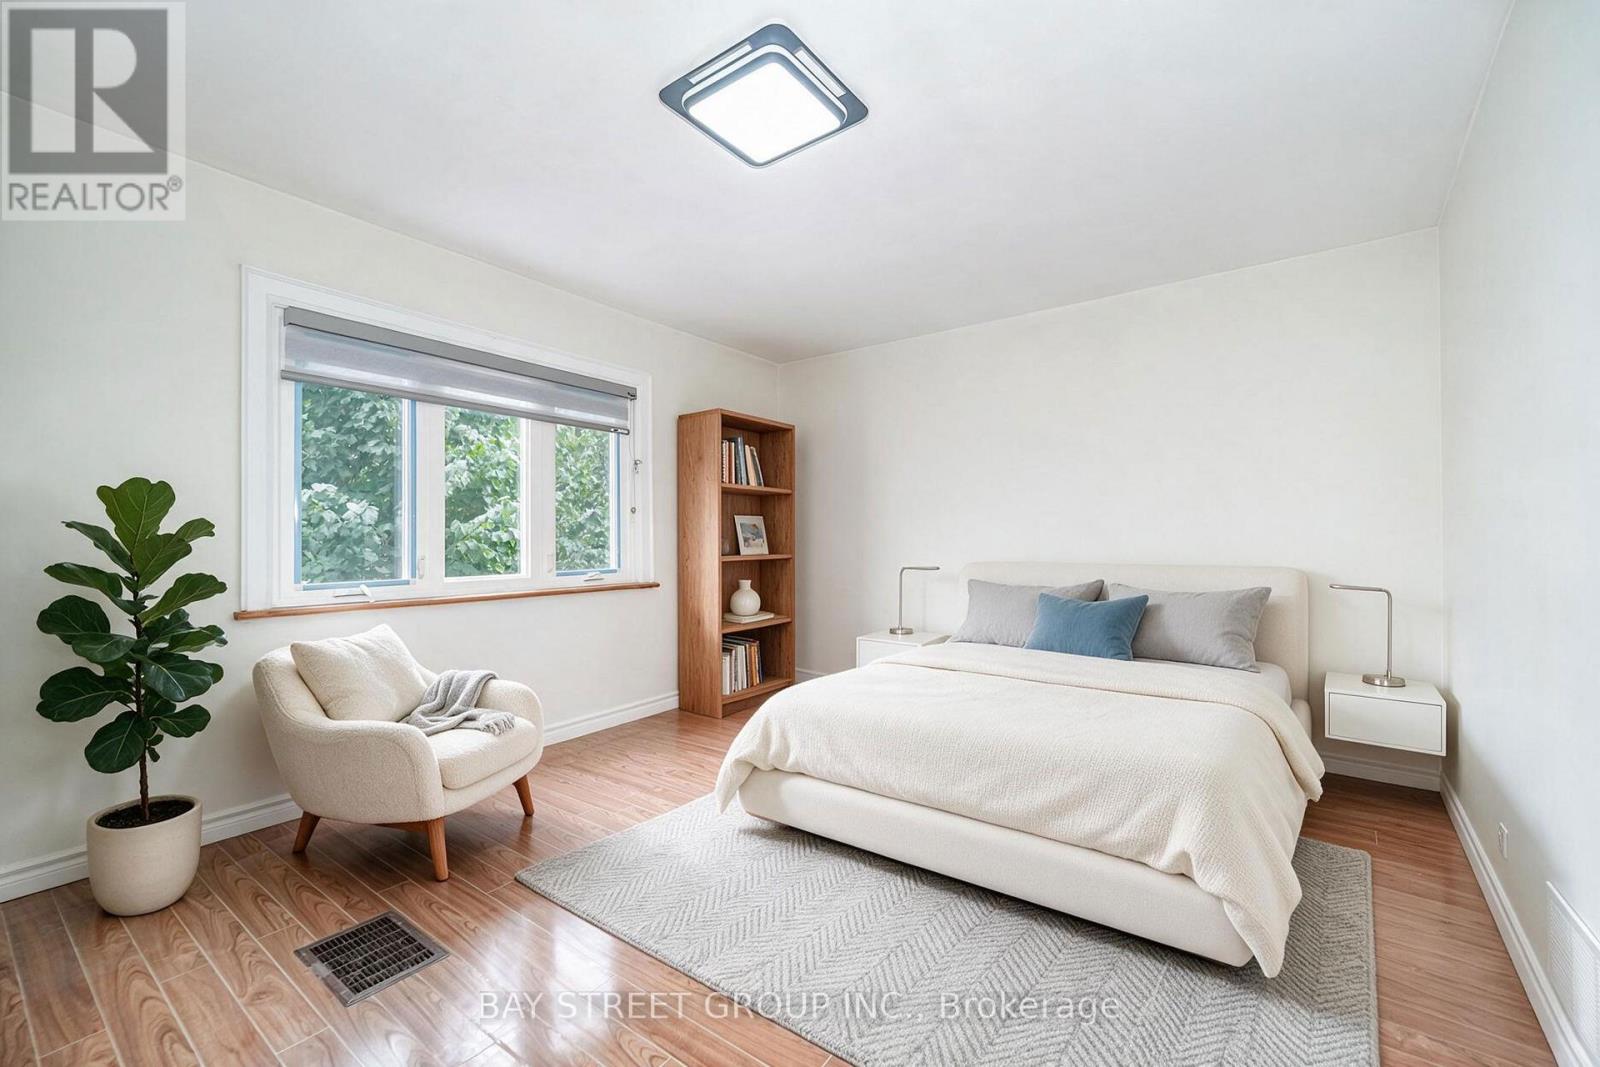
Second Level |
Bedroom |
4.64 m |
3.7 m |
4.64 m x 3.7 m |
|
Second Level |
Bedroom 2 |
3.61 m |
2.74 m |
3.61 m x 2.74 m |
|
Second Level |
Bedroom 3 |
3.43 m |
2.31 m |
3.43 m x 2.31 m |
|
Main Level |
Kitchen |
4.33 m |
2.65 m |
4.33 m x 2.65 m |
|
Main Level |
Dining Room |
3.78 m |
3.5 m |
3.78 m x 3.5 m |
|
Main Level |
Living Room |
3.68 m |
3.2 m |
3.68 m x 3.2 m |
https://www.realtor.ca/real-estate/30225450/54-thyra-avenue-toronto-crescent-town-crescent-town