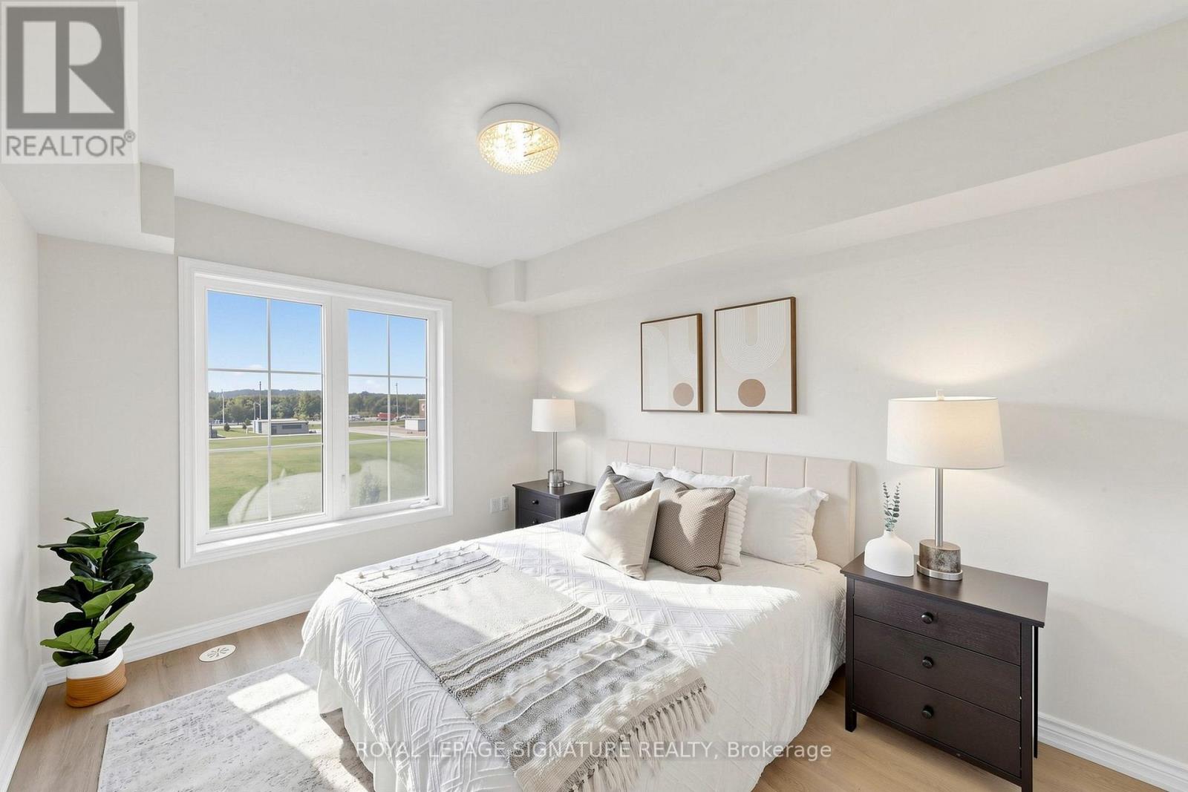
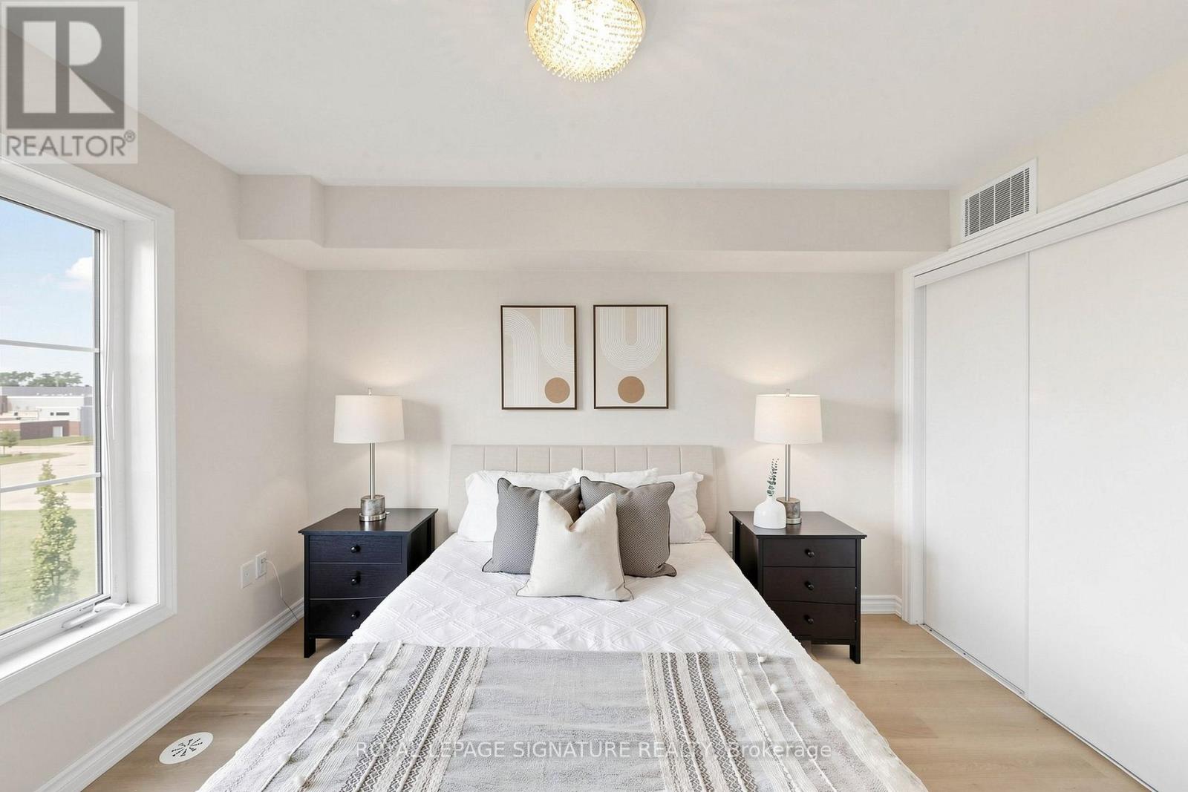
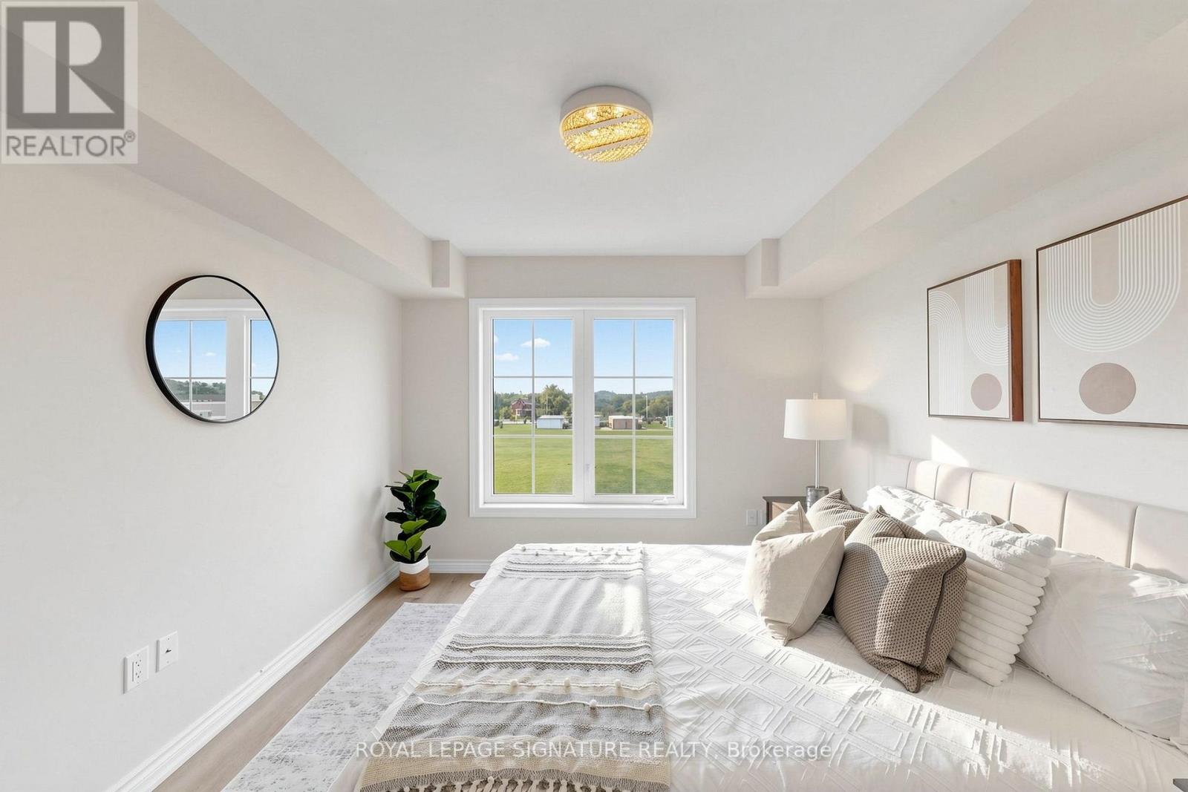
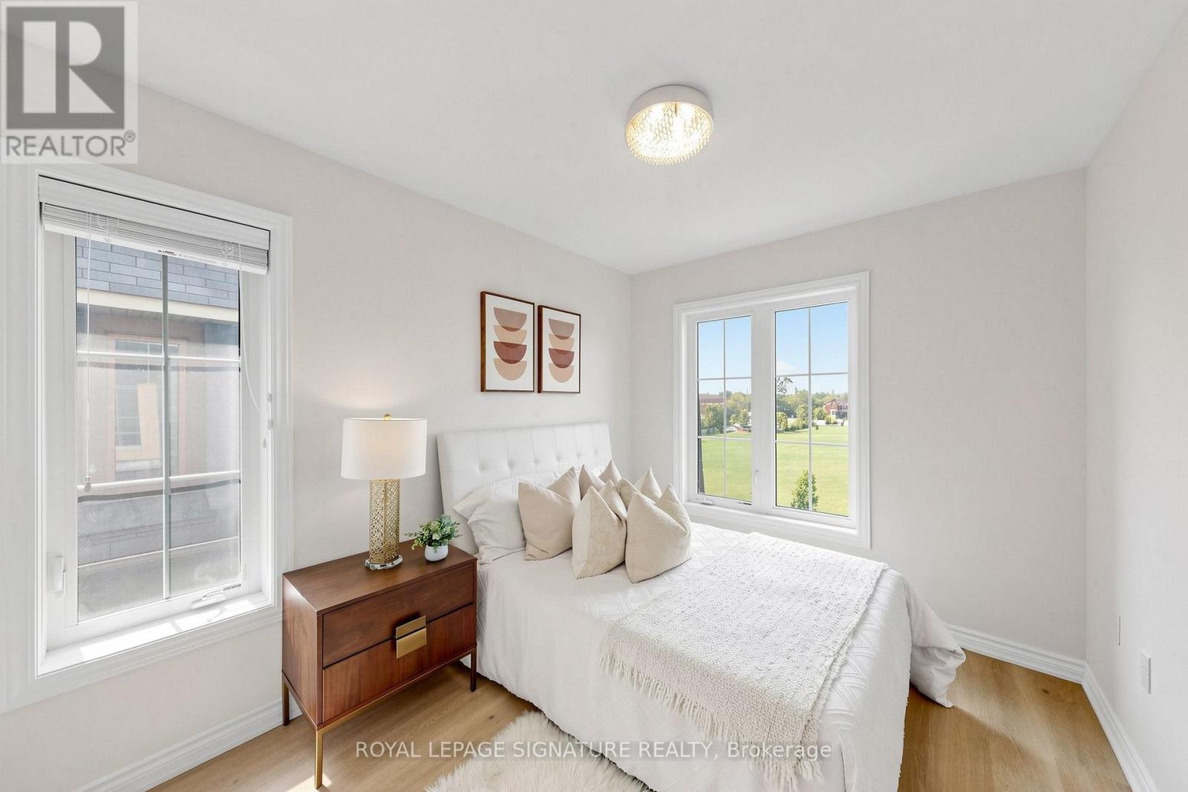
2 Bedroom
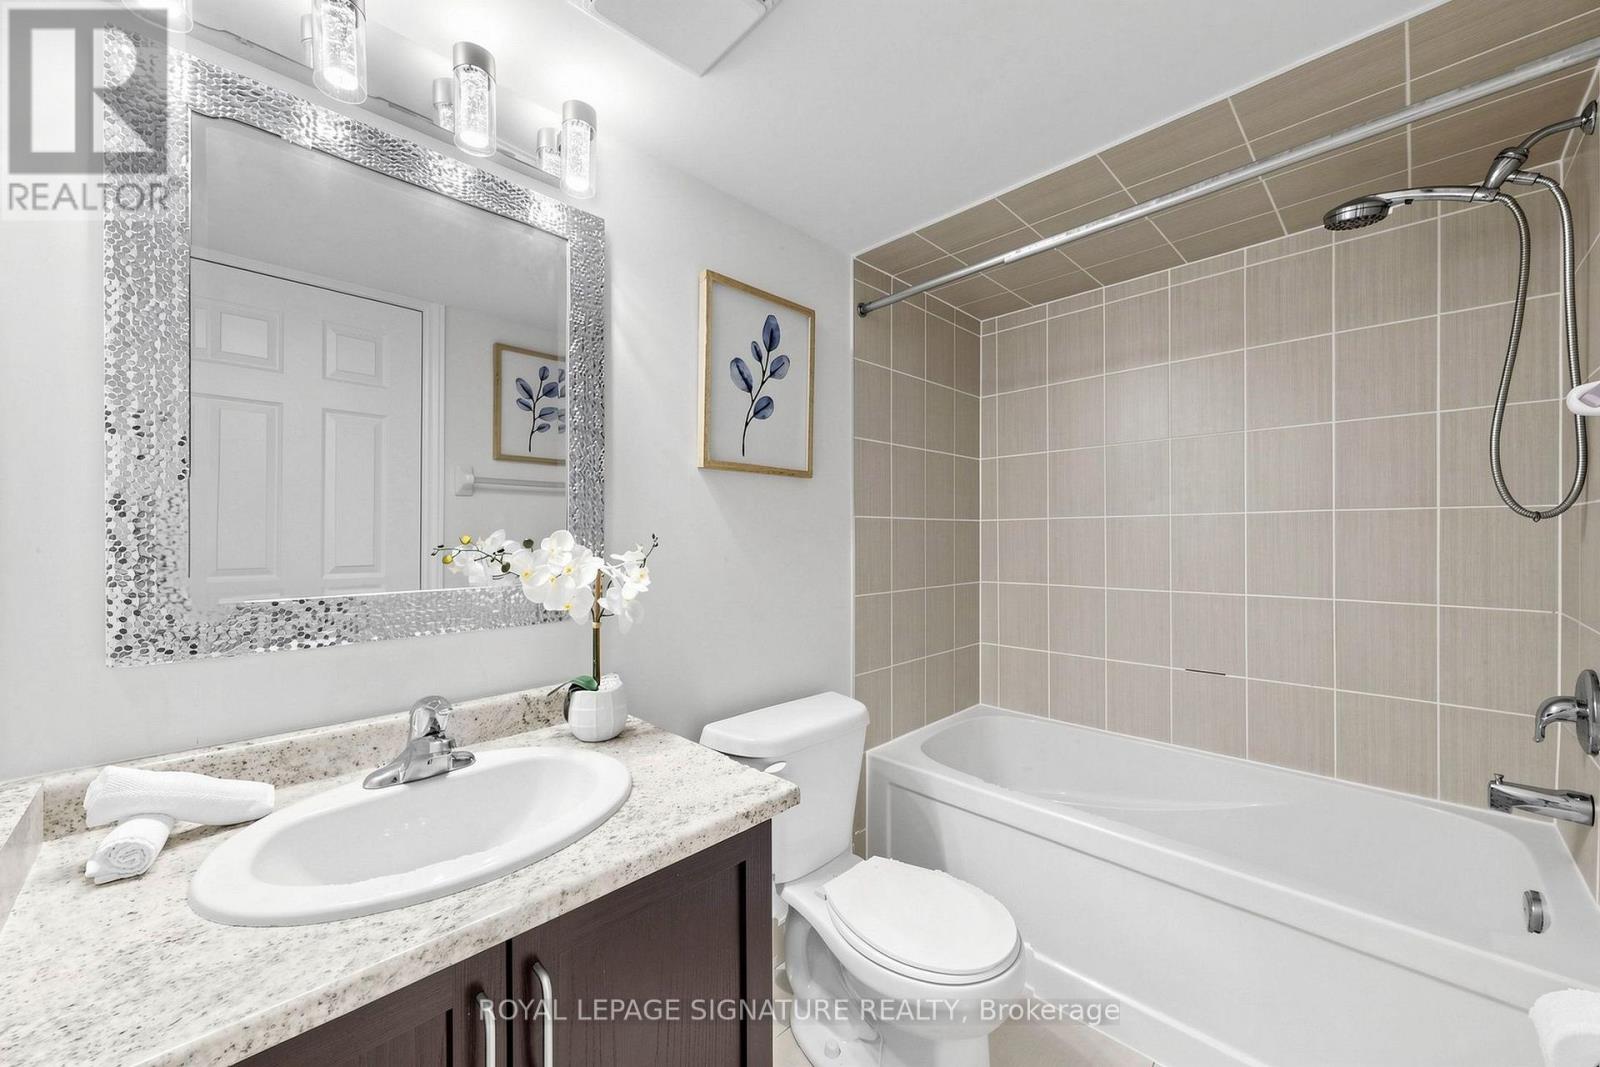
2 Bathroom
900 - 999 ft2
Central Air Conditioning
Forced Air
$699,000Maintenance, Parking
$495.35 Monthly
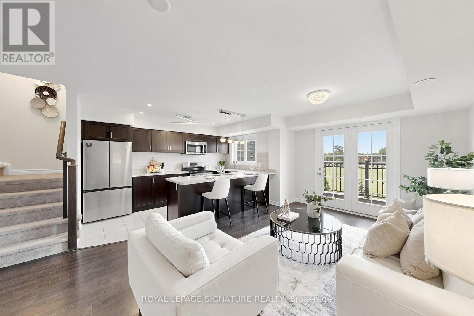
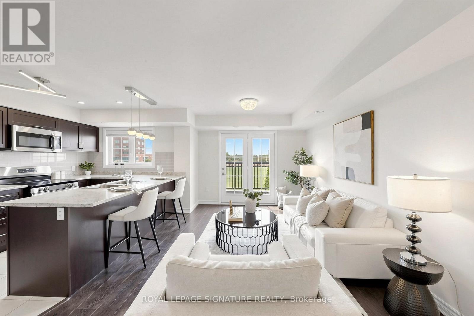
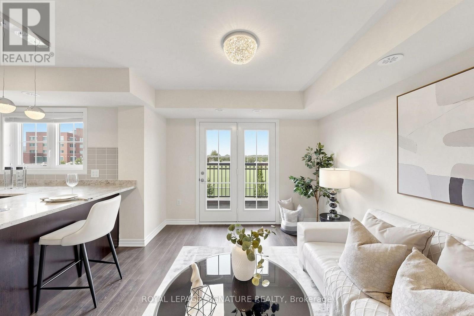
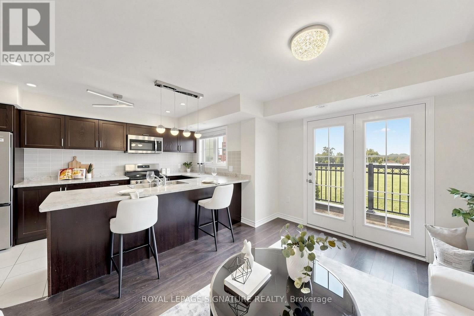
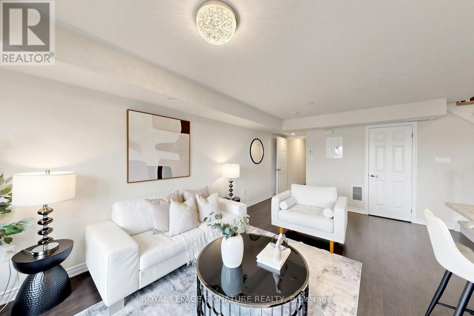
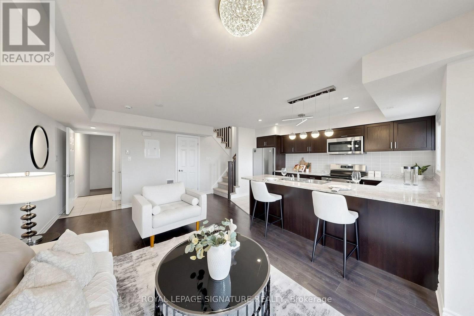
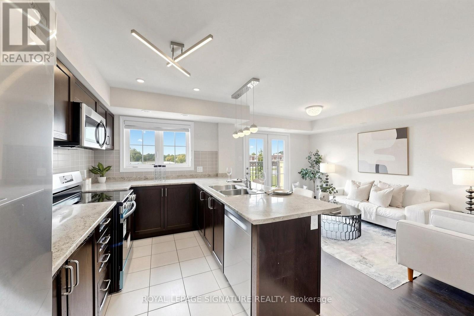
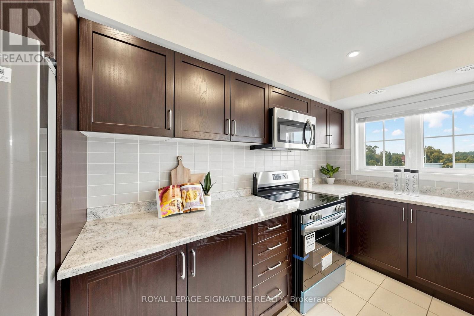
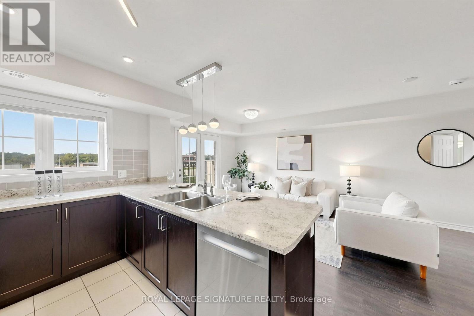
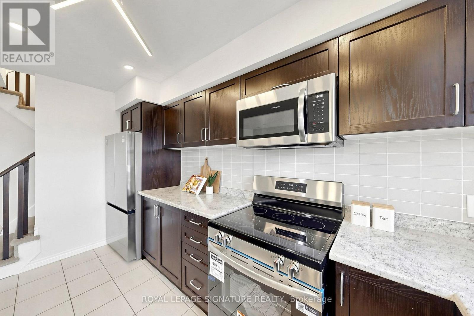
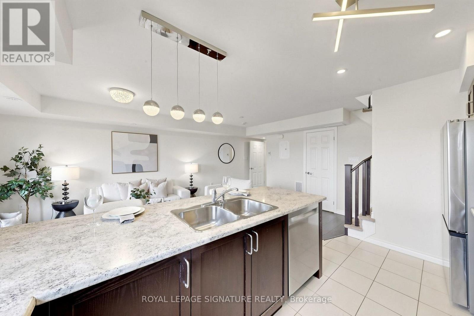
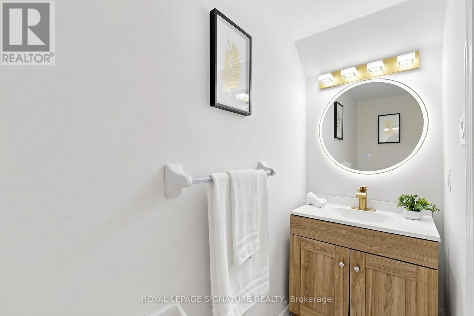
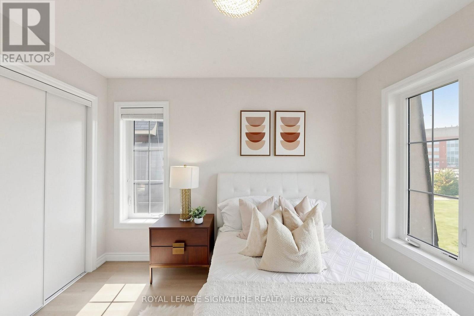
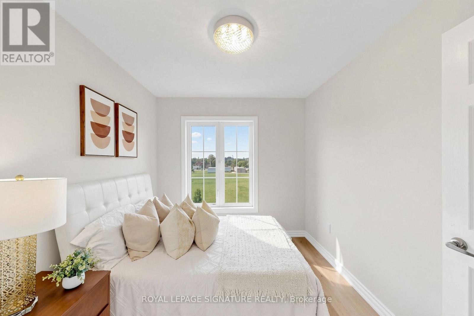
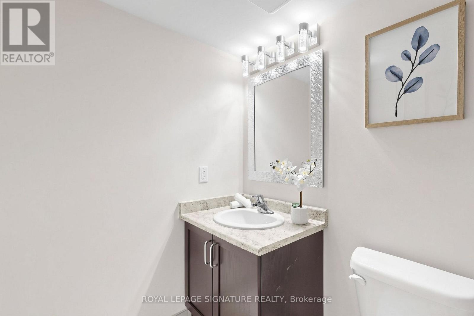
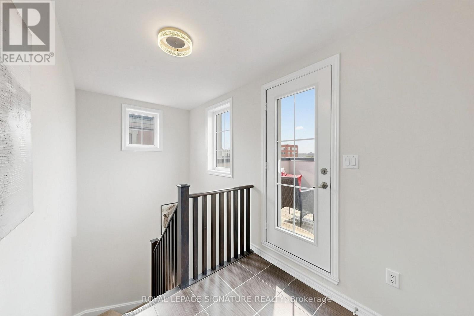
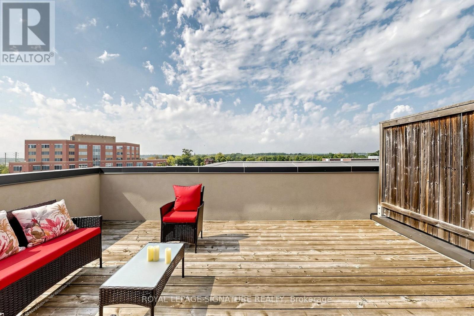
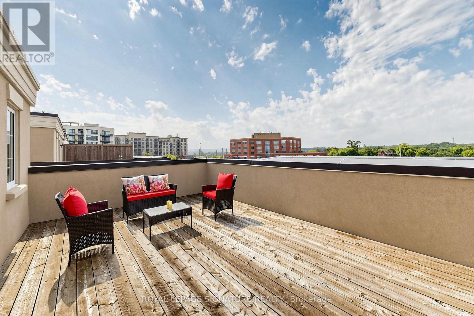
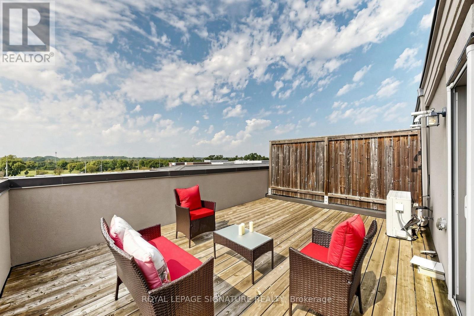
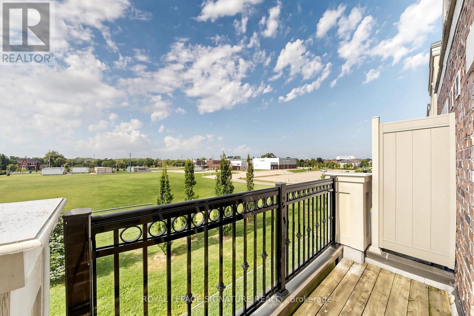
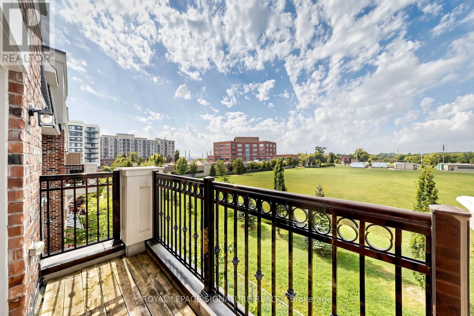
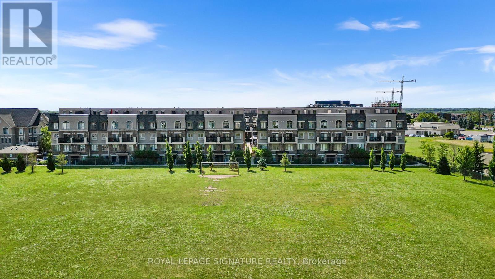
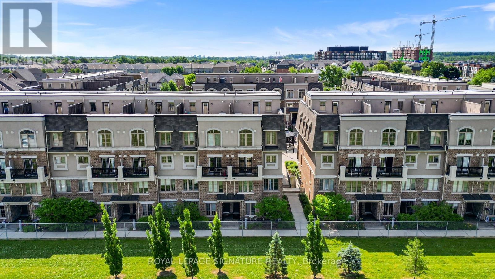
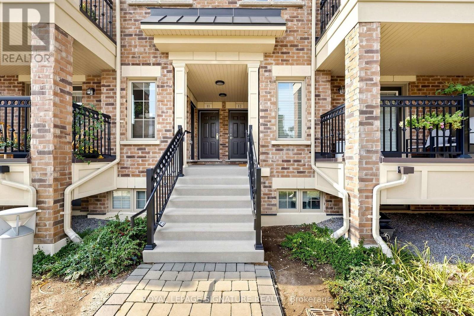
Rare Find!!! Beautiful end-unit 2-bedroom, 2-bathroom condo townhome nestled in the desirable West Oak Trails neighbourhood of Oakville. Freshly painted and beautifully updated with brand-new kitchen appliances, new vinyl flooring in both bedrooms, and an updated powder room. This modern home features a spacious terrace, providing the perfect setting for outdoor entertaining or peaceful relaxation. The bright open-concept kitchen features brand-new appliances. Large windows and the terrace offer picturesque views of the surrounding open space. Enjoy the added bonus of a private rooftop terrace, plus convenient second-floor laundry. Ideally located close to Oakville Hospital, parks, trails, supermarkets, schools, and numerous amenities, with easy access to Highways 403, 407, and QEW. A rare end-unit opportunity offering modern updates, beautiful open views, and exceptional outdoor living in West Oak Trails! (id:50976)
Property Details
|
MLS® Number
|
W13738652 |
|
Property Type
|
Single Family |
|
Community Name
|
1019 - WM Westmount |
|
Community Features
|
Pets Allowed With Restrictions |
|
Equipment Type
|
Water Heater |
|
Features
|
In Suite Laundry |
|
Parking Space Total
|
1 |
|
Rental Equipment Type
|
Water Heater |
Building
|
Bathroom Total
|
2 |
|
Bedrooms Above Ground
|
2 |
|
Bedrooms Total
|
2 |
|
Amenities
|
Storage - Locker |
|
Appliances
|
Garage Door Opener Remote(s), Dishwasher, Dryer, Stove, Washer, Refrigerator |
|
Basement Type
|
None |
|
Cooling Type
|
Central Air Conditioning |
|
Exterior Finish
|
Brick |
|
Flooring Type
|
Tile, Laminate, Vinyl |
|
Half Bath Total
|
1 |
|
Heating Fuel
|
Natural Gas |
|
Heating Type
|
Forced Air |
|
Size Interior
|
900 - 999 Ft2 |
|
Type
|
Row / Townhouse |
Parking
Land
Rooms
| Level |
Type |
Length |
Width |
Dimensions |
|
Second Level |
Primary Bedroom |
3.68 m |
3 m |
3.68 m x 3 m |
|
Second Level |
Bedroom 2 |
3.4 m |
2.62 m |
3.4 m x 2.62 m |
|
Third Level |
Den |
1.5 m |
2 m |
1.5 m x 2 m |
|
Main Level |
Kitchen |
4.1 m |
1.98 m |
4.1 m x 1.98 m |
|
Main Level |
Living Room |
3.2 m |
3.15 m |
3.2 m x 3.15 m |
|
Main Level |
Dining Room |
1.52 m |
3.16 m |
1.52 m x 3.16 m |
https://www.realtor.ca/real-estate/30227456/11-2441-greenwich-drive-oakville-wm-westmount-1019-wm-westmount