4 Bedroom
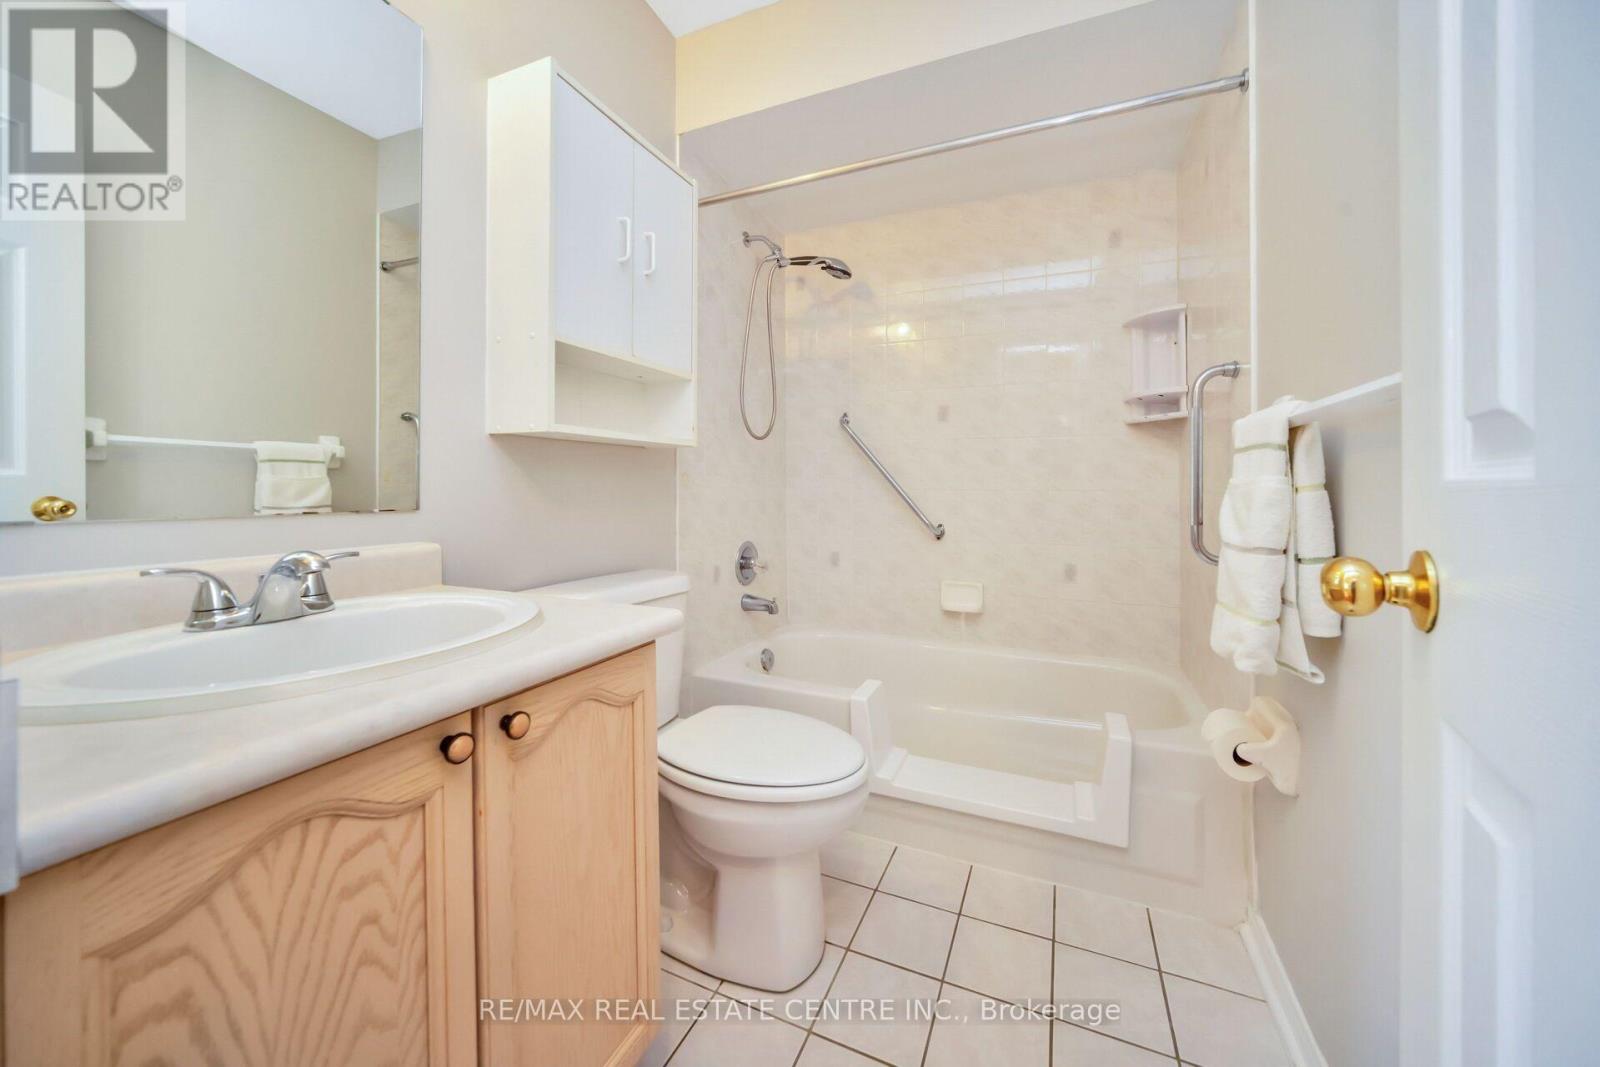
2 Bathroom
700 - 1,100 ft2
Raised Bungalow
Central Air Conditioning
Forced Air
$849,900
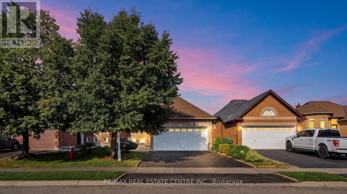
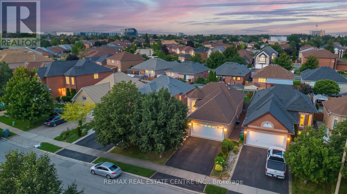
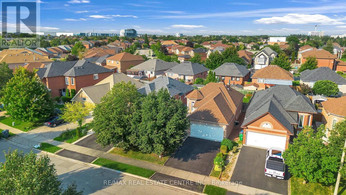
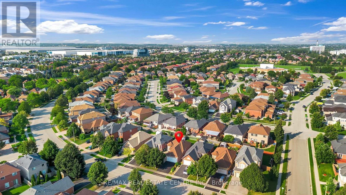
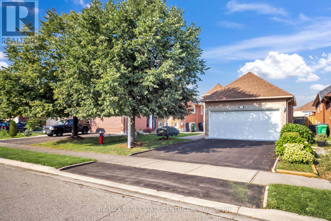
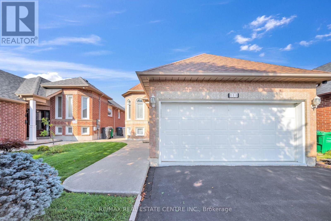
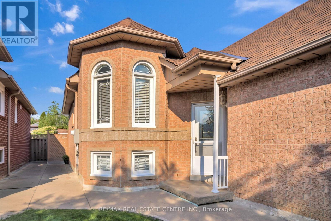
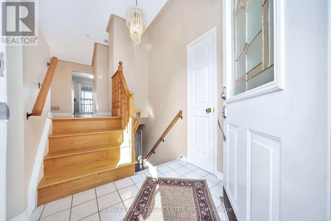
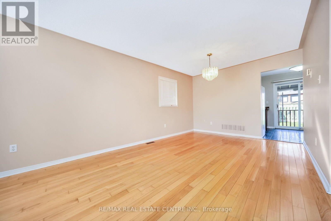
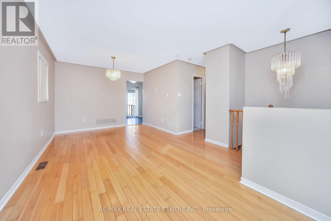
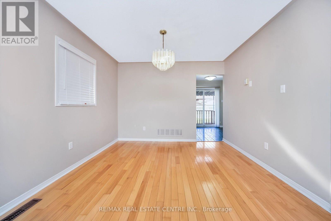
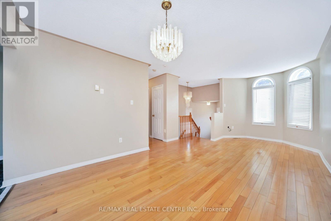
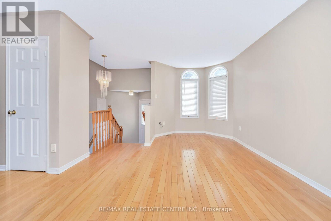
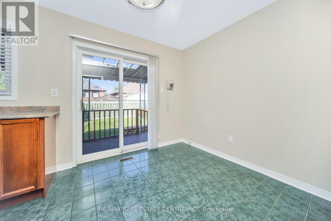
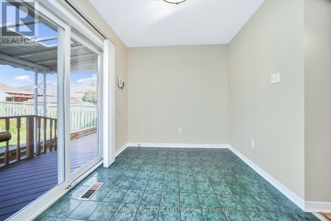
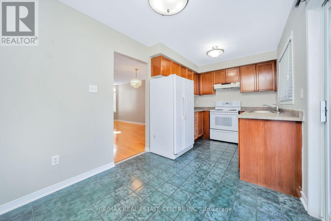
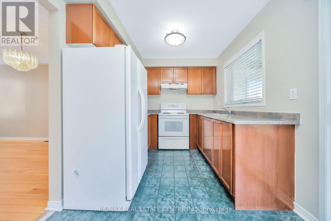
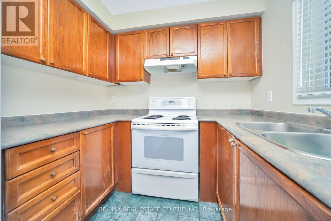
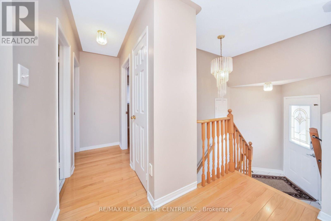
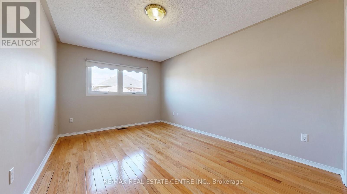
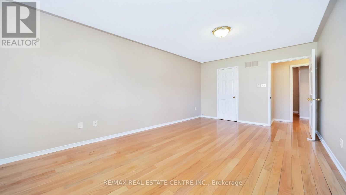
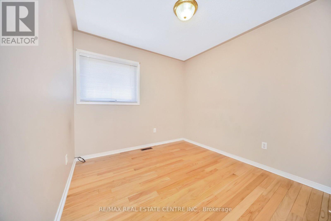
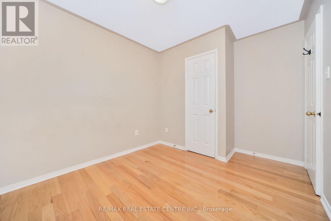
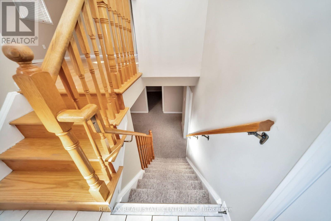
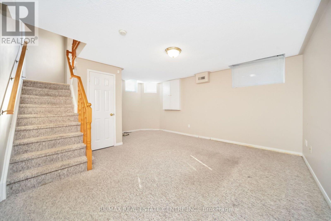
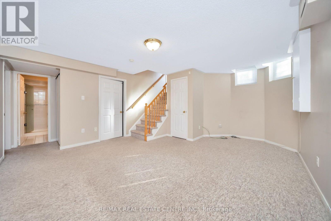
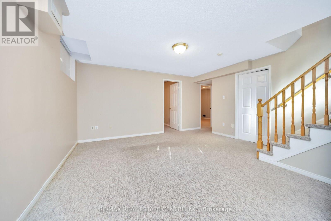
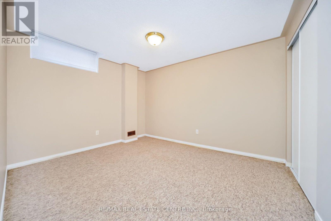
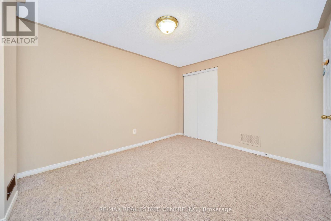
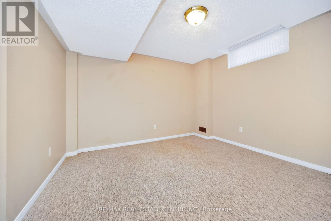
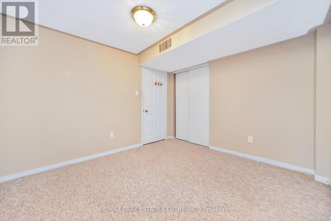
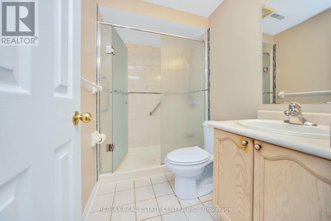
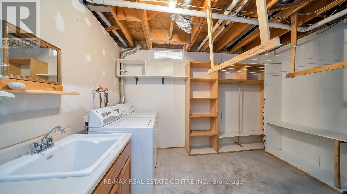
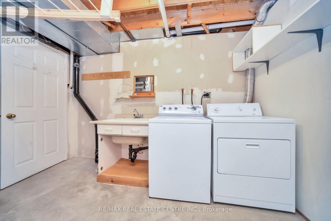
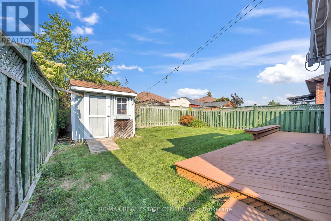
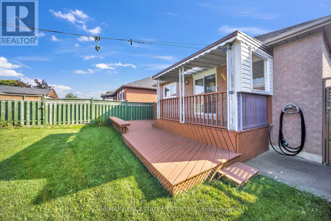
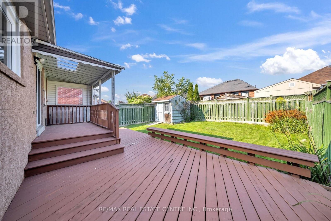
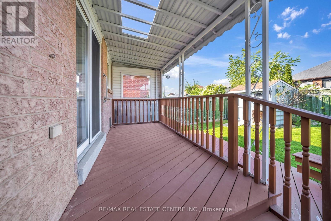
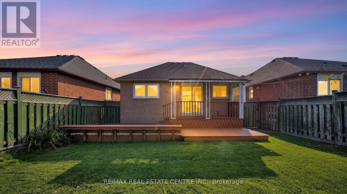
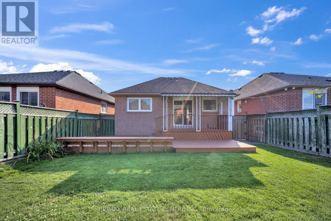
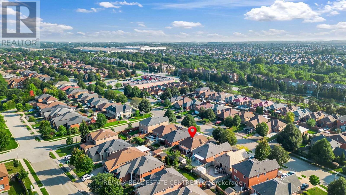
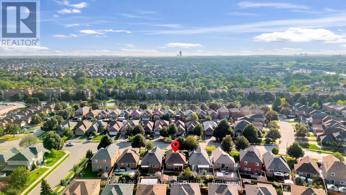
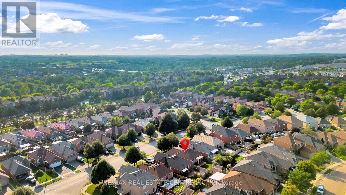
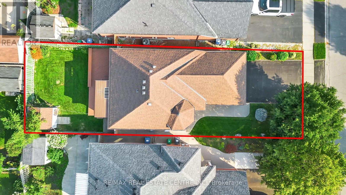
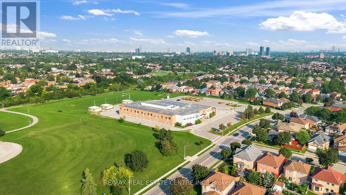
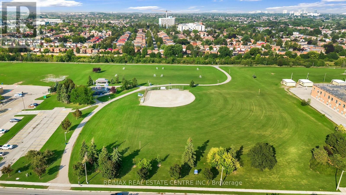
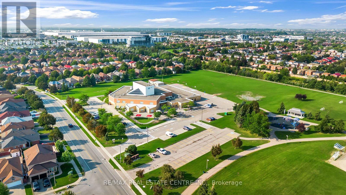
Welcome To This Meticulously Maintained And Move In Ready Bungalow, Offering A Functional 2+2 Bedroom, 2 Full Bathroom Layout In A Desirable Family Friendly Neighbourhood of Brampton West. The Bright Main Level Features A Spacious Living And Dining Area, Along With A Functional Eat-in Kitchen With Walkout To The Deck, Perfect For Morning Coffee Or Outdoor Entertaining. The Finished Lower Level Offers Two Additional Bedrooms, A Generous Recreation Room, And Laundry/Utility Space, Providing Excellent Flexibility For A Growing Family, Guests, Or A Home Office. Enjoy The Convenience Of A Double Car Garage, Double Driveway Parking, And A Beautifully Landscaped Yard With Mature Perennial Gardens. Ideally Located Near Bovaird Drive And Mclaughlin Road, With Easy Access To Top Rated Schools, Grocery Stores, Public Transit, Parks, And A Wide Range Of Everyday Amenities. A Wonderful Opportunity To Own An Exceptionally Cared For Home In An Established And Family Friendly Community. (id:50976)
Property Details
|
MLS® Number
|
W13738788 |
|
Property Type
|
Single Family |
|
Community Name
|
Brampton West |
|
Equipment Type
|
Water Heater |
|
Parking Space Total
|
6 |
|
Rental Equipment Type
|
Water Heater |
Building
|
Bathroom Total
|
2 |
|
Bedrooms Above Ground
|
2 |
|
Bedrooms Below Ground
|
2 |
|
Bedrooms Total
|
4 |
|
Appliances
|
Dryer, Stove, Washer, Window Coverings, Refrigerator |
|
Architectural Style
|
Raised Bungalow |
|
Basement Development
|
Finished |
|
Basement Type
|
N/a (finished) |
|
Construction Style Attachment
|
Detached |
|
Cooling Type
|
Central Air Conditioning |
|
Exterior Finish
|
Brick |
|
Foundation Type
|
Concrete |
|
Heating Fuel
|
Natural Gas |
|
Heating Type
|
Forced Air |
|
Stories Total
|
1 |
|
Size Interior
|
700 - 1,100 Ft2 |
|
Type
|
House |
|
Utility Water
|
Municipal Water |
Parking
Land
|
Acreage
|
No |
|
Sewer
|
Sanitary Sewer |
|
Size Depth
|
105 Ft |
|
Size Frontage
|
36 Ft ,1 In |
|
Size Irregular
|
36.1 X 10⁵ Ft |
|
Size Total Text
|
36.1 X 10⁵ Ft |
https://www.realtor.ca/real-estate/30227963/111-springview-drive-brampton-brampton-west-brampton-west