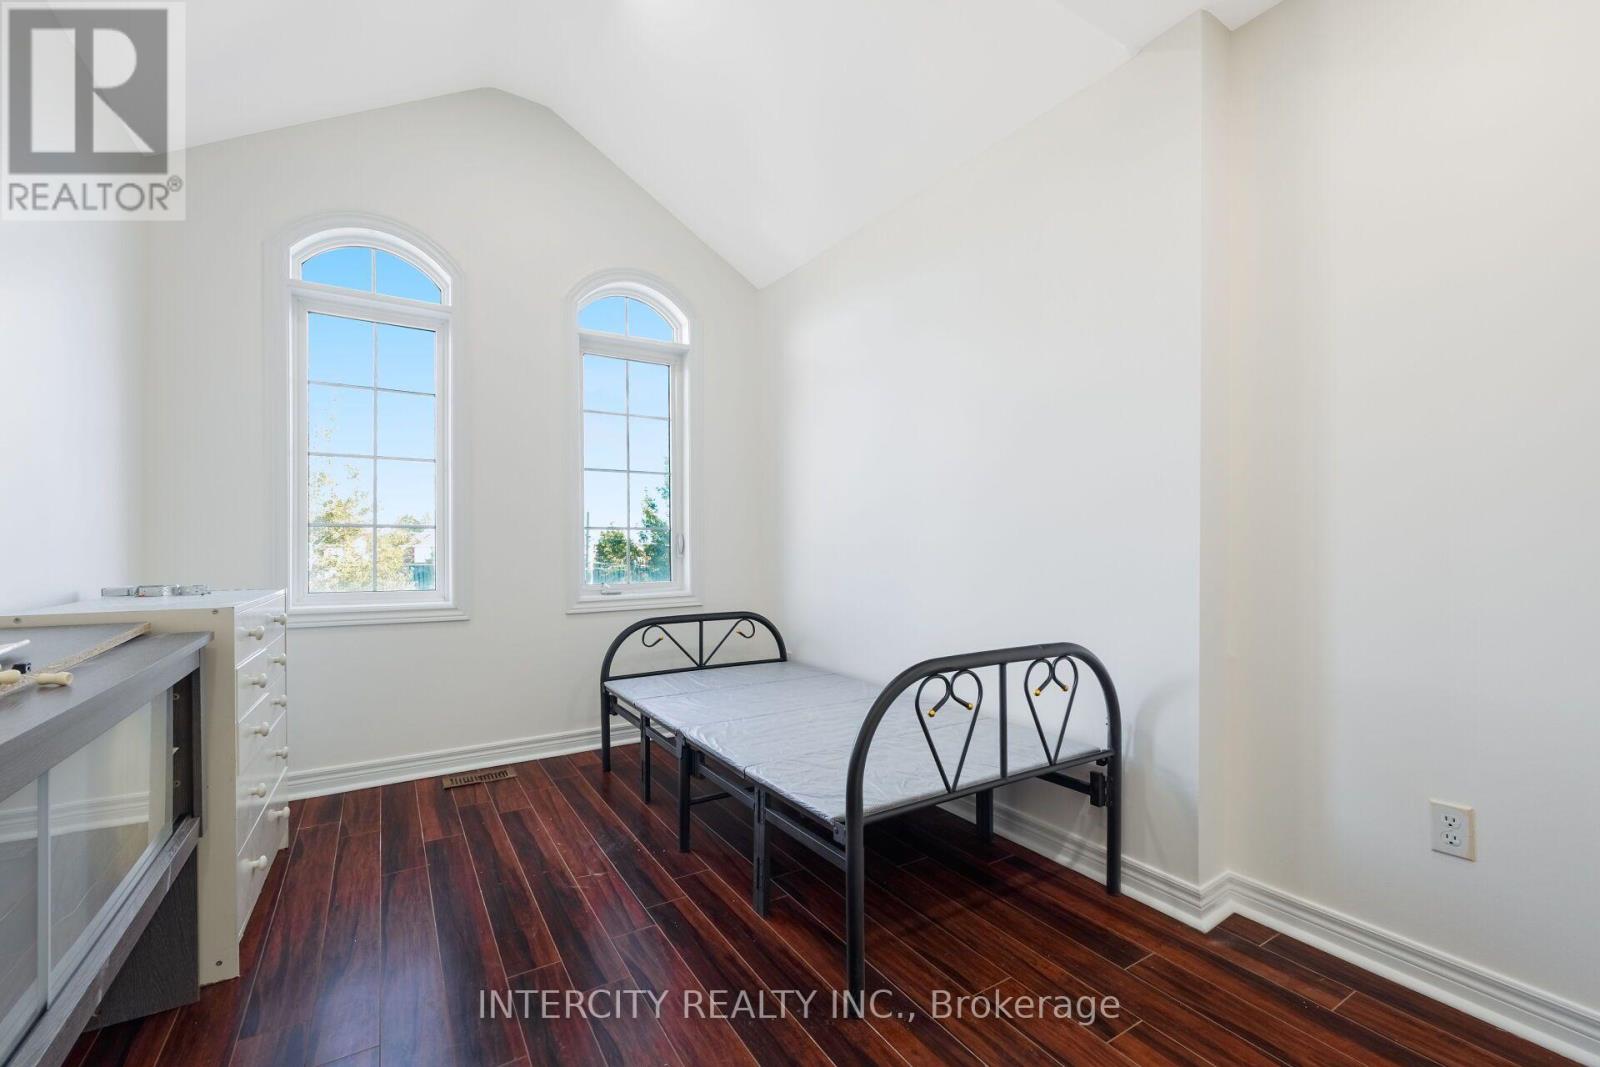
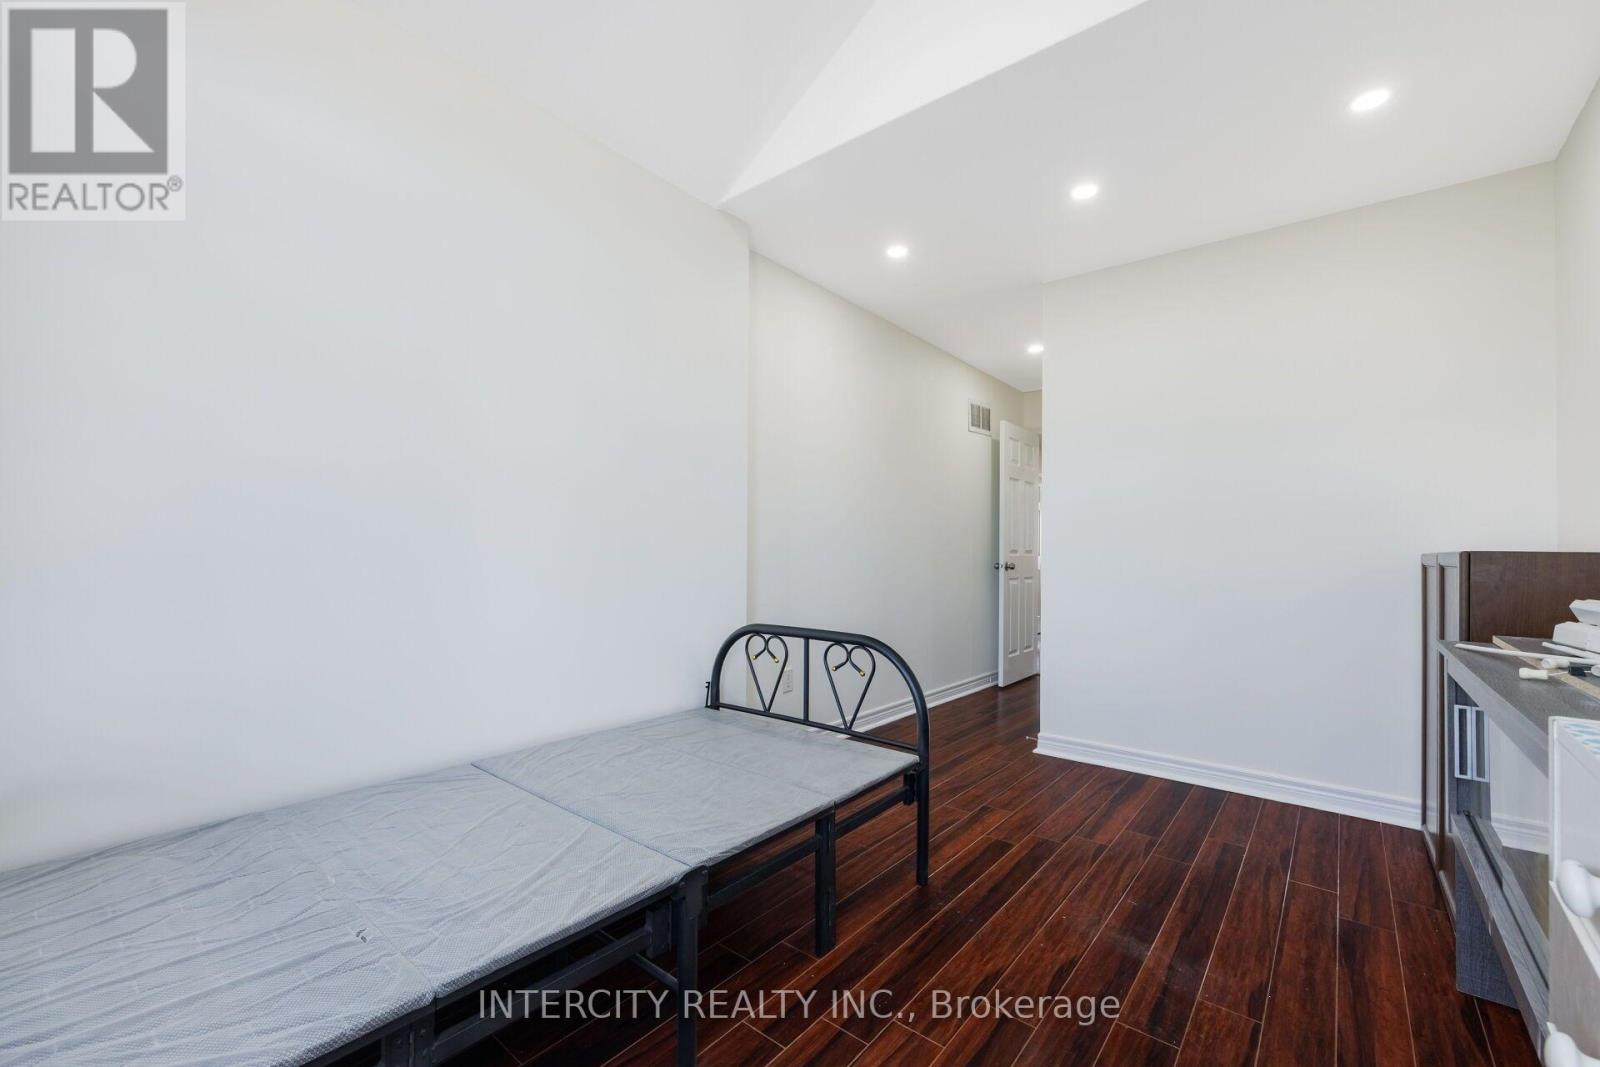
5 Bedroom
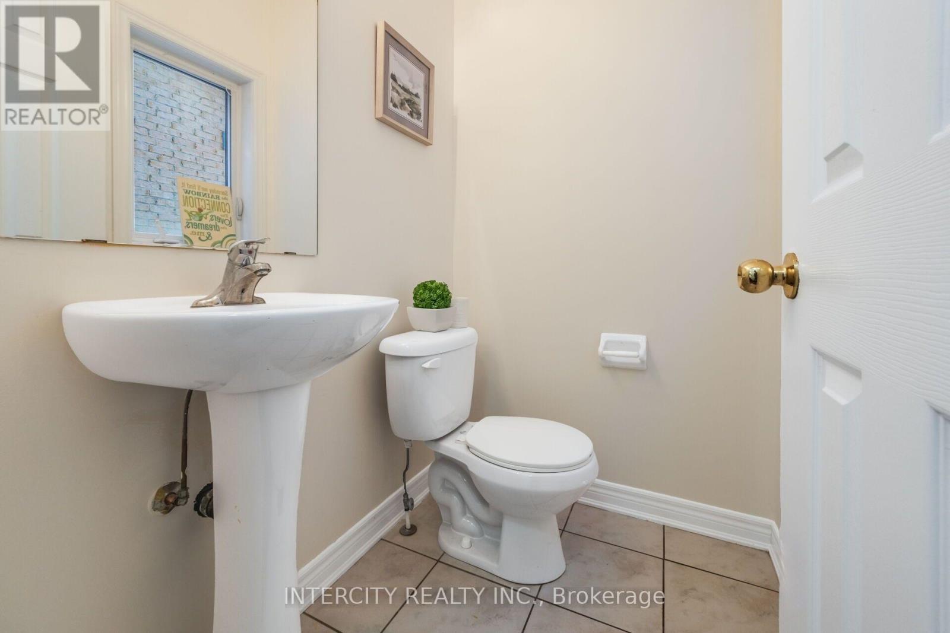
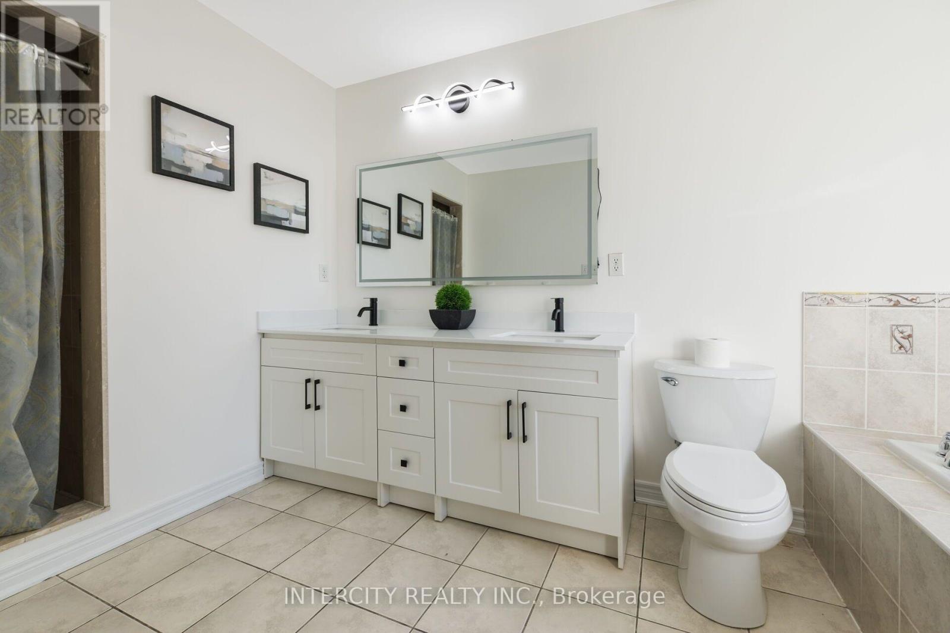
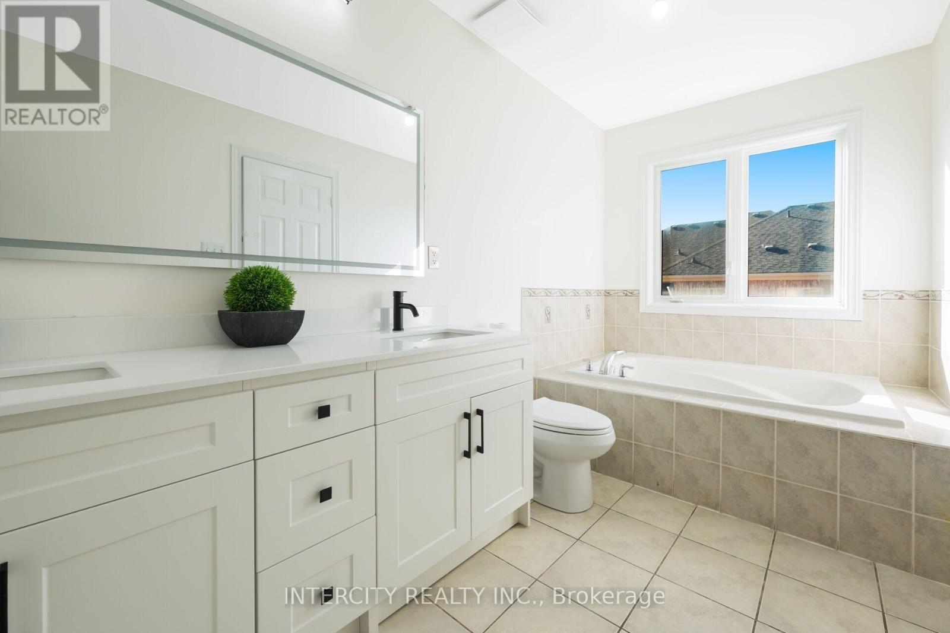
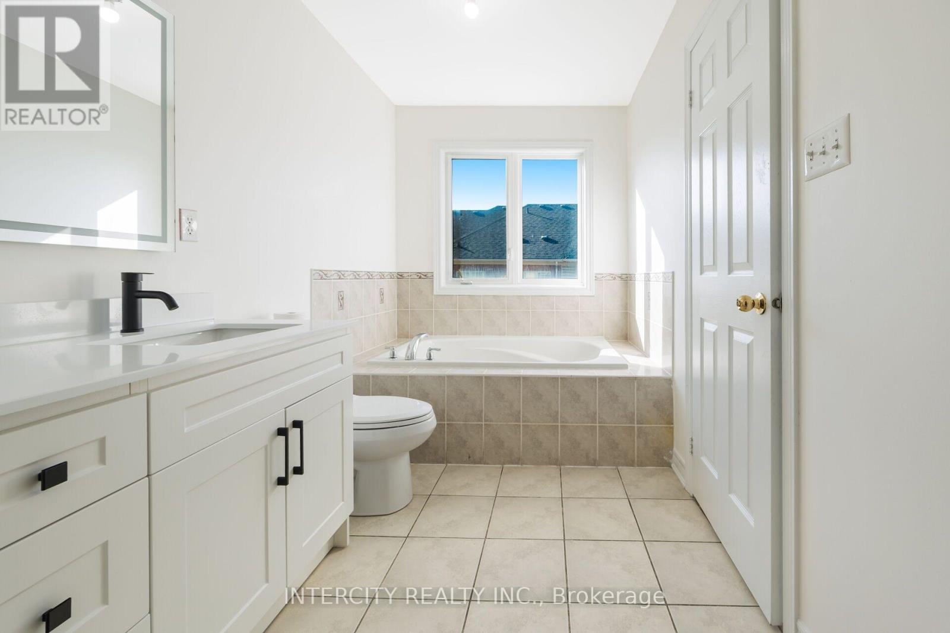
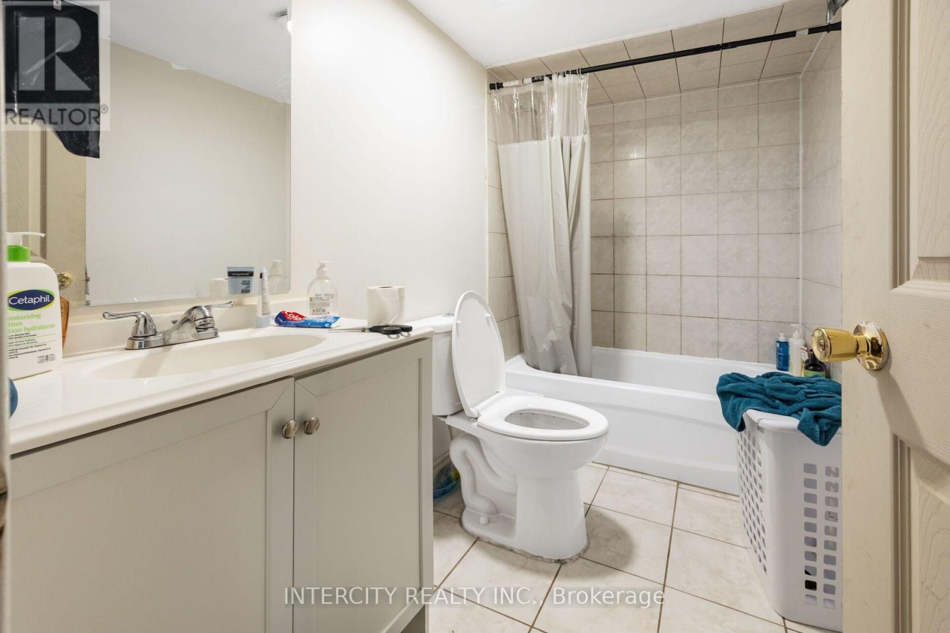
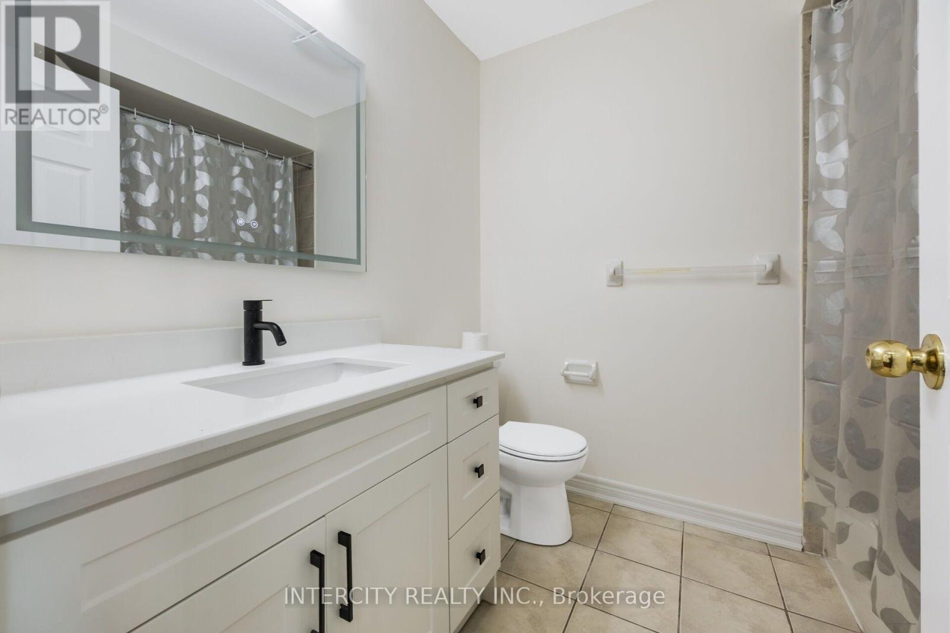
4 Bathroom
1,500 - 2,000 ft2
Central Air Conditioning
Forced Air
$689,900
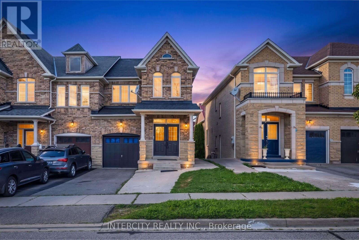
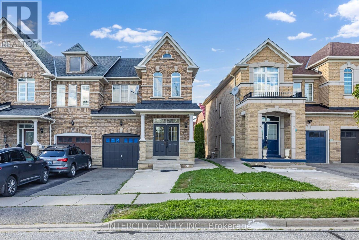
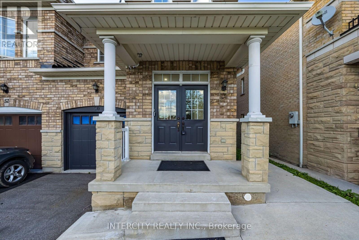
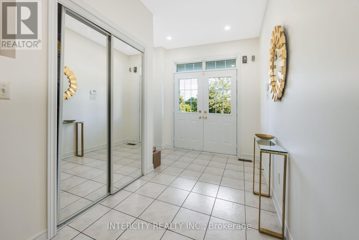
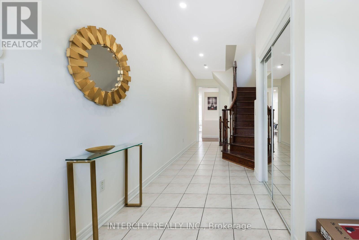
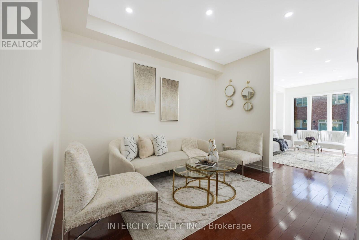
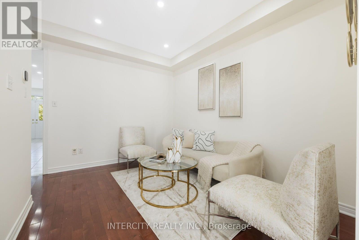
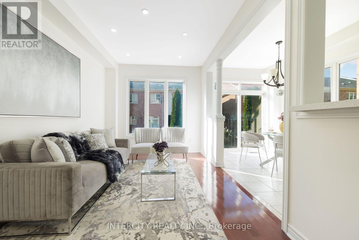
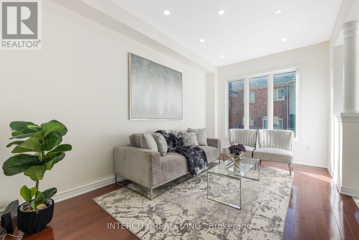
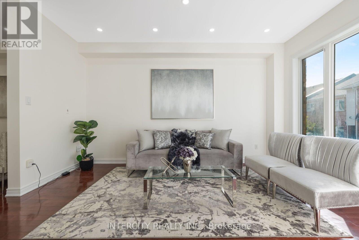
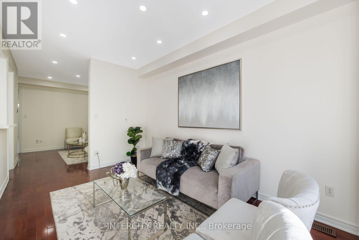
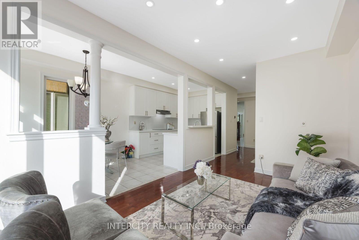
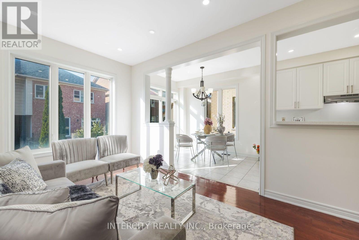
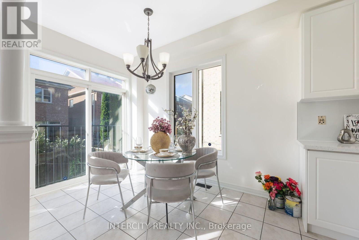
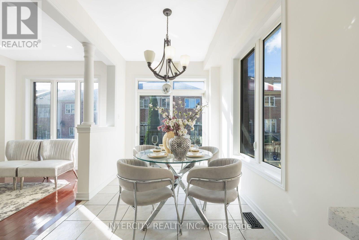
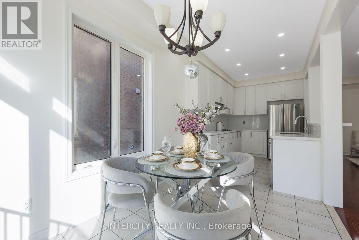
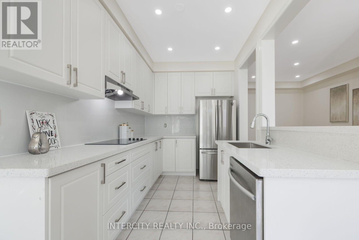
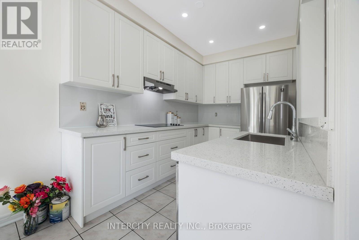
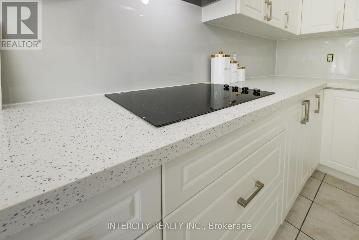
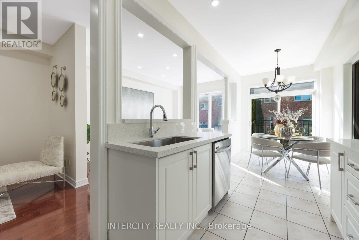
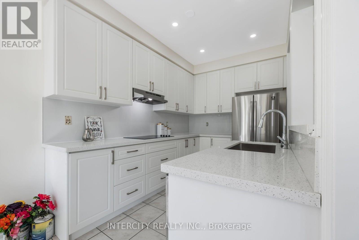
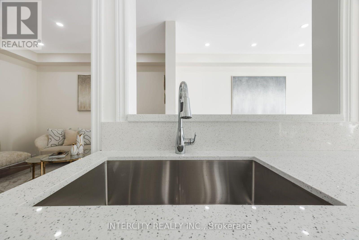
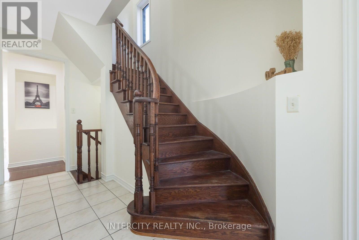
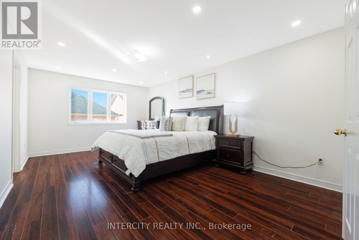
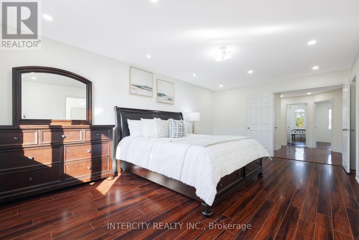
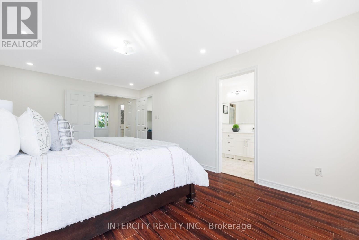
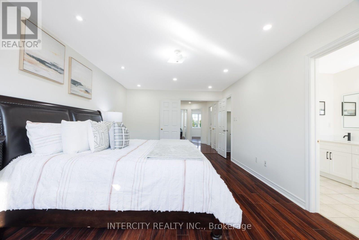
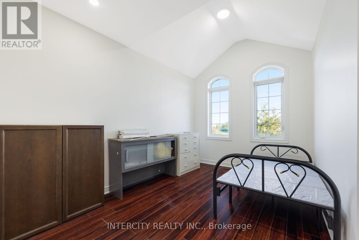
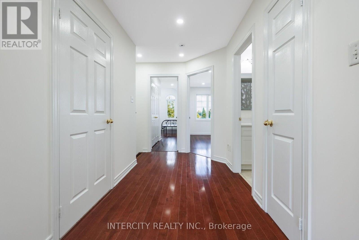
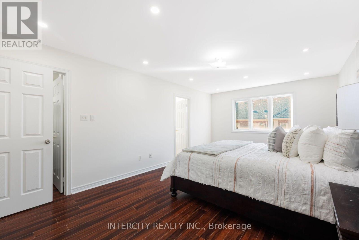
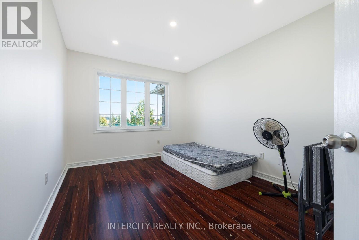
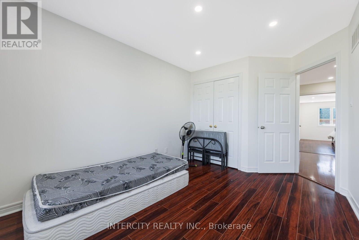
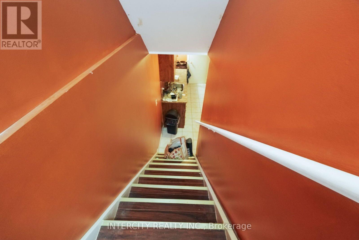
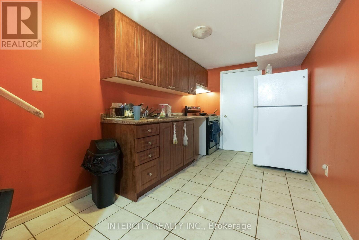
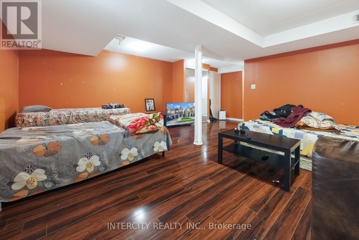
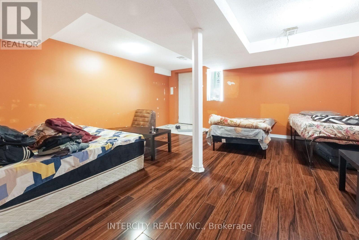
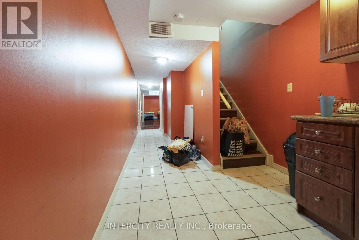
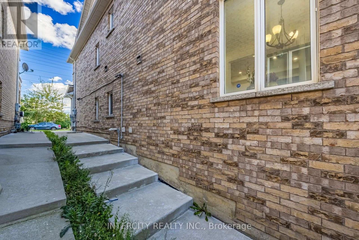
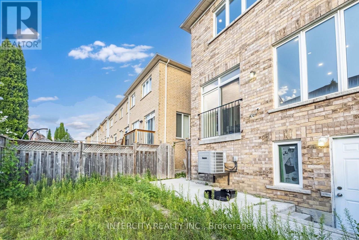
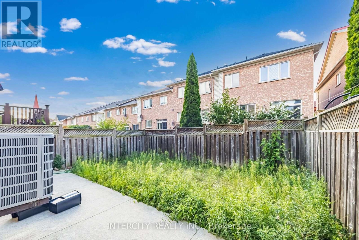
Welcome to 50 Royal Vista Road, ideally located at the Mississauga-Brampton border in a highly desirable, family-friendly neighbourhood with excellent connectivity and everyday convenience. This beautiful end-unit freehold townhome, just like a semi, offers a bright and spacious layout with sun-filled windows, double-door entry, extended driveway, no carpet, separate living and family rooms, and a family-size eat-in kitchen overlooking a large backyard. Featuring 3 generous bedrooms, brick & stone elevation, and upgrades throughout, the home is fully move-in ready. The professionally finished walkout basement includes a rented studio apartment, providing great income potential or space for extended family, with its own bright and private setup. Conveniently situated within walking distance to transit, two schools, parks, banks, groceries, and church/temple, with quick access to Hwy 407, 401, and 410, making commuting effortless (id:50976)
Property Details
|
MLS® Number
|
W13739032 |
|
Property Type
|
Single Family |
|
Community Name
|
Bram West |
|
Amenities Near By
|
Park, Place Of Worship, Public Transit, Schools |
|
Equipment Type
|
Water Heater |
|
Features
|
Flat Site |
|
Parking Space Total
|
4 |
|
Rental Equipment Type
|
Water Heater |
Building
|
Bathroom Total
|
4 |
|
Bedrooms Above Ground
|
3 |
|
Bedrooms Below Ground
|
2 |
|
Bedrooms Total
|
5 |
|
Appliances
|
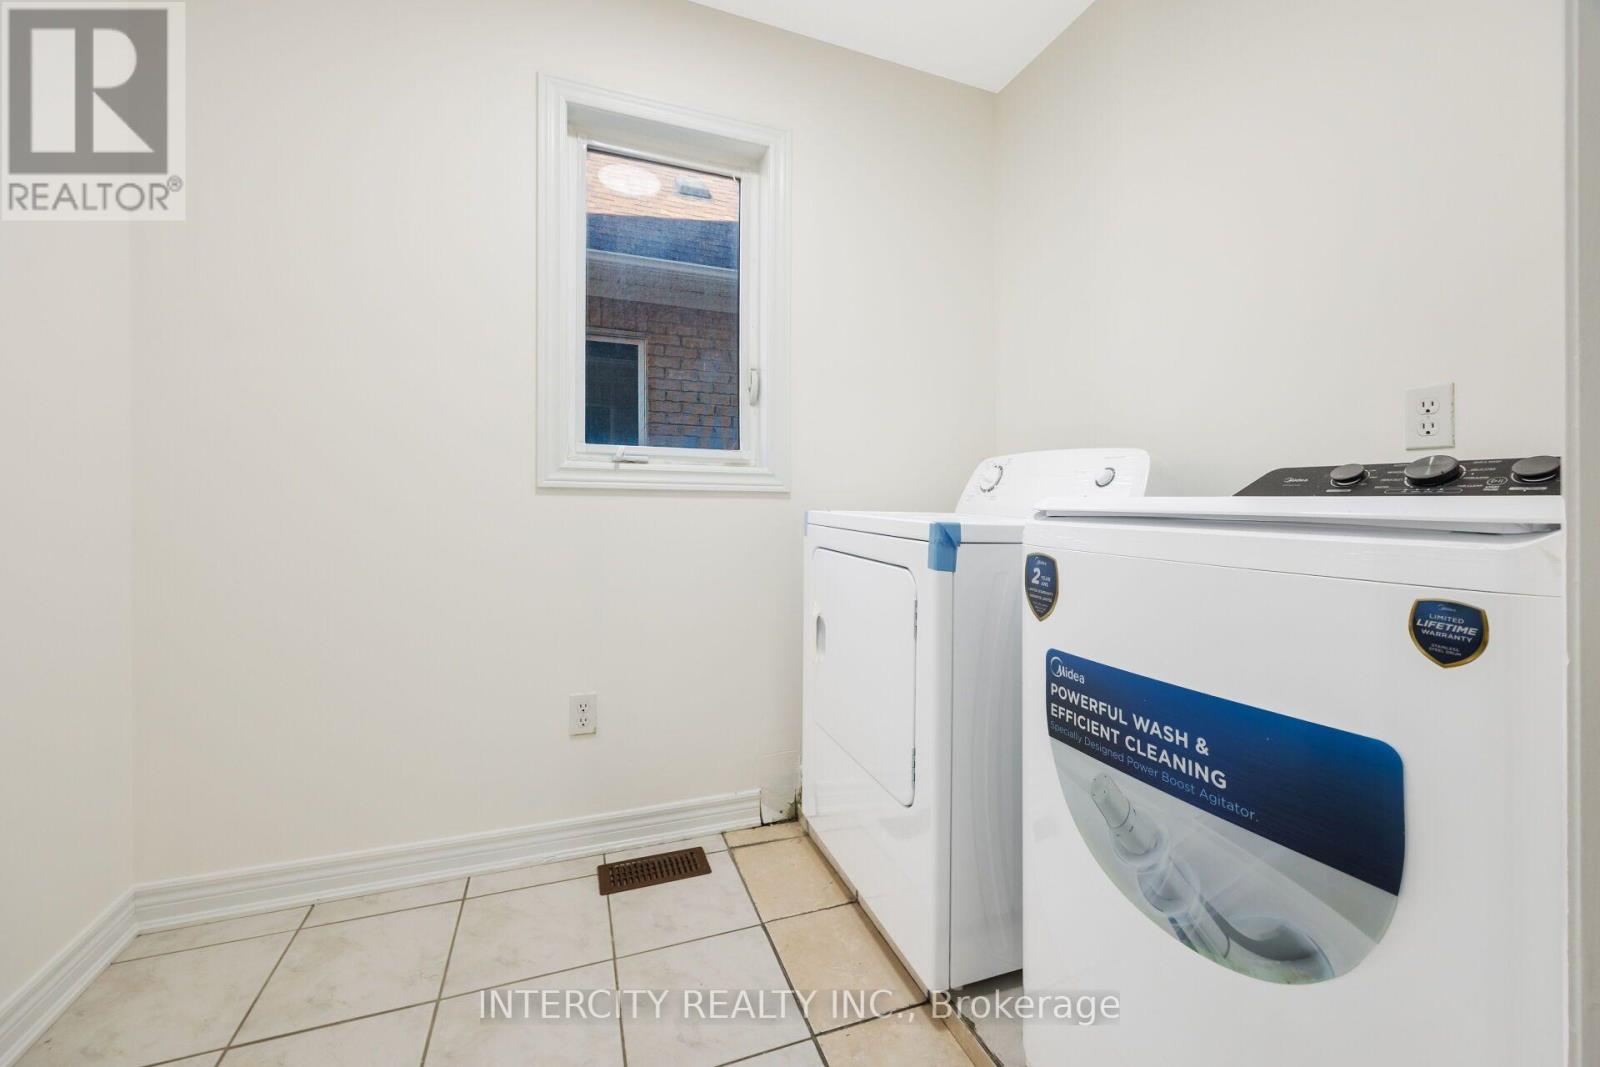
Dryer, Washer, Window Coverings |
|
Basement Features
|
Apartment In Basement, Walk Out |
|
Basement Type
|
N/a, N/a |
|
Construction Style Attachment
|
Attached |
|
Cooling Type
|
Central Air Conditioning |
|
Exterior Finish
|
Brick, Stone |
|
Flooring Type
|
Hardwood, Ceramic, Laminate |
|
Foundation Type
|
Concrete |
|
Half Bath Total
|
1 |
|
Heating Fuel
|
Natural Gas |
|
Heating Type
|
Forced Air |
|
Stories Total
|
2 |
|
Size Interior
|
1,500 - 2,000 Ft2 |
|
Type
|
Row / Townhouse |
|
Utility Water
|
Municipal Water |
Parking
Land
|
Acreage
|
No |
|
Fence Type
|
Fenced Yard |
|
Land Amenities
|
Park, Place Of Worship, Public Transit, Schools |
|
Sewer
|
Sanitary Sewer |
|
Size Depth
|
90 Ft ,2 In |
|
Size Frontage
|
25 Ft ,3 In |
|
Size Irregular
|
25.3 X 90.2 Ft |
|
Size Total Text
|
25.3 X 90.2 Ft |
|
Surface Water
|
River/stream |
|
Zoning Description
|
Residential |
Rooms
| Level |
Type |
Length |
Width |
Dimensions |
|
Second Level |
Primary Bedroom |
5.93 m |
3.66 m |
5.93 m x 3.66 m |
|
Second Level |
Bedroom 2 |
4.25 m |
2.9 m |
4.25 m x 2.9 m |
|
Second Level |
Bedroom |
5.97 m |
2.76 m |
5.97 m x 2.76 m |
|
Basement |
Great Room |
6.52 m |
5.11 m |
6.52 m x 5.11 m |
|
Basement |
Kitchen |
3.96 m |
2.38 m |
3.96 m x 2.38 m |
|
Main Level |
Living Room |
4.58 m |
2.85 m |
4.58 m x 2.85 m |
|
Main Level |
Family Room |
3.61 m |
2.84 m |
3.61 m x 2.84 m |
|
Main Level |
Kitchen |
6.4 m |
2.5 m |
6.4 m x 2.5 m |
|
Main Level |
Eating Area |
6.4 m |
2.5 m |
6.4 m x 2.5 m |
Utilities
|
Cable
|
Available |
|
Electricity
|
Installed |
|
Sewer
|
Installed |
https://www.realtor.ca/real-estate/30228156/50-royal-vista-road-brampton-bram-west-bram-west