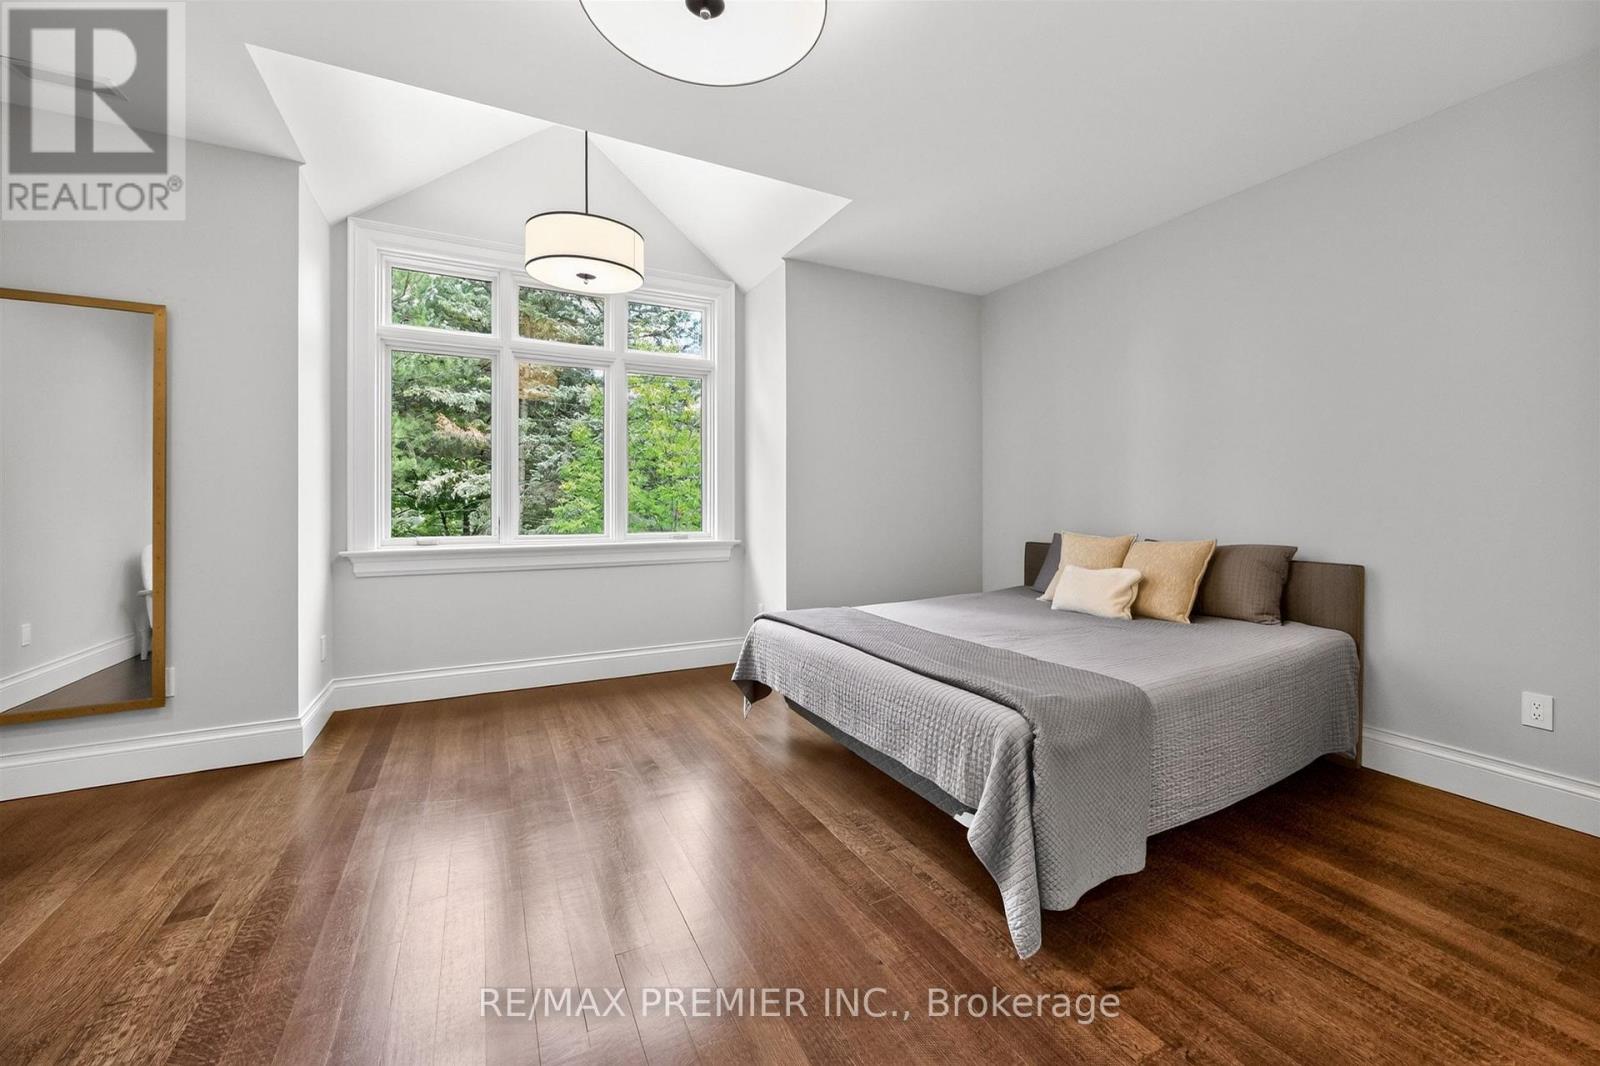
6 Bedroom
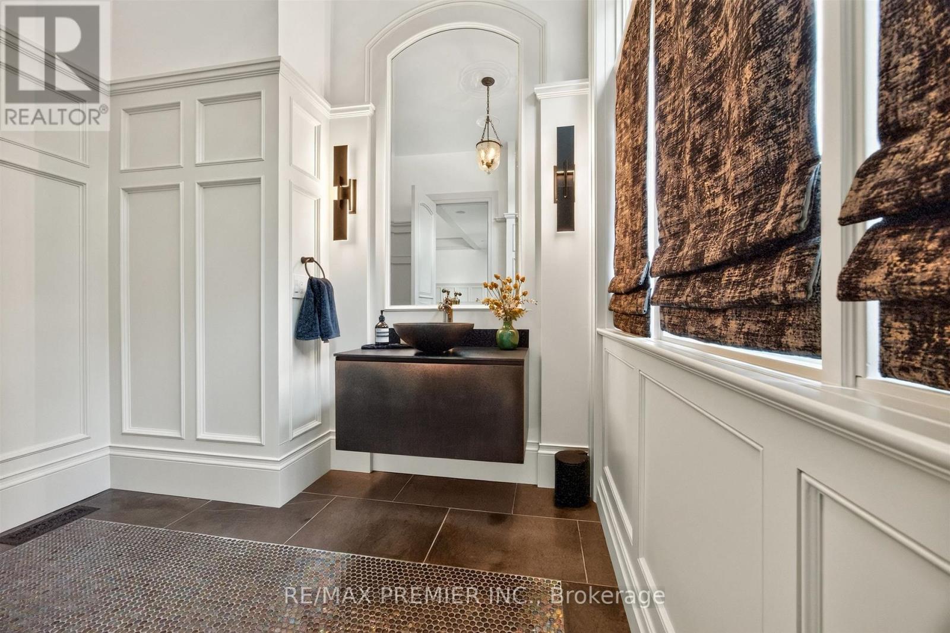
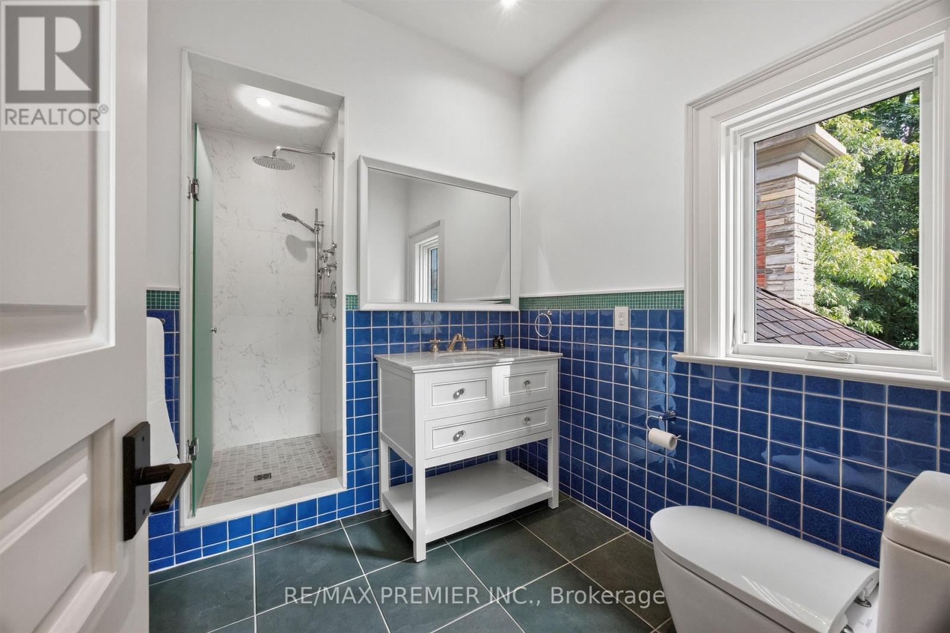
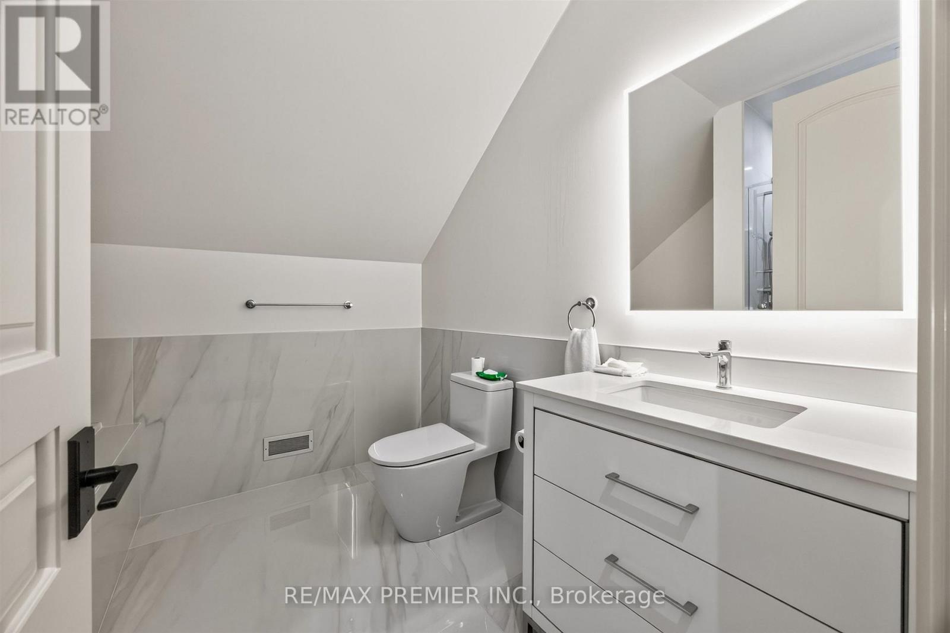
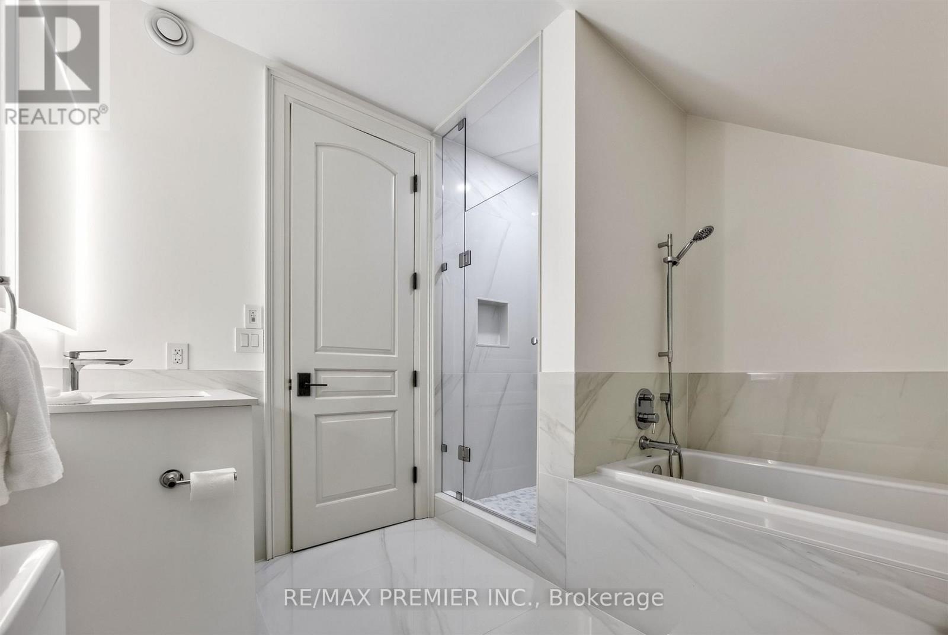
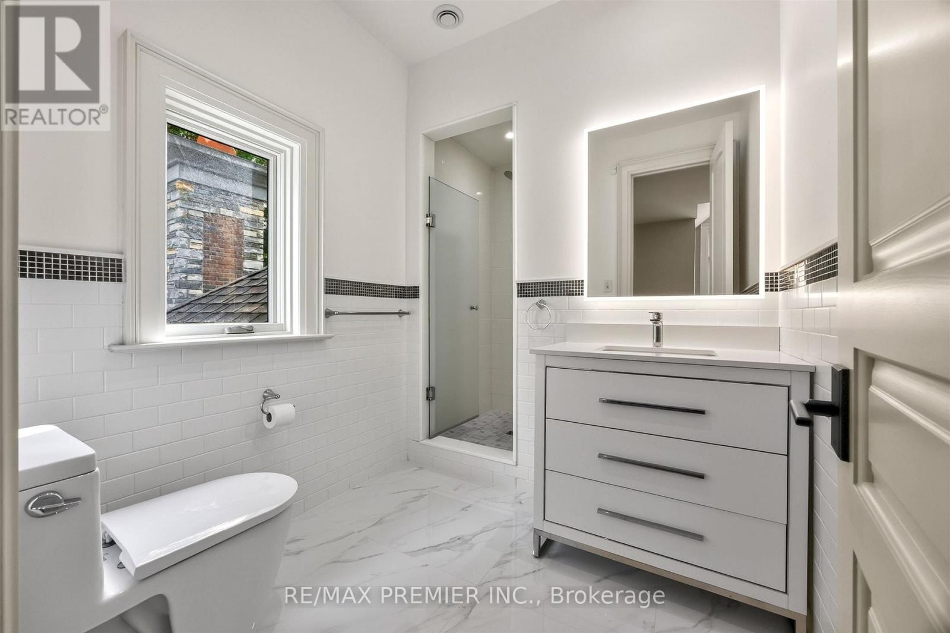
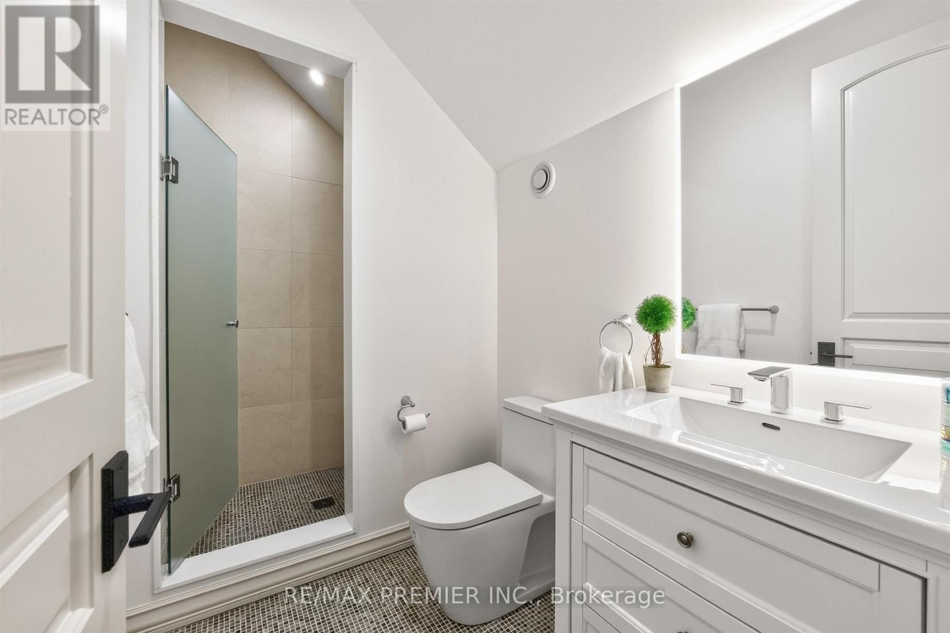
9 Bathroom
5,000 - 100,000 ft2
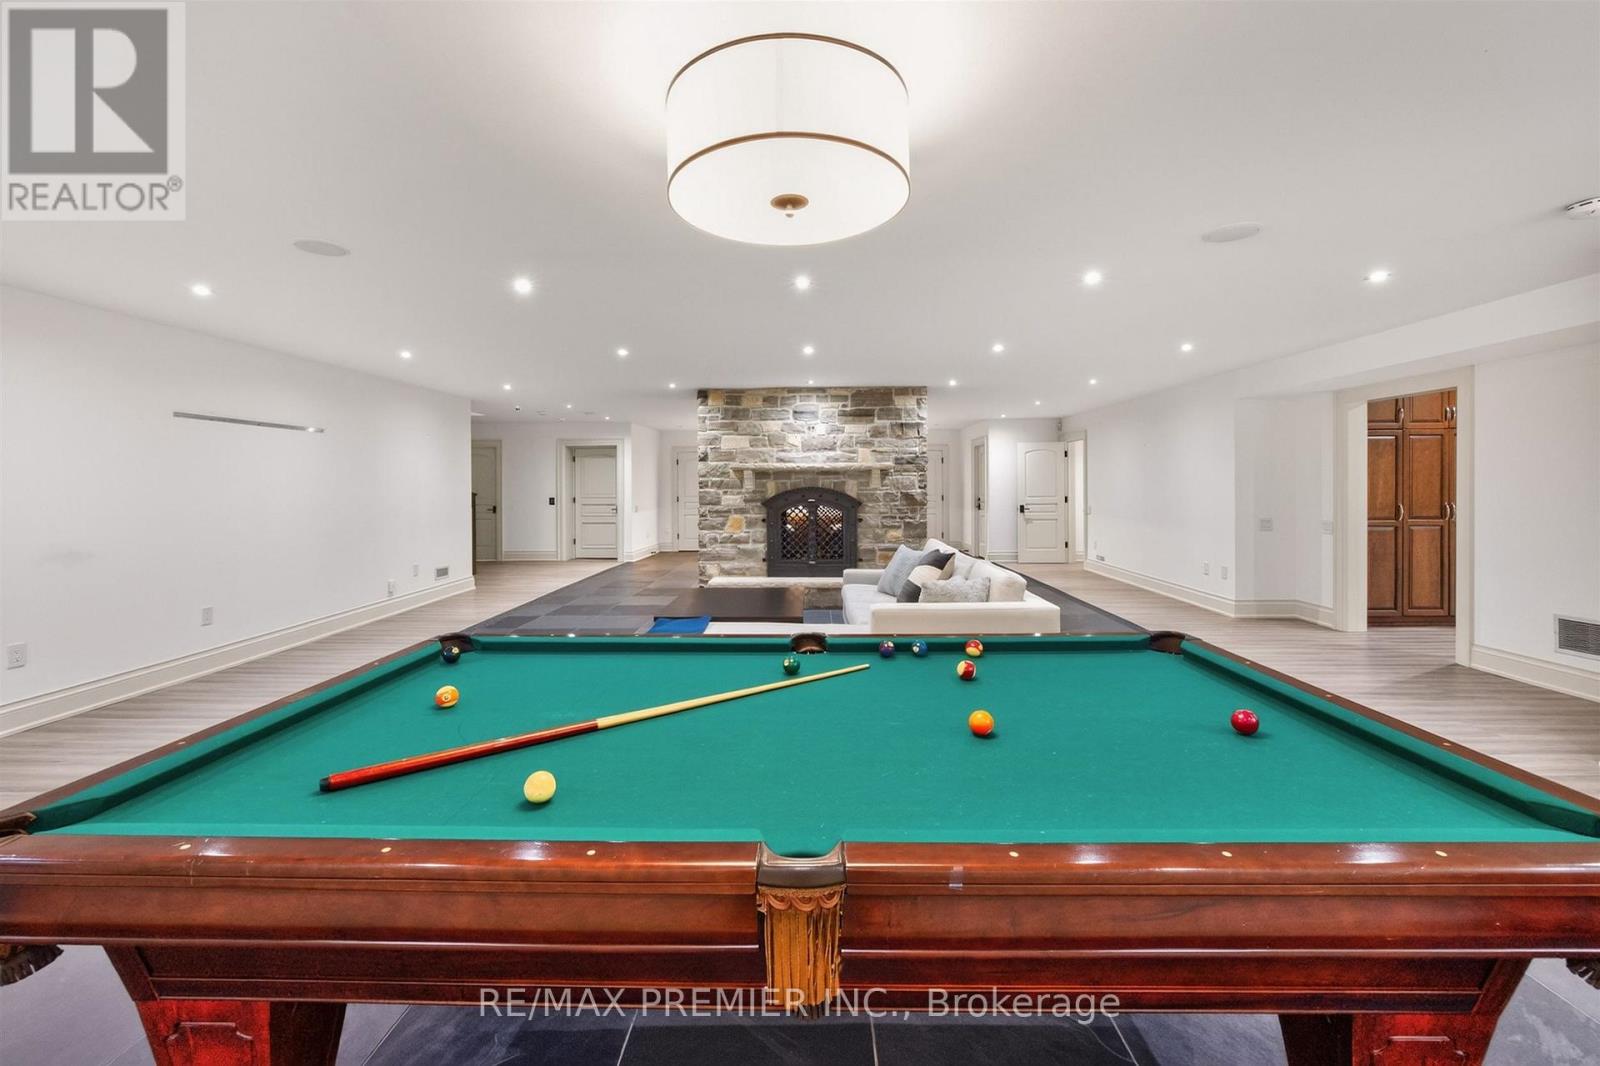
Fireplace
Inground Pool
Central Air Conditioning
Forced Air
Lawn Sprinkler
$8,900,000
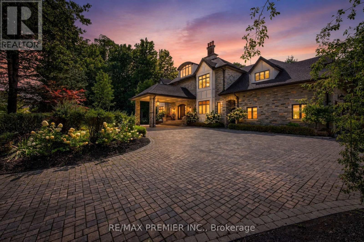
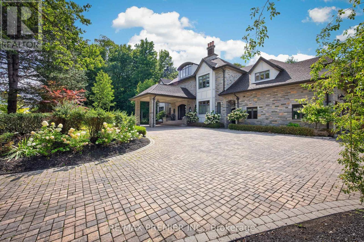
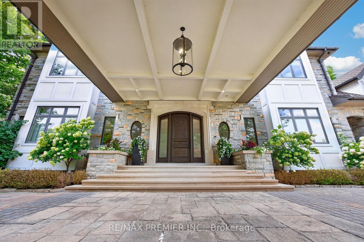
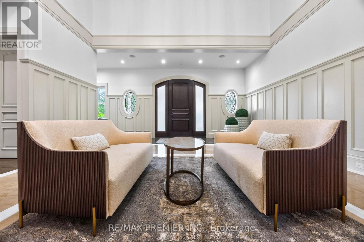
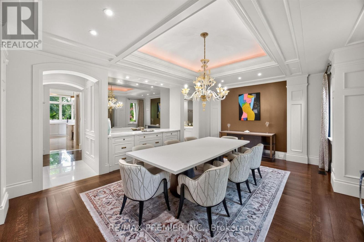
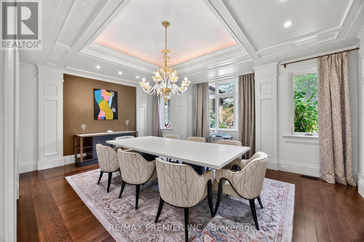
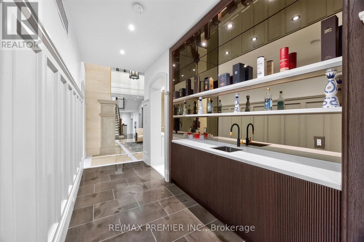
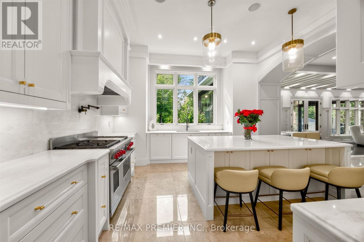
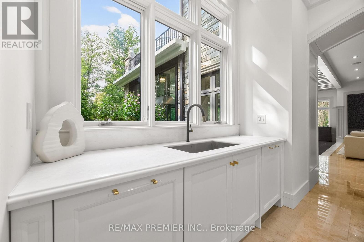
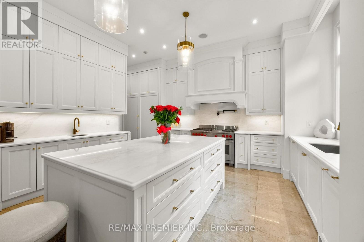
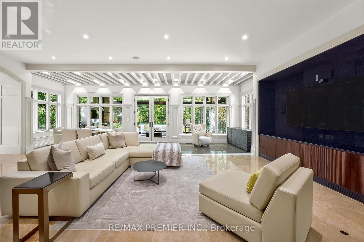
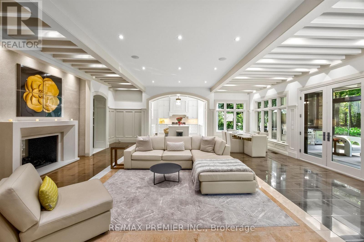
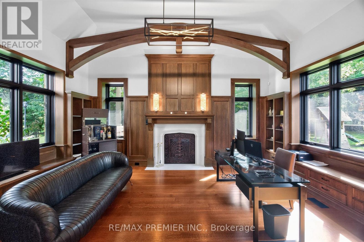
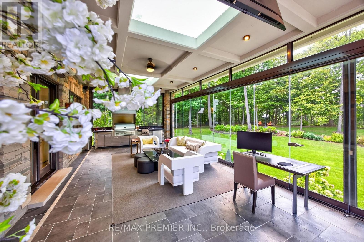
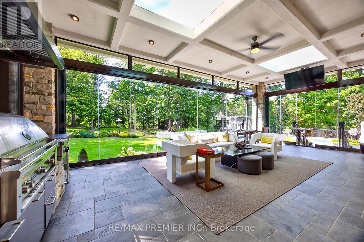
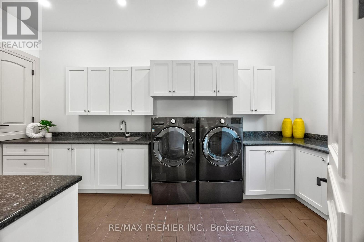
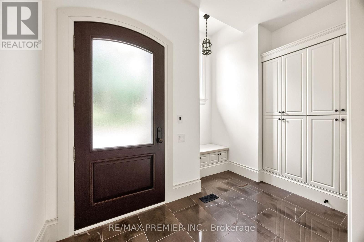
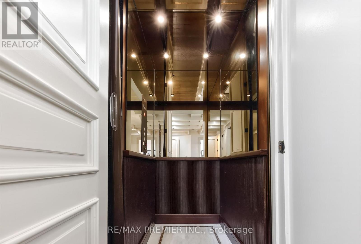
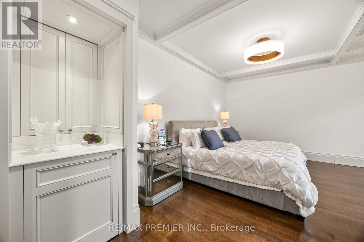
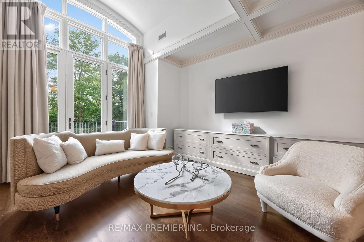
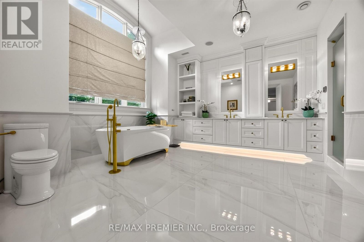
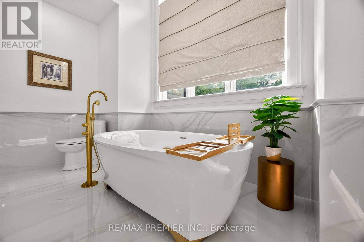
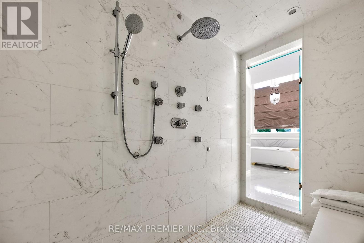
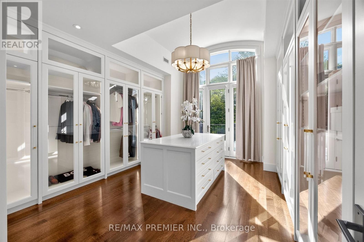
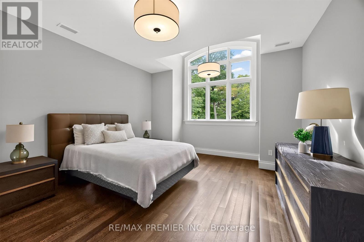
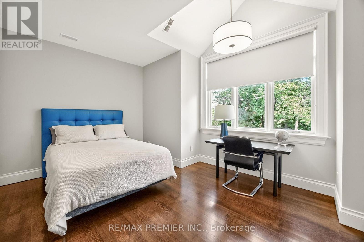
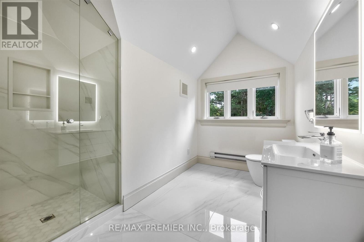
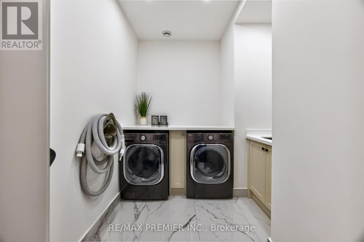
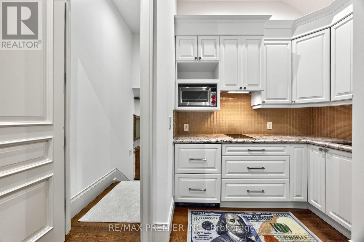
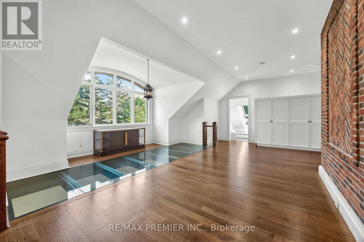
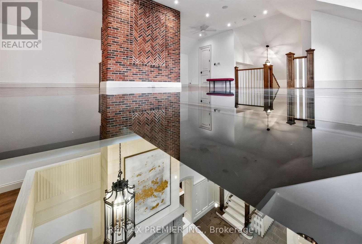
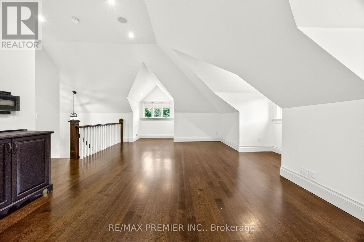
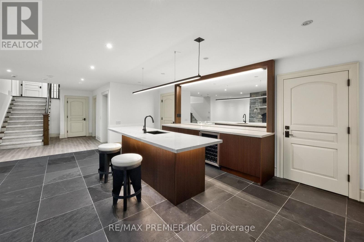
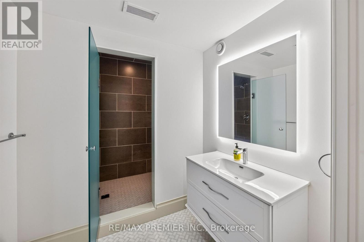
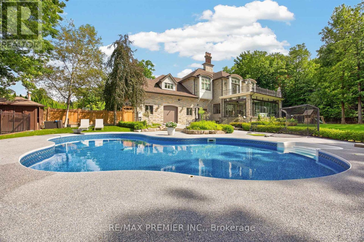
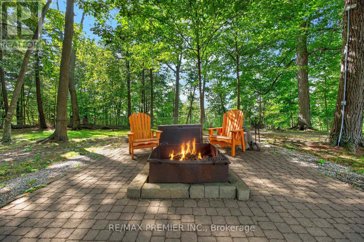
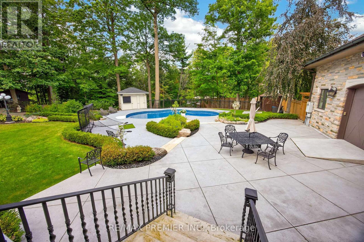
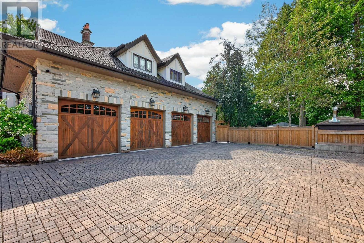
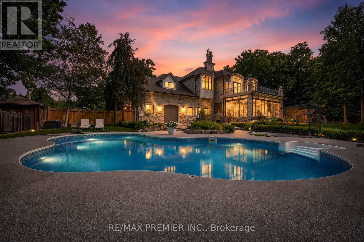
A rare opportunity in Pinewood Estates, one of Vaughan's most prestigious and exclusive communities, just steps from the world-renowned private National Golf Club of Canada. Perched high on a magnificent lot and surrounded by lush ravines, this exceptional residence delivers remarkable privacy, presence and a setting that is virtually impossible to duplicate. Substantial renovations have been completed inside and out over the past three years ,beautifully enhancing this impressive home and grounds for luxurious everyday living and exceptional entertaining. The backyard is a private resort-style oasis featuring a spectacular pool, expansive entertaining areas, lanai and sundeck. Spend summer days poolside, entertain under the stars, dine alfresco or simply enjoy the serenity and natural beauty of the surrounding ravines. Inside, thoughtful design continues with a custom elevator, two laundry rooms and versatile second- and third-floor lofts ideal for guest quarters, home offices ,lounges, fitness or wellness spaces. A 4-car garage with direct backyard access and an expansive driveway accommodating up to 20 vehicles provide exceptional convenience for large families, car enthusiasts and those who love to entertain. This is Pinewood Estates living at its finest-privacy, ravine surroundings, extensive recent renovations, surrounded by magnificent luxury mansions and an extraordinary location steps from The National Golf Club of Canada. Properties combining this setting, scale, land and lifestyle rarely become available. Don't miss it - 40 Golf Avenue is one you need to experience in person. (id:50976)
Property Details
|
MLS® Number
|
N13738870 |
|
Property Type
|
Single Family |
|
Community Name
|
East Woodbridge |
|
Amenities Near By
|
Golf Nearby |
|
Features
|
Wooded Area, Conservation/green Belt |
|
Parking Space Total
|
24 |
|
Pool Type
|
Inground Pool |
Building
|
Bathroom Total
|
9 |
|
Bedrooms Above Ground
|
5 |
|
Bedrooms Below Ground
|
1 |
|
Bedrooms Total
|
6 |
|
Amenities
|
Fireplace(s) |
|
Appliances
|
Barbeque, Oven - Built-in, Central Vacuum |
|
Basement Development
|
Finished |
|
Basement Type
|
N/a (finished) |
|
Construction Style Attachment
|
Detached |
|
Cooling Type
|
Central Air Conditioning |
|
Exterior Finish
|
Stone, Brick |
|
Fire Protection
|
Alarm System, Monitored Alarm, Security System |
|
Fireplace Present
|
Yes |
|
Flooring Type
|
Marble, Hardwood, Carpeted, Ceramic |
|
Foundation Type
|
Concrete |
|
Half Bath Total
|
2 |
|
Heating Fuel
|
Natural Gas |
|
Heating Type
|
Forced Air |
|
Stories Total
|
3 |
|
Size Interior
|
5,000 - 100,000 Ft2 |
|
Type
|
House |
|
Utility Water
|
Municipal Water |
Parking
Land
|
Acreage
|
No |
|
Fence Type
|
Fenced Yard |
|
Land Amenities
|
Golf Nearby |
|
Landscape Features
|
Lawn Sprinkler |
|
Sewer
|
Sanitary Sewer |
|
Size Depth
|
269 Ft ,10 In |
|
Size Frontage
|
133 Ft ,9 In |
|
Size Irregular
|
133.8 X 269.9 Ft |
|
Size Total Text
|
133.8 X 269.9 Ft |
Rooms
| Level |
Type |
Length |
Width |
Dimensions |
|
Second Level |
Bedroom 4 |
4.37 m |
6.07 m |
4.37 m x 6.07 m |
|
Second Level |
Bedroom 5 |
9.1 m |
3.86 m |
9.1 m x 3.86 m |
|
Second Level |
Primary Bedroom |
7.4 m |
4.59 m |
7.4 m x 4.59 m |
|
Second Level |
Bedroom 2 |
6.09 m |
4.21 m |
6.09 m x 4.21 m |
|
Second Level |
Bedroom 3 |
5.72 m |
5.96 m |
5.72 m x 5.96 m |
|
Third Level |
Loft |
11.9 m |
5.85 m |
11.9 m x 5.85 m |
|
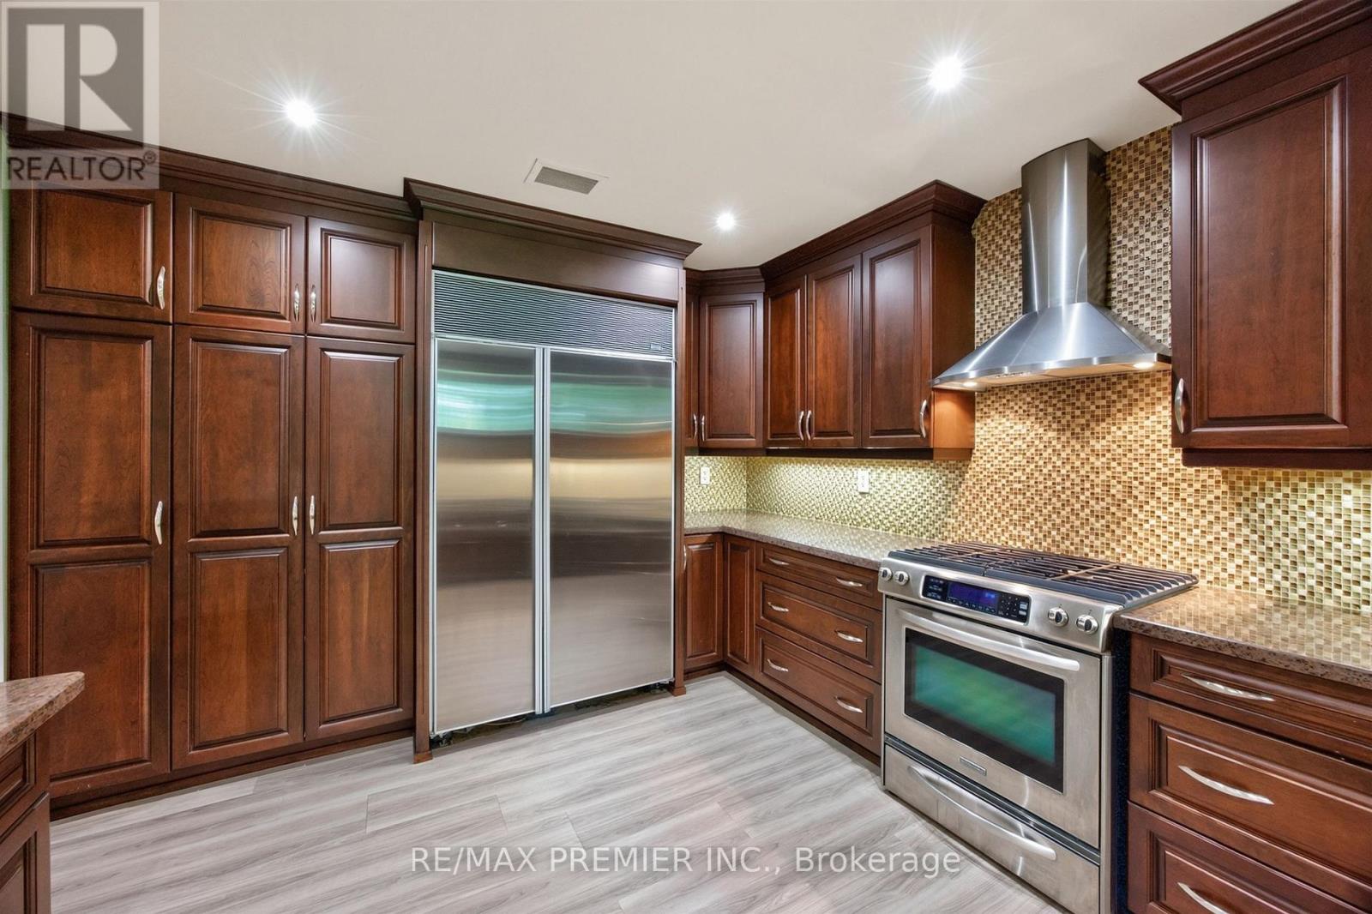
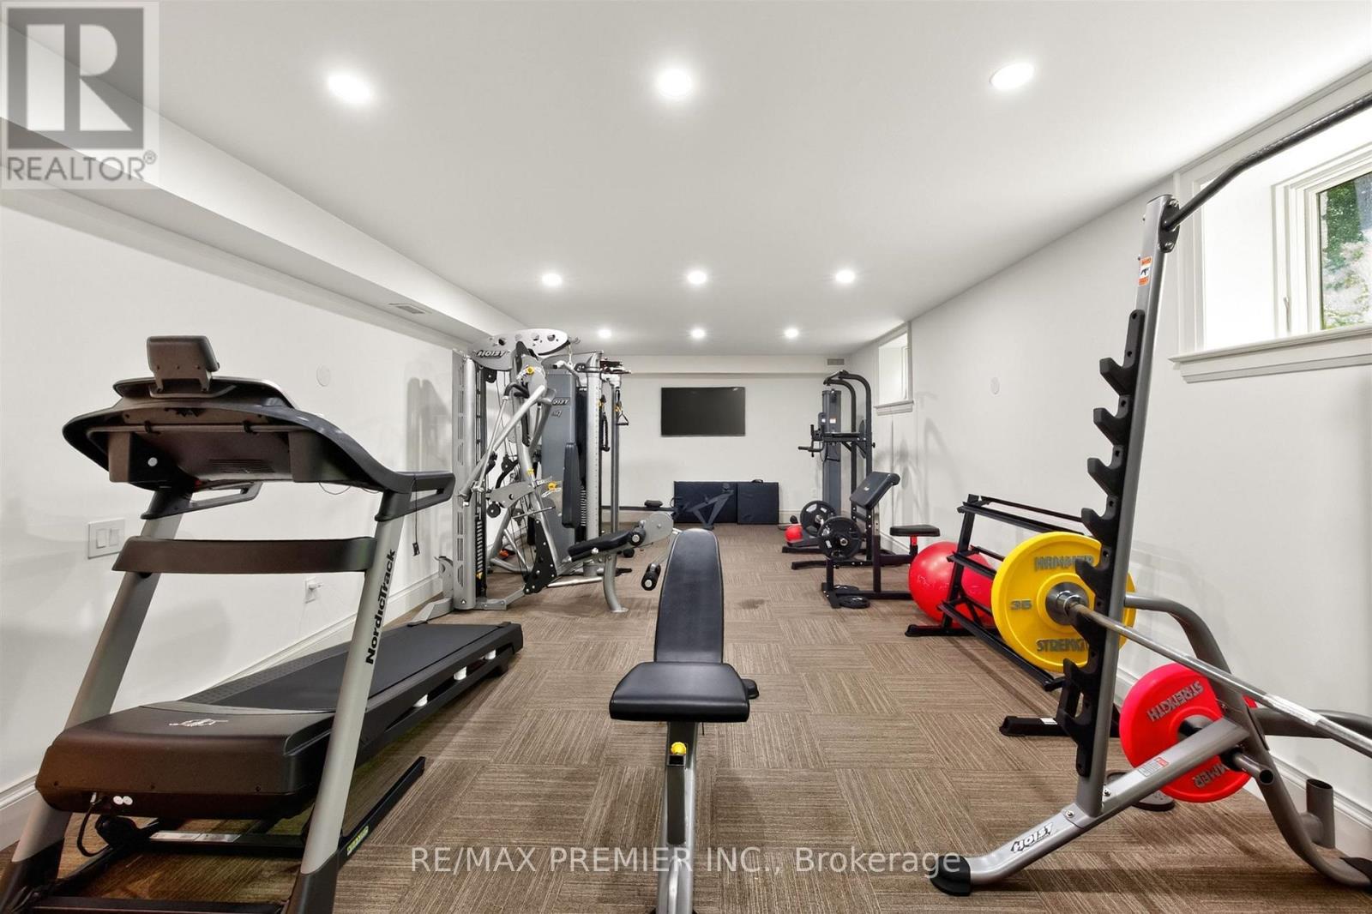
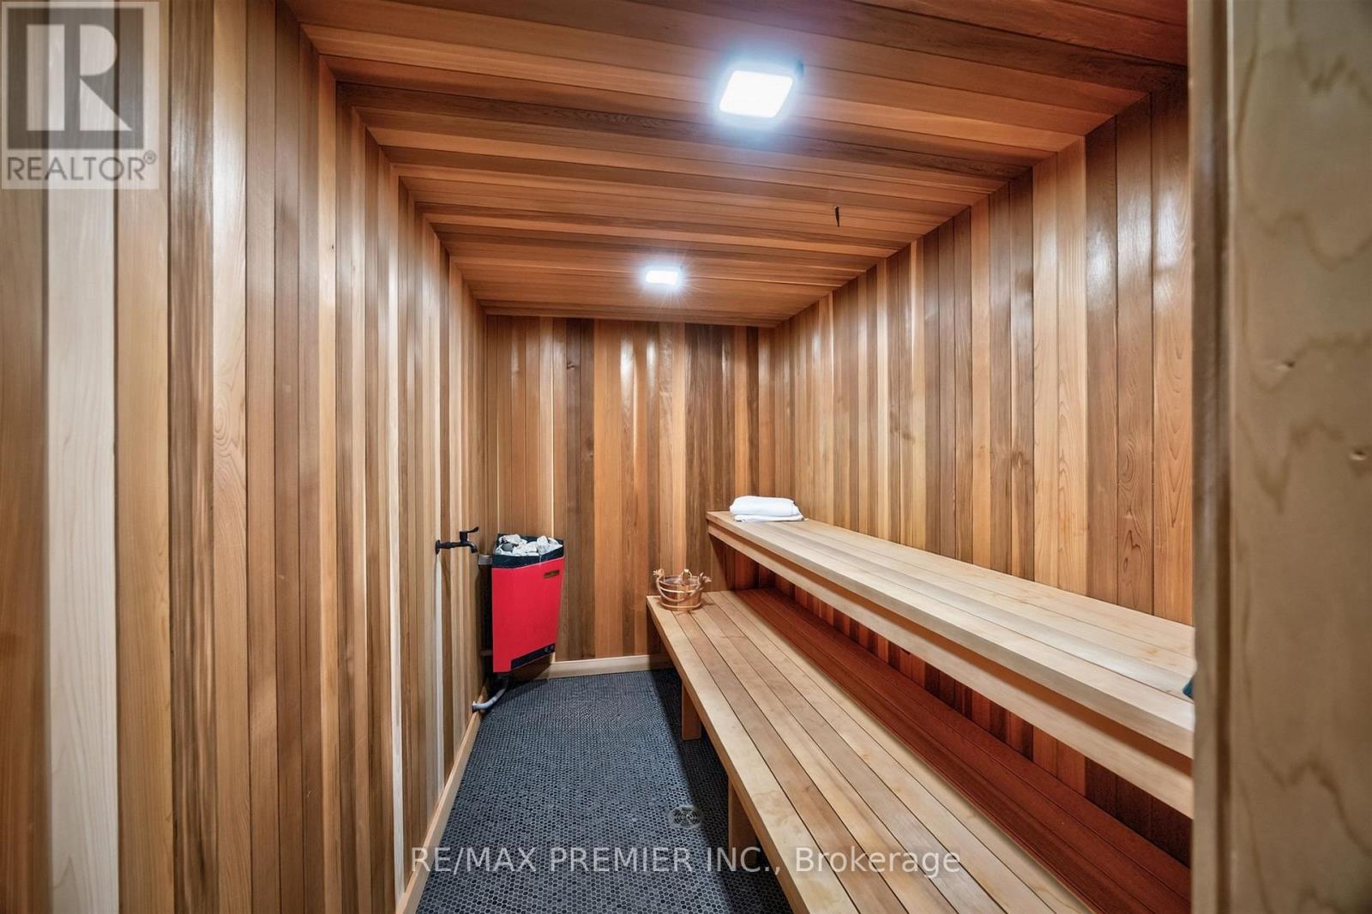
Basement |
Recreational, Games Room |
9.14 m |
41.2 m |
9.14 m x 41.2 m |
|
Basement |
Kitchen |
3.53 m |
4.32 m |
3.53 m x 4.32 m |
|
Basement |
Exercise Room |
8.99 m |
4.26 m |
8.99 m x 4.26 m |
|
Basement |
Other |
4.11 m |
3.07 m |
4.11 m x 3.07 m |
|
Main Level |
Living Room |
7.63 m |
9.5 m |
7.63 m x 9.5 m |
|
Main Level |
Dining Room |
5.53 m |
5.96 m |
5.53 m x 5.96 m |
|
Main Level |
Library |
5.87 m |
4.12 m |
5.87 m x 4.12 m |
|
Main Level |
Kitchen |
6.13 m |
4.98 m |
6.13 m x 4.98 m |
|
Main Level |
Eating Area |
2.68 m |
3.39 m |
2.68 m x 3.39 m |
|
Main Level |
Great Room |
8.13 m |
9.19 m |
8.13 m x 9.19 m |
|
Main Level |
Laundry Room |
5.43 m |
2.68 m |
5.43 m x 2.68 m |
https://www.realtor.ca/real-estate/30227929/40-golf-avenue-vaughan-east-woodbridge-east-woodbridge