4 Bedroom
5 Bathroom
2,500 - 3,000 ft2
Fireplace
Central Air Conditioning
Forced Air
$989,900
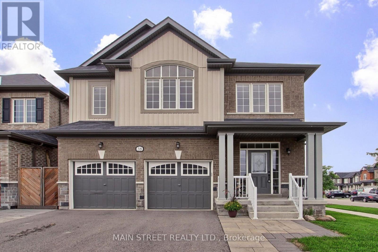
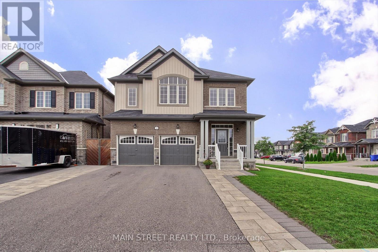
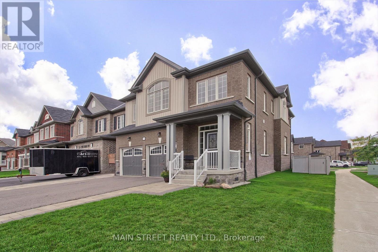
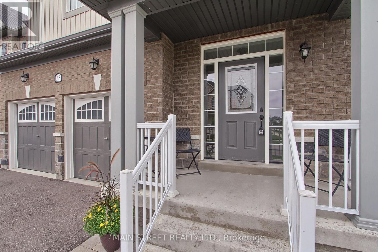
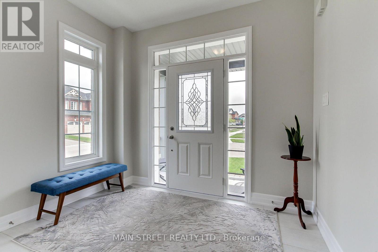
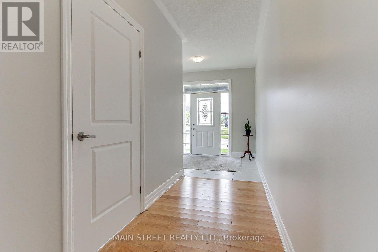
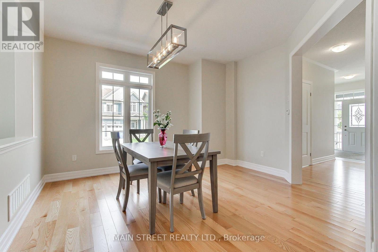
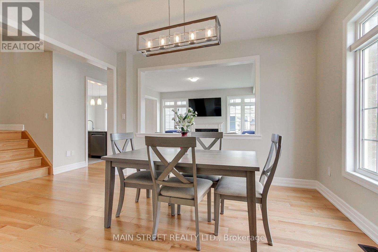
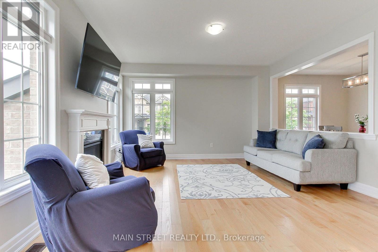
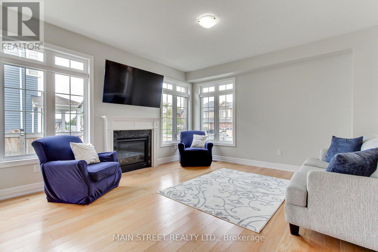
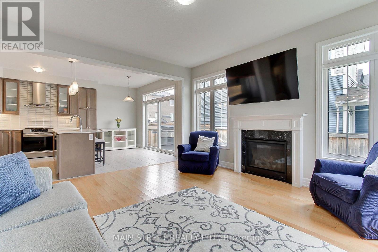
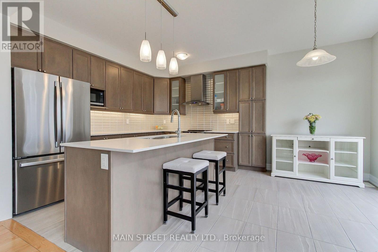
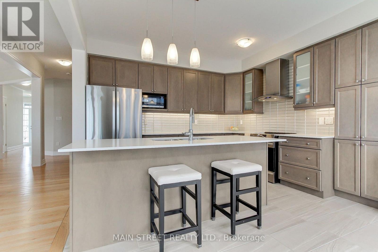
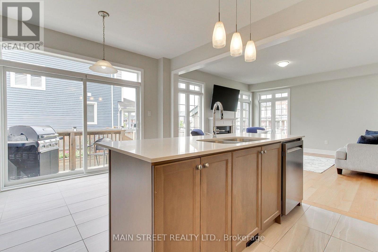
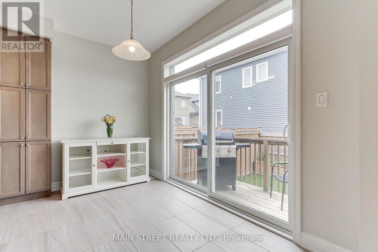
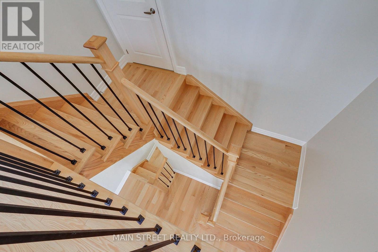
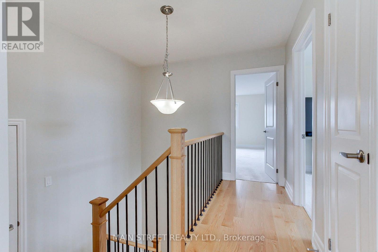
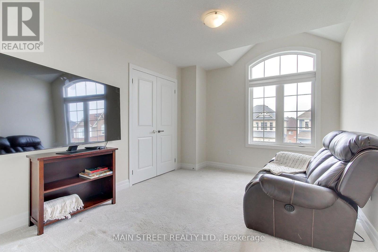
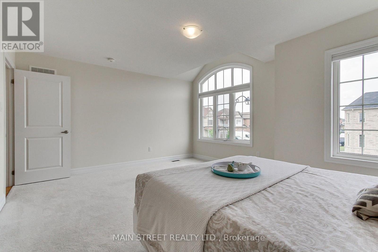
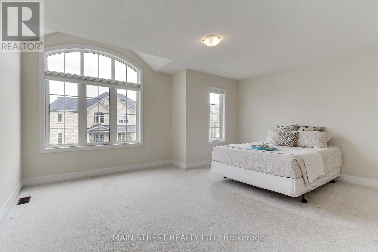
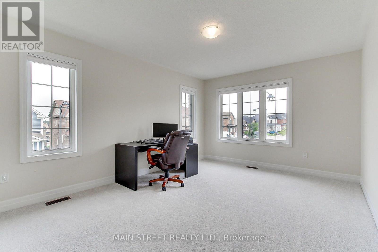
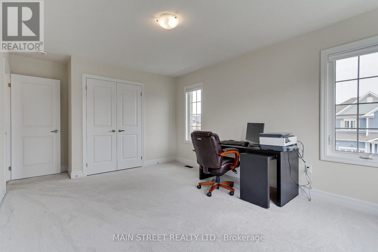
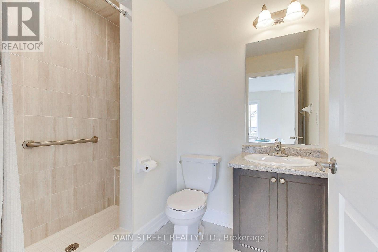
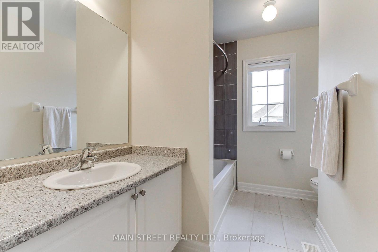
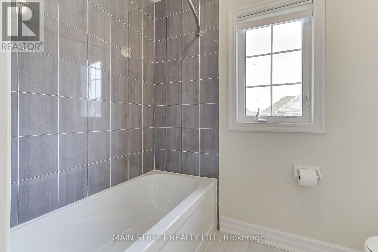
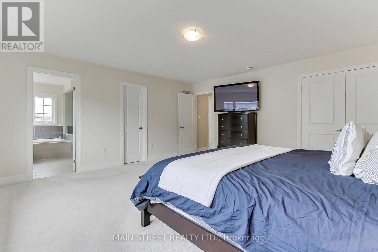
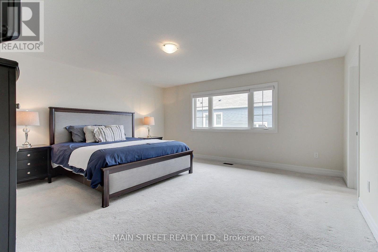
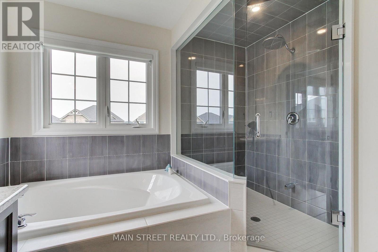
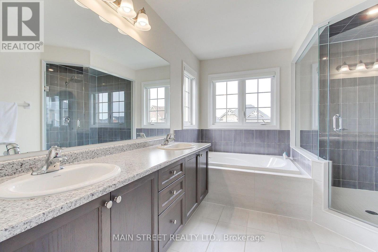
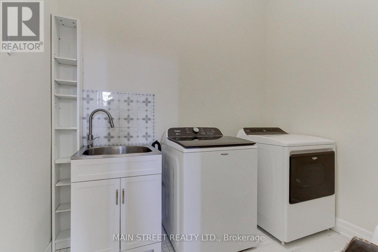
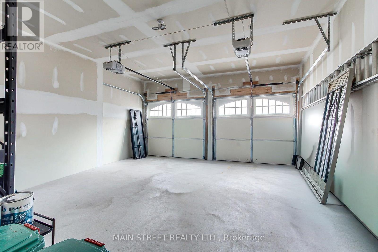
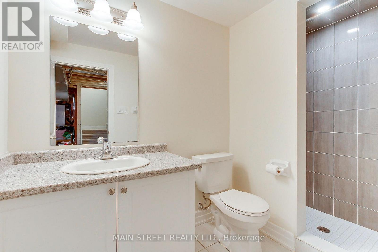
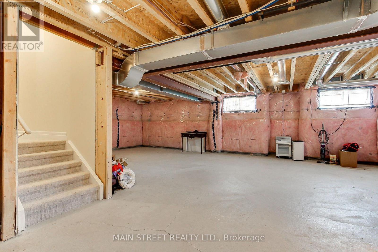
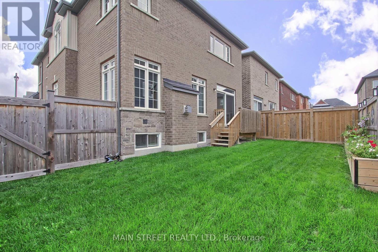
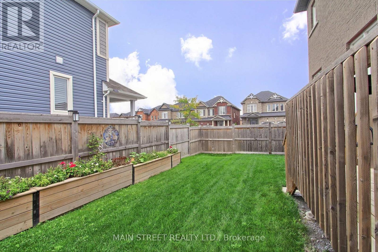
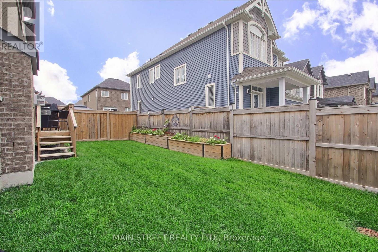
STUNNING 5-YEAR-NEW HOME ON A SUN-FILLED CORNER LOT! Offering over 2,500 sq. ft. of finished living space, this beautifully maintained 4-bedroom, 5-bathroom home combines a spacious family-friendly layout with loads of natural light throughout. The heart of the home is the large eat-in kitchen, featuring plenty of room to gather and an impressive wall-to-wall walkout overlooking the backyard. The kitchen opens seamlessly into the family room, complete with a centred gas fireplace, creating the perfect everyday living and entertaining space. Upstairs, you'll find four generously sized bedrooms and the convenience of a 2nd-floor laundry room. The oversized primary retreat features his & hers closets, including a walk-in, and a spacious 5-pc ensuite, while the 4th bedroom offers its own walk-in closet & private 3-pc ensuite-ideal for guests or older children. Thoughtful upgrades include wider doorway entries, large basement windows and a 3-pc basement bathroom, offering great potential for additional finished living space. Set on a professionally landscaped corner lot and ideally located minutes to schools, parks, walking trails, transit, Hwy access, shopping, restaurants & more! Bright, spacious & beautifully designed - this is a home made for growing families! (id:50976)
Property Details
|
MLS® Number
|
N13739350 |
|
Property Type
|
Single Family |
|
Community Name
|
Keswick South |
|
Equipment Type
|
Water Heater |
|
Parking Space Total
|
6 |
|
Rental Equipment Type
|
Water Heater |
Building
|
Bathroom Total
|
5 |
|
Bedrooms Above Ground
|
4 |
|
Bedrooms Total
|
4 |
|
Appliances
|
Water Heater, Dishwasher, Dryer, Garage Door Opener, Stove, Washer, Window Coverings, Refrigerator |
|
Basement Type
|
Full |
|
Construction Style Attachment
|
Detached |
|
Cooling Type
|
Central Air Conditioning |
|
Exterior Finish
|
Brick, Vinyl Siding |
|
Fireplace Present
|
Yes |
|
Foundation Type
|
Poured Concrete |
|
Half Bath Total
|
1 |
|
Heating Fuel
|
Natural Gas |
|
Heating Type
|
Forced Air |
|
Stories Total
|
2 |
|
Size Interior
|
2,500 - 3,000 Ft2 |
|
Type
|
House |
|
Utility Water
|
Municipal Water |
Parking
Land
|
Acreage
|
No |
|
Sewer
|
Sanitary Sewer |
|
Size Depth
|
88 Ft ,7 In |
|
Size Frontage
|
48 Ft ,4 In |
|
Size Irregular
|
48.4 X 88.6 Ft |
|
Size Total Text
|
48.4 X 88.6 Ft |
https://www.realtor.ca/real-estate/30228556/38-clear-spring-avenue-georgina-keswick-south-keswick-south