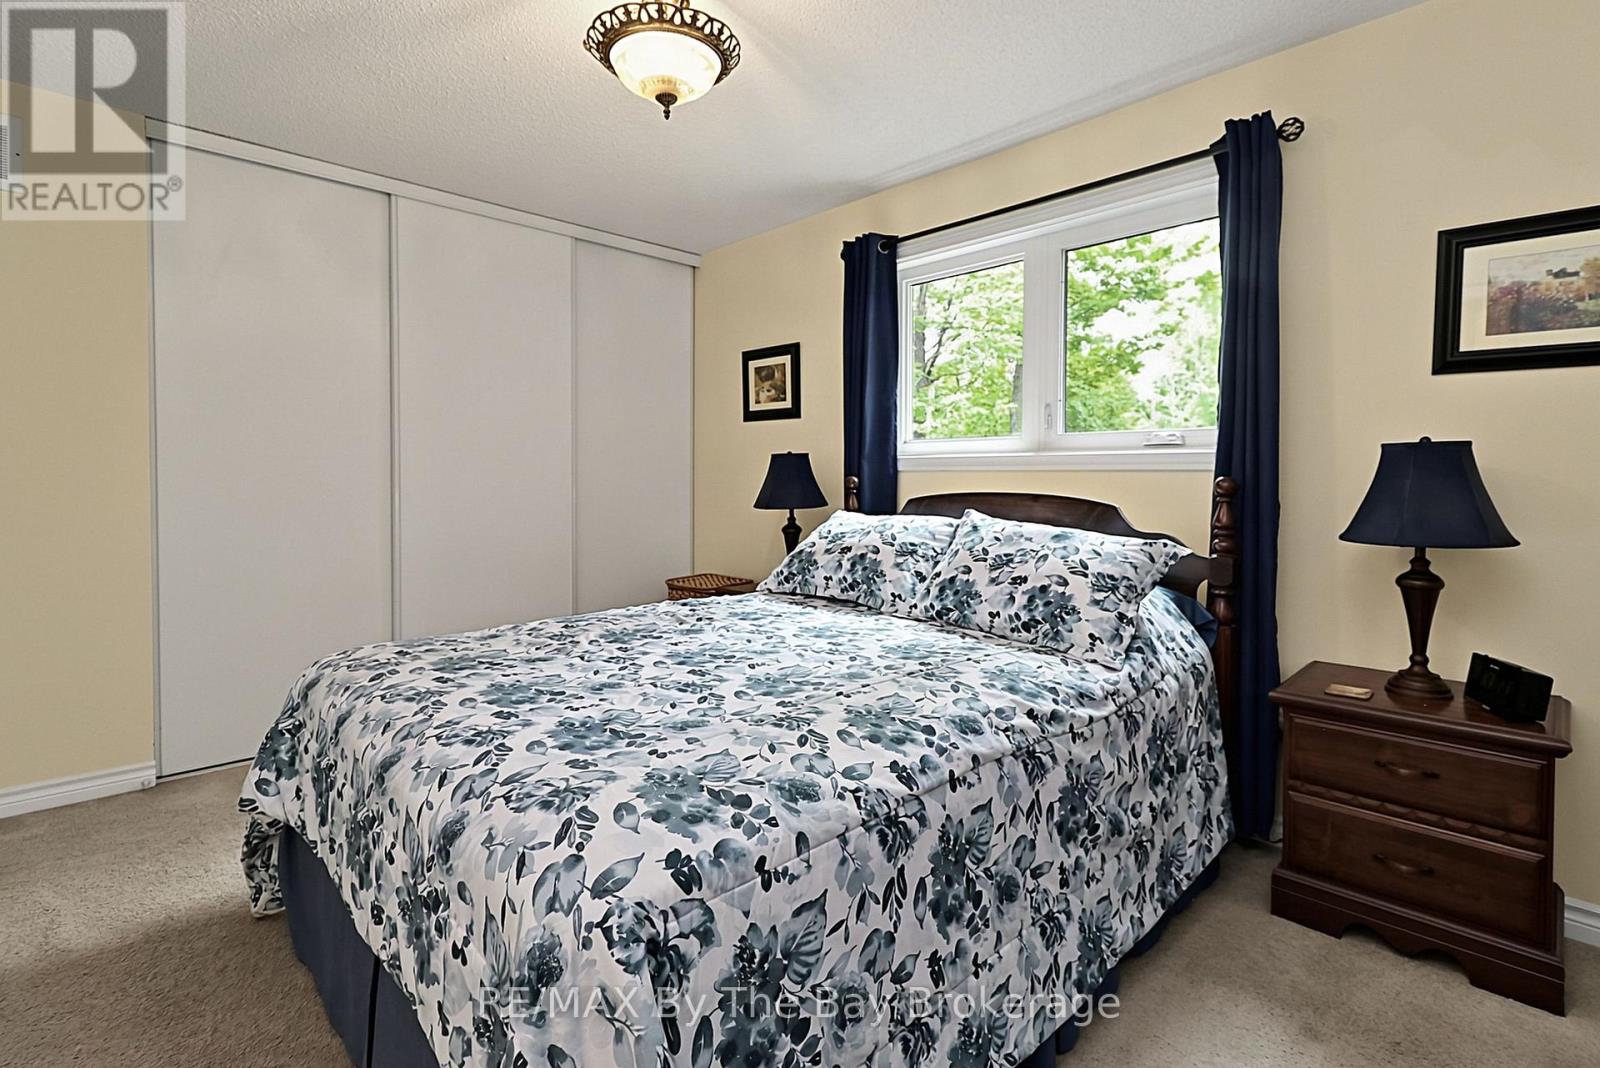
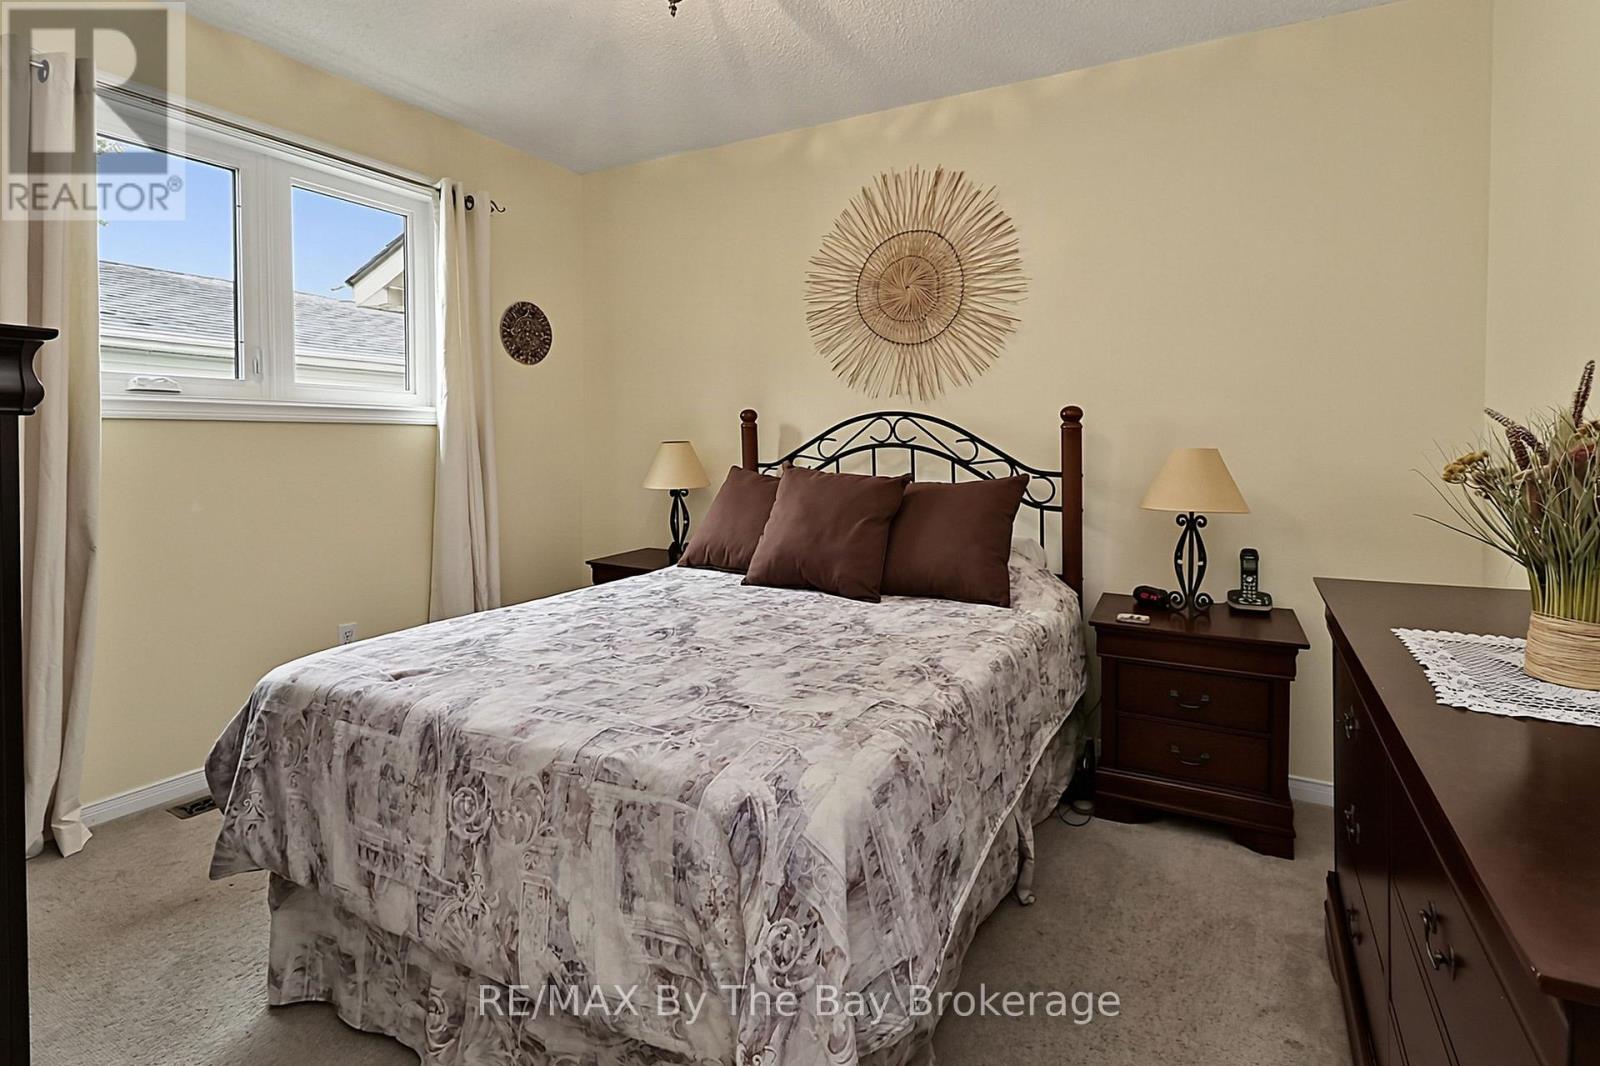
3 Bedroom
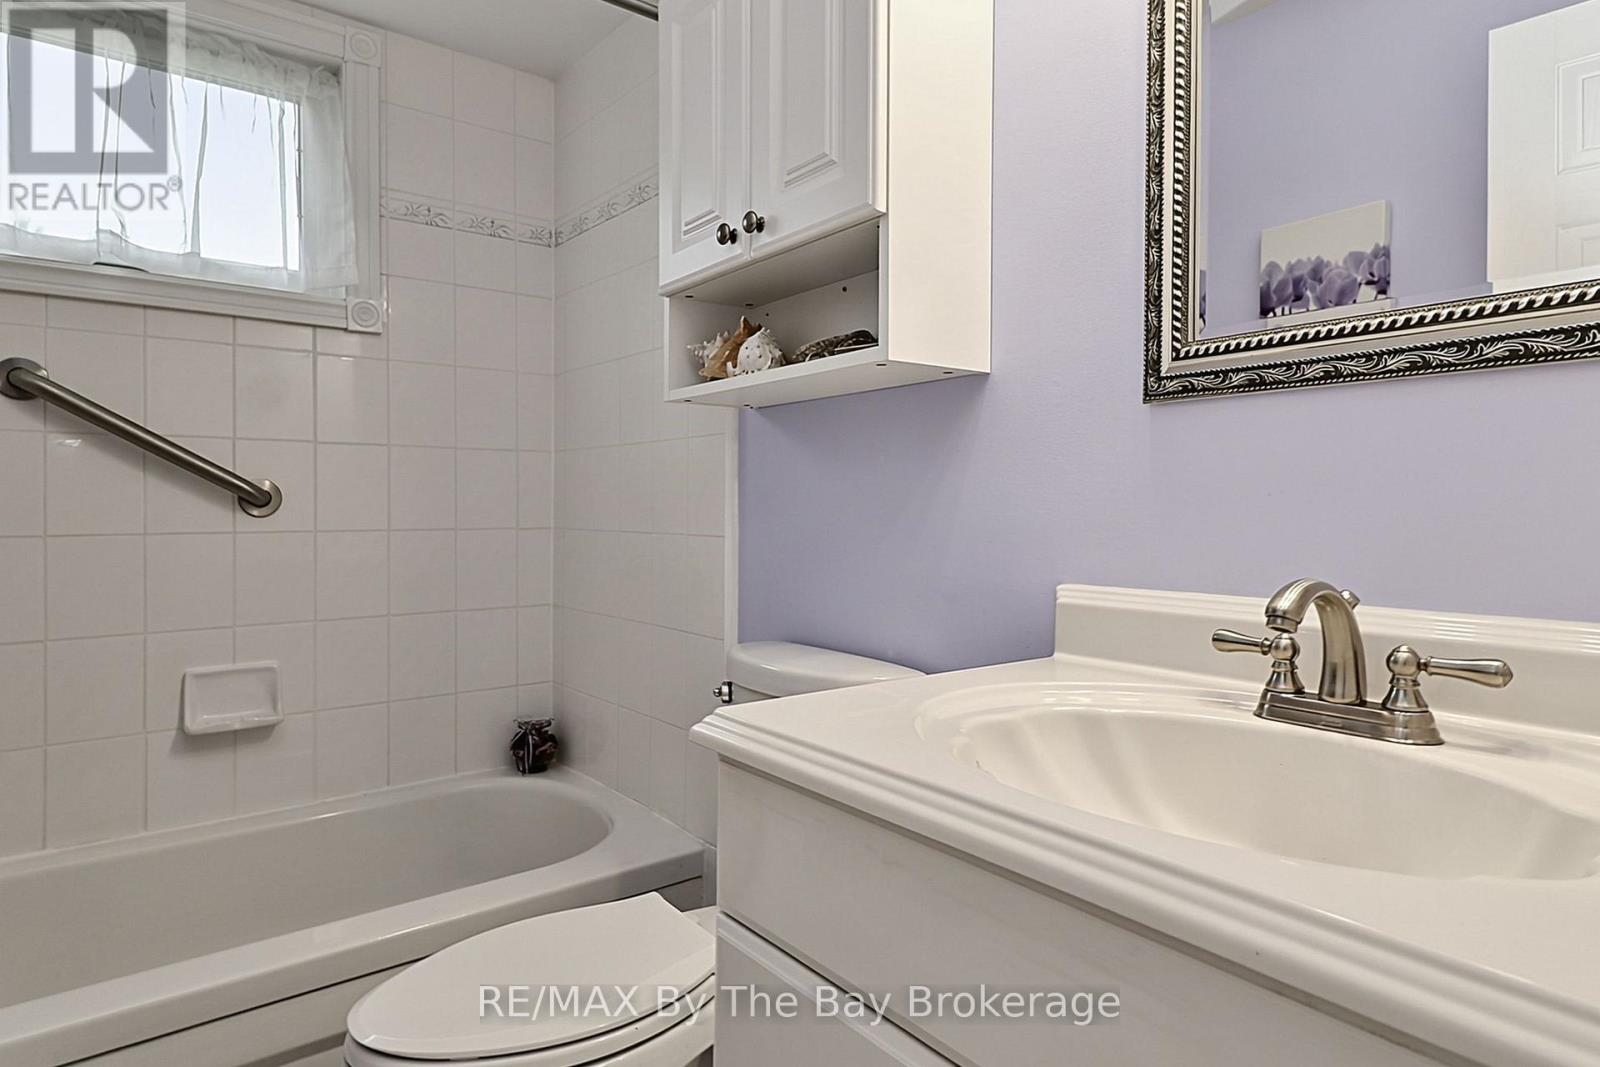
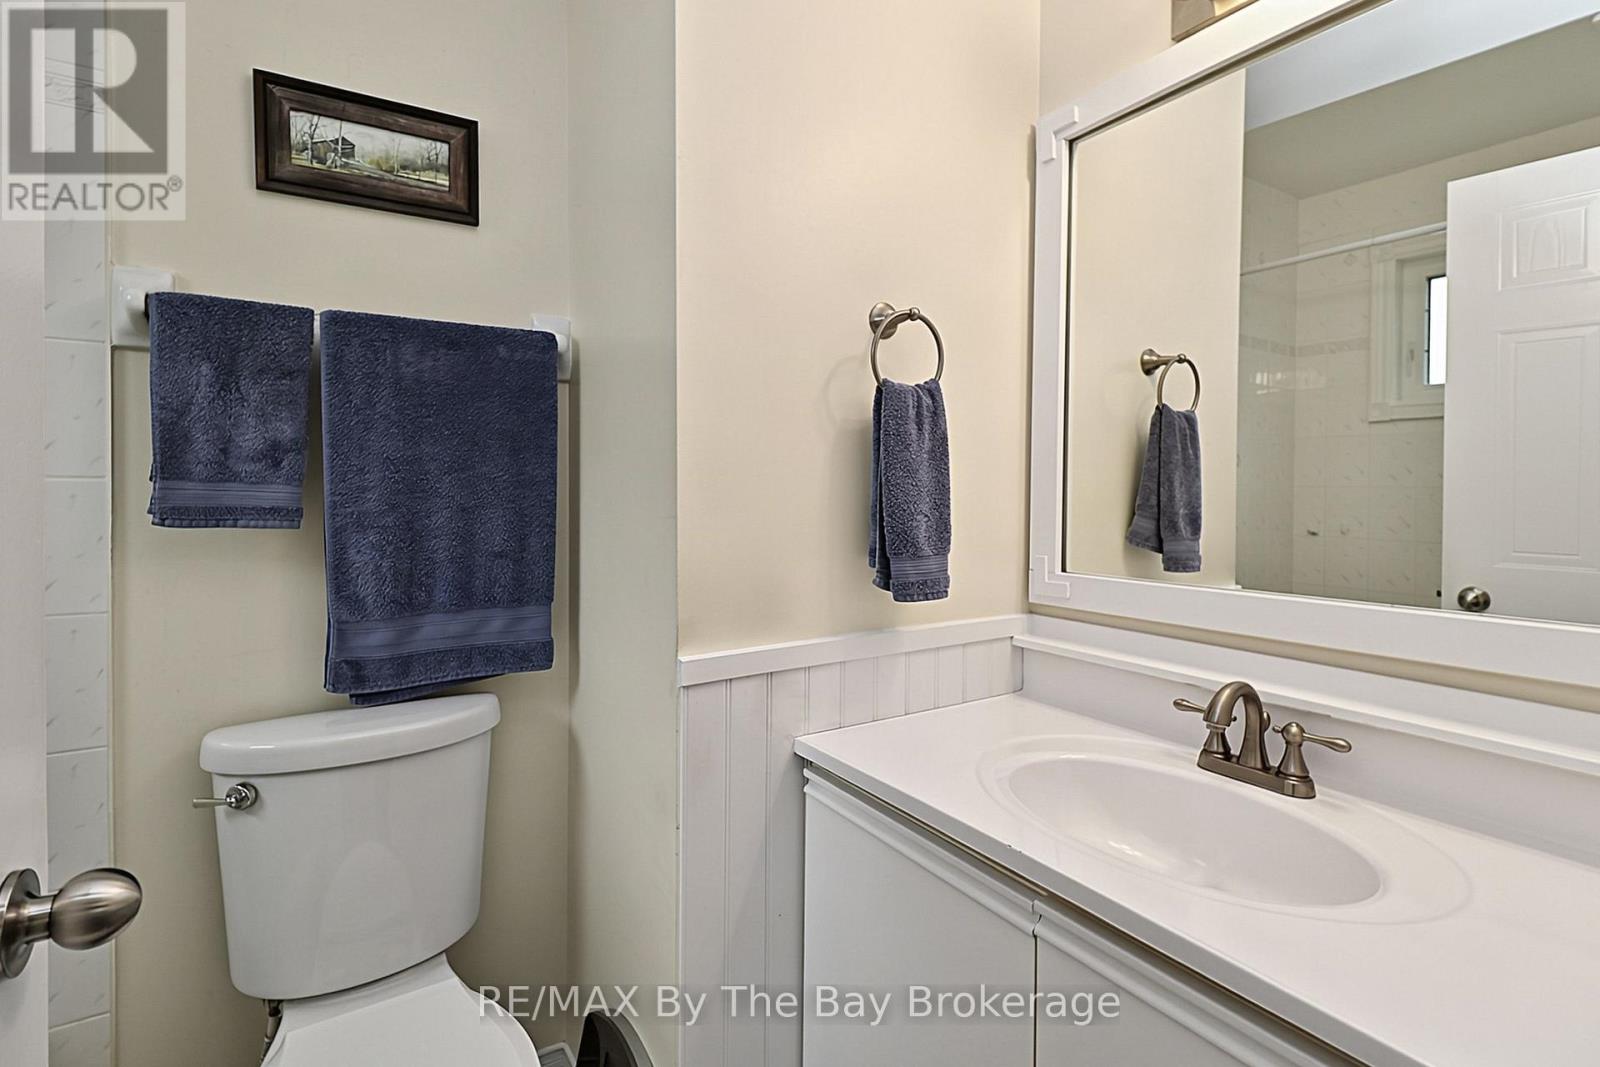
2 Bathroom
1,100 - 1,500 ft2
Raised Bungalow
Fireplace
Central Air Conditioning
Forced Air
$641,500
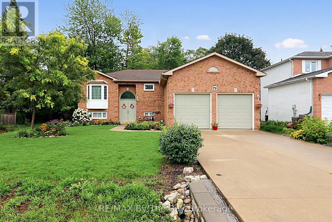
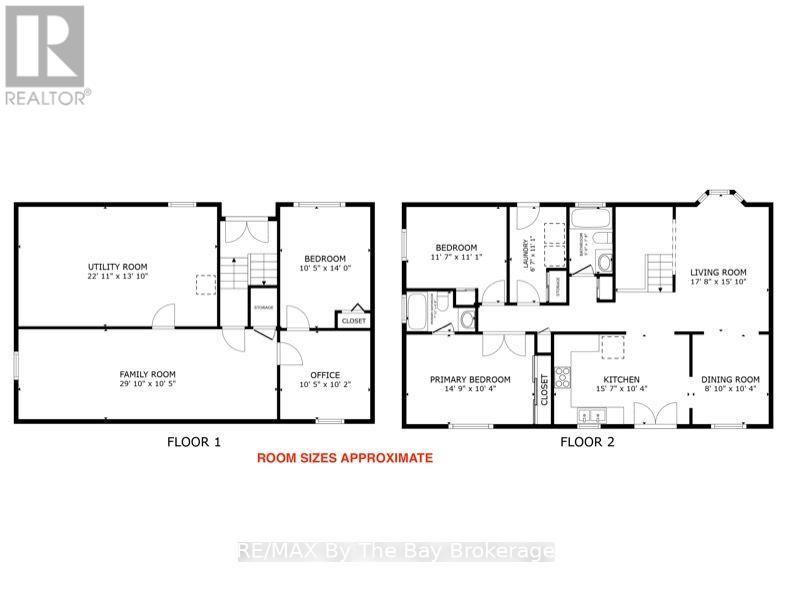
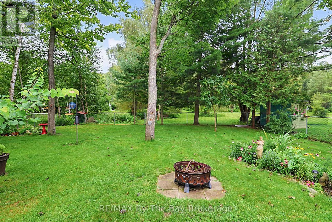
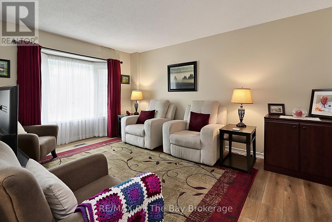
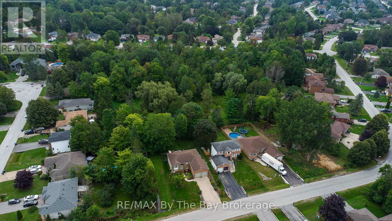
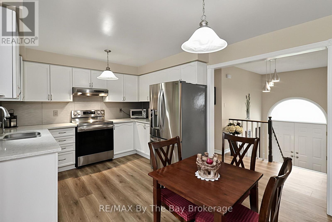
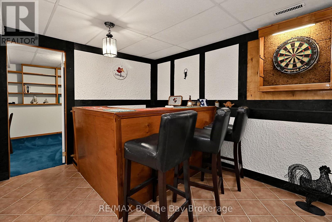
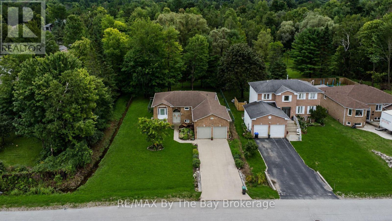
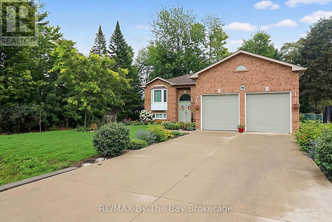
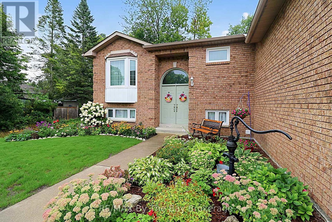
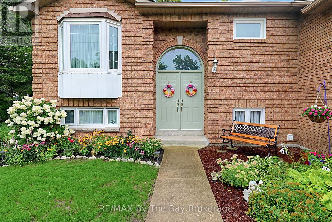
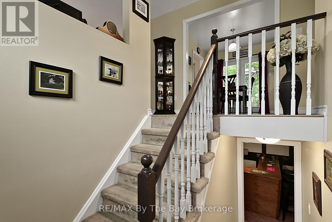
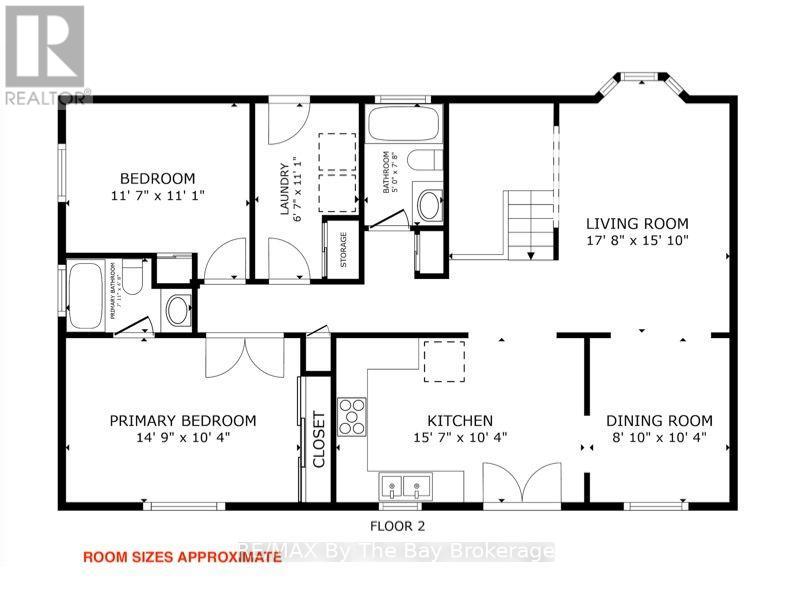
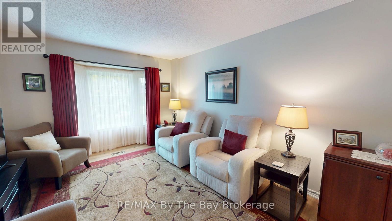
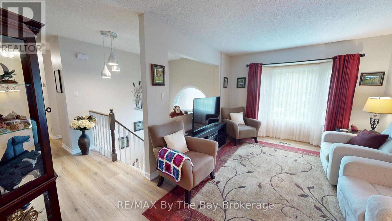
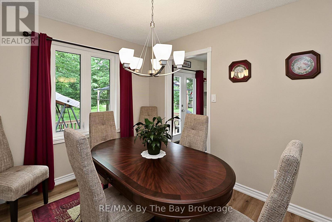
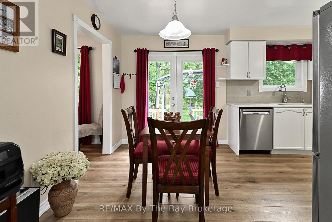
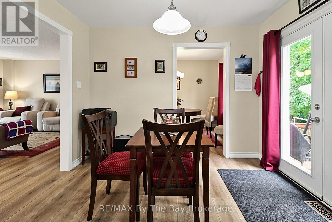
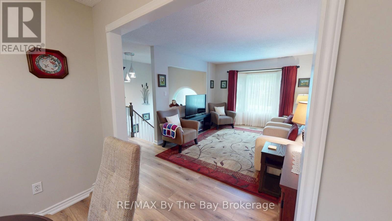
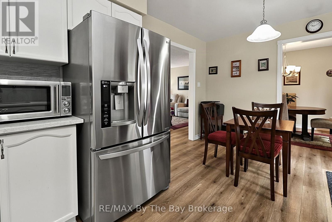
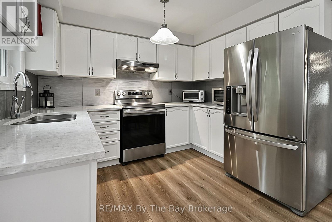
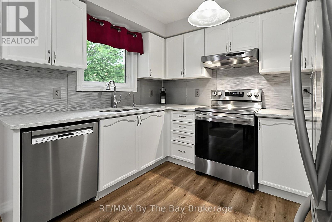
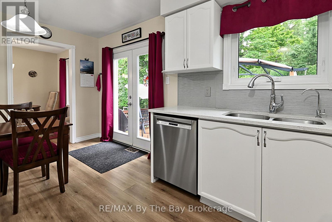
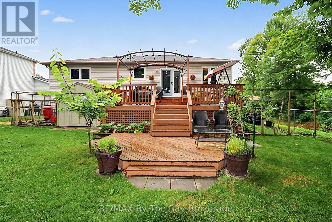
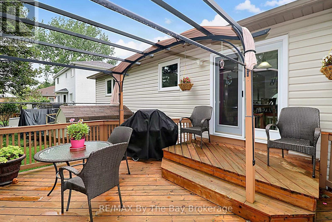
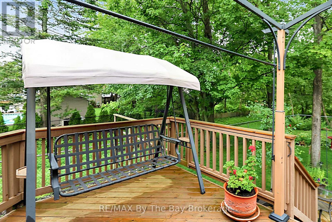
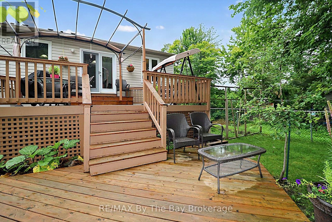
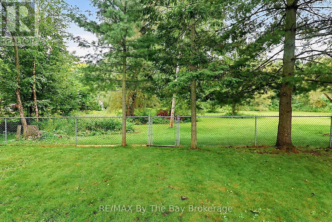
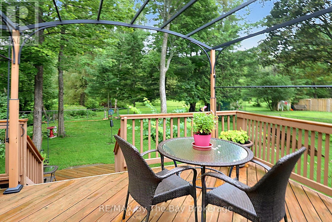
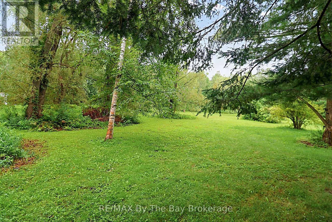
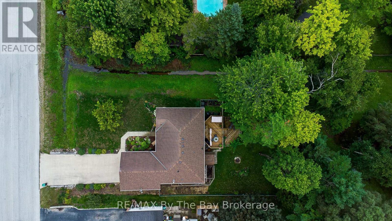
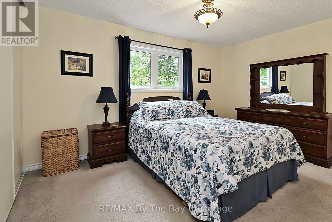
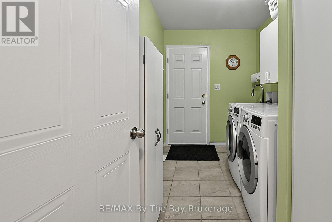
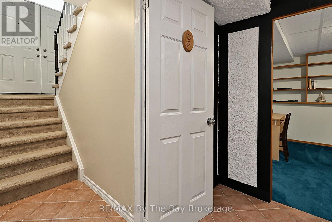
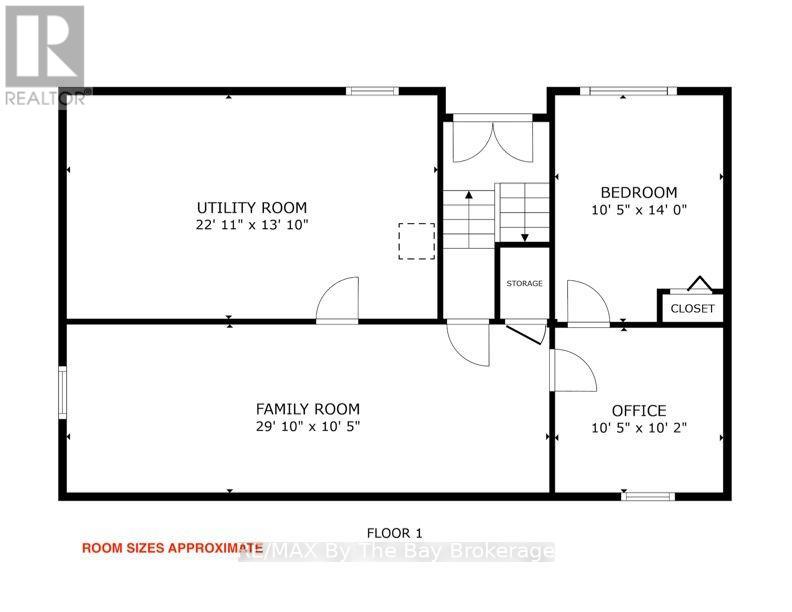
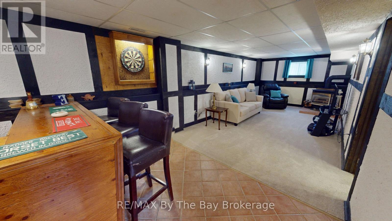
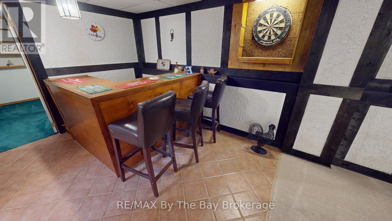
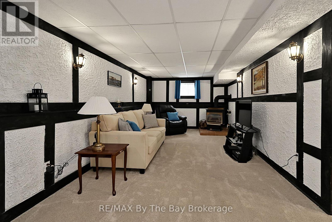
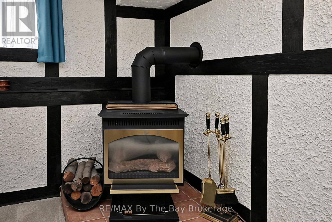
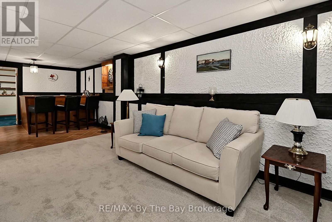
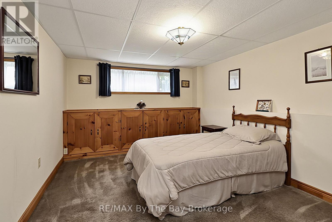
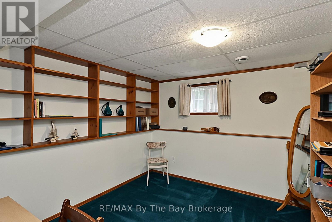
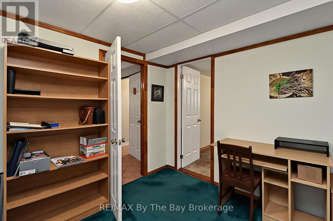
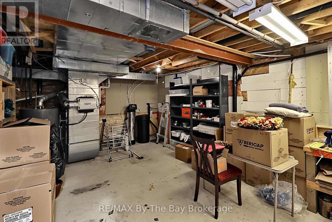
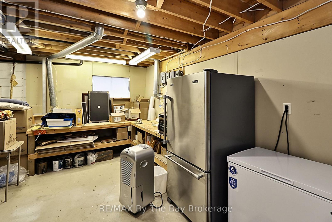
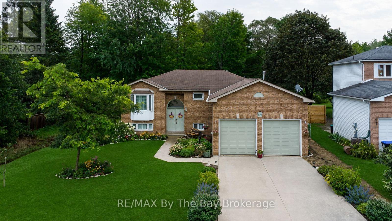
If you're looking for an affordable home, this one has a lot to offer. Located in the popular Blueberry Trails area of Wasaga Beach,this fully finished home sits on a wide 60' lot and backs directly onto parkland, with no neighbours behind.Blueberry Trails has been a sought-after area for more than 25 years. Wider lots, more space between homes and wide streets give the neighbourhood an open feel that is hard to find in many newer developments.Inside, two bedrooms on the main floor make this a great choice for couples, small families. retirees or those looking to downsize. The primary bedroom has a 4-piece ensuite and main-floor laundry adds extra convenience.The fully finished basement gives you even more living space. There is a 3rd bedroom with its own sitting area or a private home office ( possibly even a 4th bedroom), lots of storage, a rough in bathroom and a large rec room with a gas fireplace and built-in bar. With its wood finishes and brickwork, it has the warm feel of an English country pub. Outside, enjoy a fully fenced backyard, two-tier deck and the privacy of parkland behind you. The concrete driveway is another great feature.The location adds even more value. The Provincial Park trail system is close by, with over 30 km of trails for walking, cycling, cross-country skiing and snowshoeing. The beach, Stonebridge Town Centre, Walmart, shops and restaurants are all just a short drive away. A great combination of space, privacy, location and value in one of Wasaga Beach's established neighbourhoods. (id:50976)
Property Details
|
MLS® Number
|
S13740156 |
|
Property Type
|
Single Family |
|
Community Name
|
Wasaga Beach |
|
Equipment Type
|
Water Heater |
|
Parking Space Total
|
6 |
|
Rental Equipment Type
|
Water Heater |
Building
|
Bathroom Total
|
2 |
|
Bedrooms Above Ground
|
2 |
|
Bedrooms Below Ground
|
1 |
|
Bedrooms Total
|
3 |
|
Amenities
|
Fireplace(s) |
|
Appliances
|
Water Softener, Dishwasher, Dryer, Stove, Washer, Window Coverings, Refrigerator |
|
Architectural Style
|
Raised Bungalow |
|
Basement Development
|
Finished |
|
Basement Type
|
N/a (finished) |
|
Construction Style Attachment
|
Detached |
|
Cooling Type
|
Central Air Conditioning |
|
Exterior Finish
|
Brick Facing, Vinyl Siding |
|
Fireplace Present
|
Yes |
|
Foundation Type
|
Block |
|
Heating Fuel
|
Natural Gas |
|
Heating Type
|
Forced Air |
|
Stories Total
|
1 |
|
Size Interior
|
1,100 - 1,500 Ft2 |
|
Type
|
House |
|
Utility Water
|
Municipal Water |
Parking
Land
|
Acreage
|
No |
|
Sewer
|
Sanitary Sewer |
|
Size Depth
|
147 Ft ,8 In |
|
Size Frontage
|
61 Ft |
|
Size Irregular
|
61 X 147.7 Ft |
|
Size Total Text
|
61 X 147.7 Ft |
Rooms
| Level |
Type |
Length |
Width |
Dimensions |
|
Basement |
Recreational, Games Room |
9.09 m |
3.18 m |
9.09 m x 3.18 m |
|
Basement |
Bedroom 3 |
4.27 m |
3.18 m |
4.27 m x 3.18 m |
|
Basement |
Office |
3.18 m |
3.1 m |
3.18 m x 3.1 m |
|
Main Level |
Living Room |
5.39 m |
4.83 m |
5.39 m x 4.83 m |
|
Main Level |
Dining Room |
3.15 m |
2.69 m |
3.15 m x 2.69 m |
|
Main Level |
Kitchen |
4.75 m |
3.15 m |
4.75 m x 3.15 m |
|
Main Level |
Primary Bedroom |
4.5 m |
3.15 m |
4.5 m x 3.15 m |
|
Main Level |
Bedroom 2 |
3.53 m |
3.38 m |
3.53 m x 3.38 m |
https://www.realtor.ca/real-estate/30229363/49-royal-beech-drive-wasaga-beach-wasaga-beach