2 Bedroom
2 Bathroom
1,000 - 1,199 ft2
Fireplace
Central Air Conditioning
Forced Air
$779,000Maintenance, Heat, Water, Insurance, Parking
$1,183 Monthly
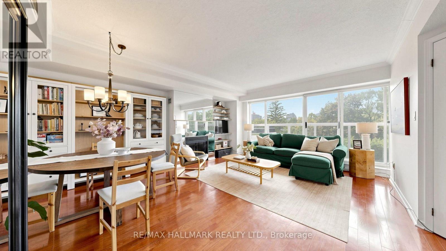
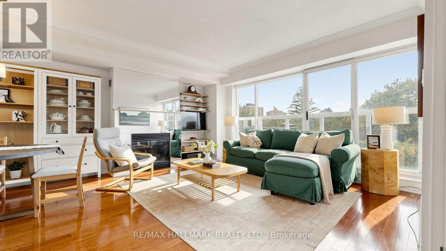
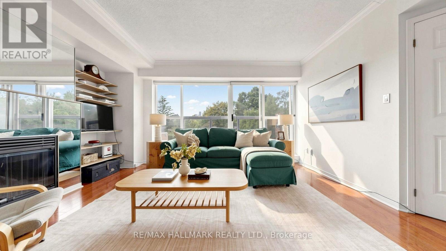
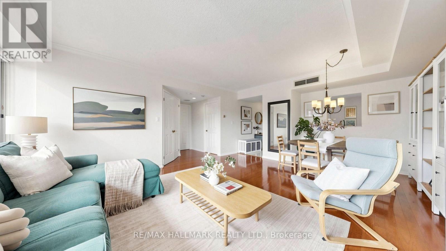
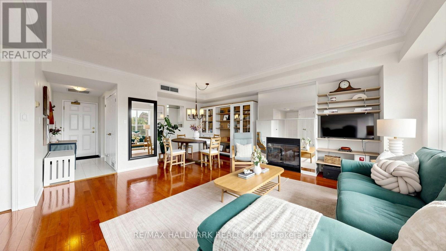
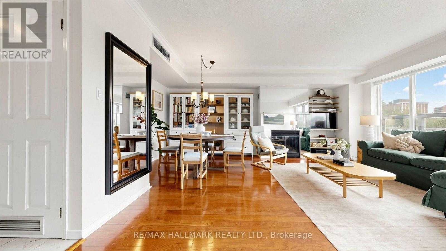
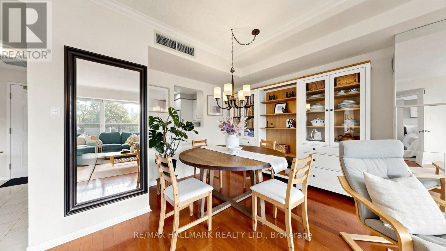
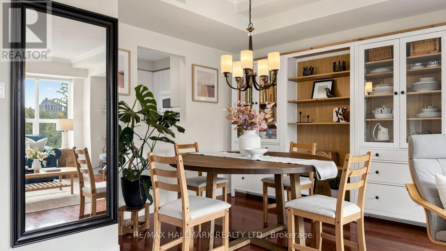
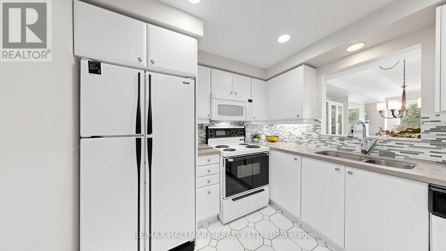
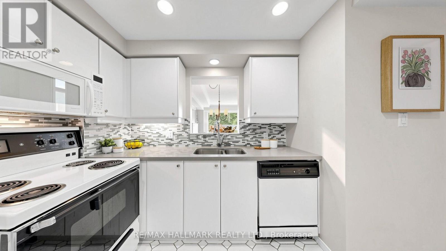
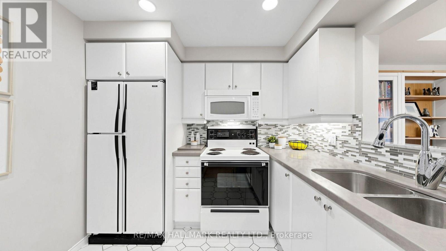
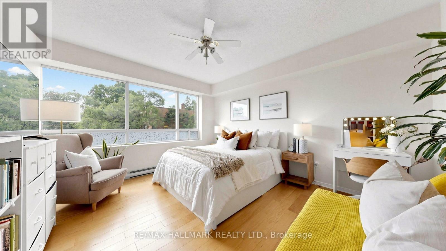
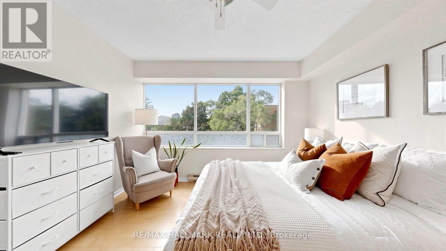
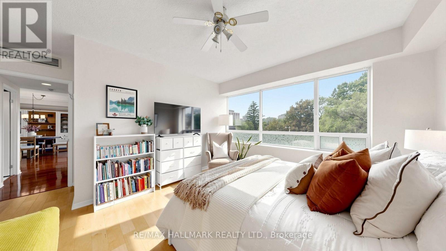
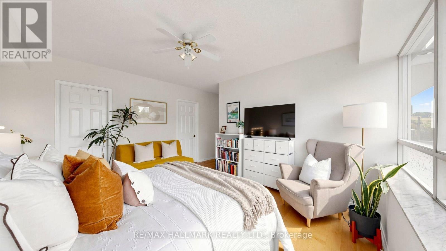
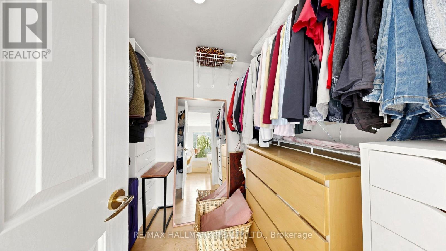
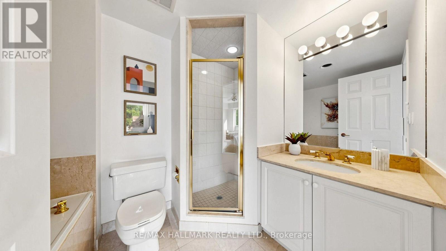
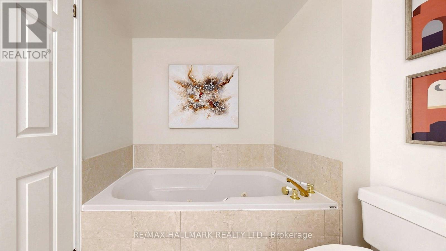
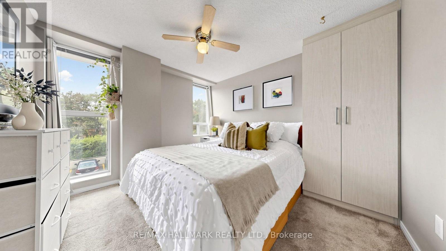
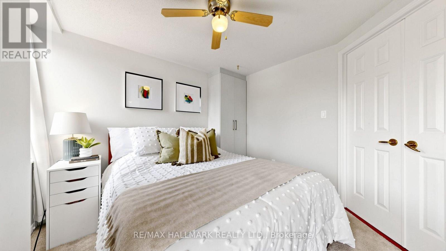
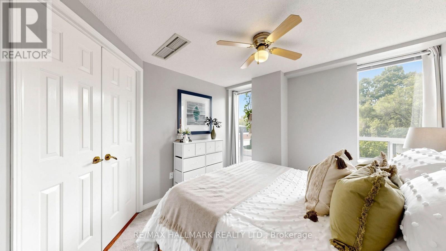
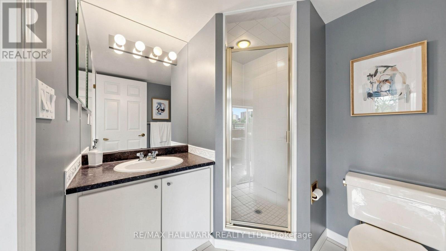
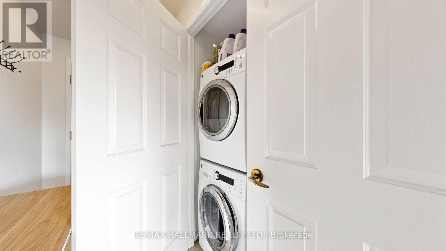
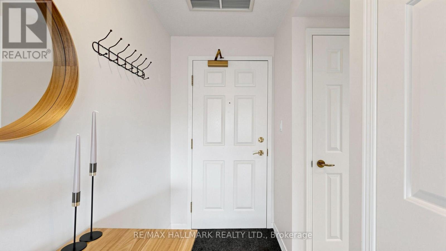
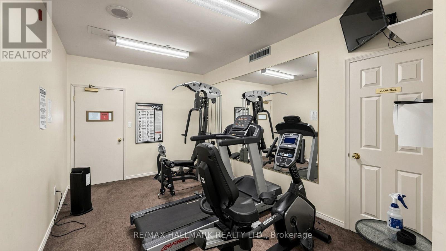
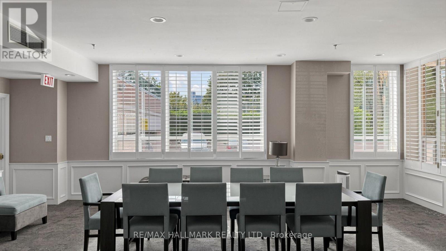
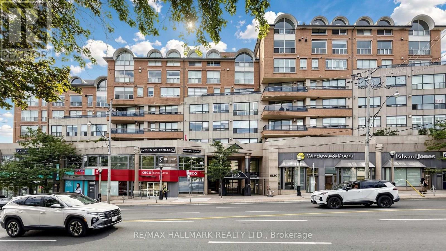
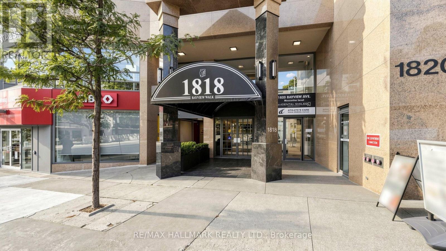
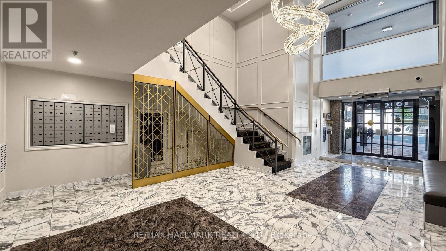
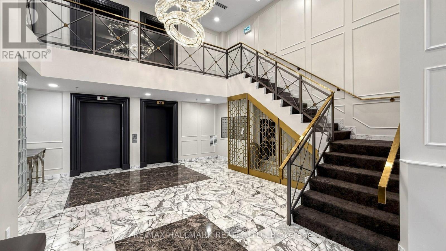
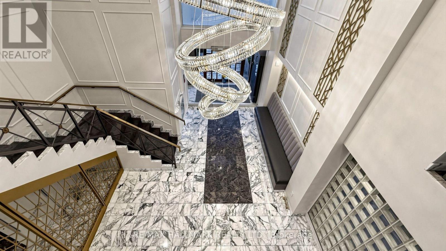
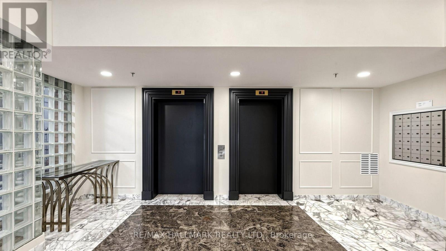
Some homes simply feel good the moment you walk through the door. Welcome to Bayview Walk Condos - true boutique living in an intimate building of just seven stories and 56 residences. Ideal for the discerning downsizer or growing family, this bright 1,025 sq. ft. two-bedroom suite features beautiful west-facing views, expansive windows, an open-concept dining and living area with a gas fireplace. The spacious primary bedroom offers large windows, a walk-in closet and a four-piece ensuite bathroom, while the versatile second bedroom can easily function as a guest room or home office. A second three-piece bathroom, in-suite laundry, owned underground parking and storage locker complete the home. Building amenities include a relaxing garden terrace, party room, fitness room, sauna, visitor parking, and an on-site superintendent. Set at Bayview & Eglinton, the location is wonderfully convenient, with the new Leaside LRT station, Metro and Whole Foods all within a short walk. Sunnybrook Hospital, excellent schools, and Bayview's cafés, fruit stands, restaurants and shops are nearby, with Yonge & Eglinton just minutes away. A beautifully balanced home in a neighbourhood that offers an exceptional quality of life. (id:50976)
Property Details
|
MLS® Number
|
C13742080 |
|
Property Type
|
Single Family |
|
Community Name
|
Mount Pleasant East |
|
Community Features
|
Pets Allowed With Restrictions |
|
Features
|
Balcony, In Suite Laundry |
|
Parking Space Total
|
1 |
Building
|
Bathroom Total
|
2 |
|
Bedrooms Above Ground
|
2 |
|
Bedrooms Total
|
2 |
|
Amenities
|
Fireplace(s), Storage - Locker |
|
Appliances
|
Dishwasher, Dryer, Microwave, Stove, Washer, Refrigerator |
|
Basement Type
|
None |
|
Cooling Type
|
Central Air Conditioning |
|
Exterior Finish
|
Brick |
|
Fireplace Present
|
Yes |
|
Flooring Type
|
Ceramic, Hardwood, Carpeted |
|
Heating Fuel
|
Natural Gas |
|
Heating Type
|
Forced Air |
|
Size Interior
|
1,000 - 1,199 Ft2 |
|
Type
|
Apartment |
Parking
Land
Rooms
| Level |
Type |
Length |
Width |
Dimensions |
|
Main Level |
Foyer |
2.74 m |
1.22 m |
2.74 m x 1.22 m |
|
Main Level |
Living Room |
4.5 m |
3.07 m |
4.5 m x 3.07 m |
|
Main Level |
Dining Room |
2.67 m |
2.64 m |
2.67 m x 2.64 m |
|
Main Level |
Kitchen |
2.59 m |
2.62 m |
2.59 m x 2.62 m |
|
Main Level |
Primary Bedroom |
5.08 m |
4.37 m |
5.08 m x 4.37 m |
|
Main Level |
Bedroom 2 |
3.2 m |
3.15 m |
3.2 m x 3.15 m |
https://www.realtor.ca/real-estate/30231375/312-1818-bayview-avenue-toronto-mount-pleasant-east-mount-pleasant-east