3 Bedroom
4 Bathroom
2,773 ft2
Other
Central Air Conditioning
Forced Air
$1,199,999
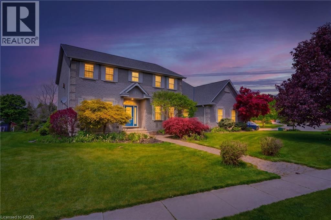
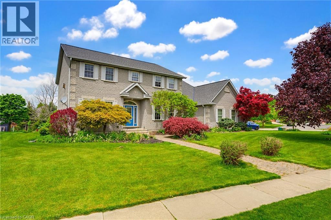
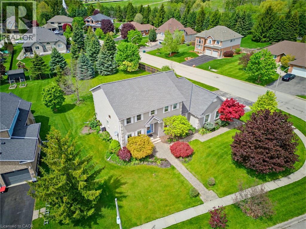
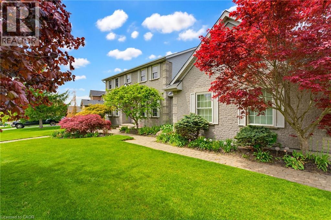
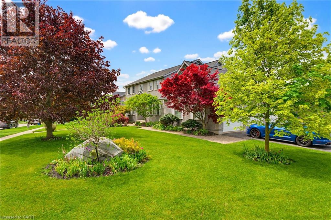
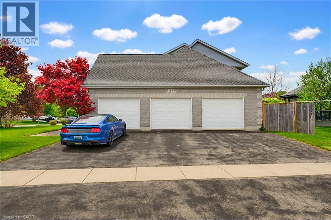
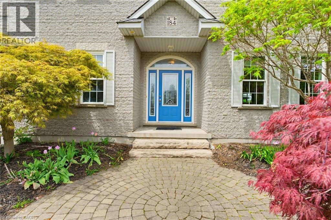
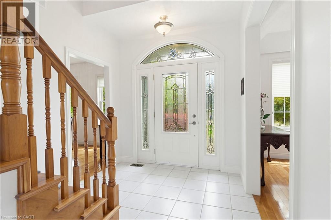
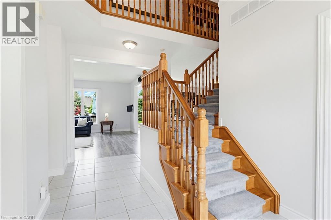
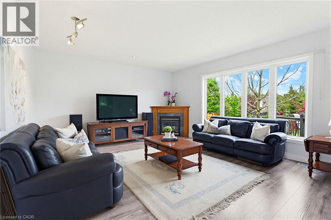
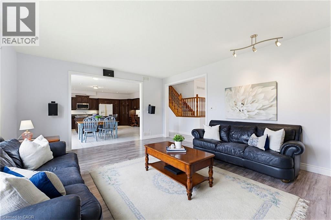
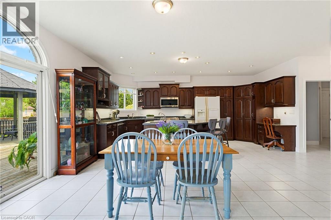
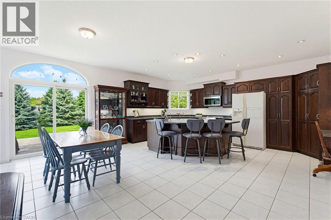
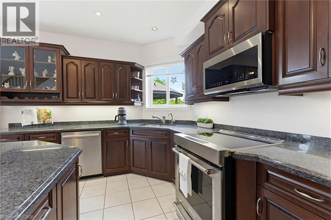
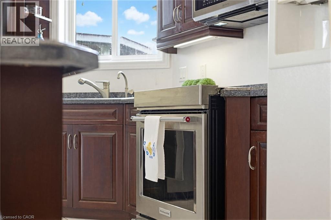
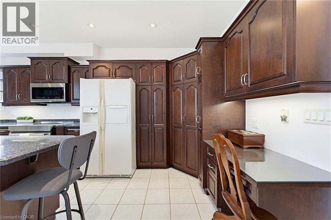
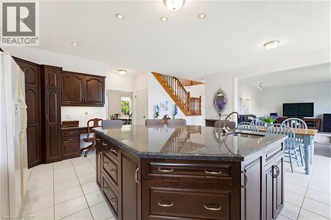
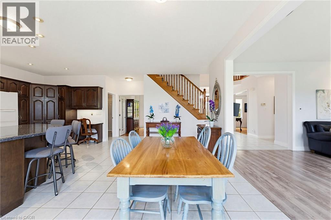
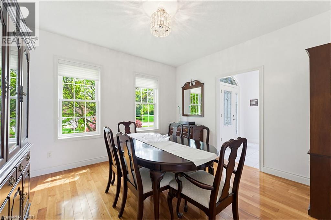
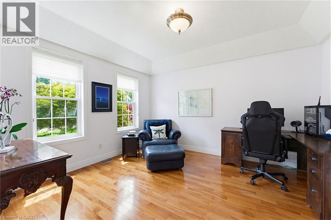
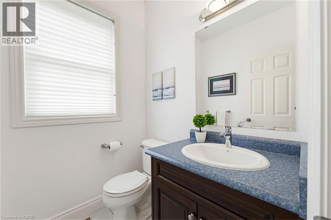
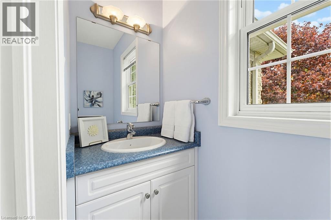
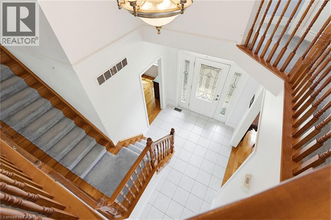
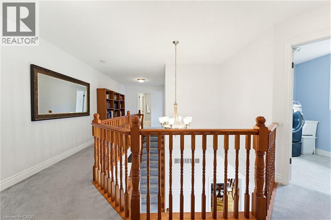
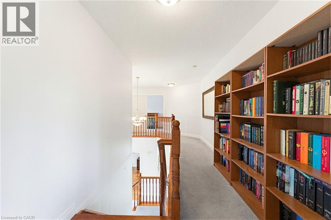
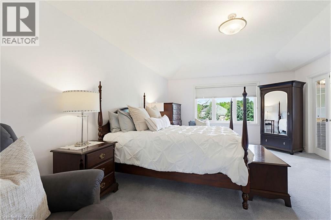
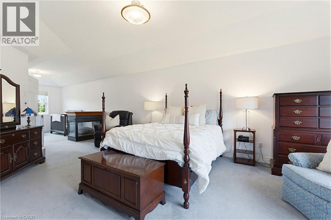
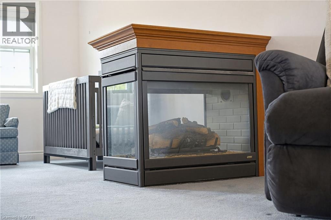
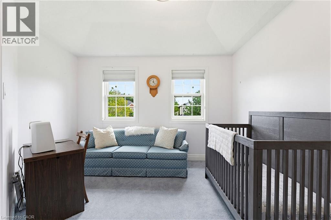
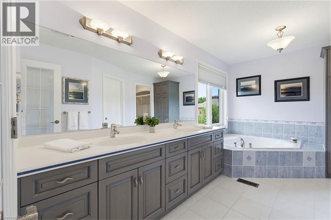
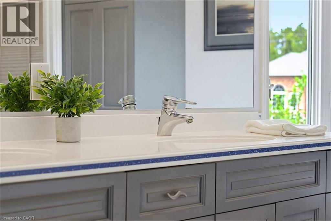
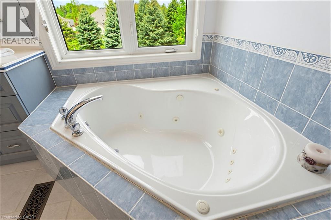
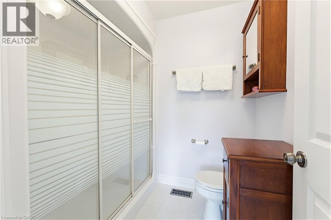
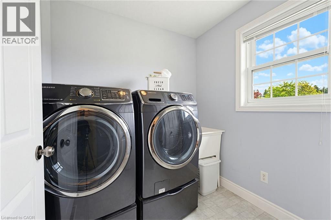
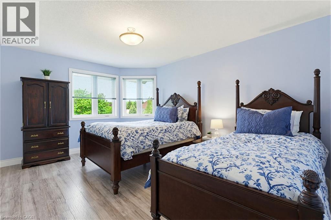
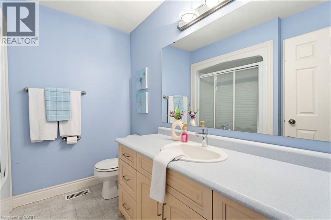
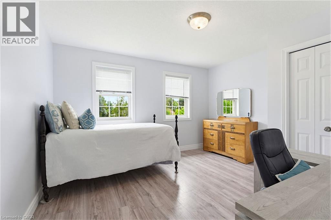
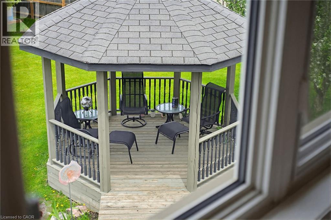
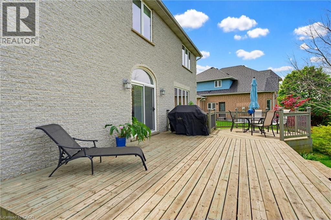
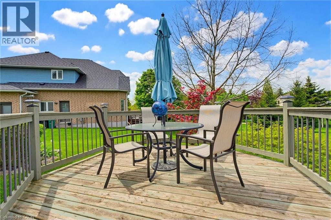
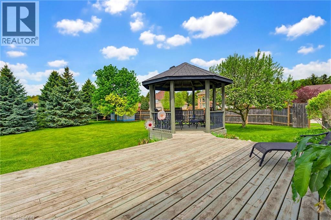
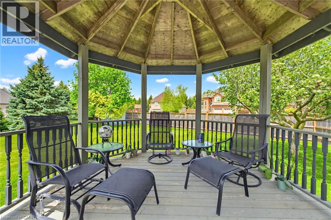
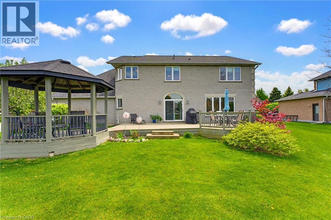
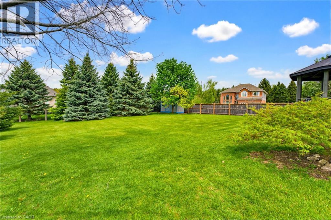
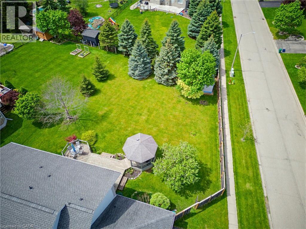
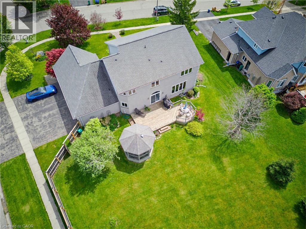
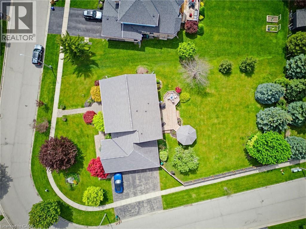
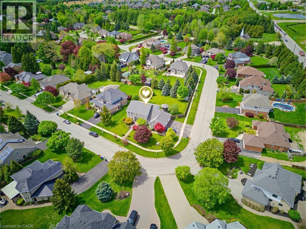
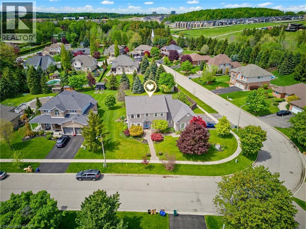
Experience the best of both worlds in this custom-built executive home in Mannheim, offering the privacy and tranquility of a country setting with the convenience of nearby cities and major commuter routes. From the moment you arrive, the home’s striking curb appeal sets the tone. A grand foyer with a sweeping curved staircase welcomes you into a bright, carpet-free main level thoughtfully designed for everyday living and entertaining. The chef-inspired kitchen features solid cherry cabinetry, granite countertops, a generous island, and stainless-steel appliances, flowing into a sun-filled breakfast area with walkout access to a spacious deck overlooking mature trees and the beautifully landscaped private yard. A separate dining room with French doors provides an elegant setting for hosting, while a dedicated main-floor office offers an ideal work-from-home space. A practical mudroom with walk-in closet and two main-floor powder rooms add to the functionality of the layout. Upstairs, three generously sized bedrooms are joined by convenient second-floor laundry and an impressive primary suite designed for relaxation. A gas fireplace, private sitting area, and spa-like 5-piece ensuite with double sinks, soaker tub, and oversized shower create a peaceful retreat. The triple-car garage offers direct access to both the main floor and basement, providing plenty of space for vehicles, storage, hobbies, or future flexibility. The expansive unfinished basement is ready to be transformed, complete with a bathroom rough-in to accommodate your plans. Additional features include municipal water, a septic system cleaned and inspected in 2025, and a private backyard with ample room for a future pool while still preserving plenty of open green space. A rare combination of space, privacy, and convenience, all set within a peaceful Mannheim location just moments from Kitchener, Cambridge, and Highway 401. (id:50976)
Property Details
|
MLS® Number
|
40860528 |
|
Property Type
|
Single Family |
|
Amenities Near By
|
Place Of Worship, Shopping |
|
Community Features
|
Quiet Area, Community Centre |
|
Equipment Type
|
None |
|
Features
|
Corner Site, Paved Driveway, Gazebo, Sump Pump, Automatic Garage Door Opener |
|
Parking Space Total
|
6 |
|
Rental Equipment Type
|
None |
|
Structure
|
Shed |
Building
|
Bathroom Total
|
4 |
|
Bedrooms Above Ground
|
3 |
|
Bedrooms Total
|
3 |
|
Appliances
|
Central Vacuum, Dishwasher, Dryer, Refrigerator, Stove, Water Softener, Water Purifier, Washer, Microwave Built-in, Garage Door Opener |
|
Architectural Style
|
Other |
|
Basement Development
|
Unfinished |
|
Basement Type
|
Full (unfinished) |
|
Constructed Date
|
2001 |
|
Construction Style Attachment
|
Detached |
|
Cooling Type
|
Central Air Conditioning |
|
Exterior Finish
|
Brick |
|
Foundation Type
|
Poured Concrete |
|
Half Bath Total
|
2 |
|
Heating Fuel
|
Natural Gas |
|
Heating Type
|
Forced Air |
|
Stories Total
|
2 |
|
Size Interior
|
2,773 Ft2 |
|
Type
|
House |
|
Utility Water
|
Municipal Water |
Parking
Land
|
Acreage
|
No |
|
Fence Type
|
Partially Fenced |
|
Land Amenities
|
Place Of Worship, Shopping |
|
Sewer
|
Septic System |
|
Size Depth
|
89 Ft |
|
Size Frontage
|
150 Ft |
|
Size Irregular
|
0.409 |
|
Size Total
|
0.409 Ac|under 1/2 Acre |
|
Size Total Text
|
0.409 Ac|under 1/2 Acre |
|
Zoning Description
|
Zone 2 |
Rooms
| Level |
Type |
Length |
Width |
Dimensions |
|
Second Level |
Laundry Room |
|
|
8'2'' x 6'10'' |
|
Second Level |
Family Room |
|
|
11'11'' x 7'10'' |
|
Second Level |
5pc Ensuite Bath |
|
|
13'8'' x 14'6'' |
|
Second Level |
Primary Bedroom |
|
|
13'8'' x 27'6'' |
|
Second Level |
Bedroom |
|
|
11'10'' x 14'11'' |
|
Second Level |
4pc Bathroom |
|
|
8'4'' x 7'8'' |
|
Second Level |
Bedroom |
|
|
12'9'' x 12'3'' |
|
Basement |
Other |
|
|
Measurements not available |
|
Main Level |
Dining Room |
|
|
12'9'' x 12'3'' |
|
Main Level |
2pc Bathroom |
|
|
8'4'' x 2'8'' |
|
Main Level |
Mud Room |
|
|
8'4'' x 10'11'' |
|
Main Level |
Kitchen |
|
|
13'8'' x 19'0'' |
|
Main Level |
Breakfast |
|
|
7'7'' x 19'0'' |
|
Main Level |
Living Room |
|
|
20'7'' x 15'7'' |
|
Main Level |
2pc Bathroom |
|
|
5'7'' x 5'7'' |
|
Main Level |
Office |
|
|
12'1'' x 13'7'' |
|
Main Level |
Foyer |
|
|
8'0'' x 5'7'' |
https://www.realtor.ca/real-estate/30232837/184-woodridge-drive-mannheim