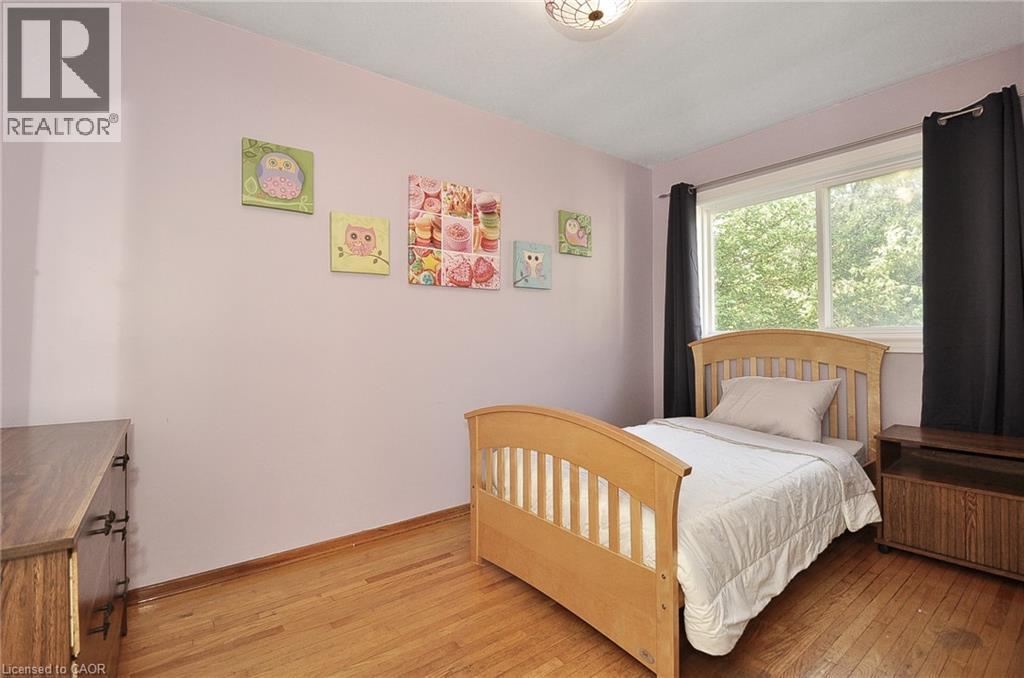
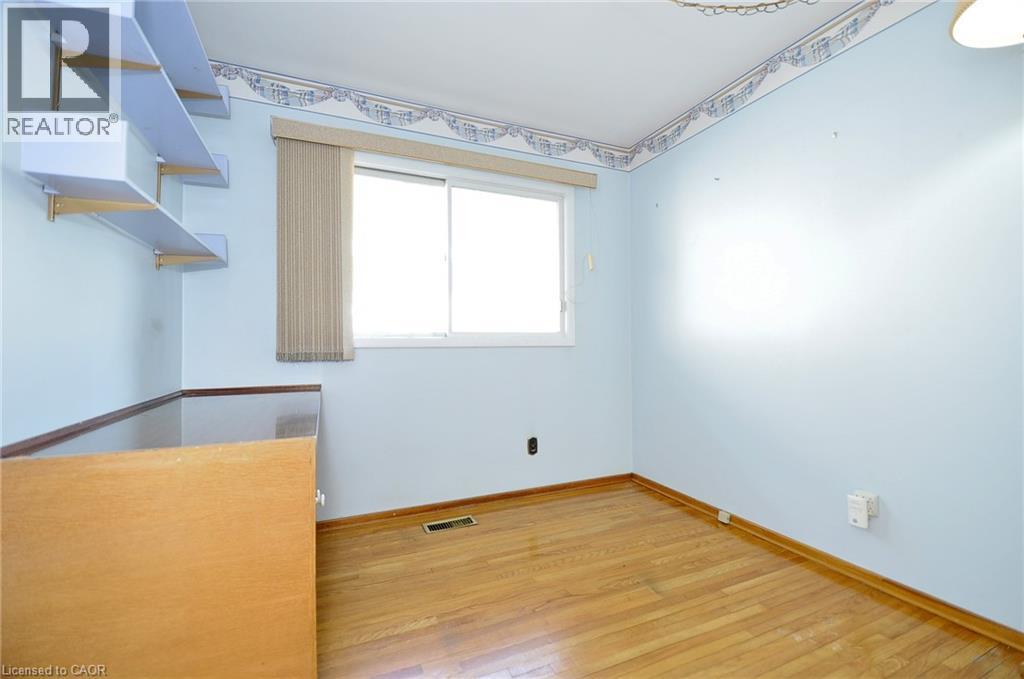
3 Bedroom
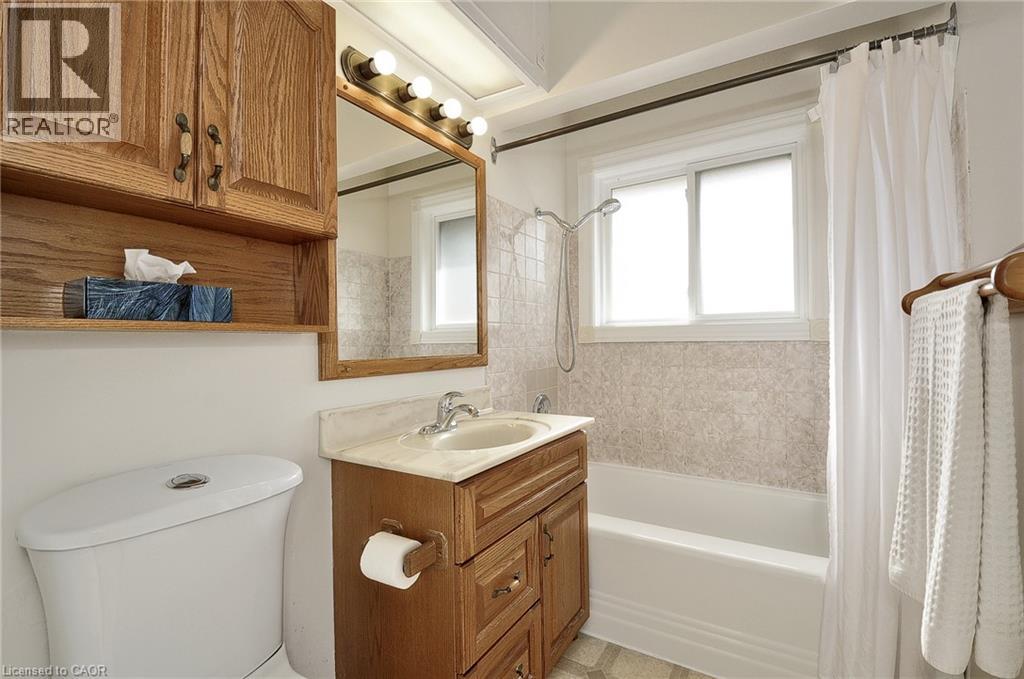
2 Bathroom
925 ft2
Bungalow
Central Air Conditioning
Forced Air
$499,000
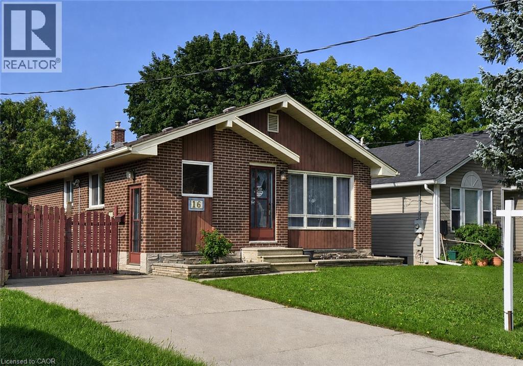
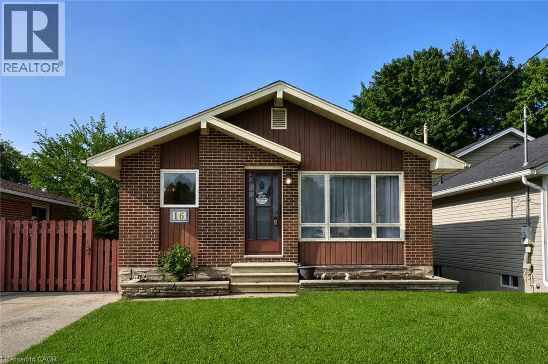
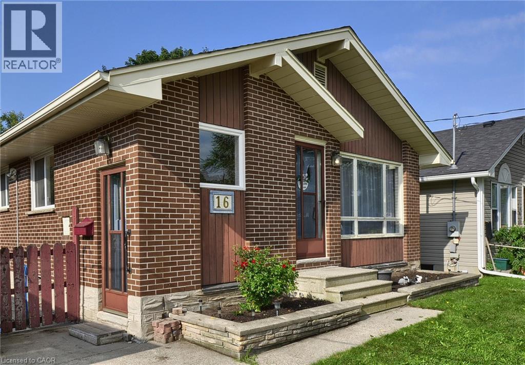
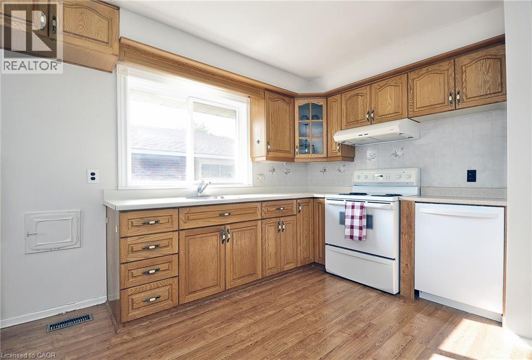
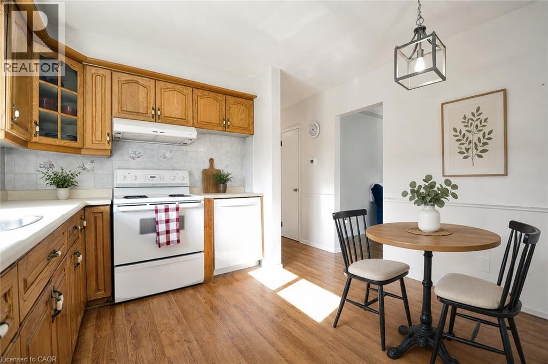
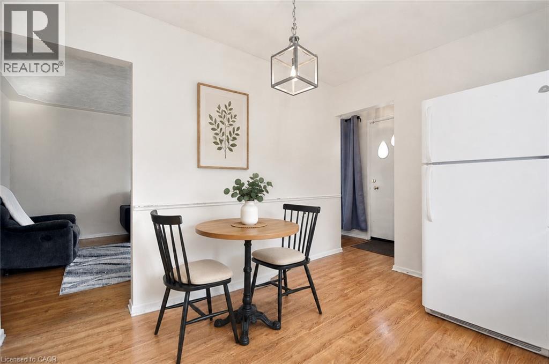
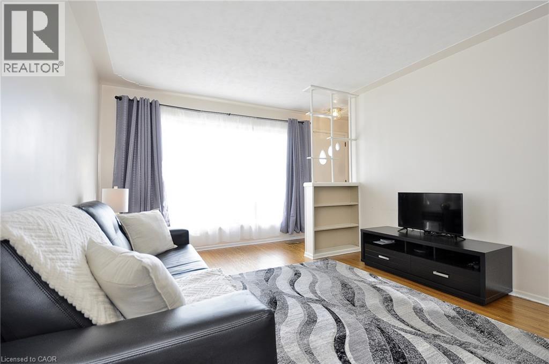
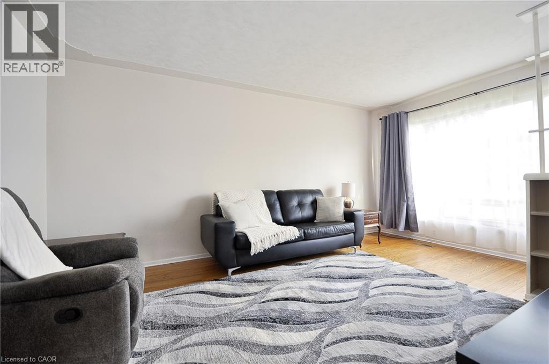
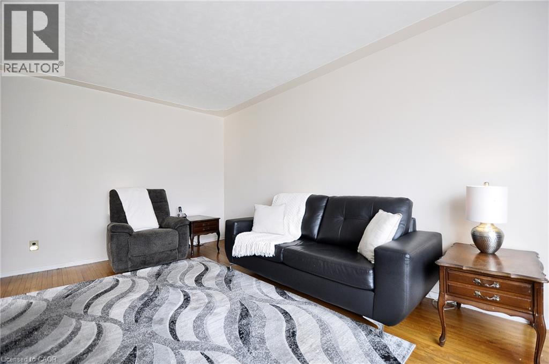
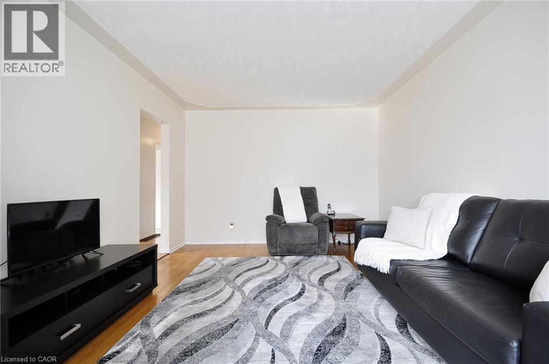
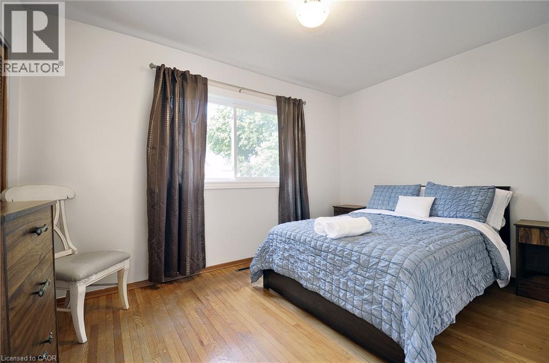
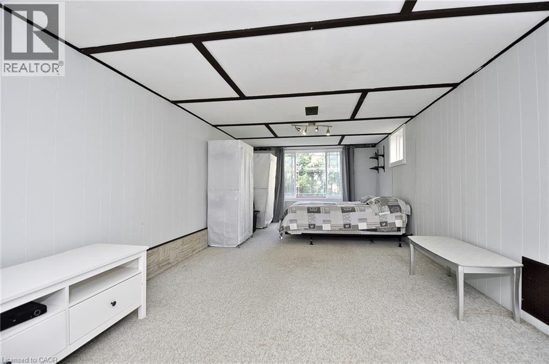
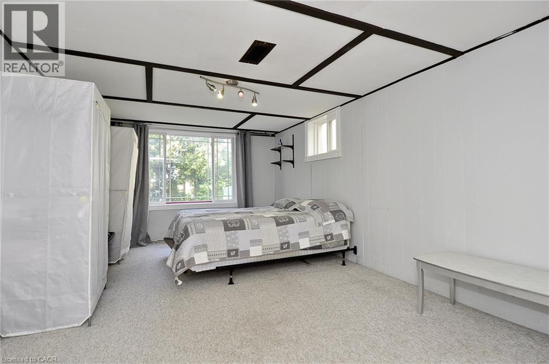
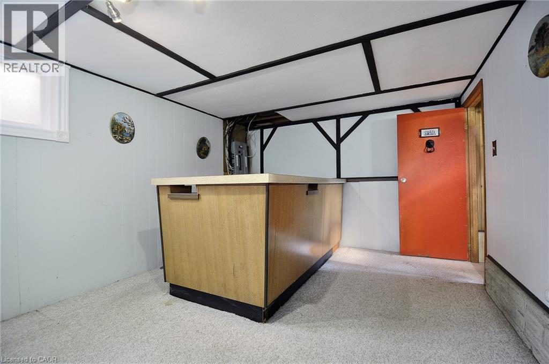
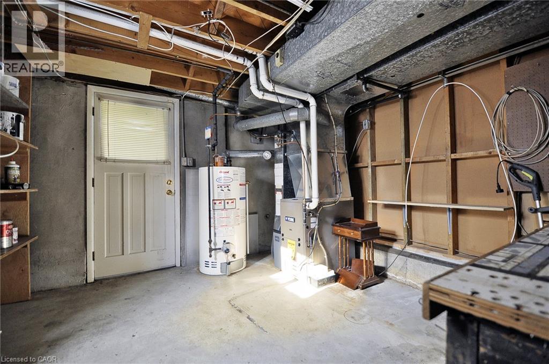
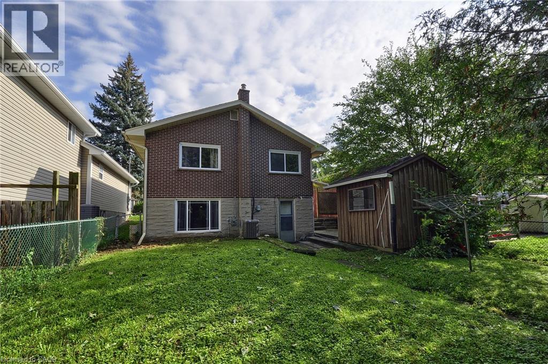
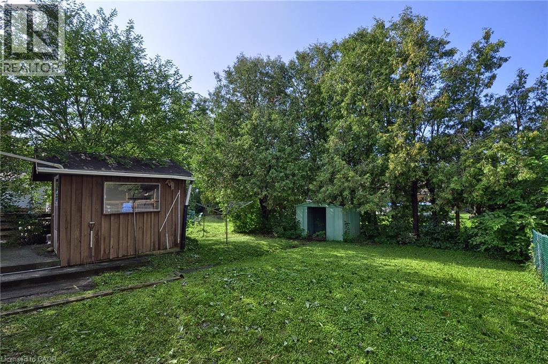
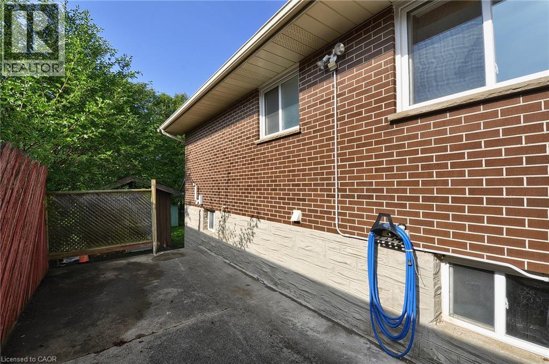
Welcome to 16 Broadview Avenue, a solid brick bungalow located in the desirable North Galt area of Cambridge. This detached home features 3 bedrooms and 2 bathrooms and sits on a generous 40' x 110' lot in an established neighbourhood. A standout feature is the separate basement entrance with both a walk-up and walk-out, offering excellent potential for an in-law setup, extended family living, or additional living space. The home also features a newer furnace and central air conditioning, providing added comfort and peace of mind. Built in 1962, this property presents a great opportunity for first-time buyers, families, investors, or anyone looking for a home with flexibility and future potential. With its desirable North Galt location, generous lot, and plenty of possibilities, 16 Broadview Avenue is ready for its next chapter—come see the potential for yourself! (id:50976)
Property Details
|
MLS® Number
|
40859972 |
|
Property Type
|
Single Family |
|
Amenities Near By
|
Hospital, Park, Place Of Worship, Playground, Public Transit, Schools, Shopping |
|
Community Features
|
Quiet Area, Community Centre |
|
Parking Space Total
|
2 |
Building
|
Bathroom Total
|
2 |
|
Bedrooms Above Ground
|
3 |
|
Bedrooms Total
|
3 |
|
Appliances
|
Dishwasher, Dryer, Refrigerator, Stove, Washer, Hood Fan |
|
Architectural Style
|
Bungalow |
|
Basement Development
|
Partially Finished |
|
Basement Type
|
Full (partially Finished) |
|
Construction Style Attachment
|
Detached |
|
Cooling Type
|
Central Air Conditioning |
|
Exterior Finish
|
Brick |
|
Half Bath Total
|
1 |
|
Heating Fuel
|
Natural Gas |
|
Heating Type
|
Forced Air |
|
Stories Total
|
1 |
|
Size Interior
|
925 Ft2 |
|
Type
|
House |
|
Utility Water
|
Municipal Water |
Land
|
Access Type
|
Highway Nearby |
|
Acreage
|
No |
|
Land Amenities
|
Hospital, Park, Place Of Worship, Playground, Public Transit, Schools, Shopping |
|
Sewer
|
Municipal Sewage System |
|
Size Depth
|
110 Ft |
|
Size Frontage
|
40 Ft |
|
Size Irregular
|
0.1 |
|
Size Total
|
0.1 Ac|under 1/2 Acre |
|
Size Total Text
|
0.1 Ac|under 1/2 Acre |
|
Zoning Description
|
Rm4 |
Rooms
| Level |
Type |
Length |
Width |
Dimensions |
|
Basement |
Recreation Room |
|
|
35'5'' x 11'1'' |
|
Basement |
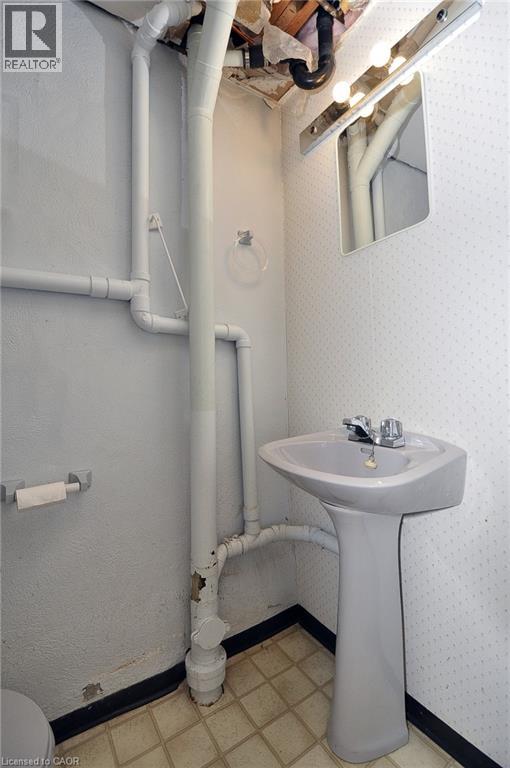
2pc Bathroom |
|
|
3'2'' x 5'4'' |
|
Basement |
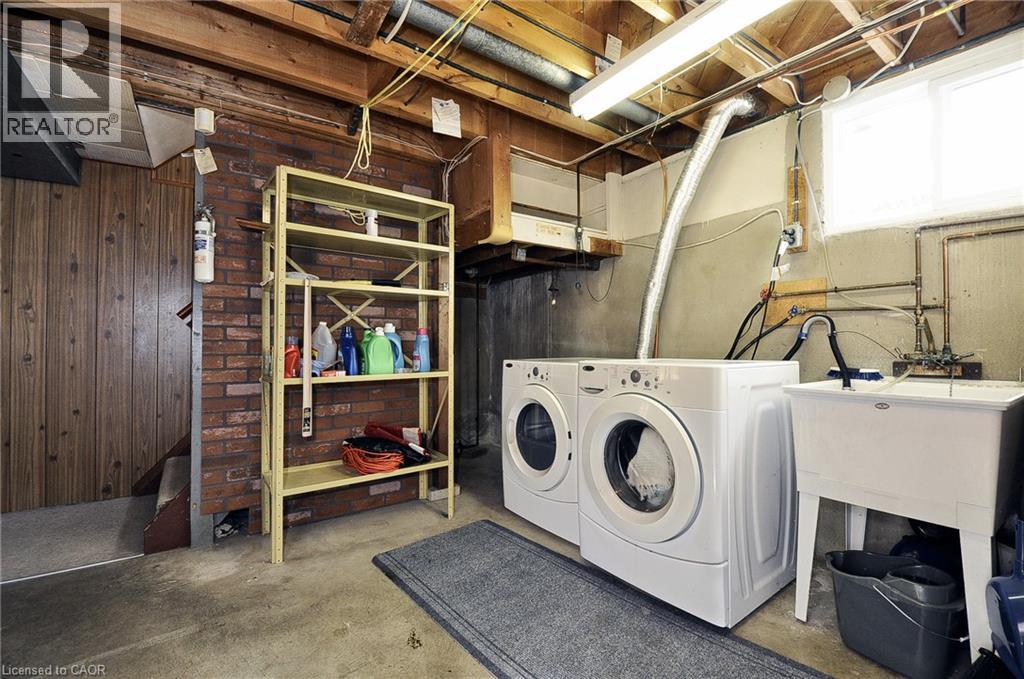
Laundry Room |
|
|
32'0'' x 11'5'' |
|
Main Level |
Bedroom |
|
|
7'8'' x 12'5'' |
|
Main Level |
Primary Bedroom |
|
|
12'5'' x 8'9'' |
|
Main Level |
Bedroom |
|
|
8'9'' x 8'8'' |
|
Main Level |
4pc Bathroom |
|
|
7'7'' x 4'9'' |
|
Main Level |
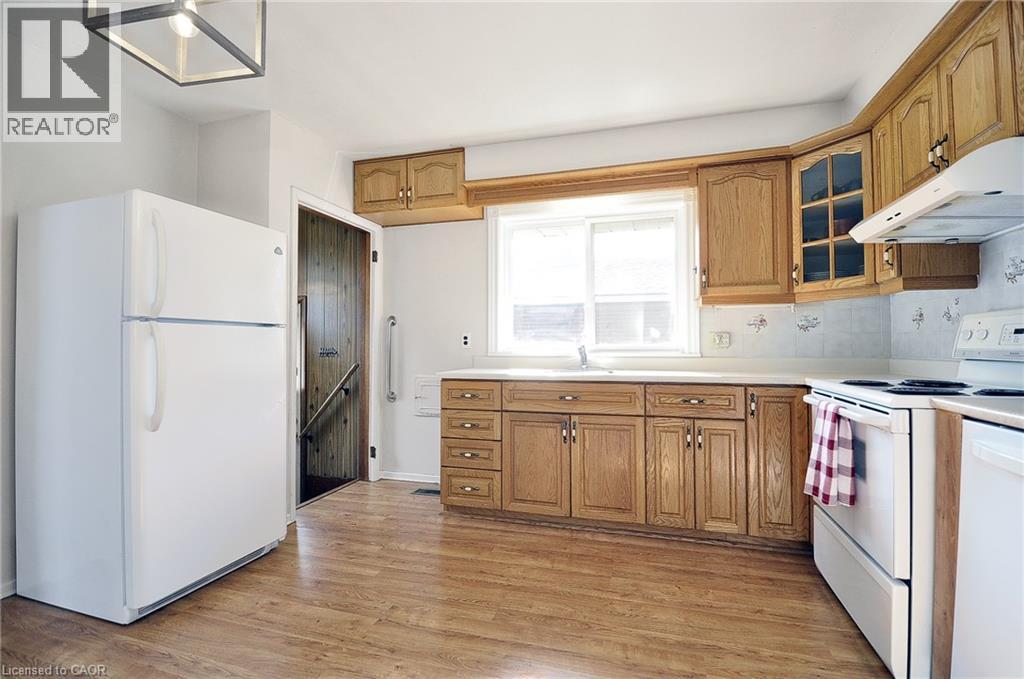
Kitchen |
|
|
11'3'' x 11'5'' |
|
Main Level |
Living Room |
|
|
16'7'' x 11'5'' |
https://www.realtor.ca/real-estate/30233385/16-broadview-avenue-cambridge