

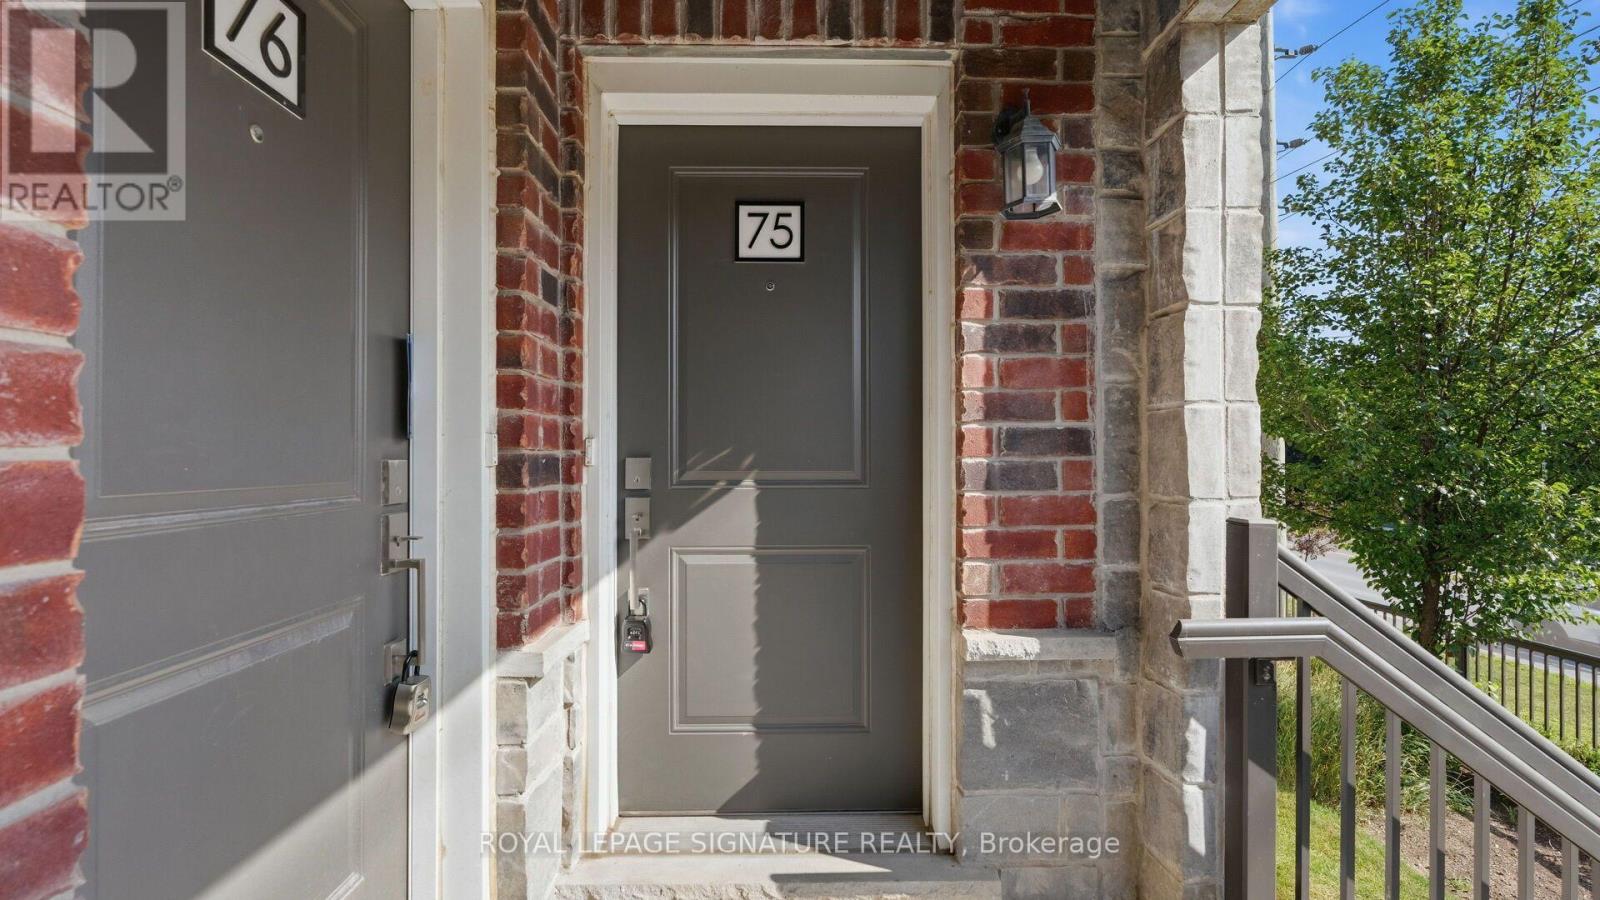





75 – 445 Ontario Street S, Milton, Ontario L9T 9K4 (30234439)

75 - 445 Ontario Street S Milton, Ontario L9T 9K4

2 Bedroom 2 Bathroom 1,200 - 1,399 ft2
Central Air Conditioning Forced Air

$629,888

Maintenance, Common Area Maintenance, Insurance, Parking

$300.75 Monthly

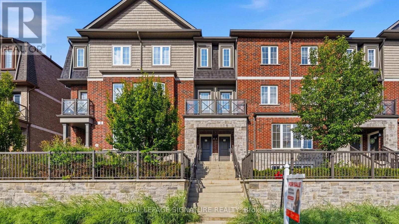
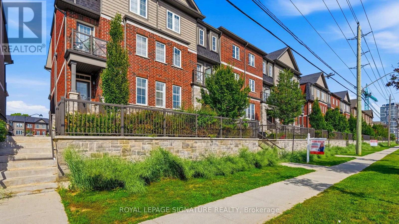
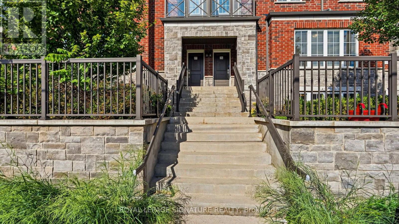
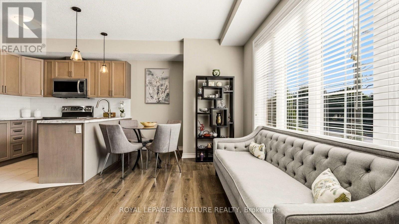
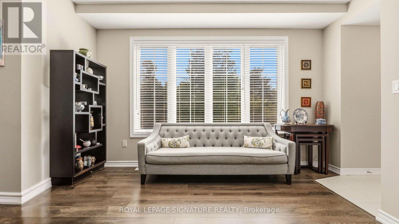
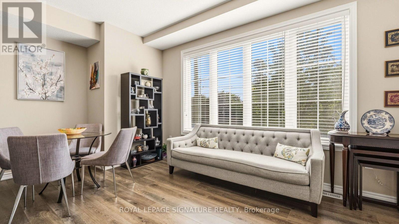
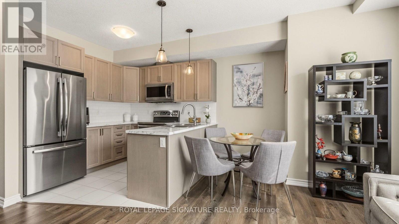
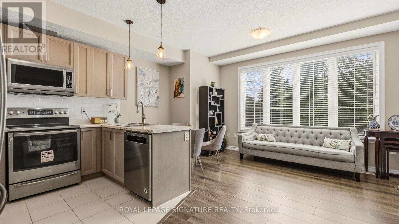
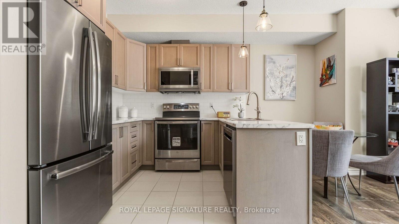
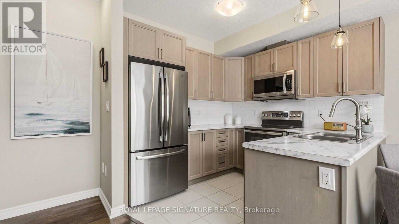
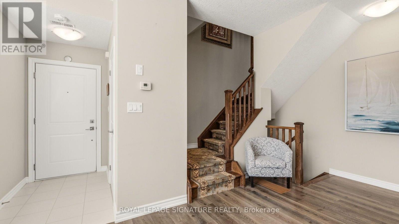
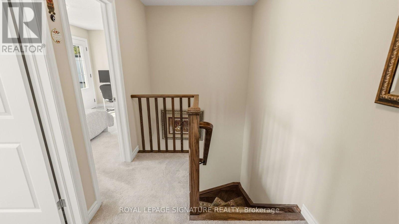
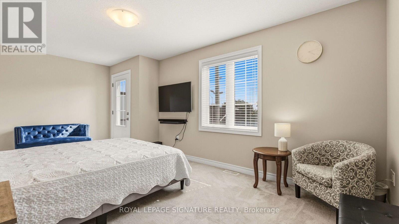
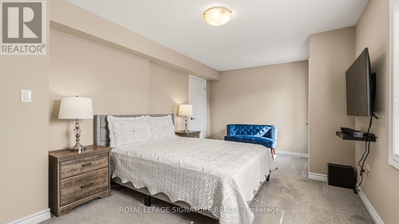
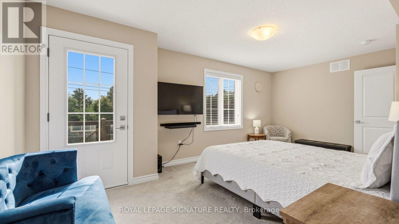
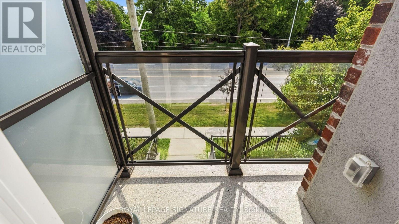
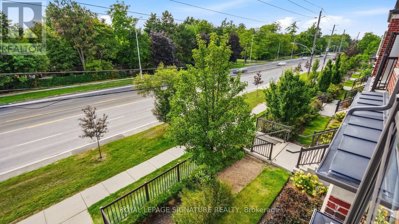
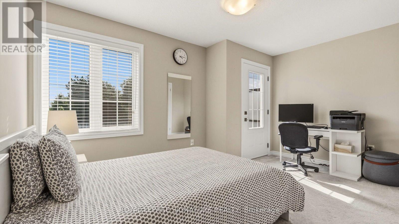
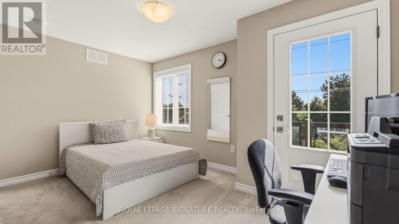
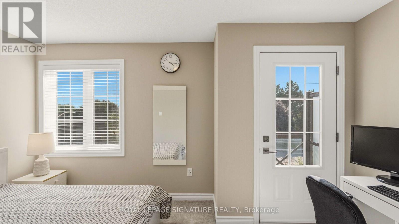
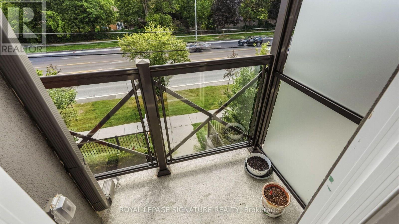
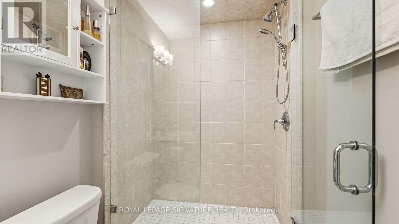
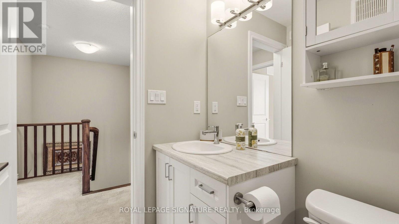
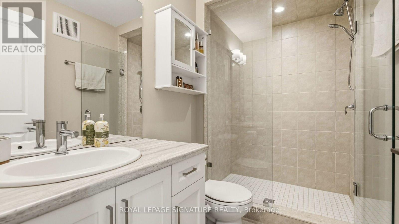
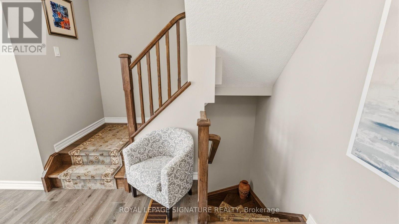
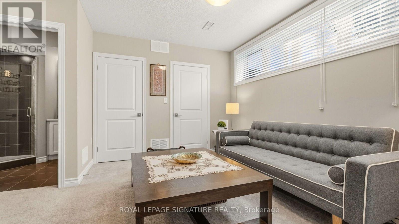
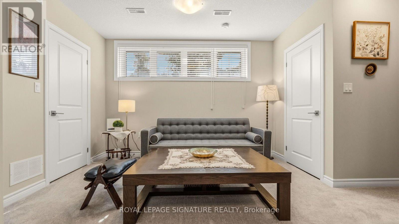
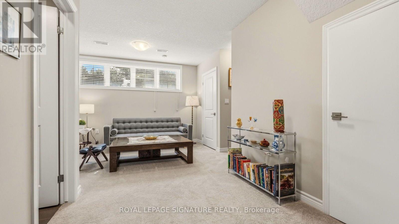
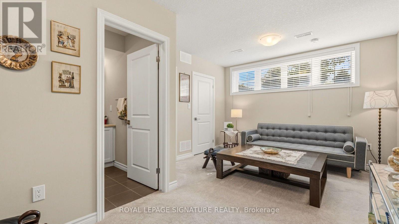
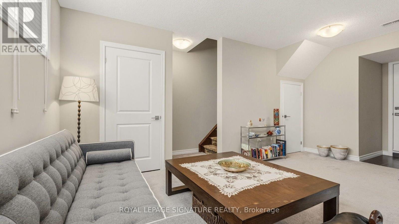
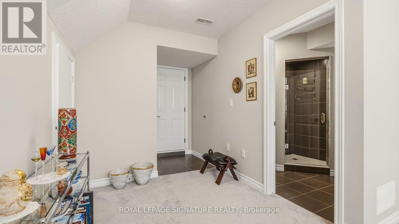
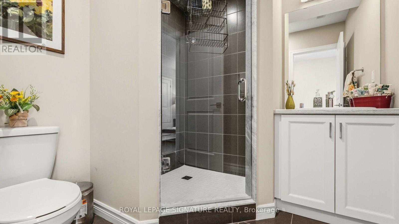
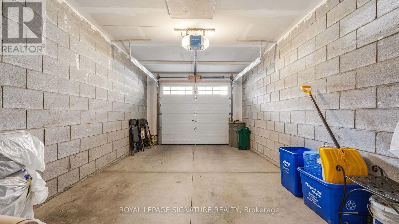
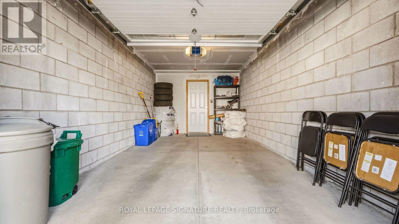
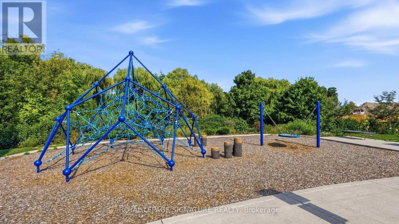
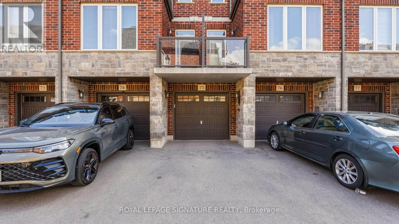
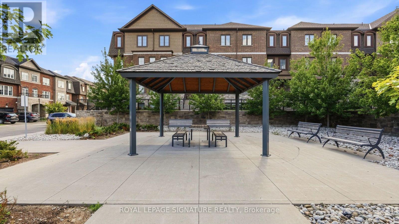
This 1,340 sqft Oxford model at Abbeys on the Sixteenth gives you two bedrooms and two full bathrooms, with a private garage and driveway. The kitchen features stainless steel appliances, custom counters and tile backsplash, opening straight onto a bright living and dining space. Upstairs, the primary and second bedrooms each come with their own walk-in closet and step out to a private balcony. The lower level adds a second full bathroom and an extra family room most townhomes this size don't have. You're tucked into the Ontario St corridor with parks and walking trails running right behind the complex and the 401, 407, and Milton GO all a quick drive away. Outside, the complex's own courtyard feels like a retreat in Milton GO all a quick drive away. Outside, the complex's own courtyard feels like a retreat in shopping, restaurants, and much more is short walk away. This is easy, well-built living in one of Milton's most connected pockets. (id:50976)

Property Details

MLS® Number W13744244
Property Type Single Family
Community Name 1037 - TM Timberlea
Amenities Near By Hospital, Park, Public Transit, Schools
Community Features Pets Allowed With Restrictions, Community Centre
Equipment Type Water Heater
Features Balcony
Parking Space Total 2
Rental Equipment Type Water Heater

Building

Bathroom Total 2
Bedrooms Above Ground 2
Bedrooms Total 2
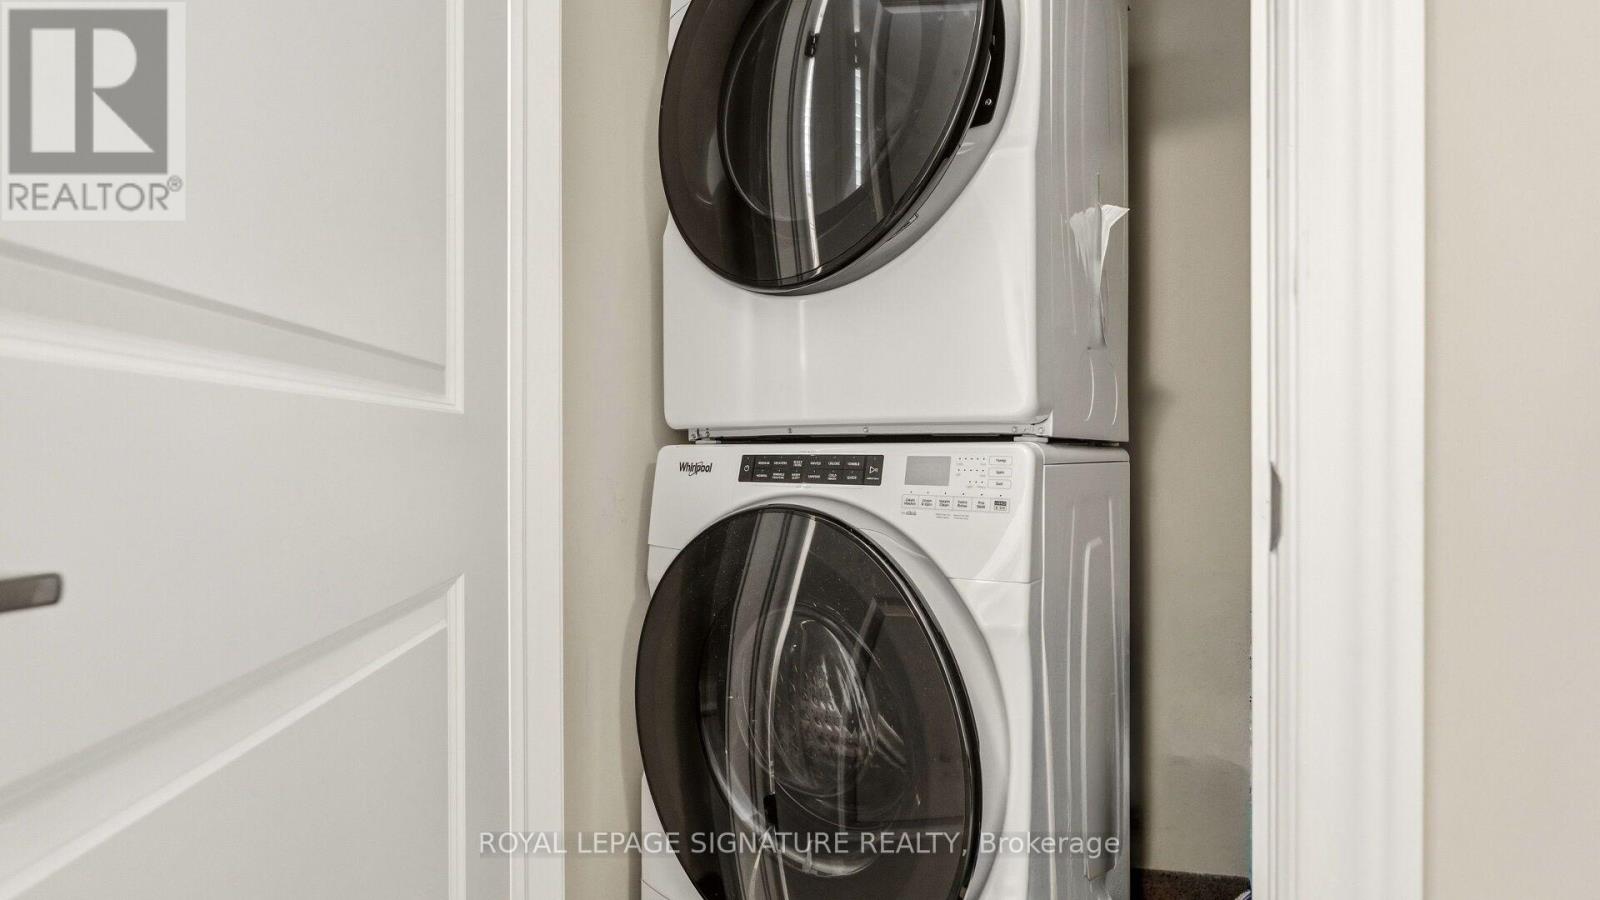
Appliances Water Softener, Dishwasher, Dryer, Garage Door Opener, Microwave, Stove, Washer, Window Coverings, Refrigerator
Basement Type None
Cooling Type Central Air Conditioning
Exterior Finish Brick, Stone
Fire Protection Smoke Detectors
Flooring Type Laminate
Heating Fuel Natural Gas
Heating Type Forced Air
Stories Total 2
Size Interior 1,200 - 1,399 Ft2
Type Row / Townhouse

Parking

Garage

Land

Acreage No
Land Amenities Hospital, Park, Public Transit, Schools

Rooms

Level Type Dimensions
Second Level Primary Bedroom 5.62 m x 3.86 m
Second Level Bedroom 2 4.39 m x 3.86 m
Lower Level Family Room Measurements not available
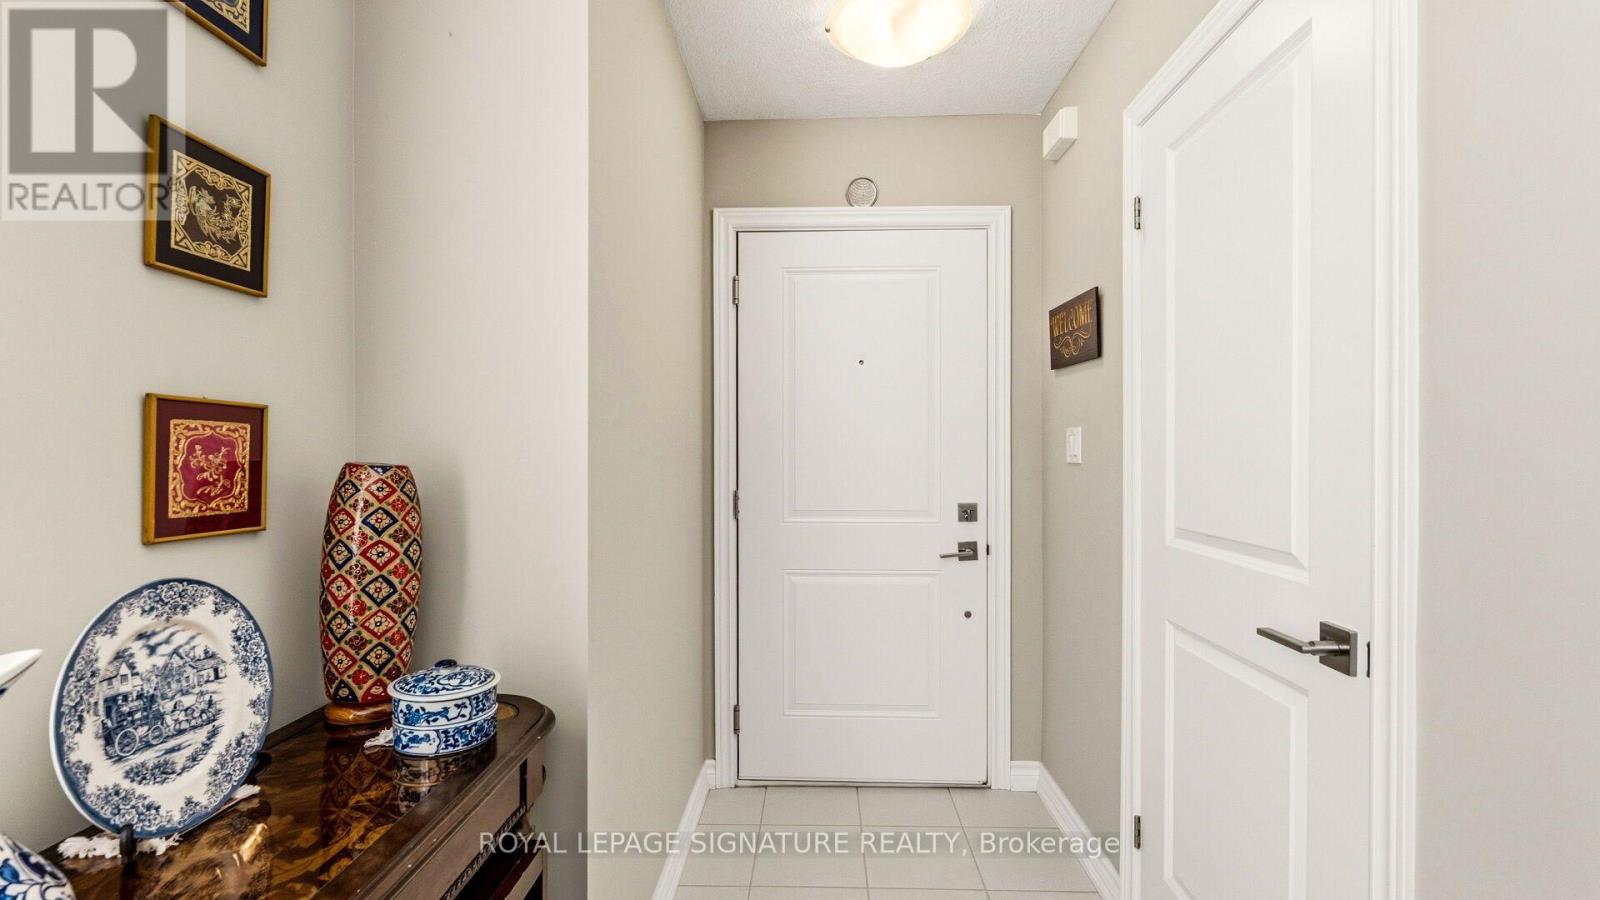
Lower Level Foyer Measurements not available
Main Level Living Room 5.18 m x 4.32 m
Main Level Dining Room 5.18 m x 4.32 m
Main Level Kitchen 2.75 m x 2.44 m

https://www.realtor.ca/real-estate/30234439/75-445-ontario-street-s-milton-tm-timberlea-1037-tm-timberlea

Contact Us

Contact us for more information

Generating Captcha

Larissa Sarakaeva
Broker

(647) 219-7752
www.gtaaccess.com/
www.facebook.com/larissarealestate/
www.linkedin.com/in/larissarealestate/

Royal LePage Signature Realty
201-30 Eglinton Ave West
Mississauga, Ontario L5R 3E7

(905) 568-2121
(905) 568-2588

Omair Ali
Broker

(647) 299-1309
www.gtaaccess.com/
www.facebook.com/omair.realestate
ca.linkedin.com/in/omairalirlp

Royal LePage Signature Realty
201-30 Eglinton Ave West
Mississauga, Ontario L5R 3E7

(905) 568-2121
(905) 568-2588

Your Favourites


No Favourites Found
