2 Bedroom
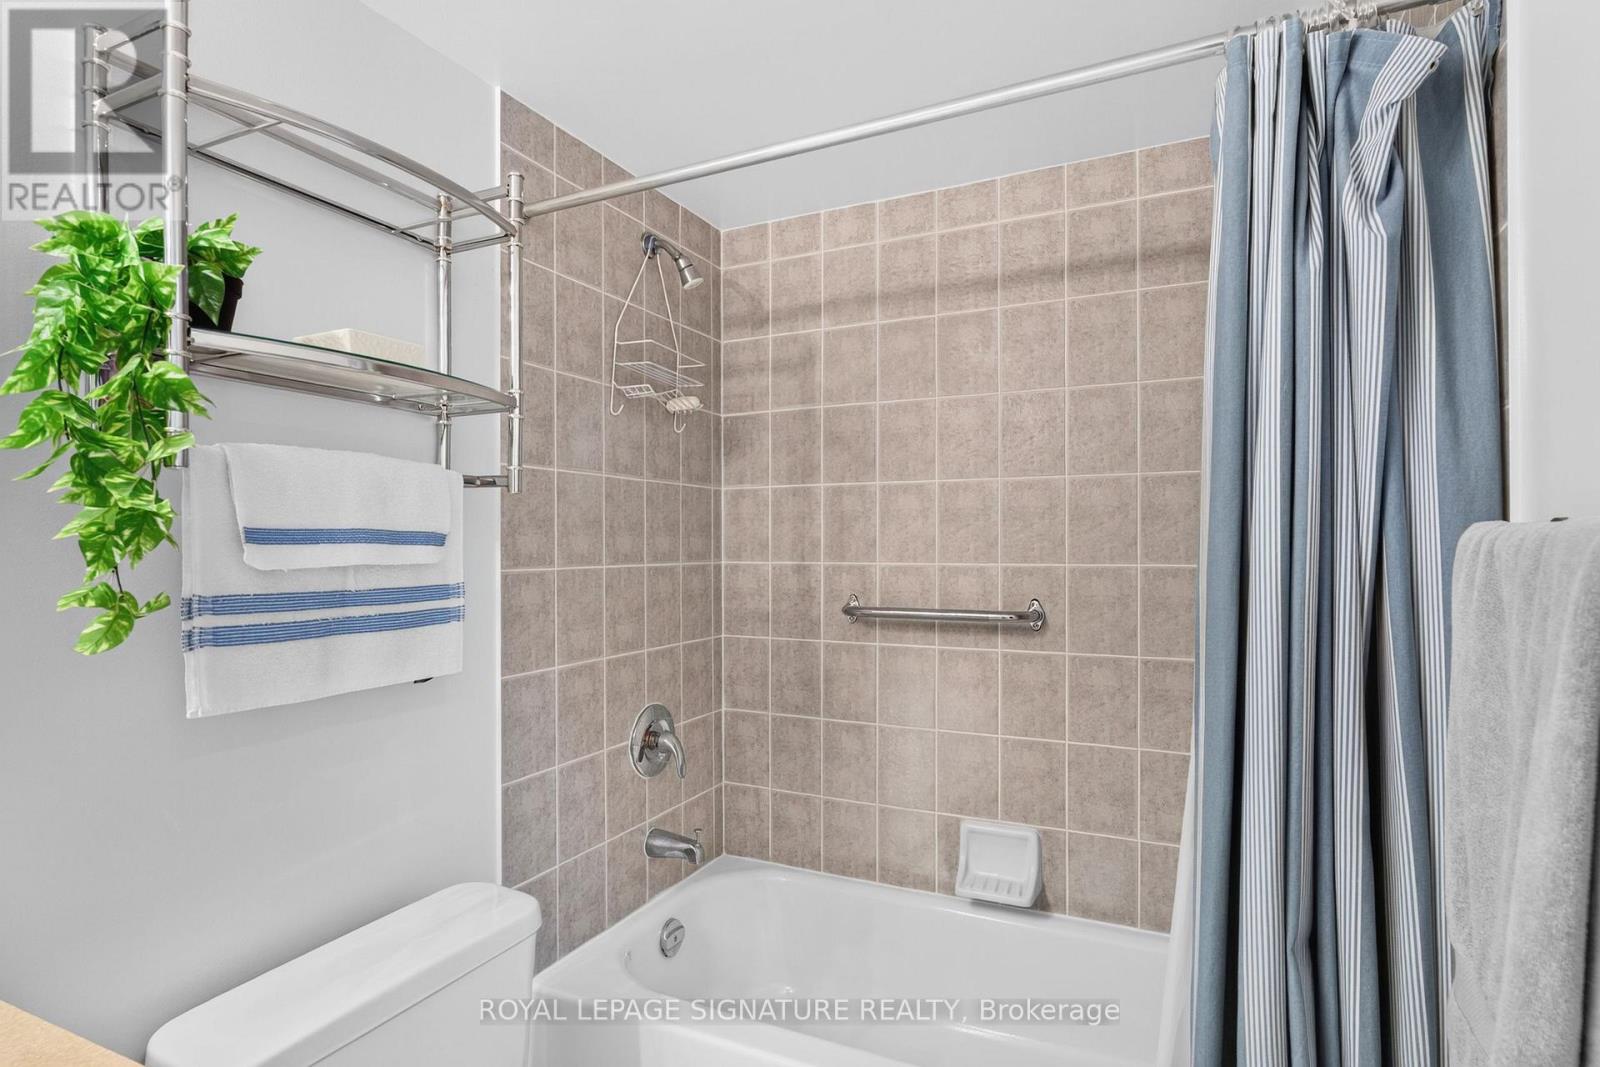
1 Bathroom
700 - 799 ft2
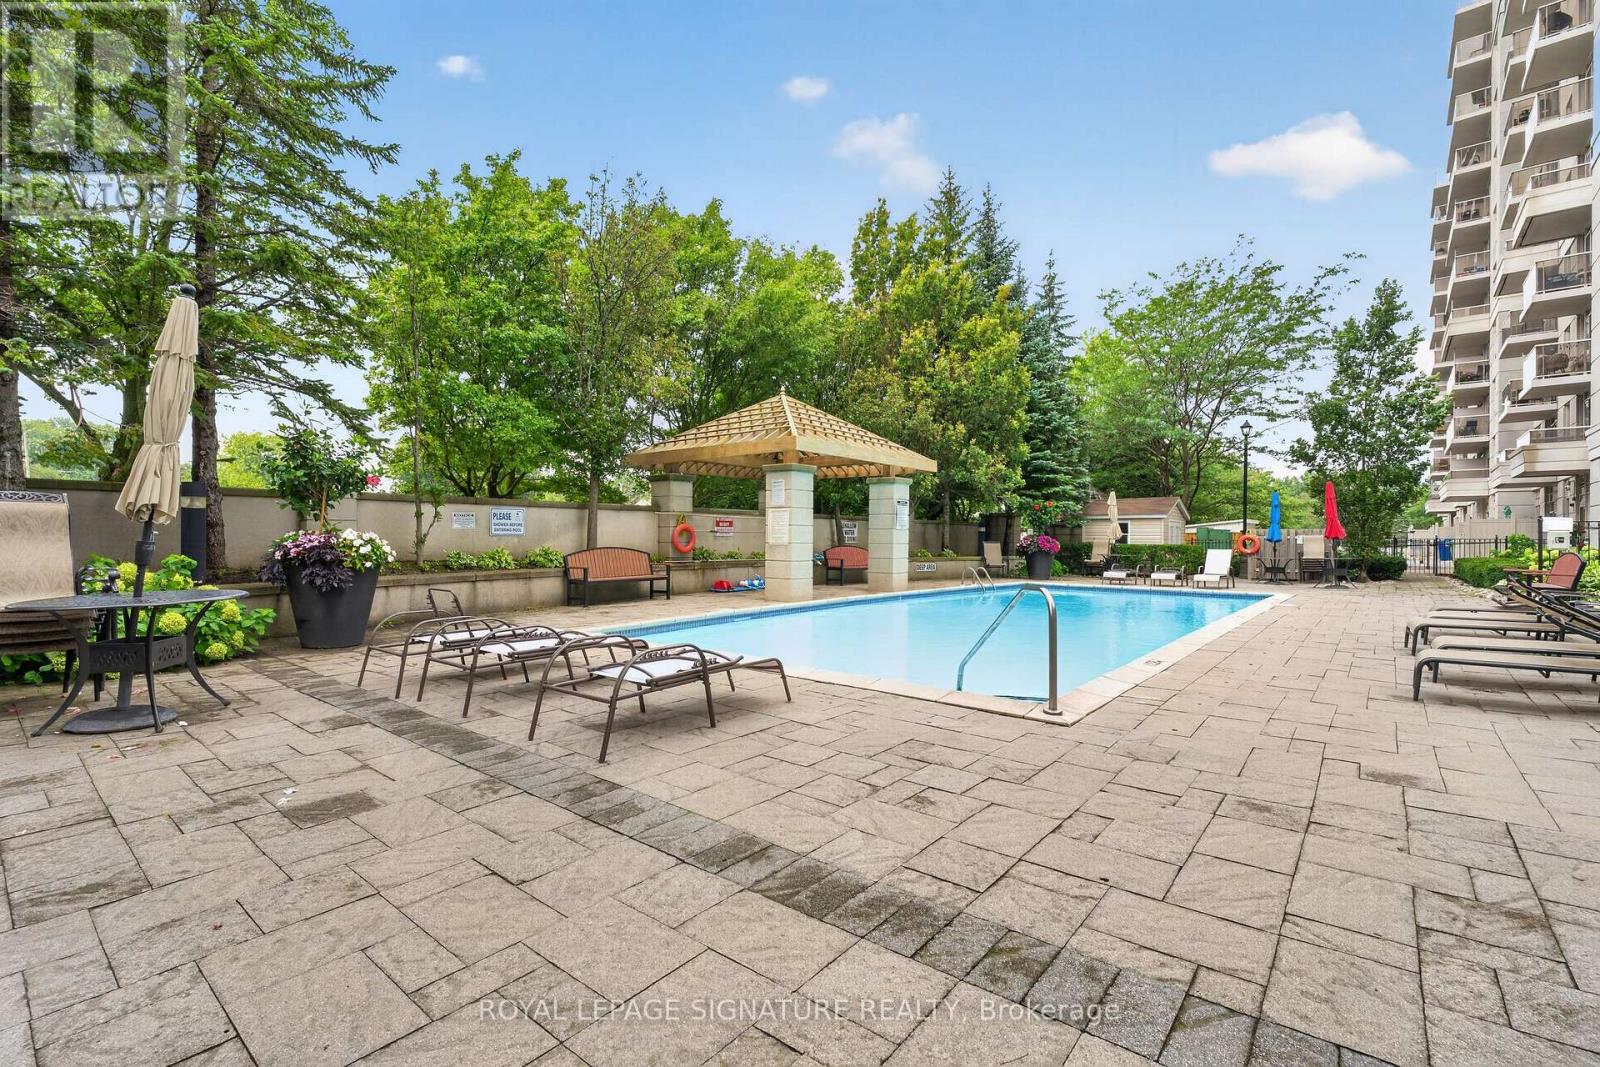
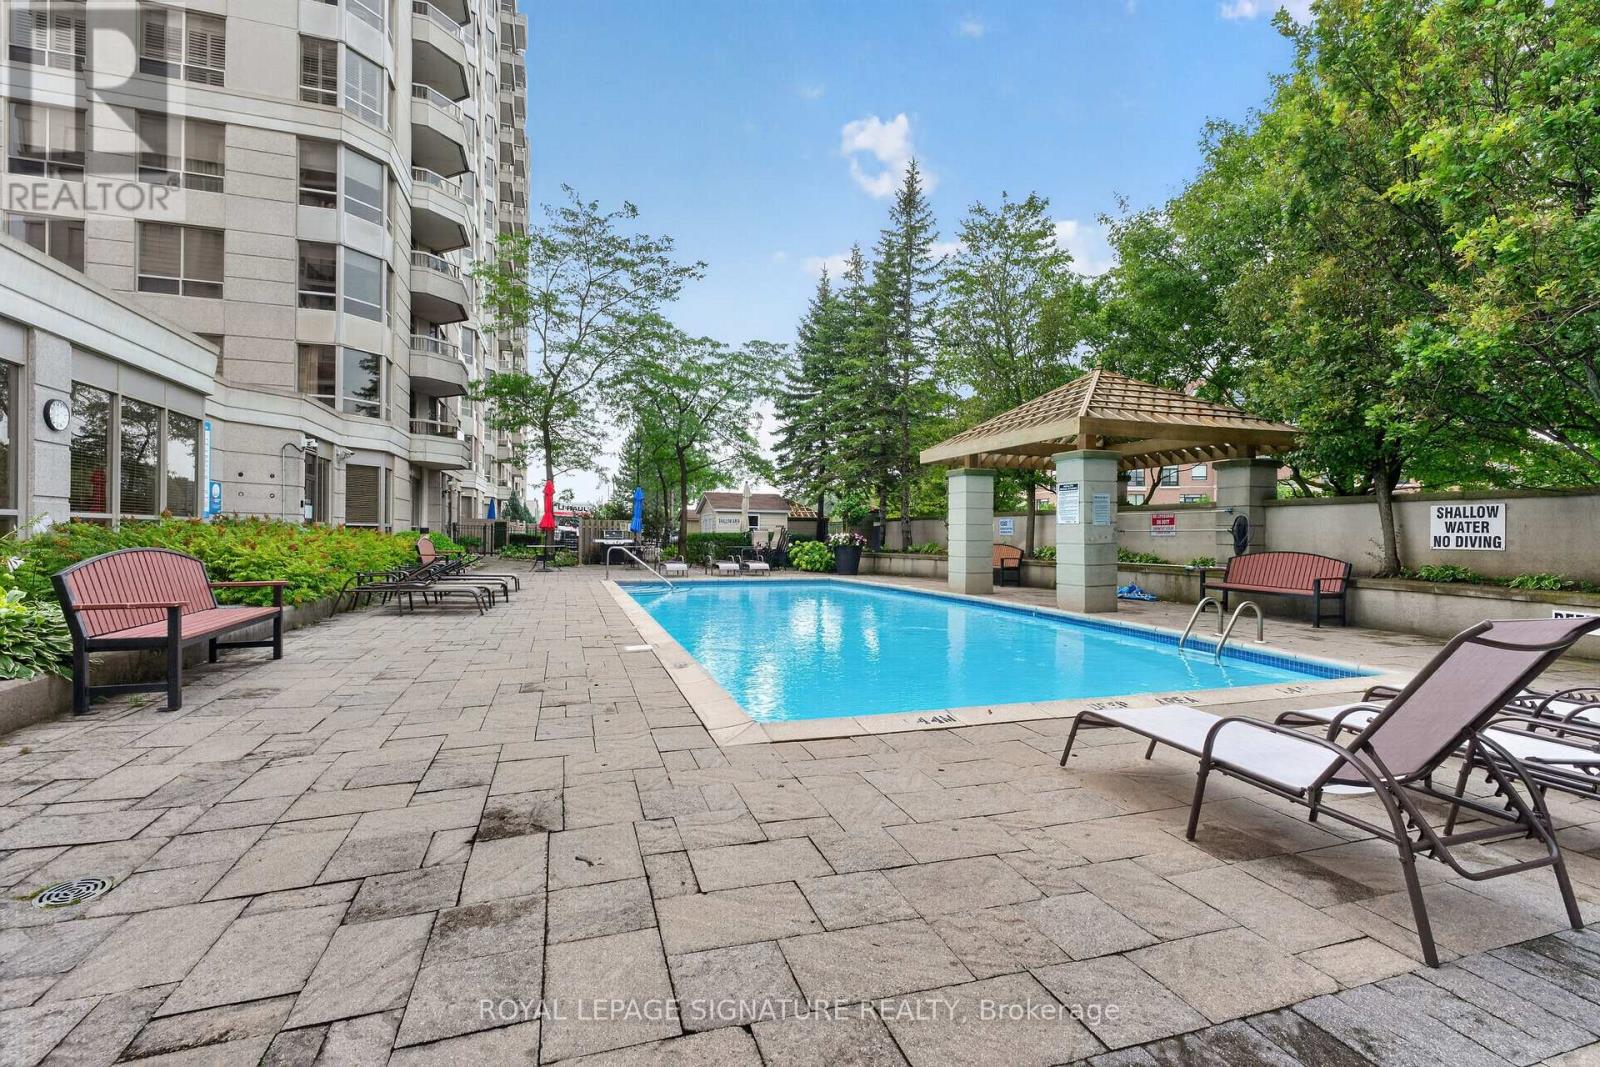
Outdoor Pool
Central Air Conditioning
Forced Air
$429,900Maintenance, Heat, Electricity, Water, Common Area Maintenance
$652.03 Monthly
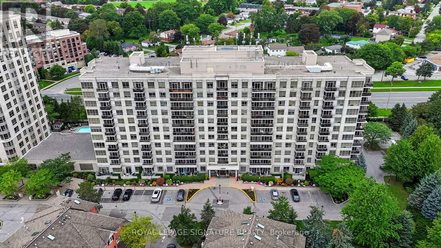
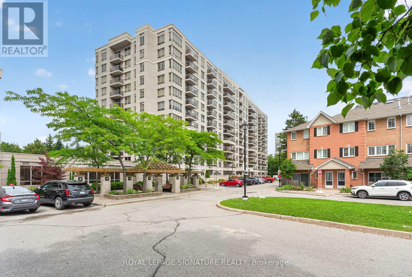
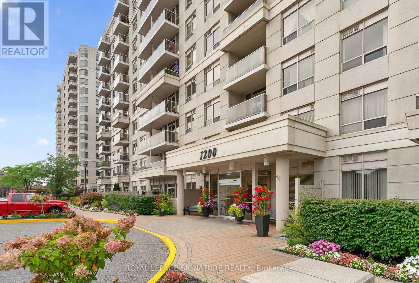
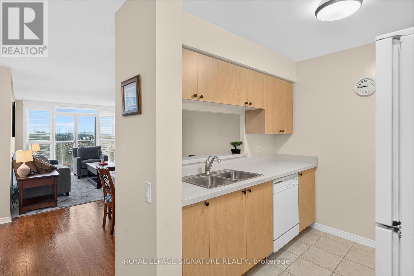
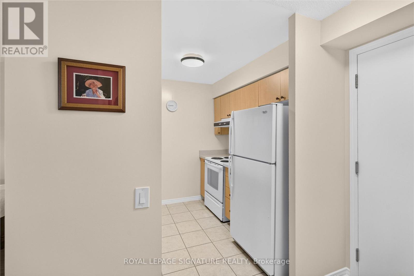
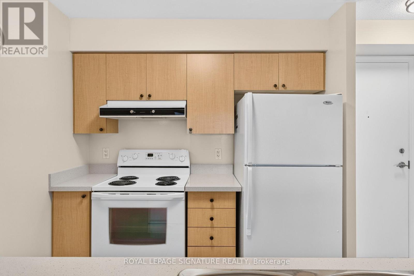
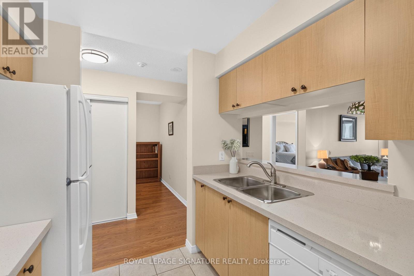
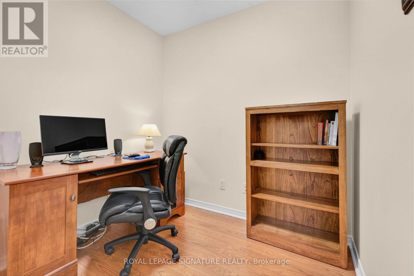
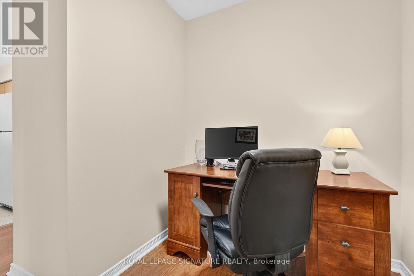
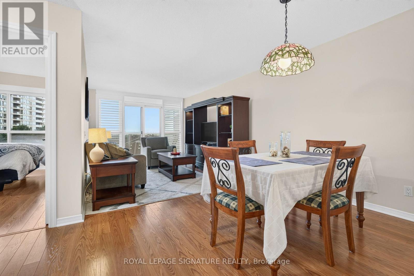
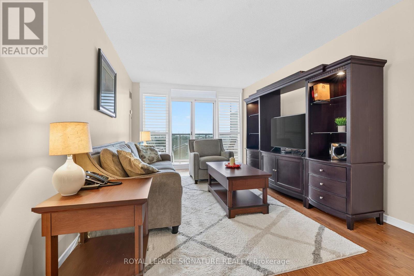
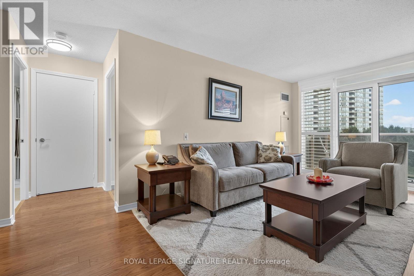
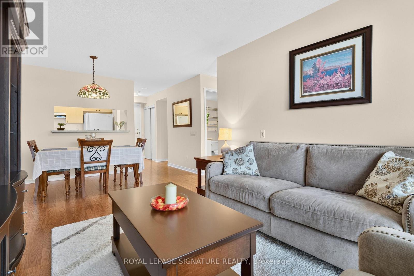
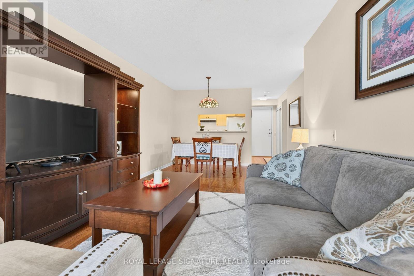
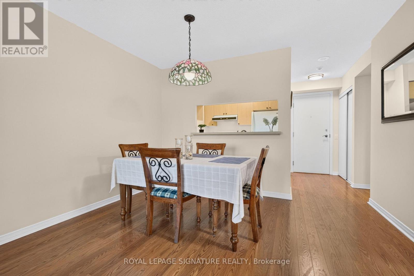
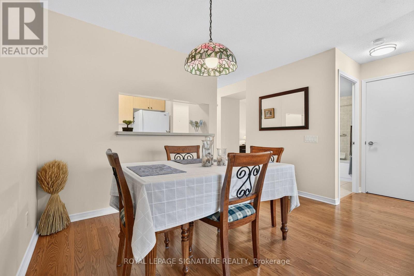
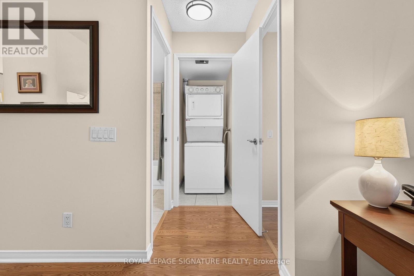
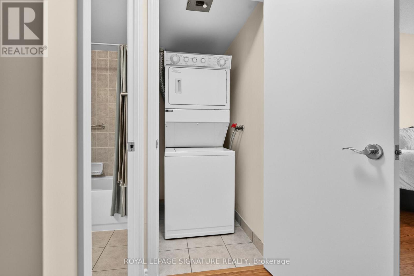
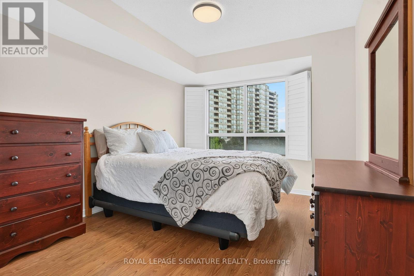
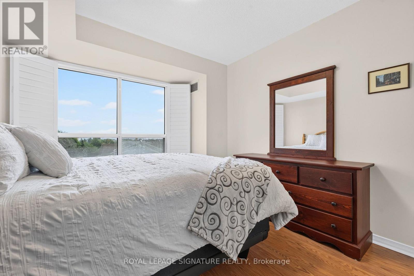
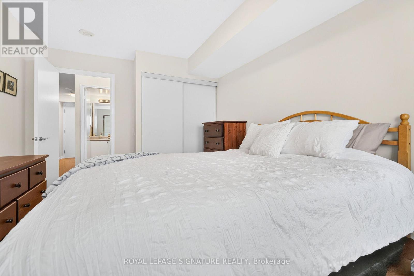
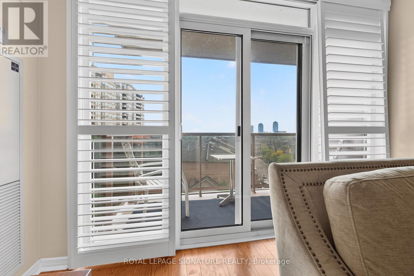
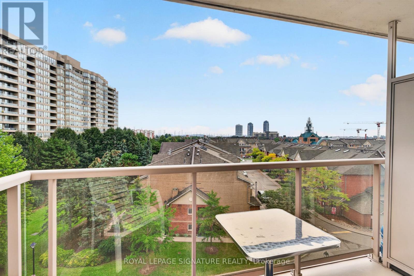
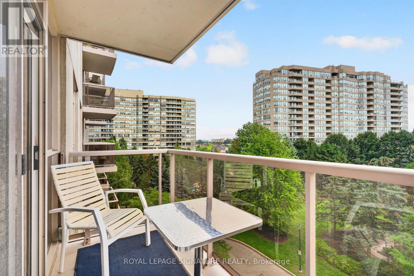
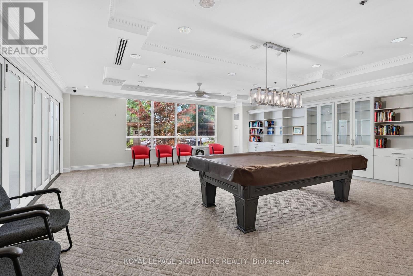
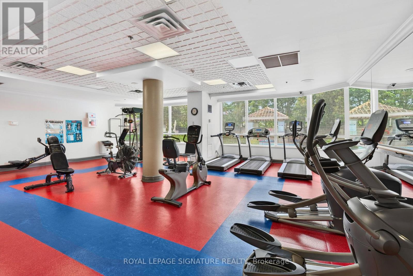
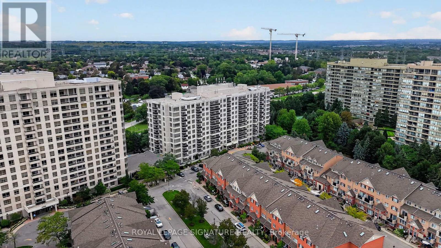
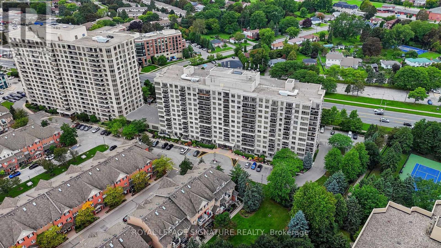
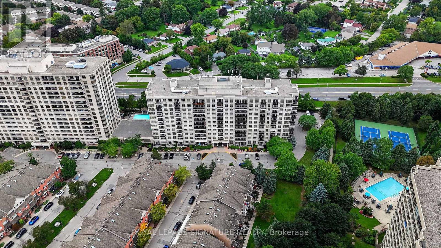
Welcome To The Liberty By Tridel! Bright & Spacious South-Facing 1 Bedroom + Den Suite, Move-InReady! Featuring A Functional Open-Concept Layout, Ensuite Laundry & A Versatile Den PerfectFor A Home Office Or Guest Space.Incredible Value With All-Inclusive Maintenance Fees Covering Heat, Hydro, Water, A/C, Cable TV& High-Speed Internet! Enjoy 24-Hour Gated Security, Beautifully Landscaped Grounds &Outstanding Amenities Including An Outdoor Pool, BBQ Area, Gym, Movie Room, Party Room, TableTennis & Billiards.Location, Location, Location! Walk To The GO Station & Enjoy Quick Access To Hwy 401, Shopping,Restaurants, Grocery Stores, Parks, Library, Community Centre, Medical Facilities & More.Pet-Friendly With Restrictions. Perfect For First-Time Buyers, Downsizers Or Investors -Exceptional Value In A Fantastic, Well-Connected Community! (id:50976)
Property Details
|
MLS® Number
|
E13744184 |
|
Property Type
|
Single Family |
|
Community Name
|
Town Centre |
|
Amenities Near By
|
Hospital, Park, Public Transit, Schools |
|
Community Features
|
Pets Allowed With Restrictions, Community Centre |
|
Features
|
Balcony, Carpet Free |
|
Pool Type
|
Outdoor Pool |
|
Structure
|
Patio(s) |
Building
|
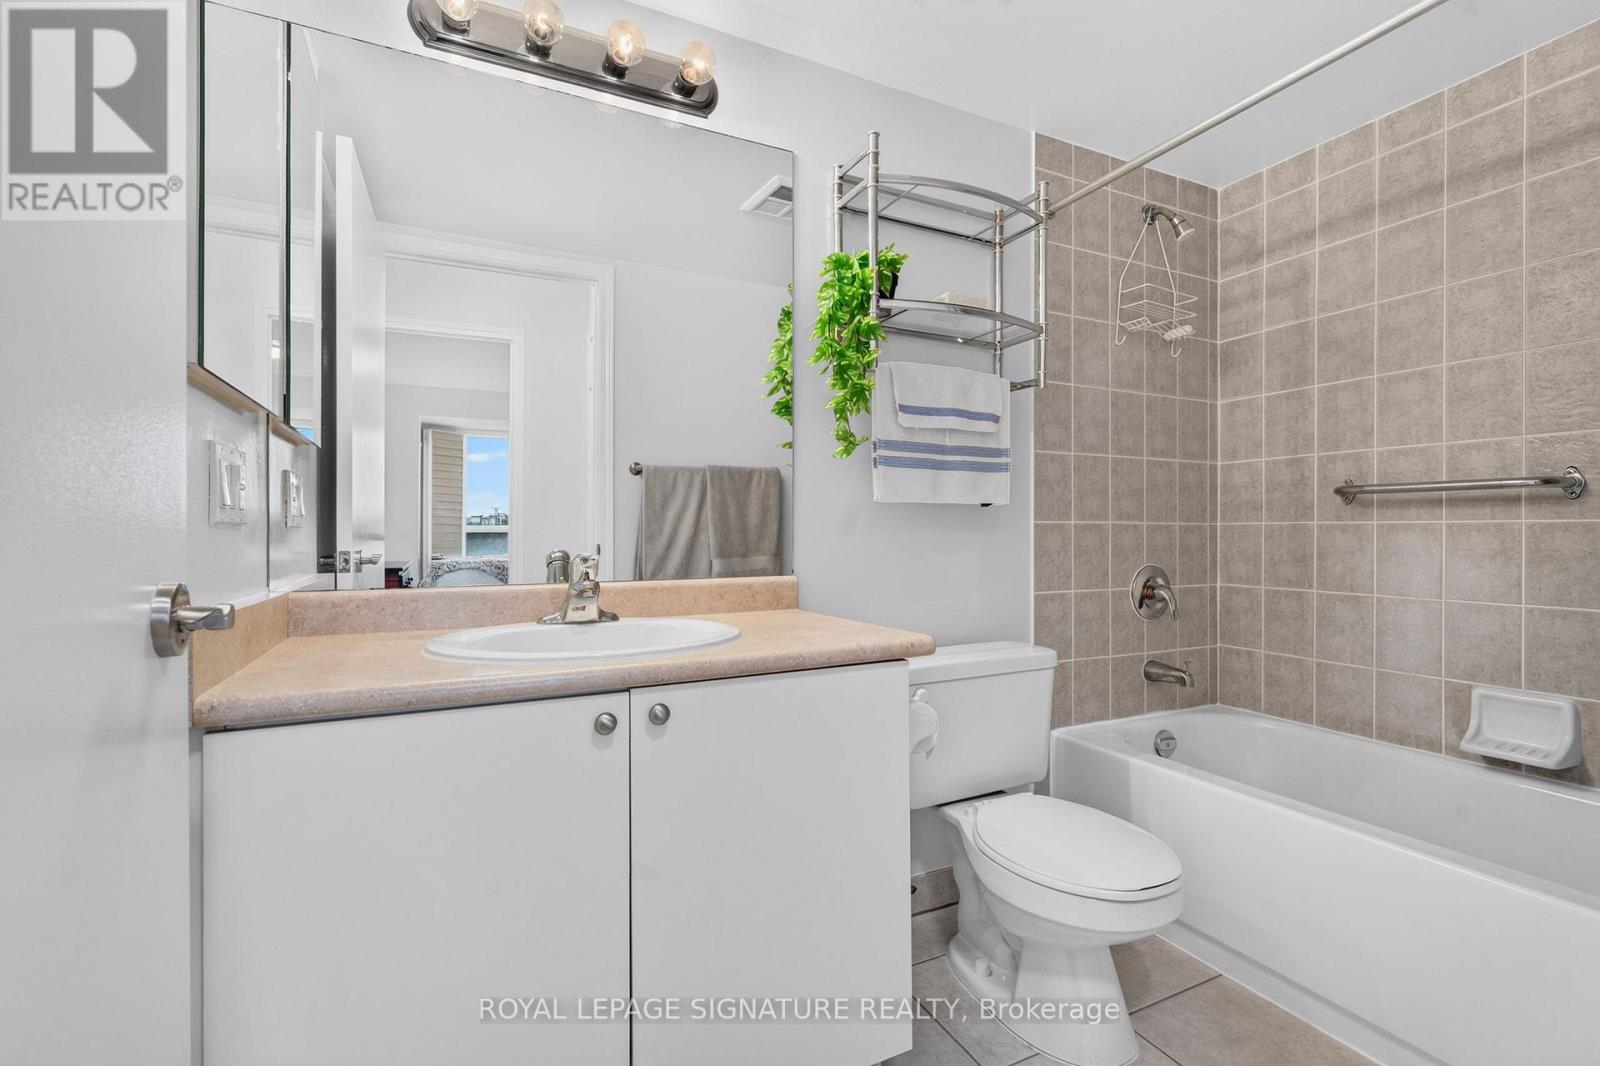
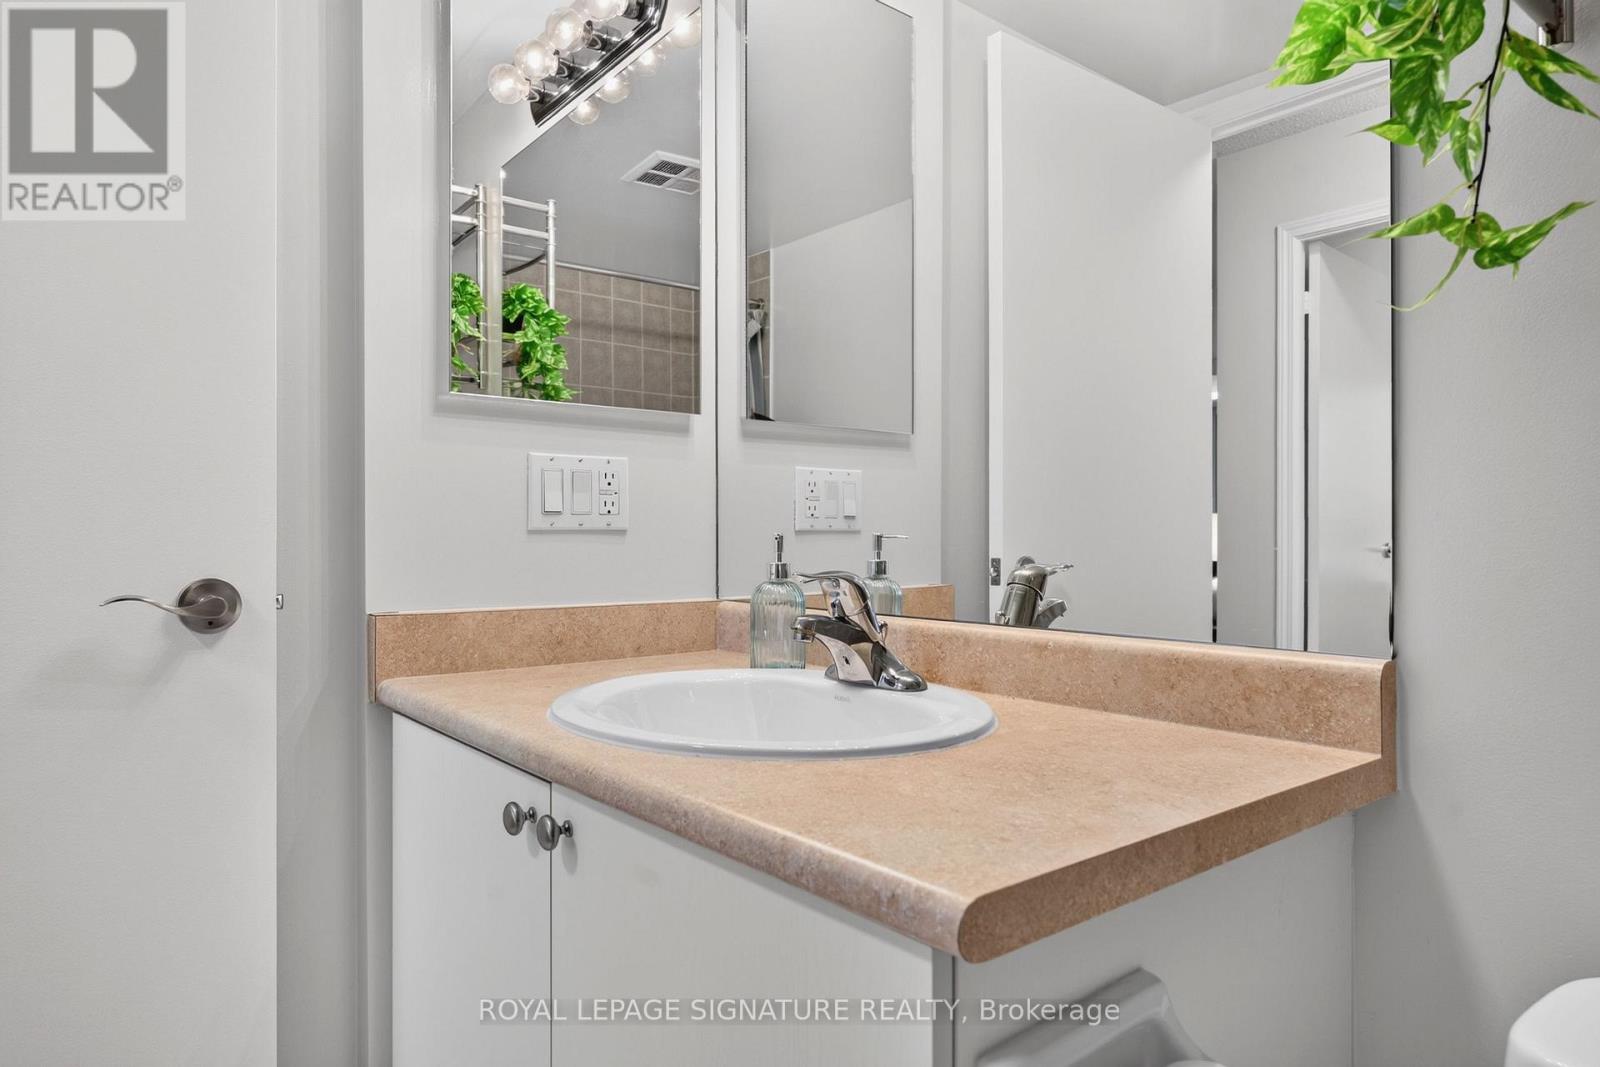
Bathroom Total
|
1 |
|
Bedrooms Above Ground
|
1 |
|
Bedrooms Below Ground
|
1 |
|
Bedrooms Total
|
2 |
|
Age
|
16 To 30 Years |
|
Amenities
|
Exercise Centre, Visitor Parking, Sauna |
|
Appliances
|
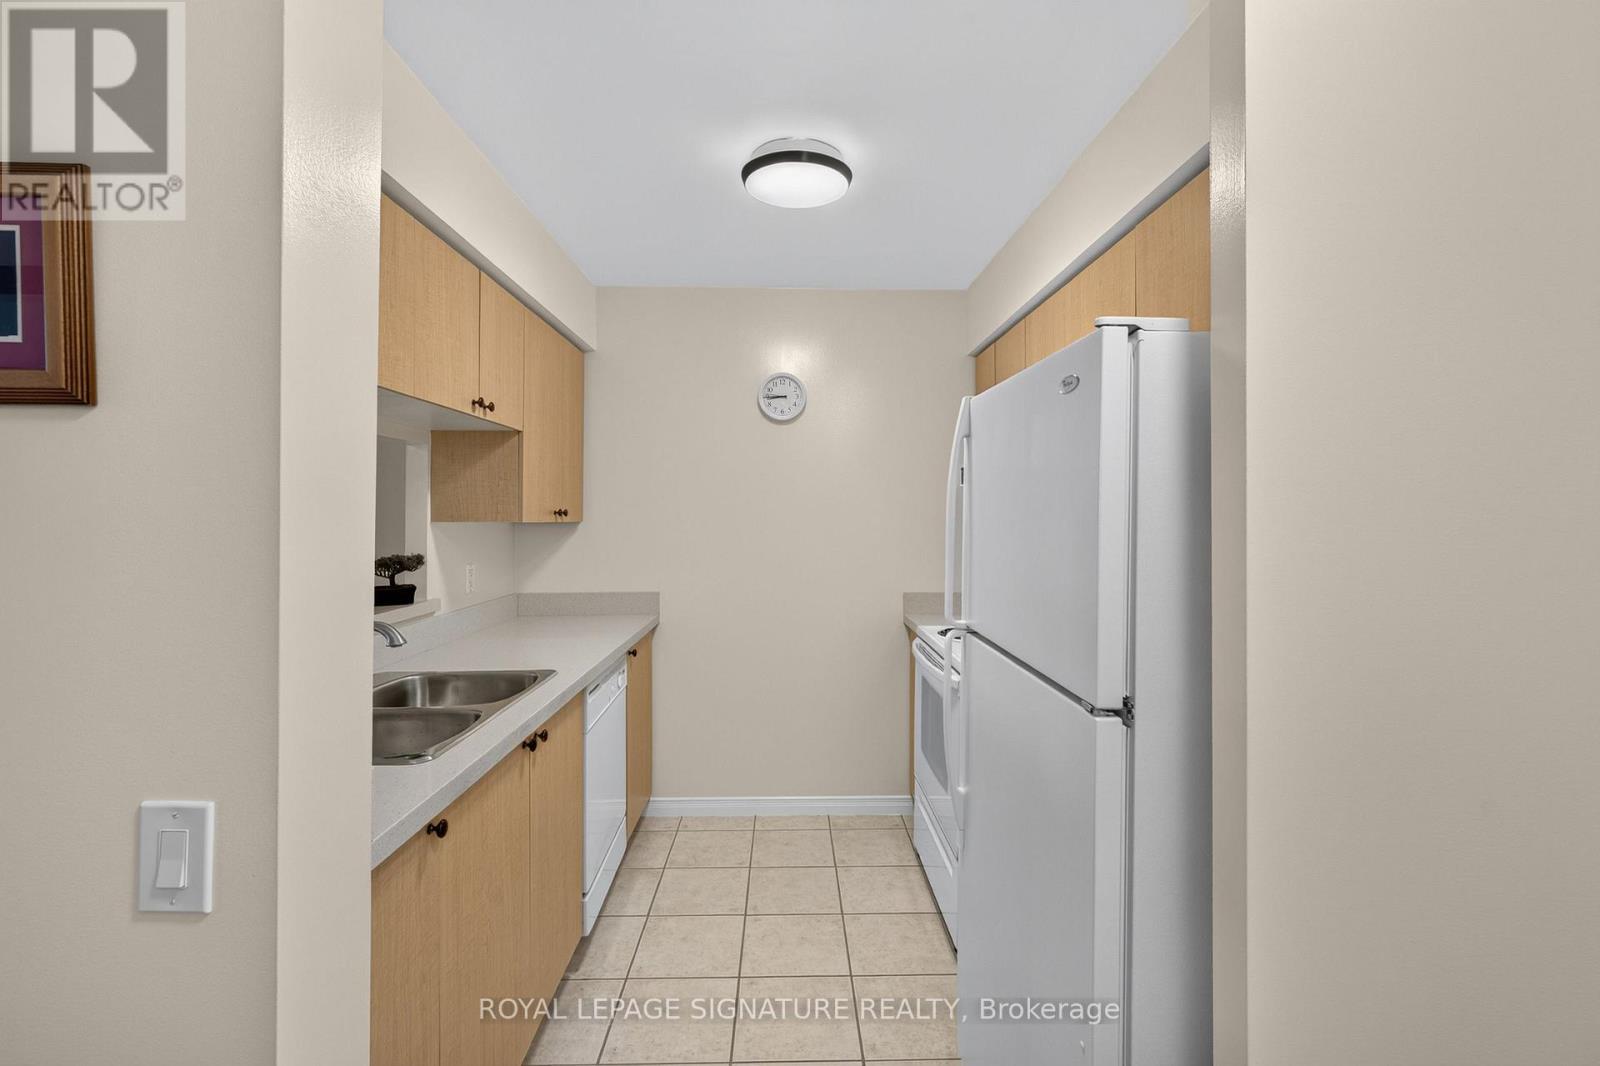
Dishwasher, Dryer, Stove, Washer, Refrigerator |
|
Basement Type
|
None |
|
Cooling Type
|
Central Air Conditioning |
|
Exterior Finish
|
Brick |
|
Fire Protection
|
Security Guard |
|
Flooring Type
|
Laminate |
|
Heating Fuel
|
Natural Gas |
|
Heating Type
|
Forced Air |
|
Size Interior
|
700 - 799 Ft2 |
|
Type
|
Apartment |
Parking
Land
|
Acreage
|
No |
|
Land Amenities
|
Hospital, Park, Public Transit, Schools |
Rooms
| Level |
Type |
Length |
Width |
Dimensions |
|
Main Level |
Living Room |
7.01 m |
3.2 m |
7.01 m x 3.2 m |
|
Main Level |
Dining Room |
7.01 m |
3.58 m |
7.01 m x 3.58 m |
|
Main Level |
Kitchen |
2.4 m |
2.4 m |
2.4 m x 2.4 m |
|
Main Level |
Primary Bedroom |
3.73 m |
3.48 m |
3.73 m x 3.48 m |
|
Main Level |
Den |
2.86 m |
1.98 m |
2.86 m x 1.98 m |
https://www.realtor.ca/real-estate/30234400/610-1200-the-esplanade-road-n-pickering-town-centre-town-centre